3326 Weidle Wy SW
Walker · Edmonton, AB T6X 1T1
MLS® E4514870 · Listing courtesy of Royal LePage Noralta Real Estate
$525,000 list price · 2 bedrooms · 2 bathrooms · 1,224 sq ft · Bungalow
What it costs to own
- List price
- $525,000
- Down payment (10%)
- $52,500
- Mortgage
- $472,500
- Rate · amortization
- 4.34% · 25 years
- Principal & interest
- $2,584/mo
Principal and interest only. Property tax, insurance, utilities, condo fees and maintenance are extra.
About this home
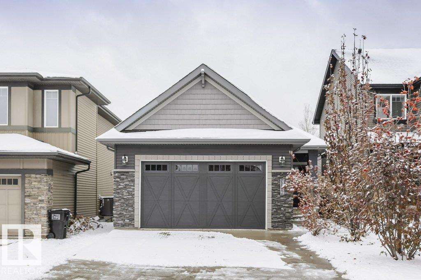
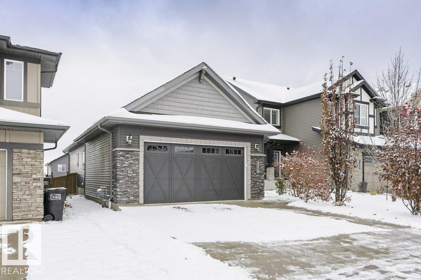
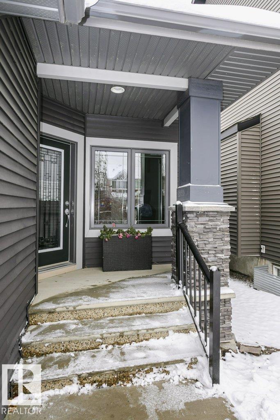
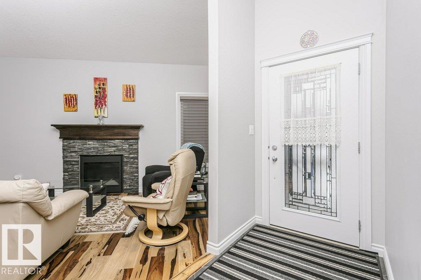
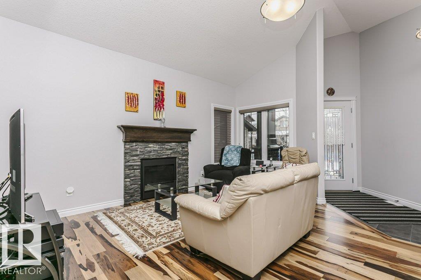
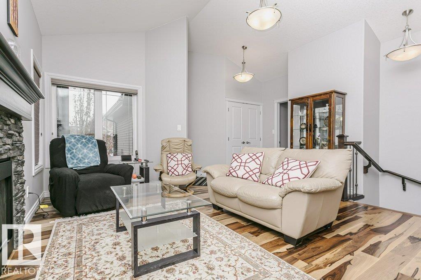
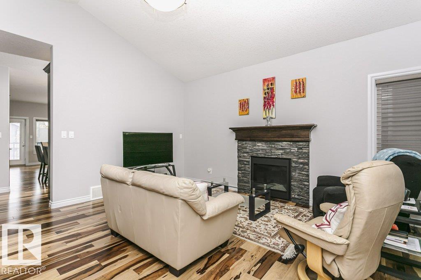
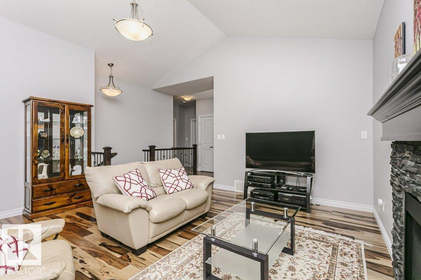
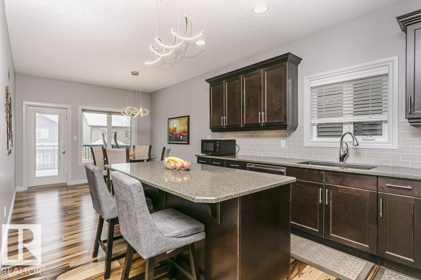
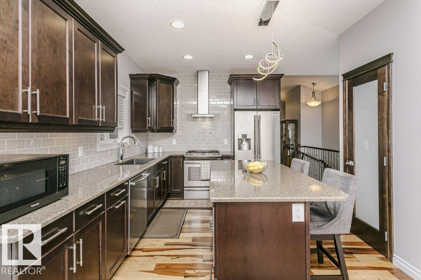
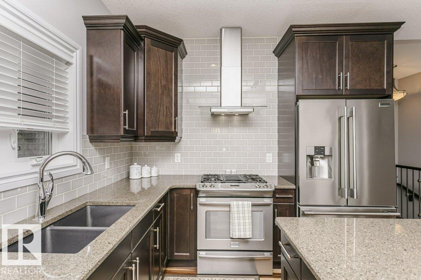
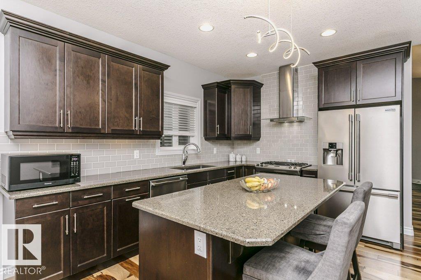
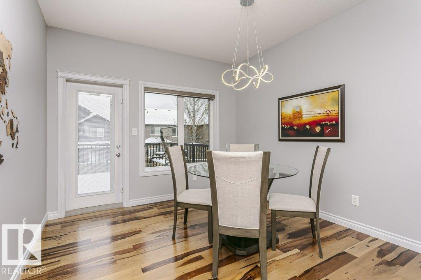
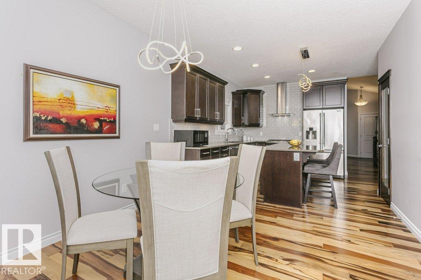
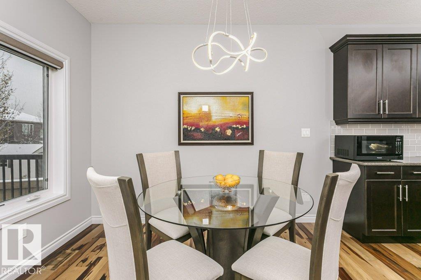
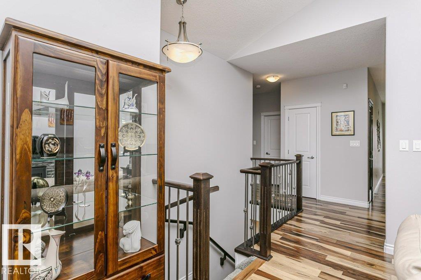
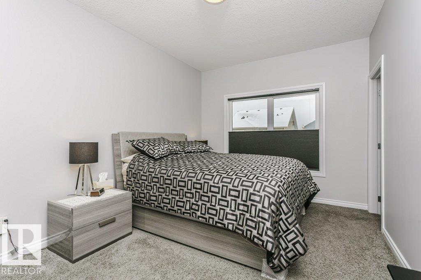
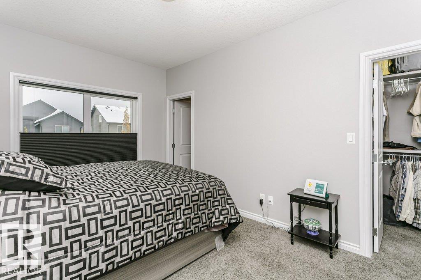
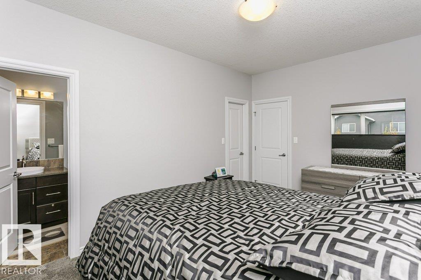
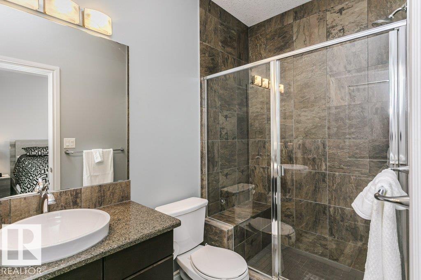
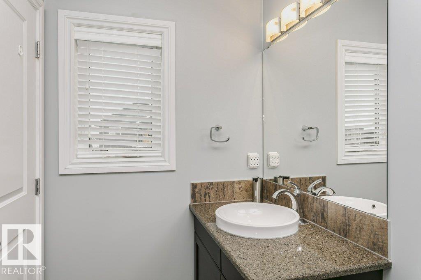
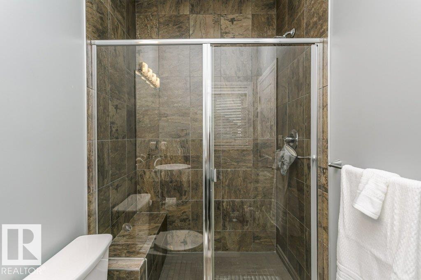
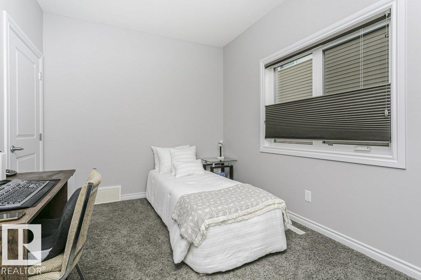
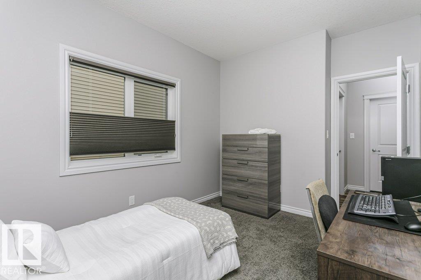
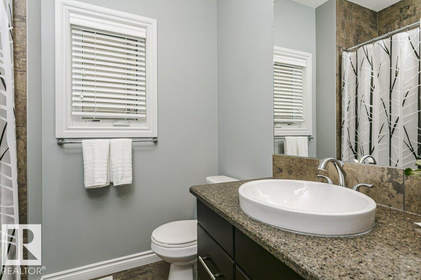
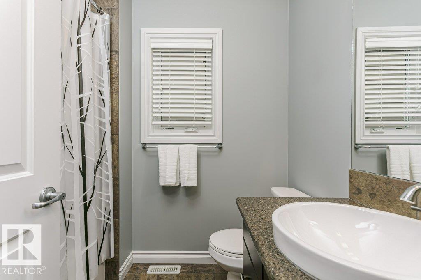
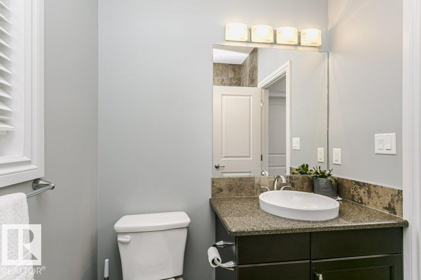
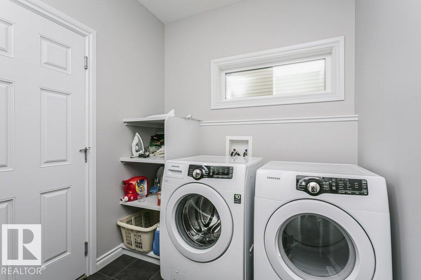
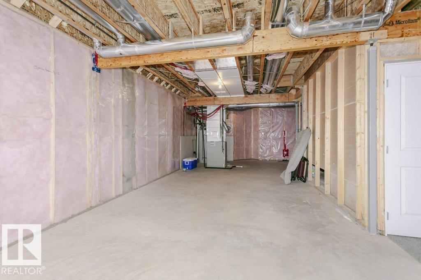
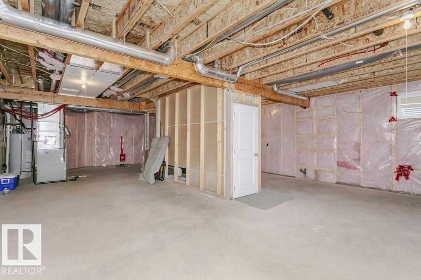
A HIDDEN GEM IN WALKER! Bungalows are an EXTREMELY RARE FIND in this community, and this one has so much to offer! With 2 BEDROOMS, 2 BATHROOMS and a bright layout, this home combines comfortable living with thoughtful design. VAULTED CEILINGS add to the airy feel, while the inviting living room features a cozy FIREPLACE and beautiful hardwood flooring. The kitchen offers QUARTZ COUNTERTOPS, stainless steel appliances, a GAS STOVE and plenty of storage, opening to a sunny dining area with access to the EXPANSIVE BACKYARD. Step outside to a HUGE COMPOSITE DECK, perfect for entertaining or enjoying a quiet afternoon. The primary bedroom features a WALK-IN CLOSET and private ensuite, while MAIN FLOOR LAUNDRY adds everyday convenience. An OVERSIZED DOUBLE ATTACHED GARAGE and unfinished basement with 9' ceilings offer even more flexibility. Tucked away on a quiet crescent in a fantastic community close to parks, trails and amenities, this is bungalow living that's hard to come by! (id:66555)
Property details
Property
- Style
- Bungalow
- Year built
- 2014
- Living area
- 1,224 square feet
- MLS® number
- E4514870
Interior
- Bedrooms
- 2
- Bathrooms
- 2
- Basement
- Unfinished, Full
- Appliances
- Washer, Refrigerator, Gas stove(s), Dishwasher, Dryer, Hood Fan, Window Coverings
Systems
- Heating
- Forced air
Parking
- Parking
- Attached Garage
City assessment
- Assessed value
- $535,500 (2025)
- Assessment class
- Residential
Lot & site
- Lot size
- 434 m² (4,669 sq ft)
- Community
- Walker
Rooms
Main level
- Living room16'8" x 15'
- Dining room10'11" x 11'
- Kitchen13'5" x 11'
- Primary Bedroom14'8" x 10'4"
- Bedroom 213'10" x 9'4"
- Laundry room7' x 9'
More homes in Walker
All 85 homes for sale in Walker, with what each one costs a month.
Listing courtesy of Royal LePage Noralta Real Estate. Listing data is provided under copyright by the REALTORS® Association of Edmonton via the CREA Data Distribution Facility (DDF®). Information is deemed reliable but is not guaranteed accurate by CREA, the board, or Padster, and should be independently verified. Not intended to solicit properties currently listed for sale.