$280,000 list price · 2 bedrooms · 3 bathrooms · 1,335 sq ft · Townhouse
What it costs to own
- List price
- $280,000
- Down payment (10%)
- $28,000
- Mortgage
- $252,000
- Rate · amortization
- 4.34% · 25 years
- Principal & interest
- $1,378/mo
- Condo fee
- $247 monthly
Principal and interest only. Property tax, insurance, utilities, condo fees and maintenance are extra.
About this home
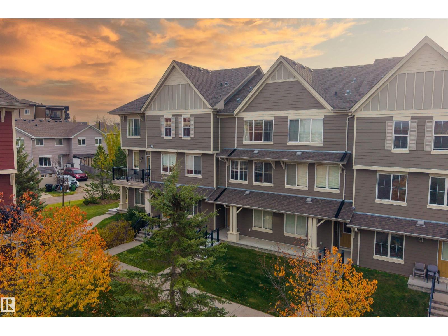
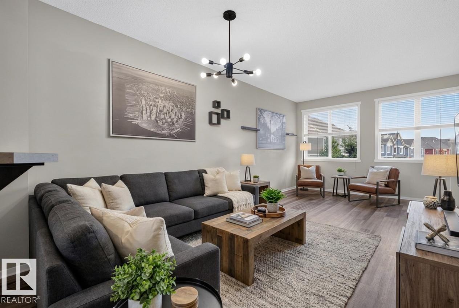
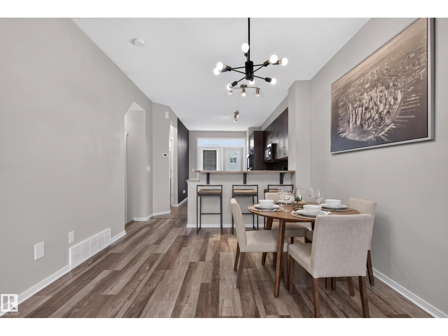
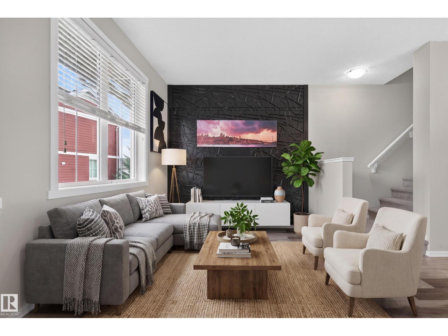
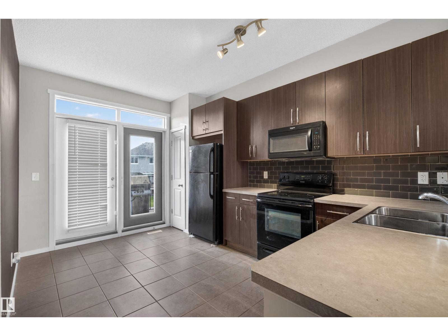
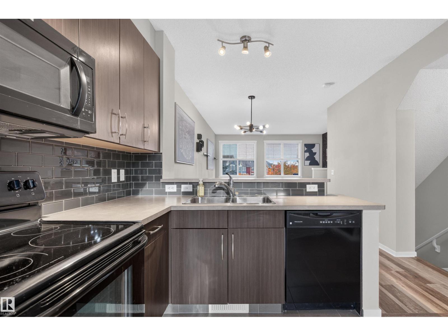
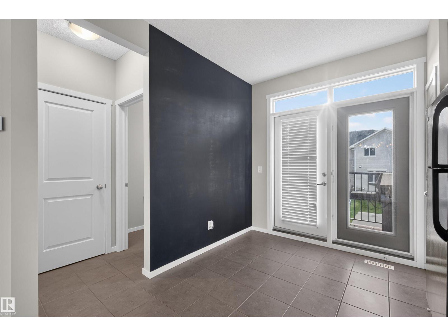
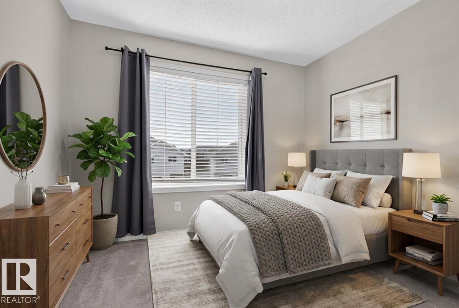
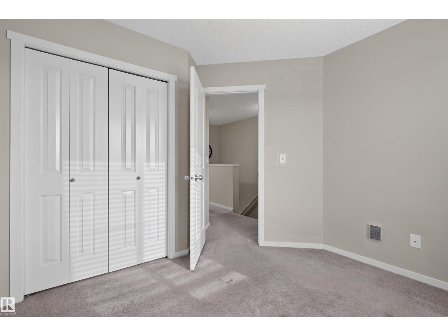
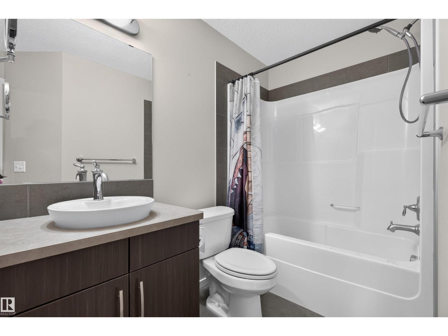
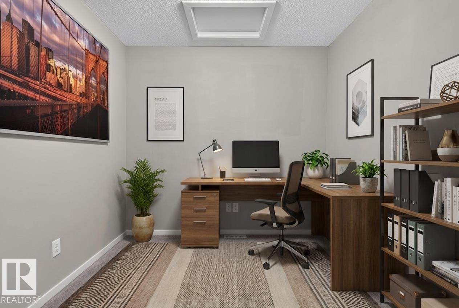
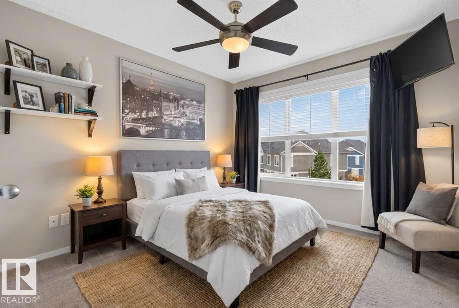
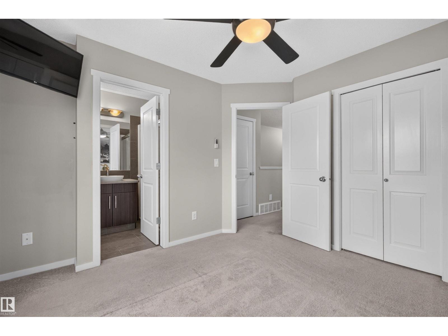
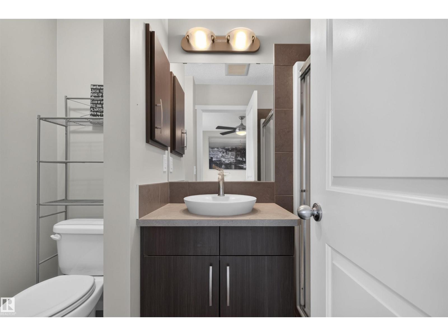
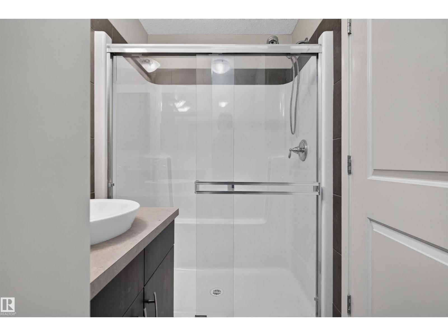
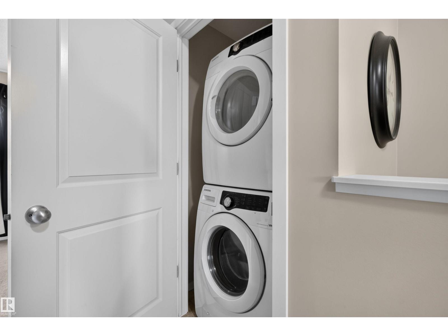
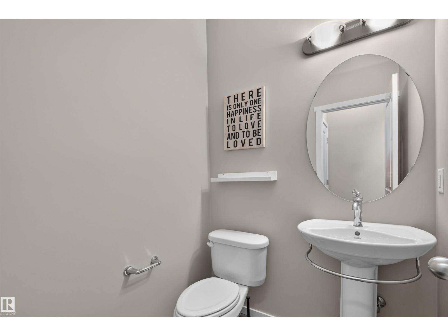
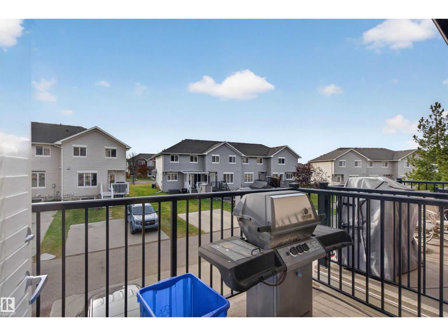
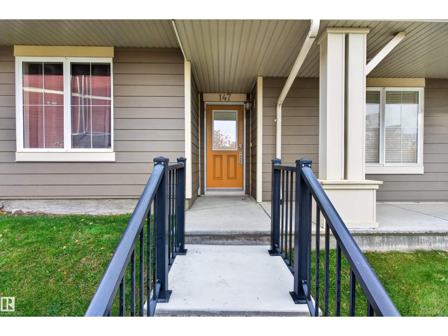
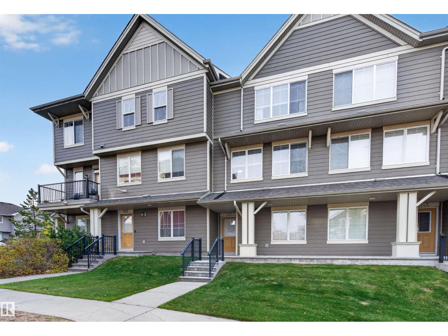
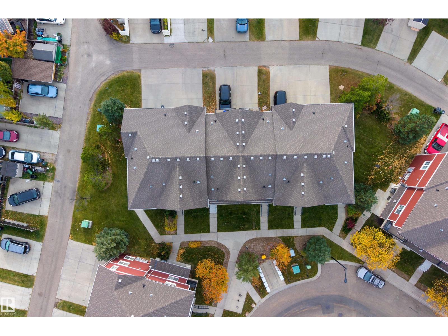
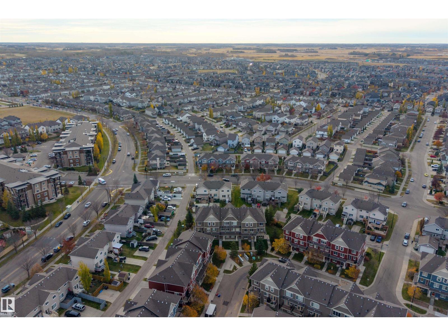
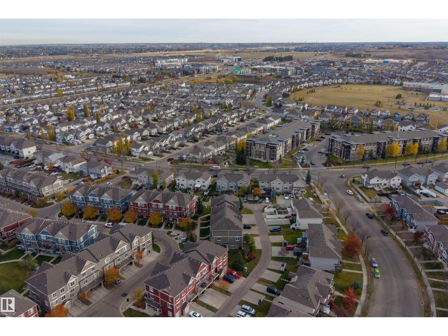
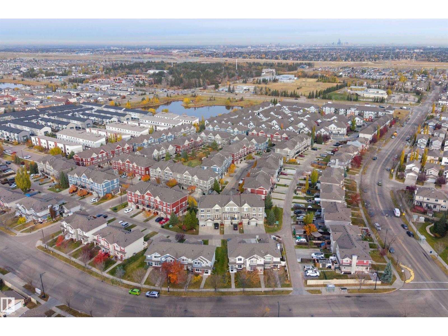
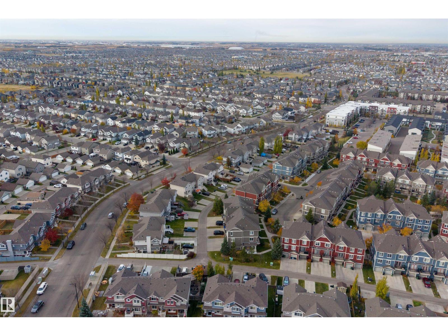
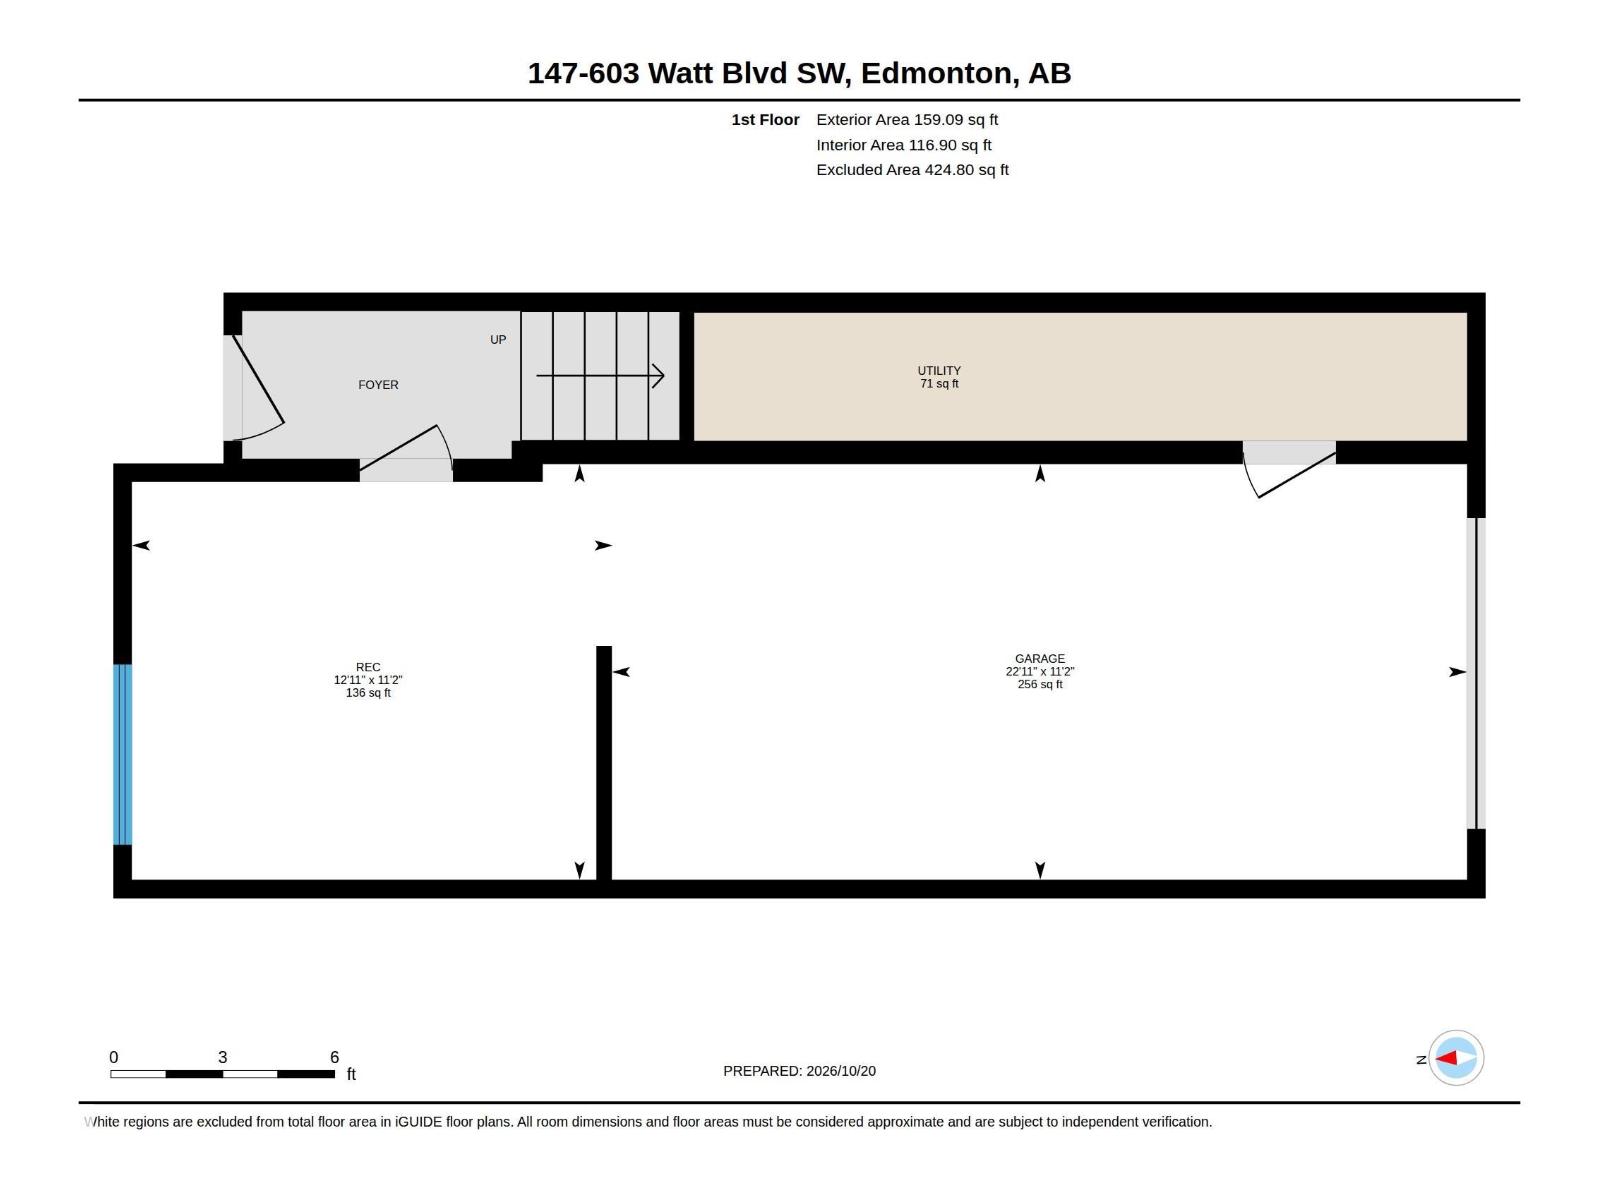
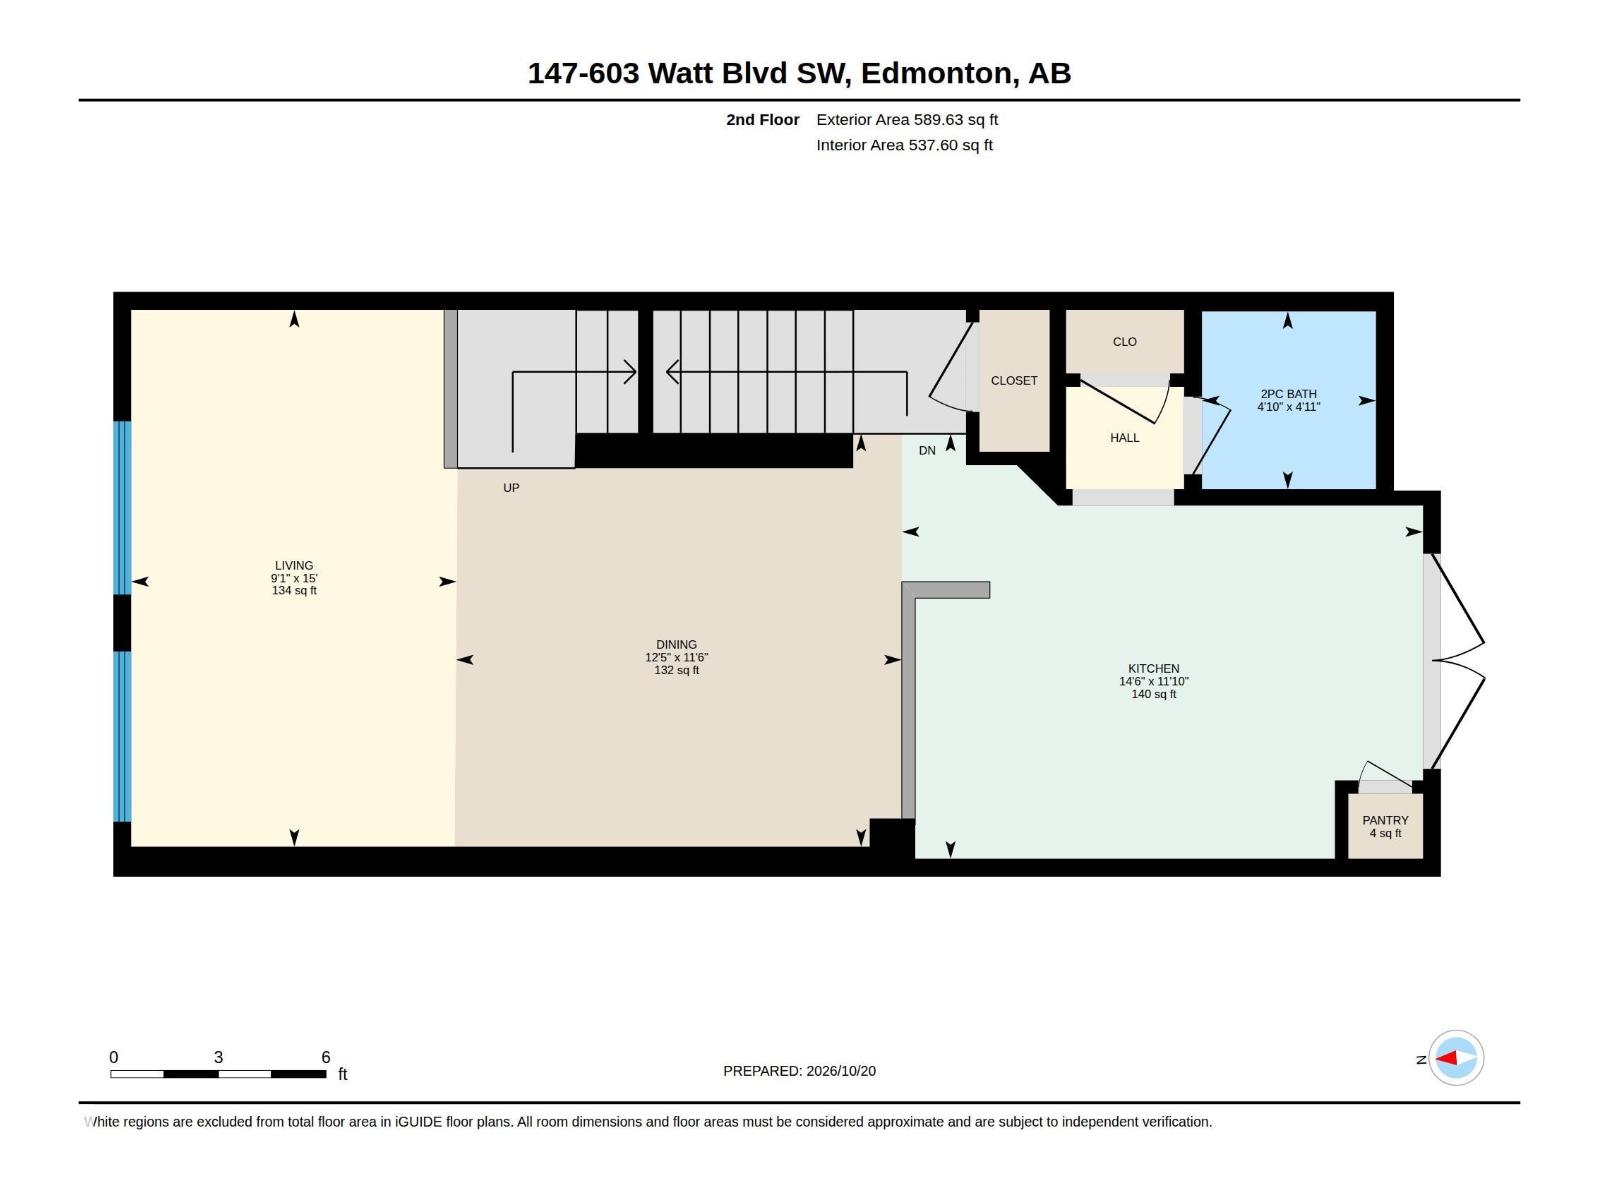
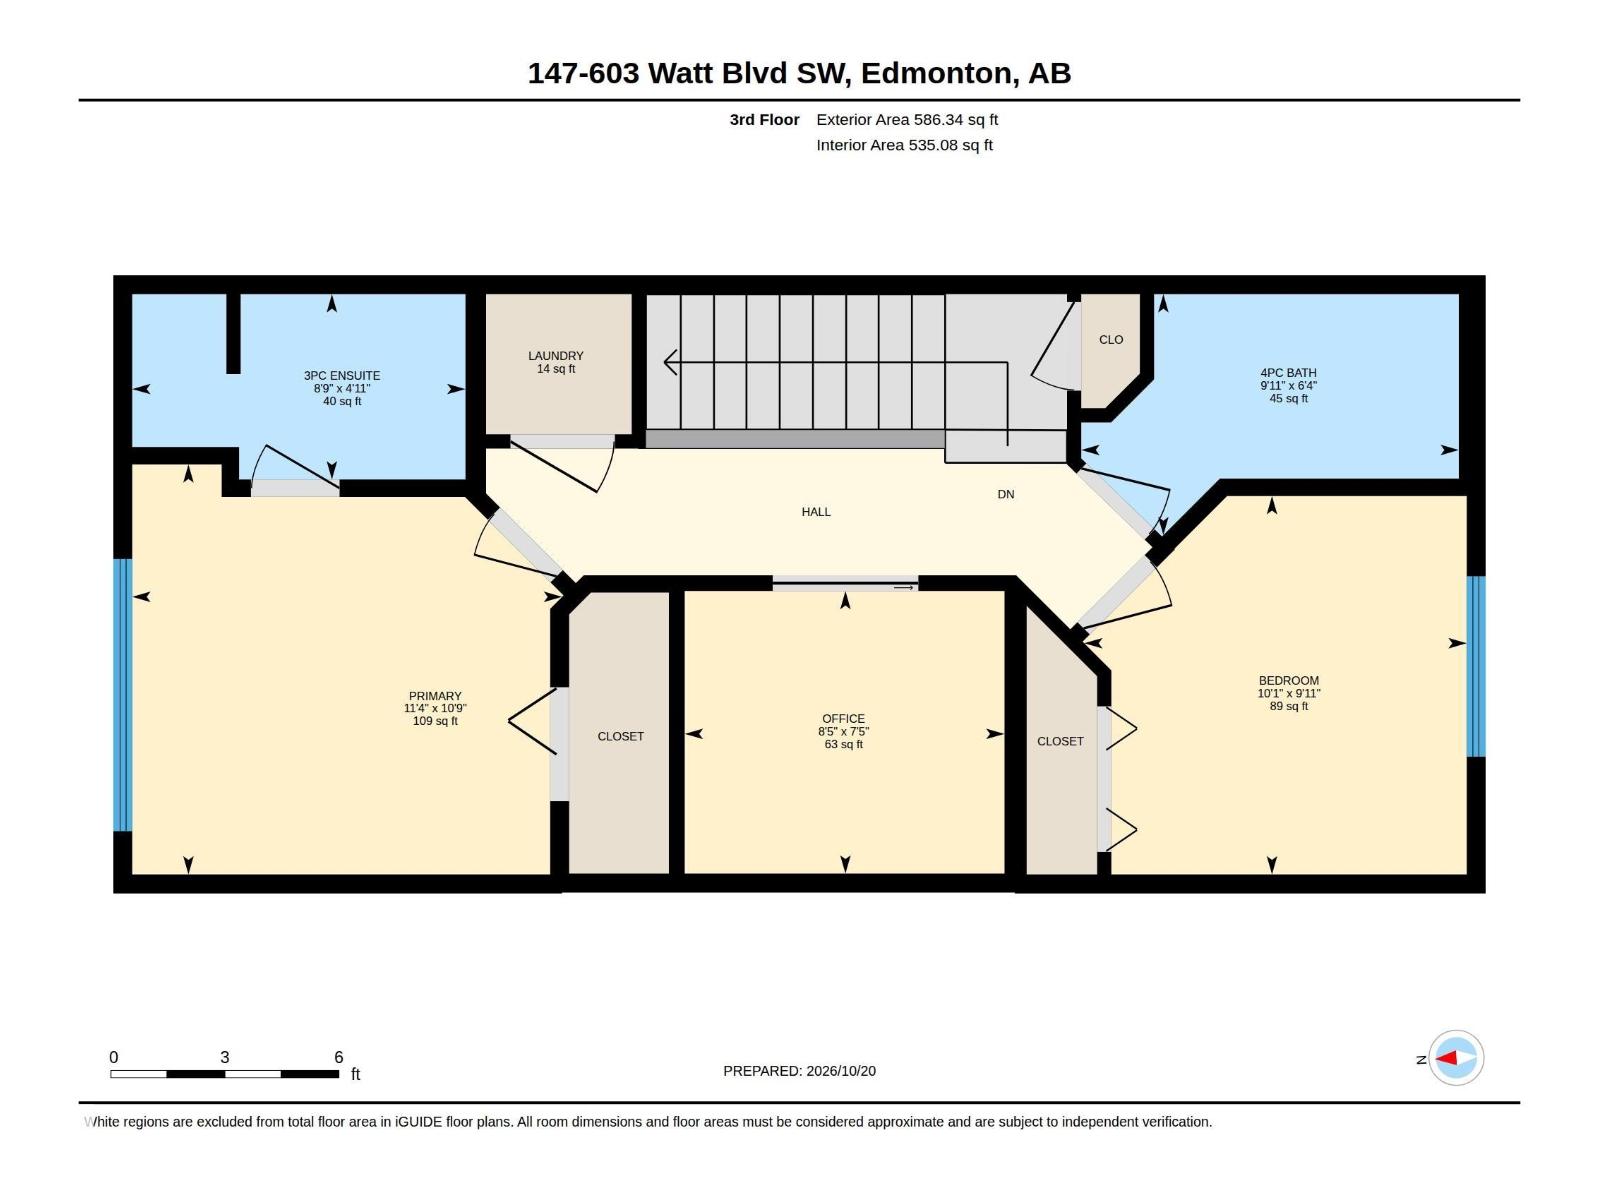
STYLE, FUNCTION & LOCATION in this fantastic 3-STOREY TOWNHOME in the QUIET COMMUNITY OF WALKER! Offering 2 BEDROOMS, 2.5 BATHS & a versatile UPPER-LEVEL DEN, perfectly positioned between the bedrooms for a HOME OFFICE! The bright main living level features a spacious living room, dining area & functional kitchen with pantry, CHALKBOARD FEATURE WALL & access to a PRIVATE DECK with BBQ GAS LINE. Enjoy the added convenience of a FRONT PORCH, upstairs laundry & a primary bedroom with PRIVATE 3PC ENSUITE. The TANDEM ATTACHED GARAGE has been thoughtfully divided to create a dedicated FITNESS SPACE with RUBBER FLOORING & ELECTRIC GARAGE HEATER, plus EV-READY ELECTRICAL PROVISION! Enjoy peaceful walks throughout the complex & nearby WALKING TRAILS, with NEWER SCHOOLS, expanding SHOPPING & RETAIL OPTIONS close by. EASY ACCESS TO ANTHONY HENDAY makes commuting a breeze. A GREAT COMBINATION OF COMFORT, CONVENIENCE & FLEXIBILITY! Virtual staging has been used. (id:66555)
Property details
Property
- Style
- Row / Townhouse
- Year built
- 2011
- Living area
- 1,335 square feet
- MLS® number
- E4514507
Interior
- Bedrooms
- 2
- Bathrooms
- 3
- Basement
- None
- Appliances
- Washer, Refrigerator, Central Vacuum, Dishwasher, Stove, Dryer, See remarks
Systems
- Heating
- Forced air
Parking
- Parking
- Attached Garage
City assessment
- Assessed value
- $301,500 (2025)
- Assessment class
- Residential
Lot & site
- Lot size
- 125 m² (1,349 sq ft)
- Community
- Walker
Rooms
Upper Level
- Living room2.77 × 4.57 meters
- Dining room3.79 × 3.51 meters
- Kitchen4.43 × 3.61 meters
- Primary Bedroom3.45 × 3.29 meters
- Bedroom 23.07 × 3.04 meters
- Office2.57 × 2.27 meters
Main level
- Recreation room3.93 × 3.4 meters
More homes in Walker
All 85 homes for sale in Walker, with what each one costs a month.
Listing courtesy of Exp Realty. Listing data is provided under copyright by the REALTORS® Association of Edmonton via the CREA Data Distribution Facility (DDF®). Information is deemed reliable but is not guaranteed accurate by CREA, the board, or Padster, and should be independently verified. Not intended to solicit properties currently listed for sale.