$545,900 list price · 5 bedrooms · 4 bathrooms · 1,786 sq ft · House
What it costs to own
- List price
- $545,900
- Down payment (10%)
- $54,590
- Mortgage
- $491,310
- Rate · amortization
- 4.34% · 25 years
- Principal & interest
- $2,686/mo
Principal and interest only. Property tax, insurance, utilities, condo fees and maintenance are extra.
About this home
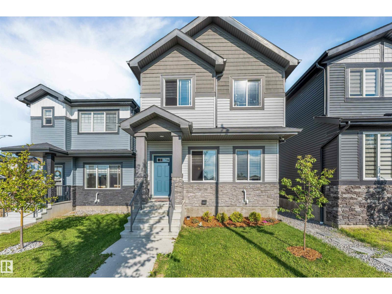
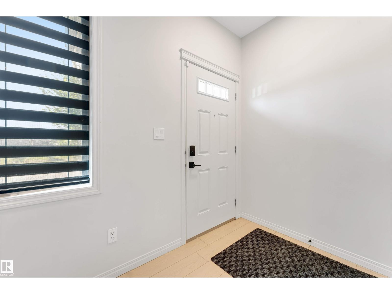
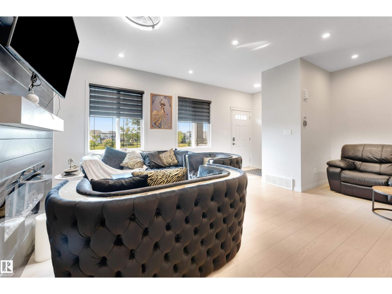
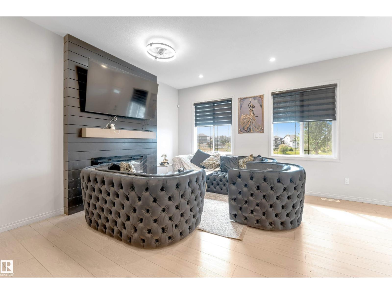
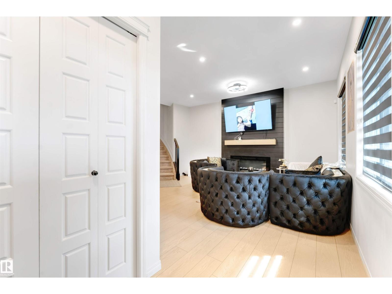
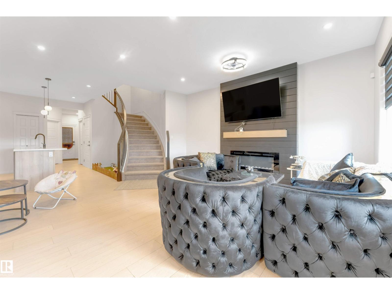
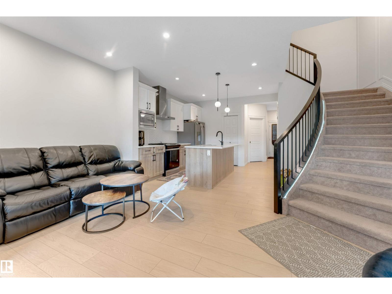
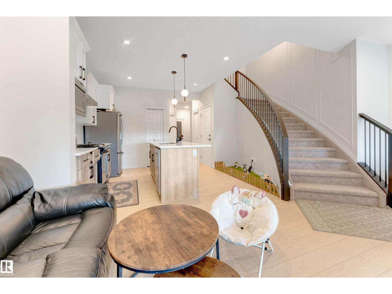
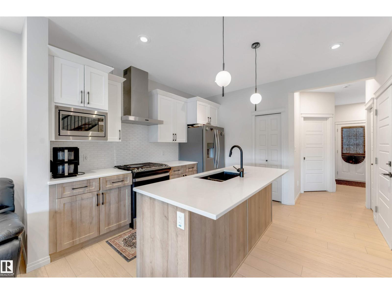
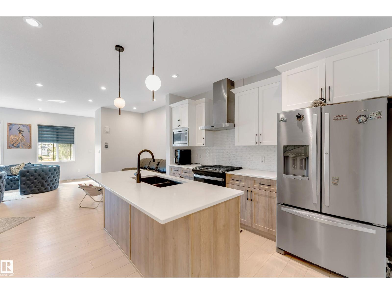
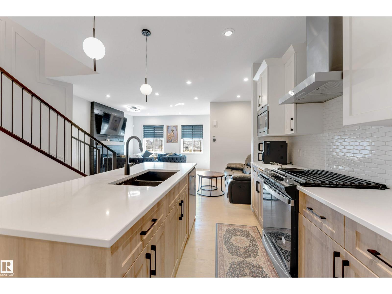
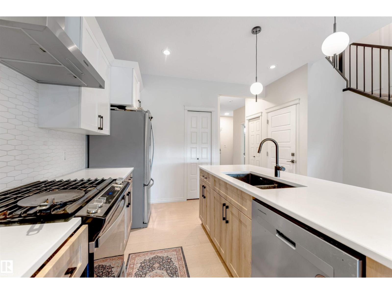
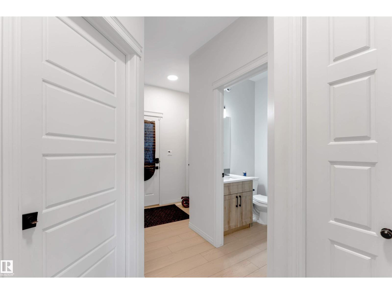
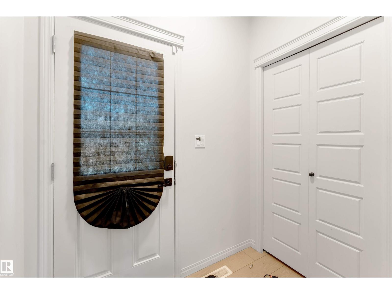
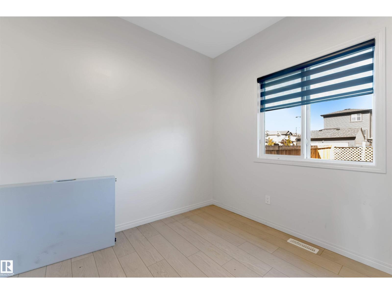
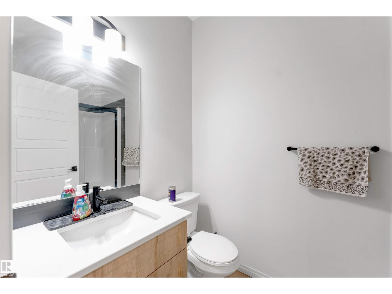
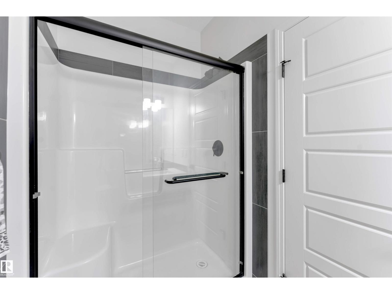
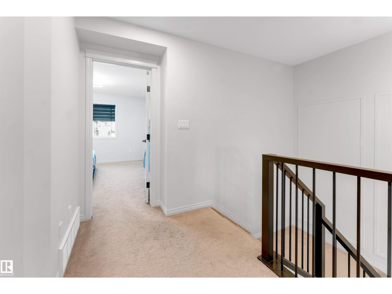
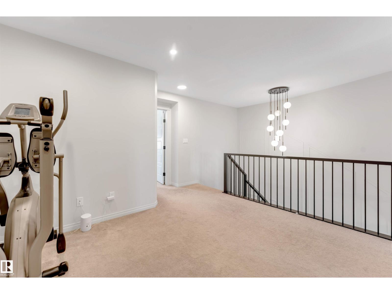
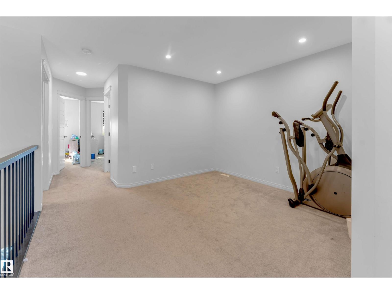
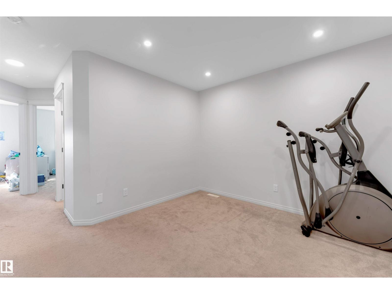
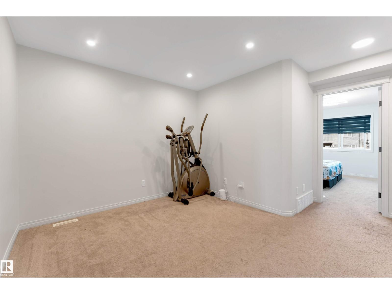
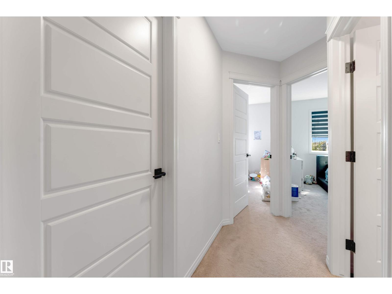
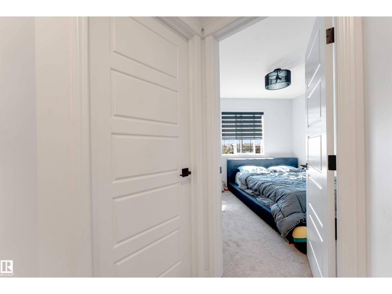
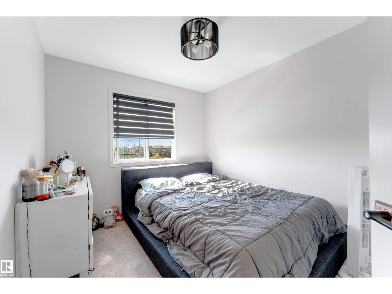
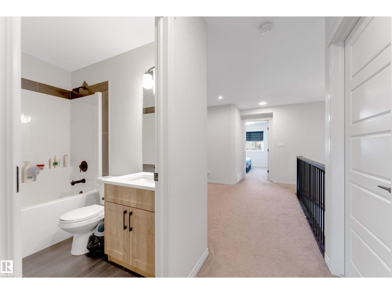
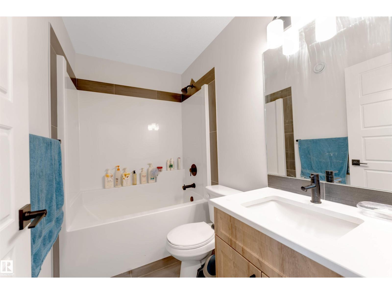
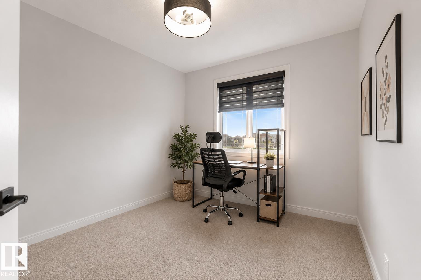
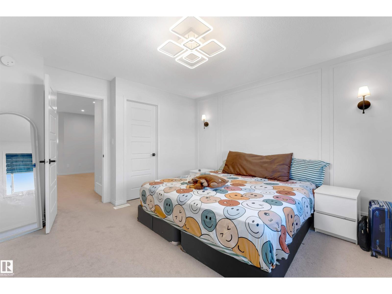
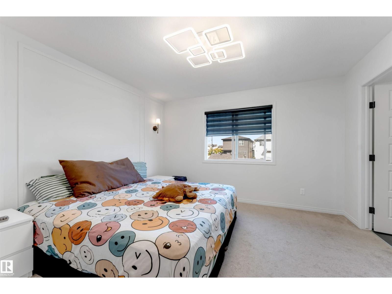
WEST FACING LEGAL BASEMENT SUITE MAIN FLOOR BED AND FULL BATH Welcome to this beautifully designed home in the sought-after community of Walker! Offering approximately 1,785.84 sq. ft. of living space, this home features a fully finished legal basement suite with a separate entrance and 2 separate furnaces, making it an excellent option for rental income, extended family, or multi-generational living. The main floor offers a bright and functional layout with spacious living areas, a modern kitchen with stainless steel appliances, plus the convenience of a bedroom and full bathroom. Upstairs features generously sized bedrooms, while the home offers a total of 5 bedrooms, 4 full bathrooms, and a den. Enjoy the convenience of being within walking distance to schools, parks, shopping, pubic transit and scenic ponds. With its versatile layout, legal suite, and fantastic location, this home offers comfort, flexibility, and excellent value for families and investors alike. (id:66555)
Property details
Property
- Style
- House
- Year built
- 2023
- Living area
- 1,786 square feet
- MLS® number
- E4513828
Interior
- Bedrooms
- 5
- Bathrooms
- 4
- Basement
- Finished, Full, Suite
- Appliances
- Dishwasher, Dryer, Microwave, Two stoves, Window Coverings, Two Washers, Two Refrigerators
Systems
- Heating
- Forced air
Parking
- Parking
- Parking Pad, See Remarks
City assessment
- Assessed value
- $577,500 (2025)
- Assessment class
- Residential
Lot & site
- Lot features
- See remarks, Lane, No Animal Home, No Smoking Home
- Site influences
- See remarks, Lane, No Animal Home, No Smoking Home
- Community
- Walker
Rooms
Main level
- Living room19.0 × 16.3 meters
- Kitchen14.8 × 12.1 meters
- Bedroom 410.0 × 10.6 meters
Upper Level
- Primary Bedroom12.4 × 13.3 meters
- Bedroom 29.4 × 11.4 meters
- Bedroom 39.4 × 10.7 meters
- Bonus Room12.3 × 14.8 meters
- Laundry room6.9 × 5.5 meters
Basement
- Second Kitchen10.2 × 10.9 meters
- Bedroom 58.1 × 12.0 meters
More homes in Walker
All 85 homes for sale in Walker, with what each one costs a month.
Listing courtesy of LPT Realty. Listing data is provided under copyright by the REALTORS® Association of Edmonton via the CREA Data Distribution Facility (DDF®). Information is deemed reliable but is not guaranteed accurate by CREA, the board, or Padster, and should be independently verified. Not intended to solicit properties currently listed for sale.