$649,900 list price · 4 bedrooms · 4 bathrooms · 2,256 sq ft · House
What it costs to own
- List price
- $649,900
- Down payment (10%)
- $64,990
- Mortgage
- $584,910
- Rate · amortization
- 4.34% · 25 years
- Principal & interest
- $3,198/mo
Principal and interest only. Property tax, insurance, utilities, condo fees and maintenance are extra.
About this home
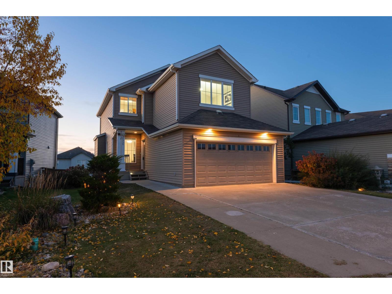
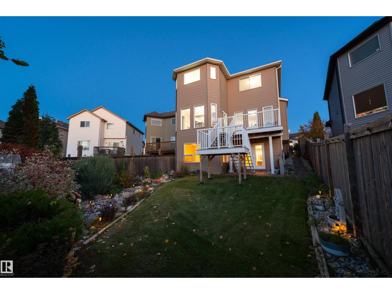
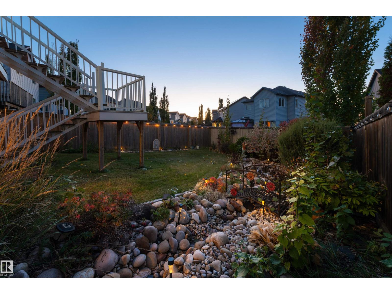
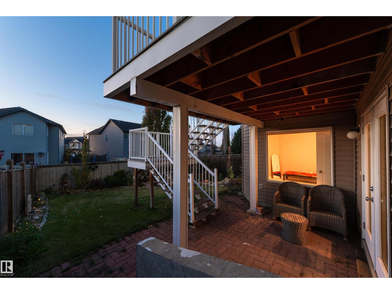
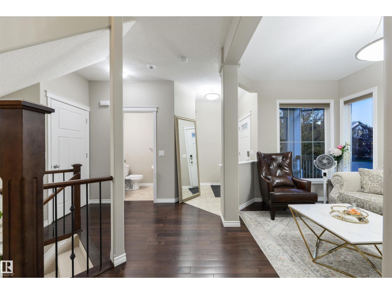
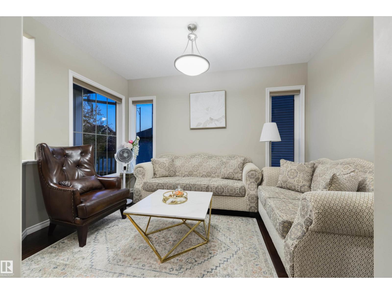
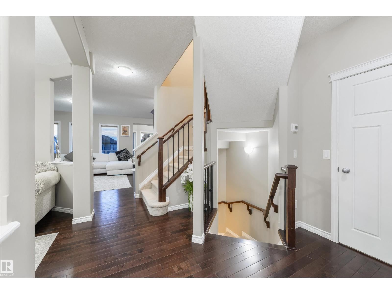
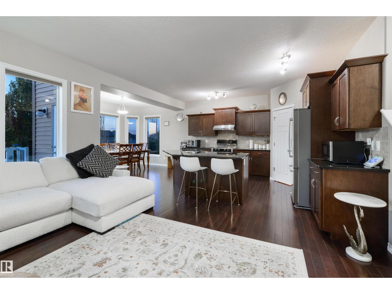
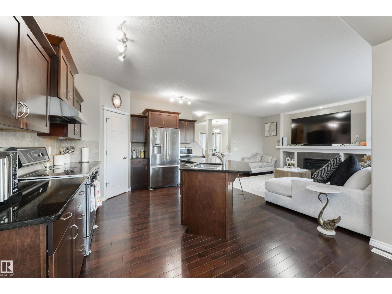
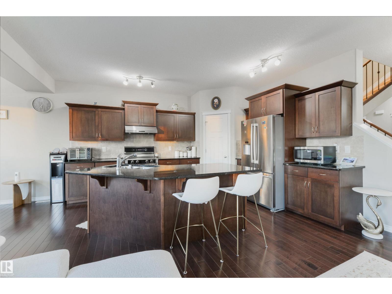
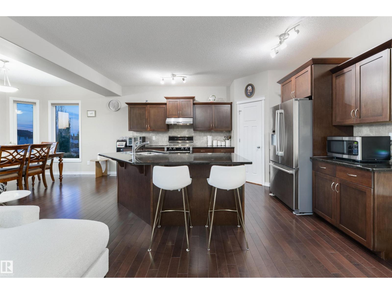
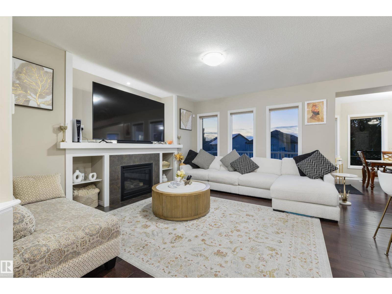
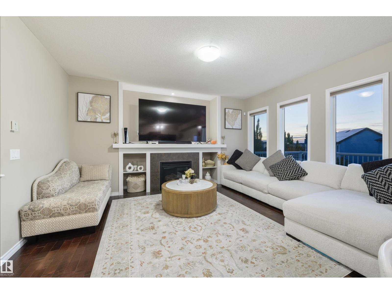
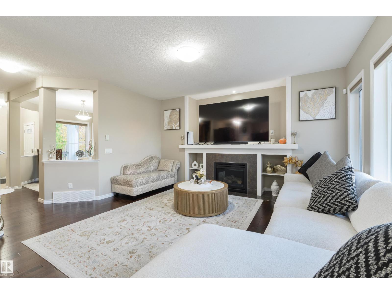
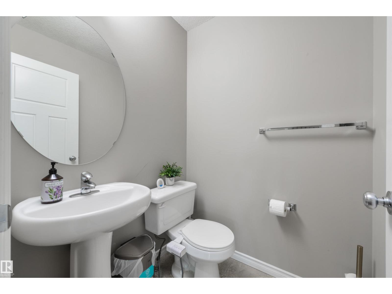
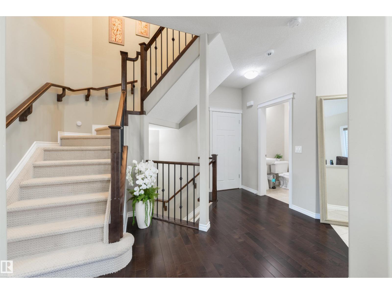
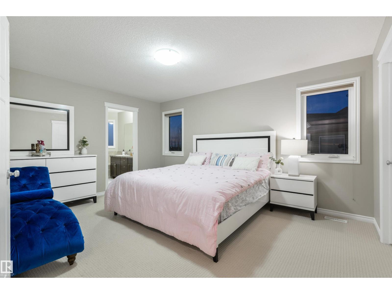
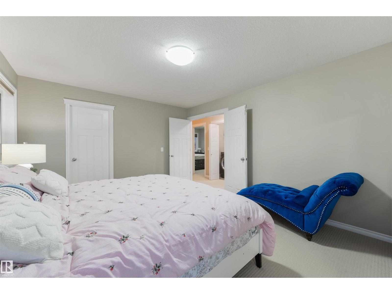
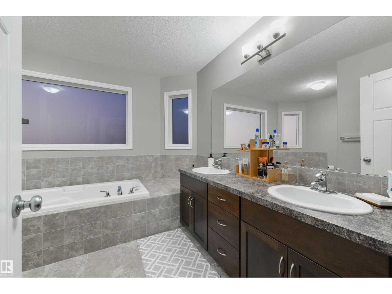
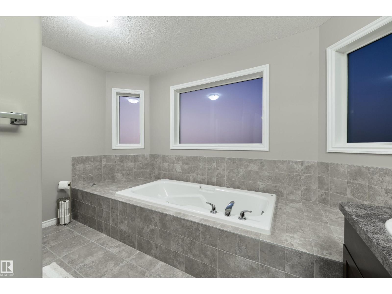
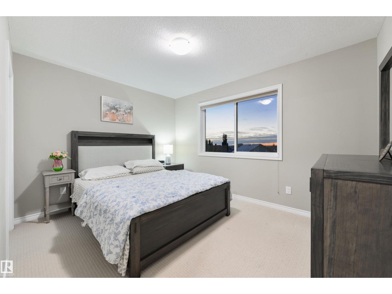
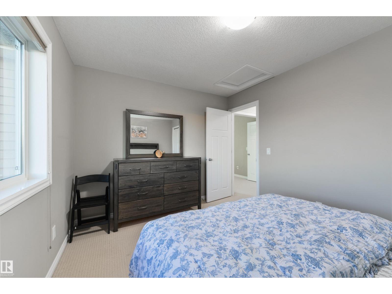
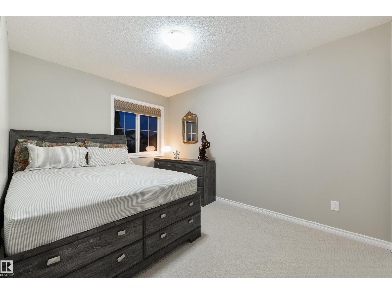
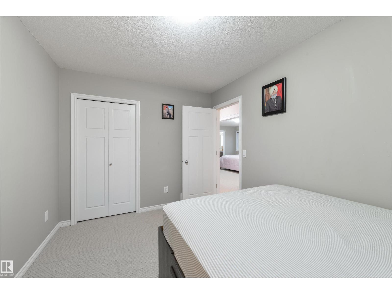
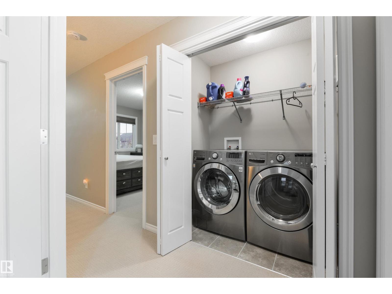
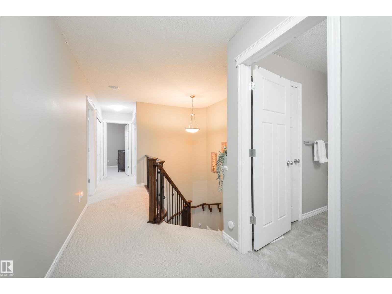
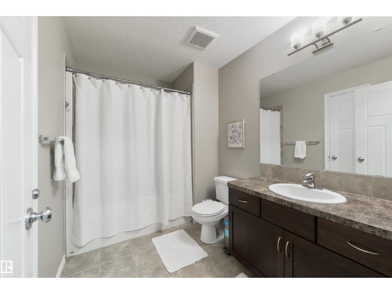
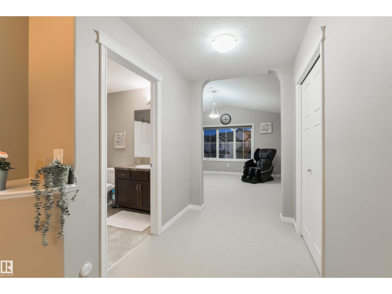
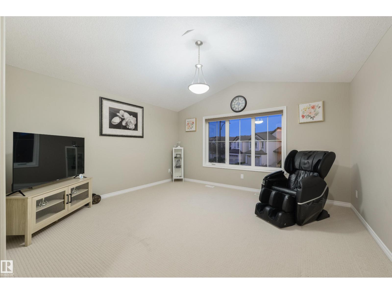
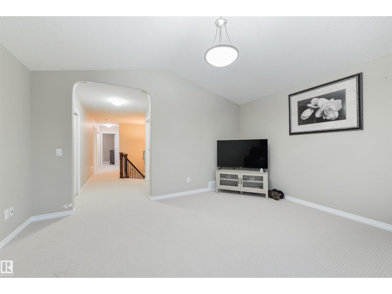
WALKOUT BASEMENT in WALKER w/ nearly 3000 sq.ft. of DEVELOPED LIVING SPACE! This FULLY FINISHED 4 BED, 3.5 BATH home features CENTRAL A/C, a DOUBLE ATTACHED GARAGE, & EXTENDED DRIVEWAY! The main floor consists of an OPEN CONCEPT kitchen w/ STAINLESS STEEL BOSCH APPLIANCES, massive WALK THRU PANTRY, & BREAKFAST BAR, a dining area surrounded by windows that let in plenty of natural light, a spacious living room w/ ELECTRIC FIREPLACE, a front room/flex space that could double as an office area, a 2pc bath, and convenient mud room. Upstairs features a BONUS ROOM w/ VAULTED CEILINGS, perfect for entertaining or relaxing, a PRIMARY BEDROOM w/ WALK-IN CLOSET & 5pc ENSUITE, 2 LARGE SPARE BEDROOMS, a 4pc bath, & UPSTAIRS LAUNDRY. The FULLY FINISHED WALKOUT BASEMENT includes an additional living space, a 4th BEDROOM, plenty of storage, and convenient access to the backyard. Located in the desirable community of WALKER, close to all amenities including PARKS, SCHOOLS, SHOPPING, RESTAURANTS, & PUBLIC TRANSIT. (id:66555)
Property details
Property
- Style
- House
- Year built
- 2010
- Living area
- 2,256 square feet
- MLS® number
- E4513040
Interior
- Bedrooms
- 4
- Bathrooms
- 4
- Basement
- Finished, Full, Walk out
- Appliances
- Washer, Refrigerator, Dishwasher, Stove, Dryer, Microwave, Hood Fan, Furniture, Window Coverings
Systems
- Heating
- Forced air
Parking
- Parking
- Attached Garage
City assessment
- Assessed value
- $651,500 (2025)
- Assessment class
- Residential
Lot & site
- Lot size
- 440 m² (4,738 sq ft)
- Lot features
- No back lane
- Site influences
- No back lane
- Community
- Walker
Rooms
Main level
- Living room4.77 × 3.61
- Dining room3.00 × 3.66
- Kitchen4.29 × 3.27
- Family room3.93 × 2.54
- Pantry3.55 × 1.53
- Mud room2.65 × 1.87
Upper Level
- Primary Bedroom4.72 × 3.68
- Bedroom 23.86 × 2.73
- Bedroom 33.02 × 3.84
- Bonus Room4.09 × 4.56
- Laundry room1.81 × 1.10
Basement
- Bedroom 42.83 × 3.49
More homes in Walker
All 85 homes for sale in Walker, with what each one costs a month.
Listing courtesy of Rimrock Real Estate. Listing data is provided under copyright by the REALTORS® Association of Edmonton via the CREA Data Distribution Facility (DDF®). Information is deemed reliable but is not guaranteed accurate by CREA, the board, or Padster, and should be independently verified. Not intended to solicit properties currently listed for sale.