$625,000 list price · 5 bedrooms · 3 bathrooms · 2,327 sq ft · House
What it costs to own
- List price
- $625,000
- Down payment (10%)
- $62,500
- Mortgage
- $562,500
- Rate · amortization
- 4.34% · 25 years
- Principal & interest
- $3,076/mo
Principal and interest only. Property tax, insurance, utilities, condo fees and maintenance are extra.
About this home
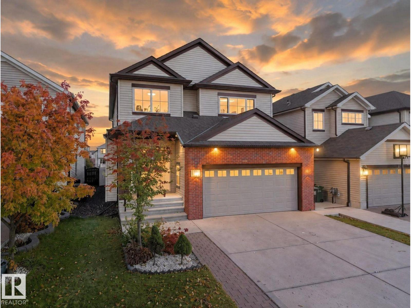
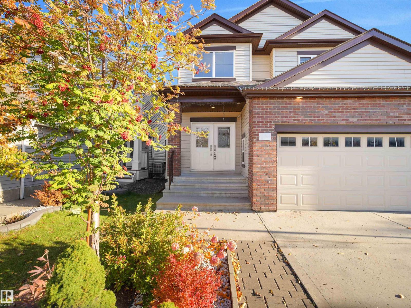
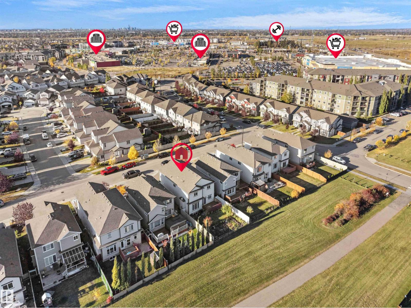
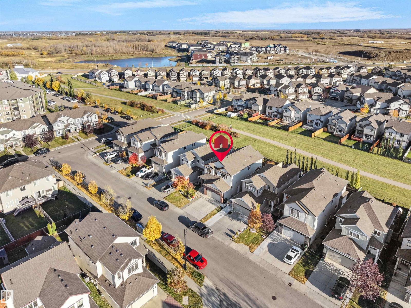
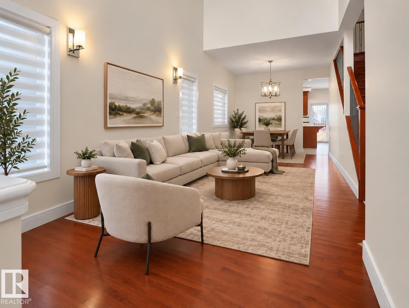
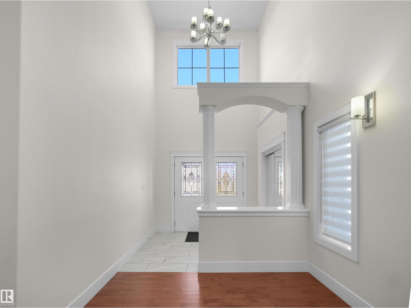
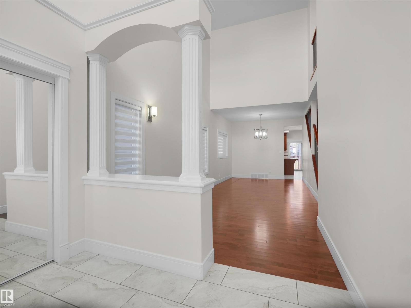
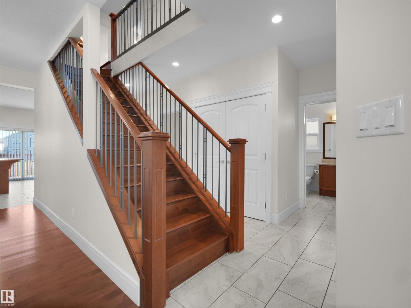
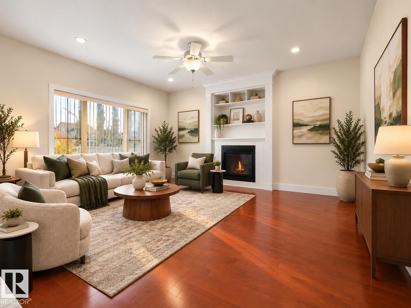
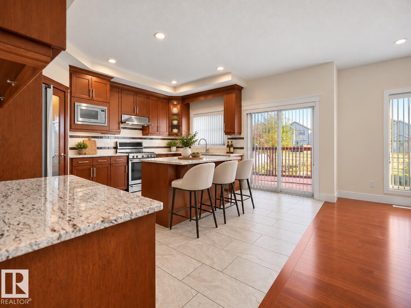
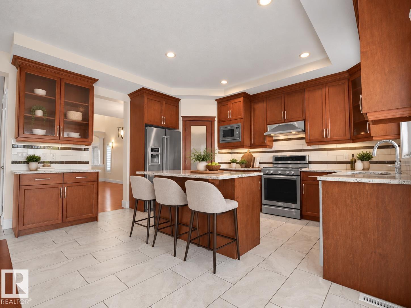
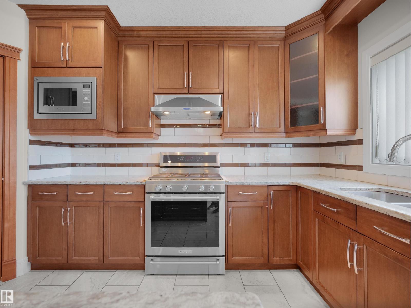
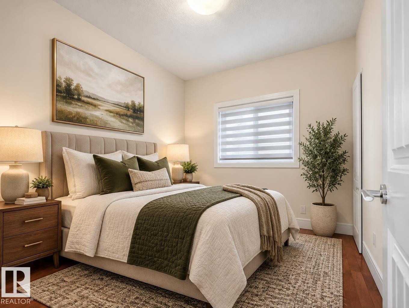
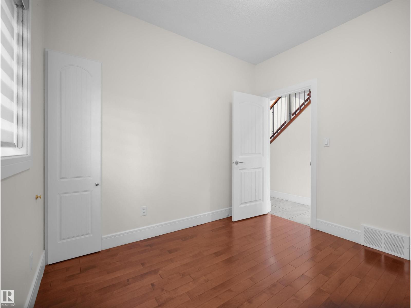
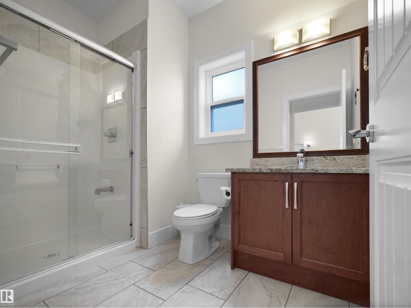
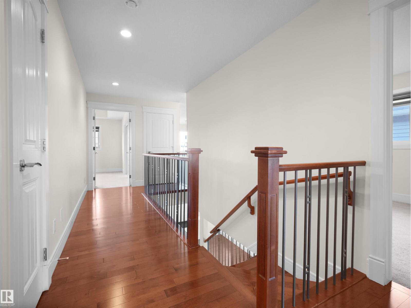
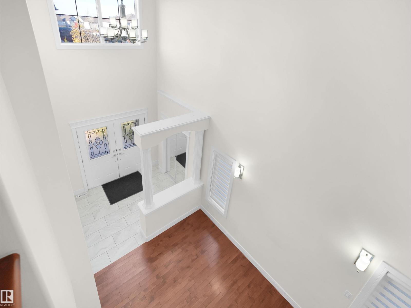
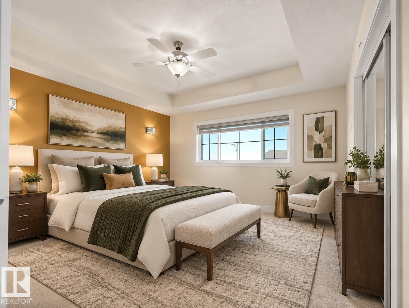
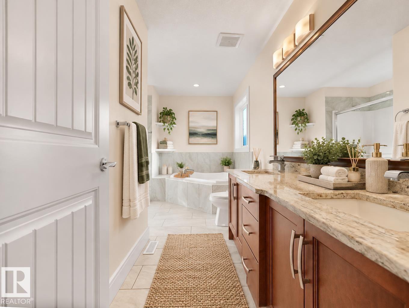
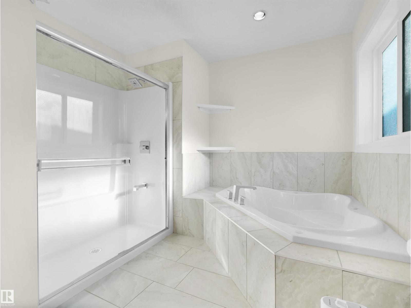
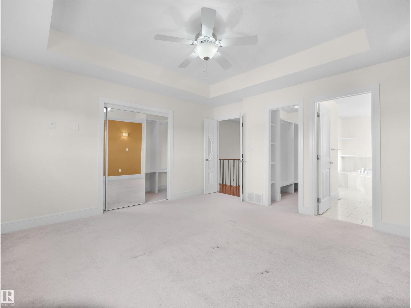
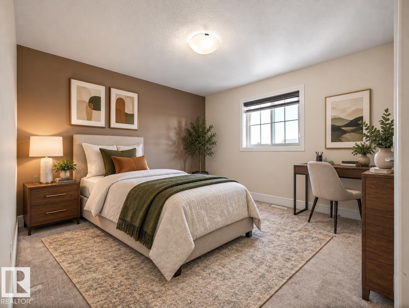
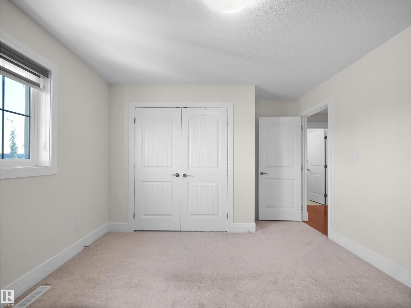
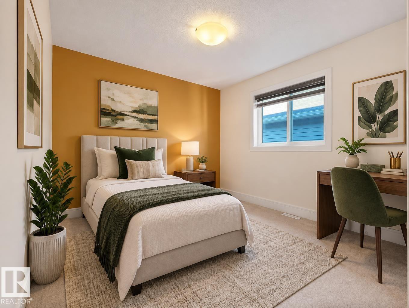
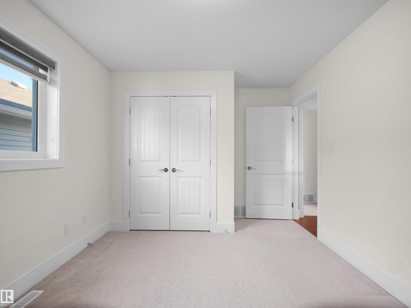
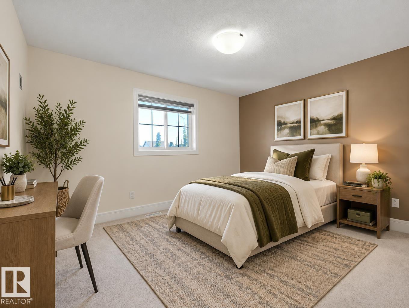
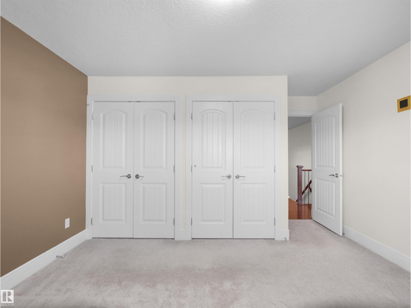
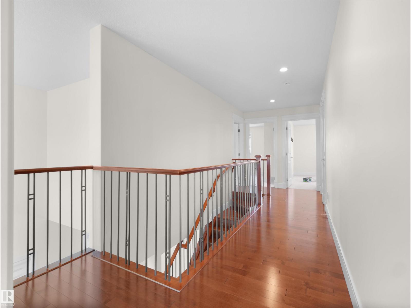
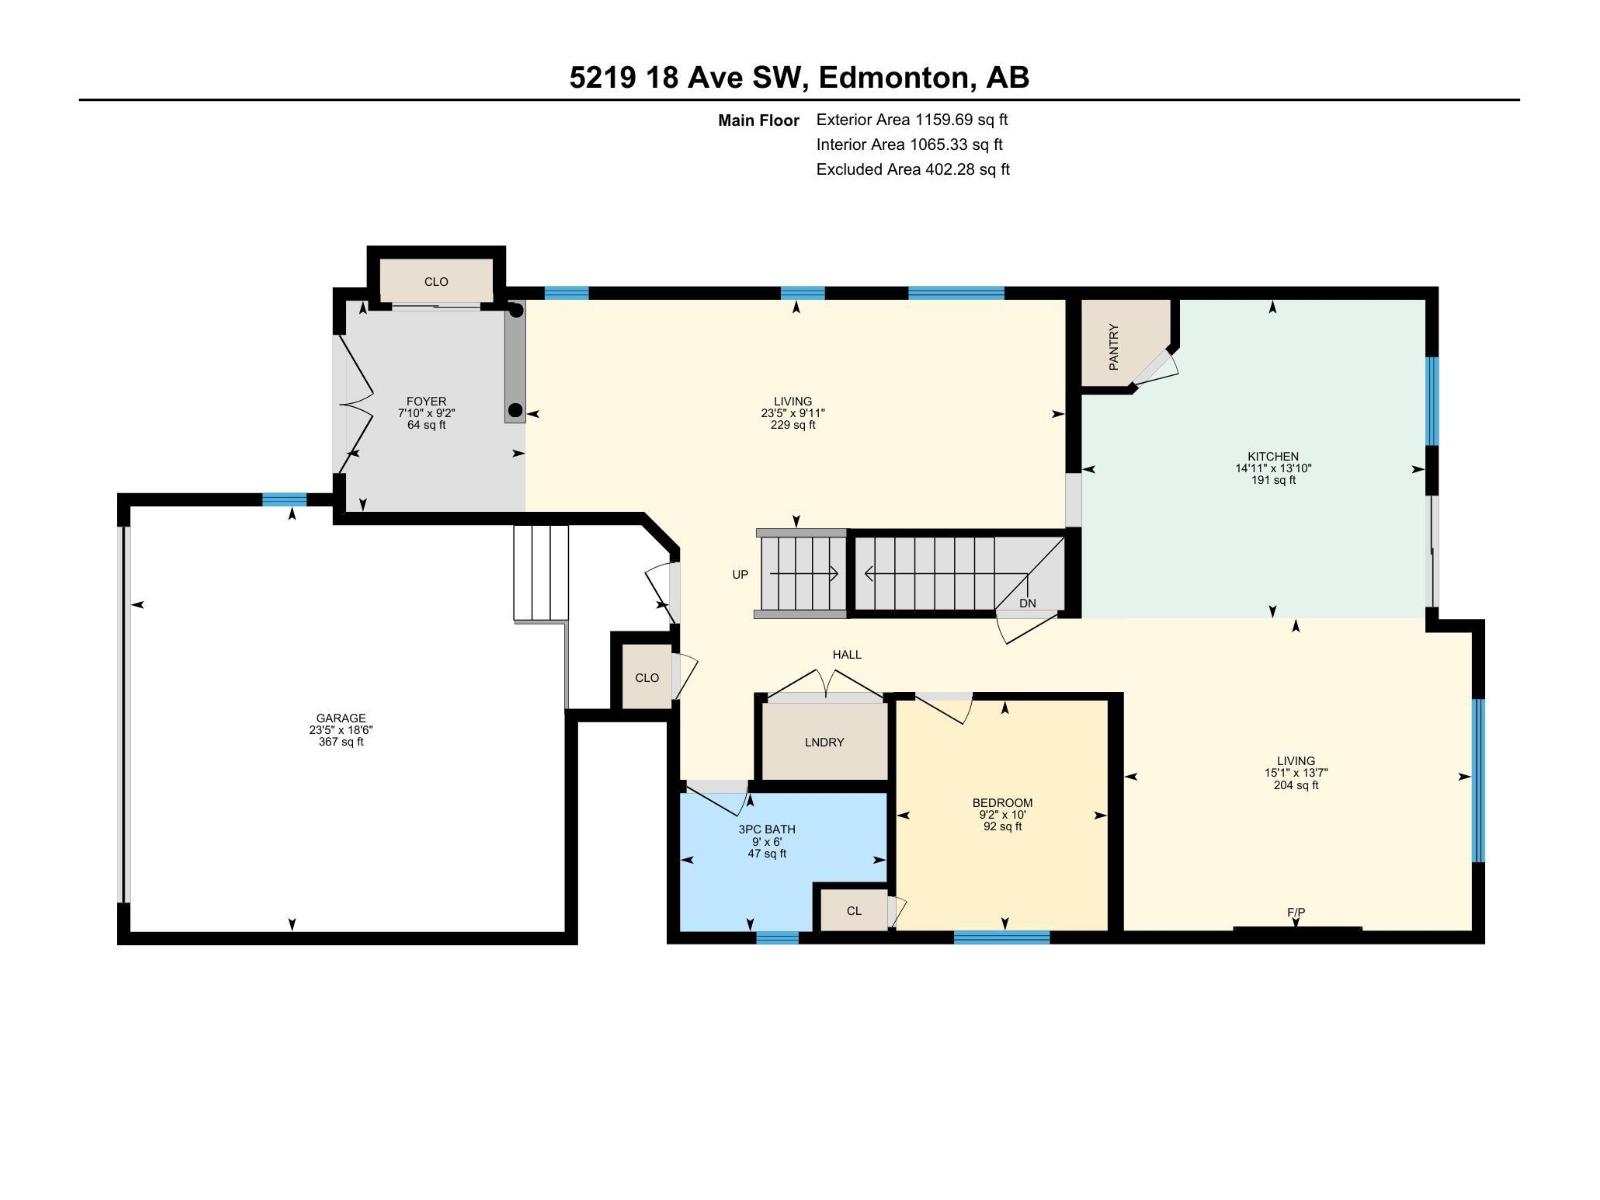
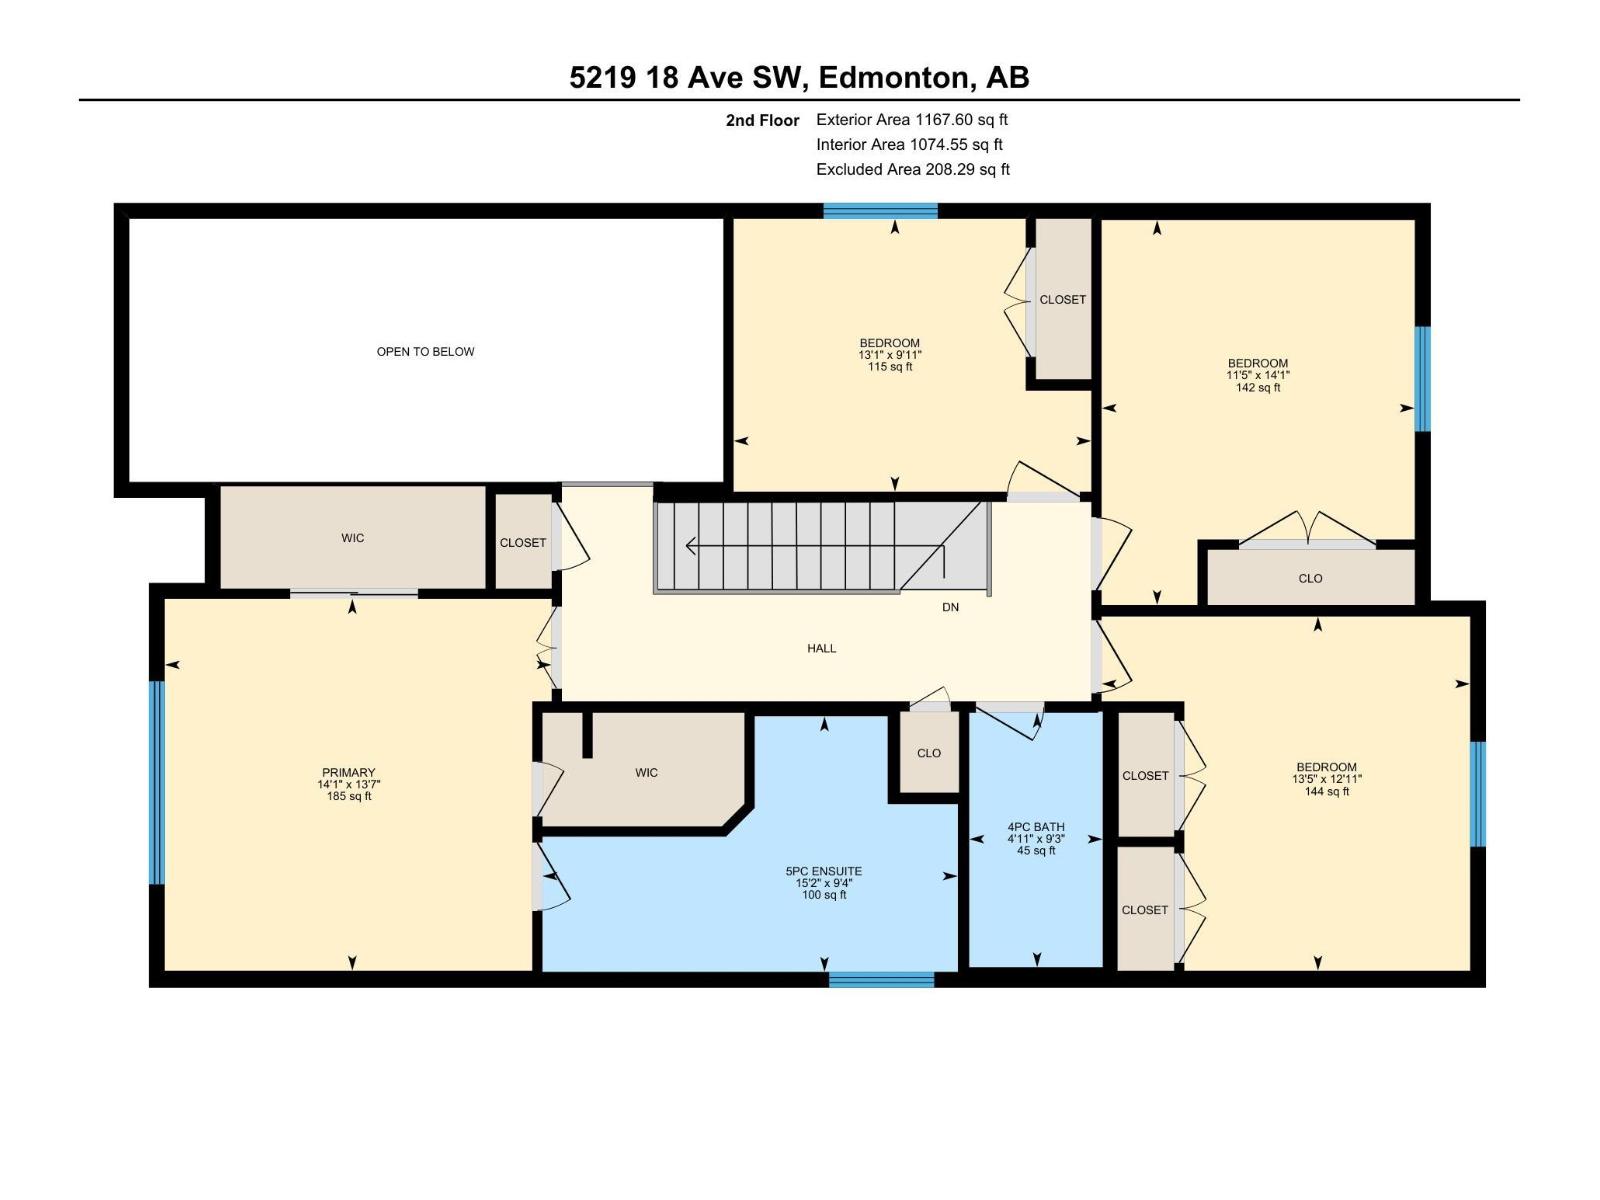
RARE FIND... 5 BEDROOMS Above Grade, BACKING ONTO A GREENBELT/WALKING TRAIL! Beautiful DOUBLE DOOR ENTRY opens to impressive OPEN TO ABOVE CEILINGS, creating a grand first impression. The main floor features TWO SEPARATE LIVING SPACES, a living room and family room with a cozy gas fireplace, plus a Main Floor BEDROOM and FULL BATHROOM, perfect for extended family or guests. You'll also find a spacious kitchen with pantry and a SEPARATE SIDE ENTRANCE to basement for your future IN-LAW-SUITE. Upstairs offers FOUR BEDROOMS, including a generous PRIMARY BEDROOM with WALK-IN CLOSET and 5PC ENSUITE, plus a 4PC MAIN BATHROOM. An ATTACHED DOUBLE GARAGE completes the package. Enjoy the greenbelt and walking trail right out back. ONLY 5min walk to WAL-MART Groceries, shopping and cafes, along with schools and everyday amenities nearby. FIVE BEDROOMS, TWO LIVING AREAS AND A LOCATION THAT'S HARD TO BEAT. THIS ONE IS NOT TO BE MISSED! (id:66555)
Property details
Property
- Style
- House
- Year built
- 2015
- Living area
- 2,327 square feet
- MLS® number
- E4512871
Interior
- Bedrooms
- 5
- Bathrooms
- 3
- Basement
- Unfinished, Full
- Appliances
- Washer, Refrigerator, Dishwasher, Stove, Dryer, Window Coverings, Garage door opener, Garage door opener remote(s)
Systems
- Heating
- Forced air
Parking
- Parking
- Attached Garage
City assessment
- Assessed value
- $638,000 (2025)
- Assessment class
- Residential
Lot & site
- Lot size
- 390 m² (4,198 sq ft)
- Lot features
- Flat site, No back lane, No Smoking Home, Level
- Site influences
- Flat site, No back lane, No Smoking Home, Level
- Community
- Walker
Rooms
Main level
- Living room23' x 9'11"
- Kitchen13'10"
- Family room15' x 13'7"
- Bedroom 59'2" x 10'
Upper Level
- Primary Bedroom14' x 13'7"
- Bedroom 212'11"
- Bedroom 311' x 14'1"
- Bedroom 413' x 9'11"
More homes in Walker
All 85 homes for sale in Walker, with what each one costs a month.
Listing courtesy of MaxWell Polaris. Listing data is provided under copyright by the REALTORS® Association of Edmonton via the CREA Data Distribution Facility (DDF®). Information is deemed reliable but is not guaranteed accurate by CREA, the board, or Padster, and should be independently verified. Not intended to solicit properties currently listed for sale.