3179 Winspear Cr SW
Walker · Edmonton, AB T6X 1S8
MLS® E4512711 · Listing courtesy of Sterling Real Estate
$694,999 list price · 5 bedrooms · 4 bathrooms · 2,441 sq ft · House
What it costs to own
- List price
- $694,999
- Down payment (10%)
- $69,500
- Mortgage
- $625,499
- Rate · amortization
- 4.34% · 25 years
- Principal & interest
- $3,420/mo
Principal and interest only. Property tax, insurance, utilities, condo fees and maintenance are extra.
About this home
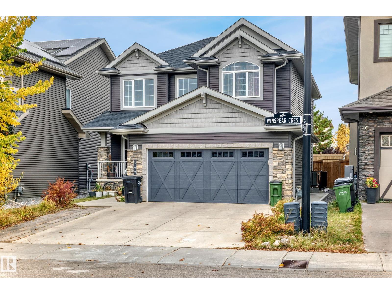
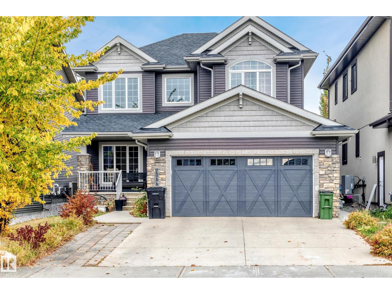
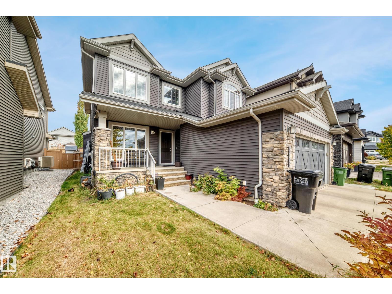
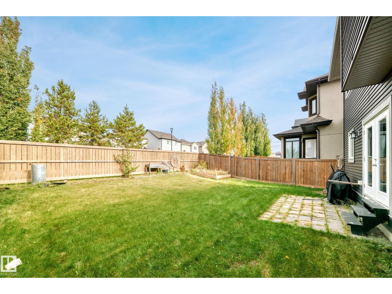
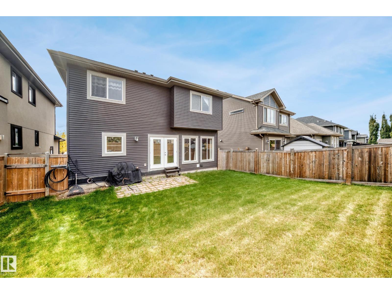
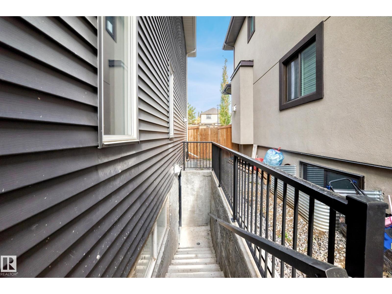
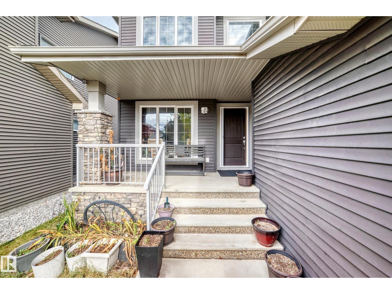
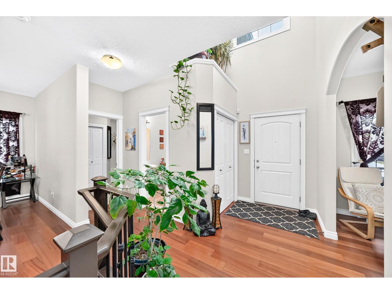
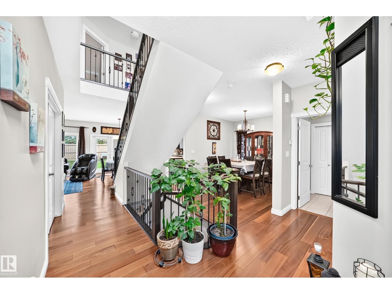
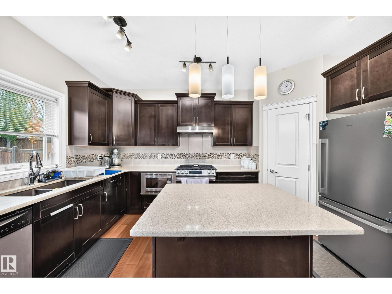
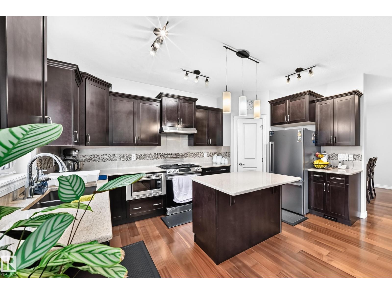
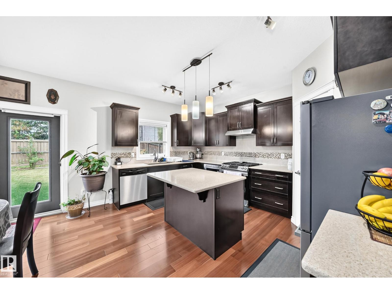
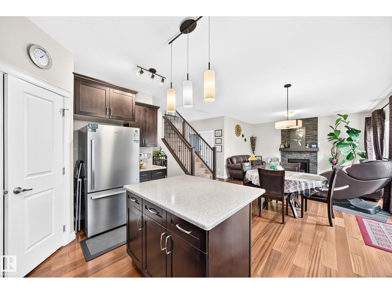
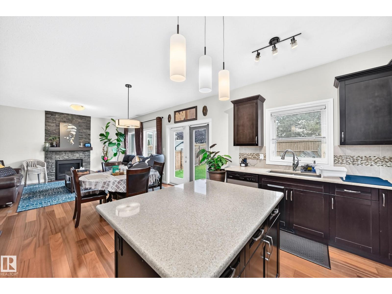
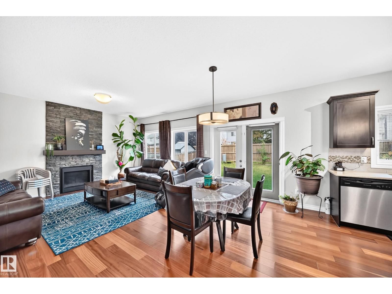
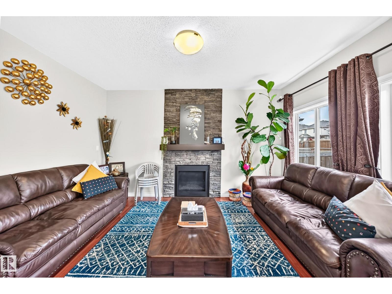
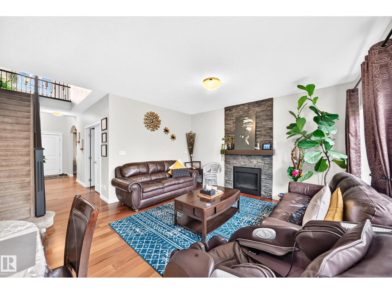
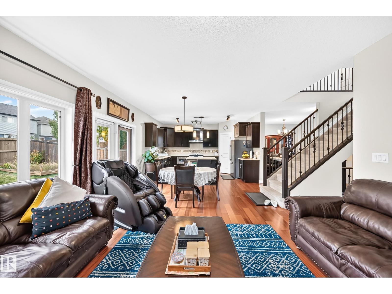
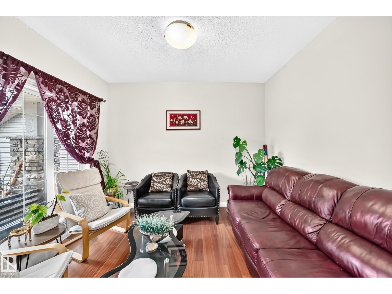
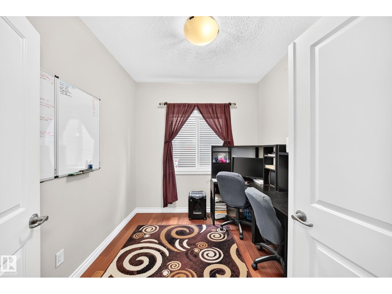
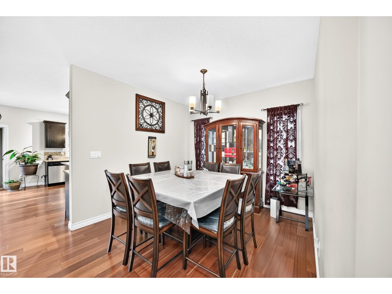
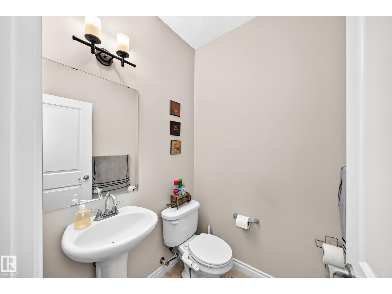
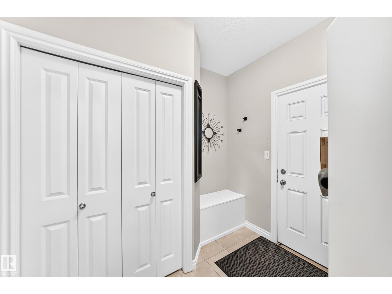
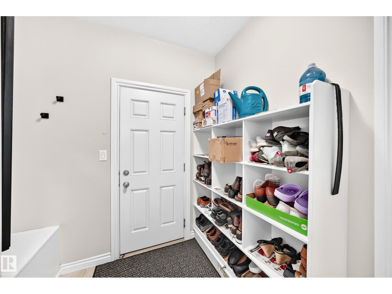
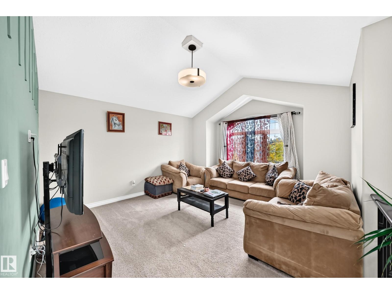
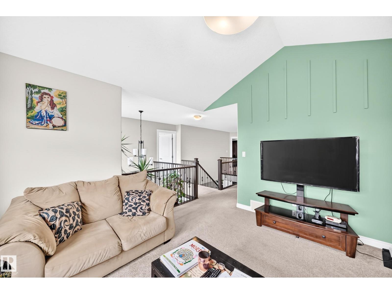
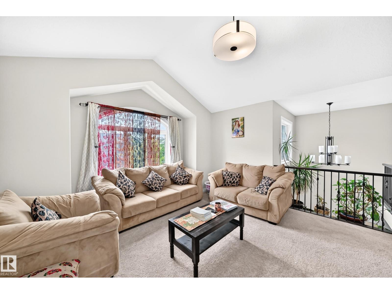
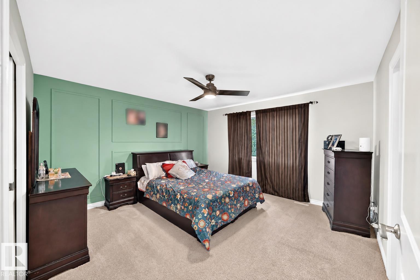
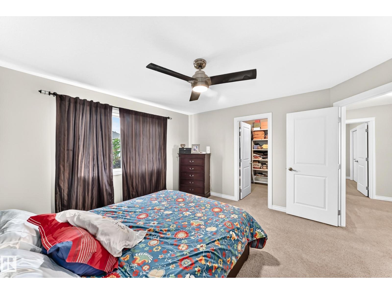
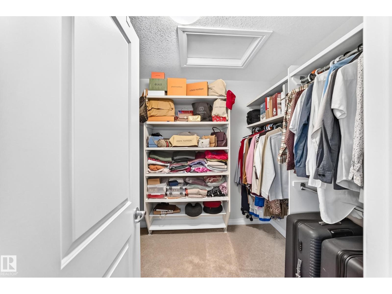
Beautiful family home in Aurora, situated on a 34-foot pocket lot with an extended driveway and extra-wide double garage. With over 3,400 sq. ft. of developed living space across 3 levels, this home offers plenty of space for a growing family. The main floor features a spacious living room with fireplace, dining area, den, half bath, mudroom and large kitchen with stainless steel appliances. Upstairs offers a bright bonus room, 2 bedrooms, full bath, laundry and a large primary bedroom with a stunning ensuite featuring a soaker tub, dual sinks, separate shower and large walk-in closet. The fully finished basement is completed with permits and includes 2 bedrooms, full bathroom, kitchen, laundry, separate side entrance and a huge 15' x 30' living/kitchen area. The basement side entrance and new vinyl flooring were completed in June 2026. Kitchen updates include a newer gas range (2024) and new refrigerator (2026). Central A/C. Easy access to walking trails, parks, schools, shopping & the many amenities! (id:66555)
Property details
Property
- Style
- House
- Year built
- 2013
- Living area
- 2,441 square feet
- MLS® number
- E4512711
Interior
- Bedrooms
- 5
- Bathrooms
- 4
- Basement
- Finished, Full
- Appliances
- Washer, Central Vacuum, Gas stove(s), Dishwasher, Dryer, Microwave, Hood Fan, Two stoves, Window Coverings, Garage door opener, Washer/Dryer Stack-Up, Two Refrigerators
Systems
- Heating
- Forced air
Parking
- Parking
- Attached Garage
City assessment
- Assessed value
- $710,500 (2025)
- Assessment class
- Residential
Lot & site
- Lot size
- 450 m² (4,840 sq ft)
- Lot features
- No back lane, Park/reserve, No Animal Home, No Smoking Home
- Site influences
- No back lane, Park/reserve, No Animal Home, No Smoking Home
- Community
- Walker
Rooms
Main level
- Living room4.53 × 3.00
- Dining room3.48 × 2.72
- Kitchen4.53 × 3.1
- Family room3.17 × 3.01
- Den2.57 × 2.88
Upper Level
- Primary Bedroom4.10 × 4.10
- Bedroom 23.90 × 2.94
- Bedroom 33.37 × 2.8
- Bonus Room4.74 × 4.15
Basement
- Bedroom 43.19 × 2.79
- Bedroom 53.02 × 3.9
More homes in Walker
All 85 homes for sale in Walker, with what each one costs a month.
Listing courtesy of Sterling Real Estate. Listing data is provided under copyright by the REALTORS® Association of Edmonton via the CREA Data Distribution Facility (DDF®). Information is deemed reliable but is not guaranteed accurate by CREA, the board, or Padster, and should be independently verified. Not intended to solicit properties currently listed for sale.