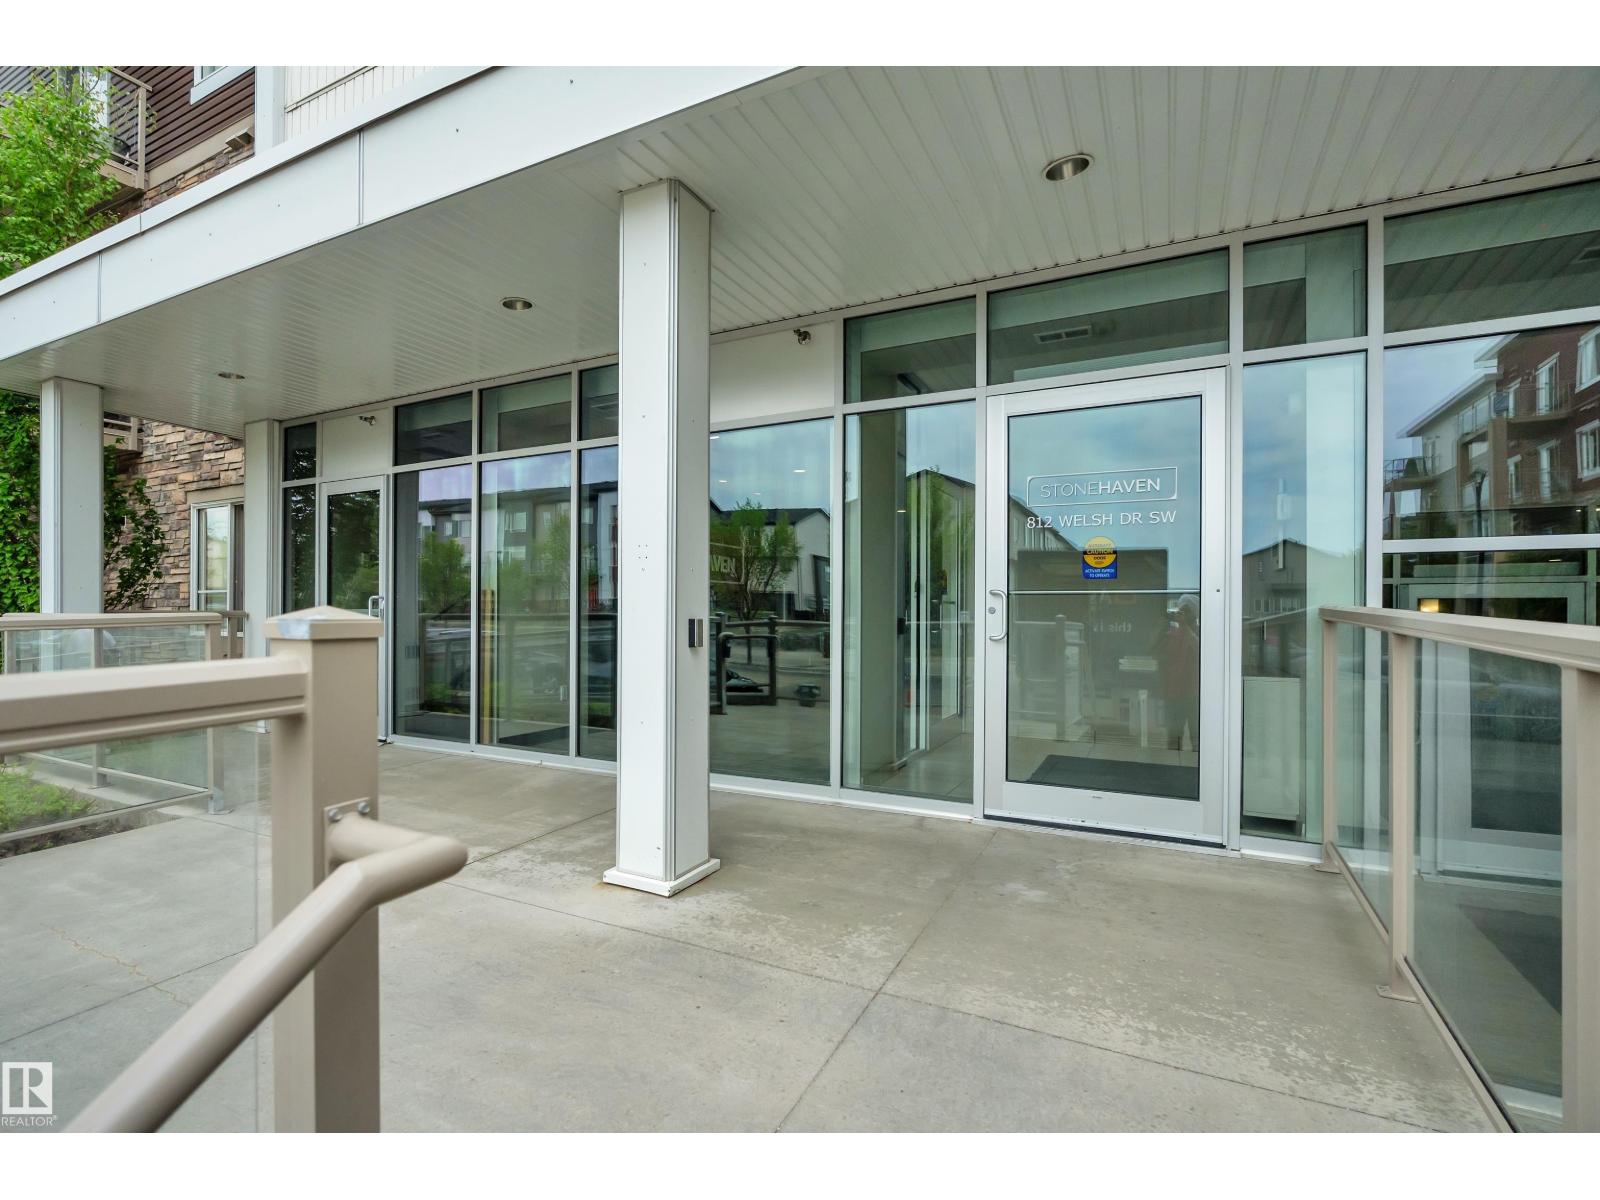
#115 812 Welsh Drive SW
Walker · Edmonton, AB T6X 1Y7
MLS® E4512685 · Listing courtesy of MaxWell Polaris
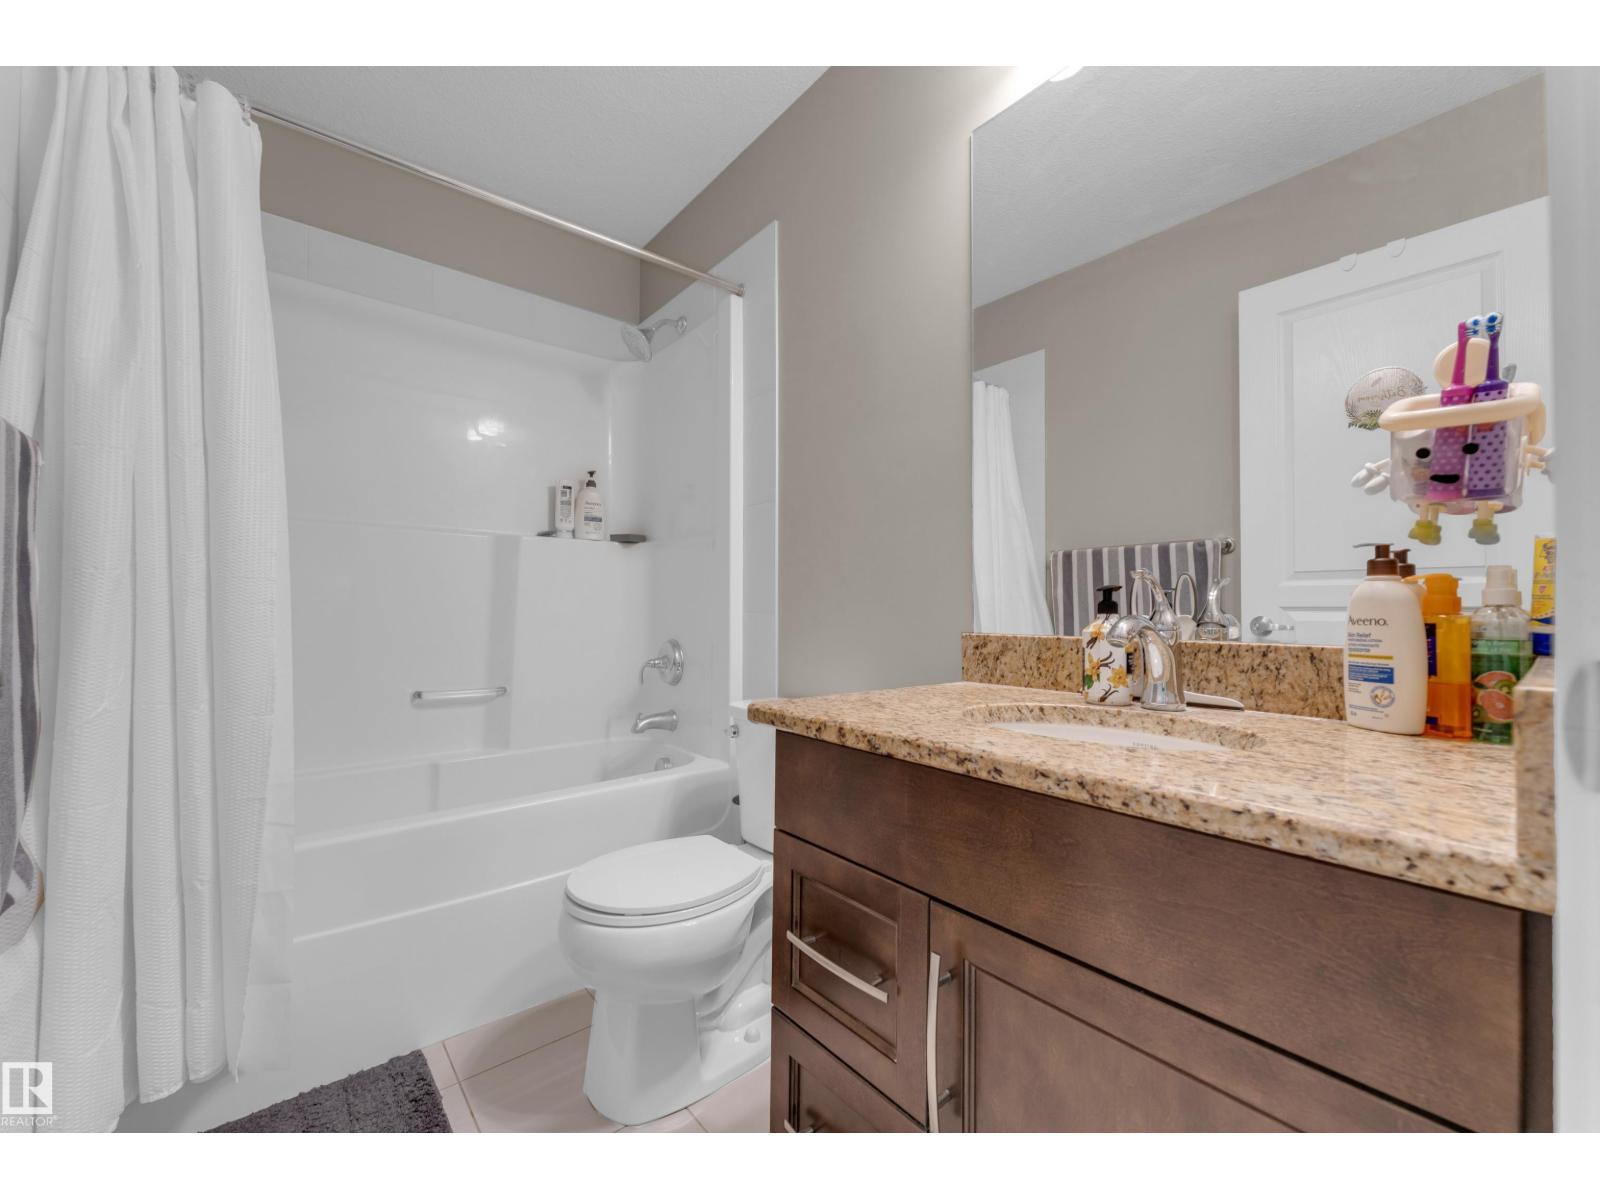
$254,900 list price · 2 bedrooms · 2 bathrooms · 878 sq ft · Condo
What it costs to own
- List price
- $254,900
- Down payment (10%)
- $25,490
- Mortgage
- $229,410
- Rate · amortization
- 4.34% · 25 years
- Principal & interest
- $1,254/mo
- Condo fee
- $530 monthly
Principal and interest only. Property tax, insurance, utilities, condo fees and maintenance are extra.
About this home
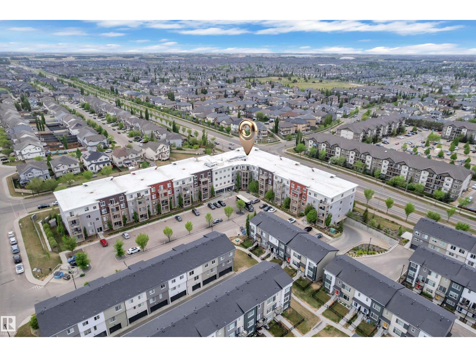
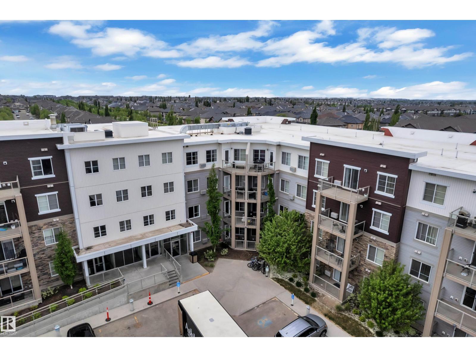
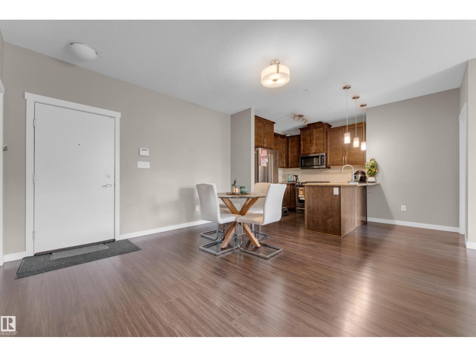
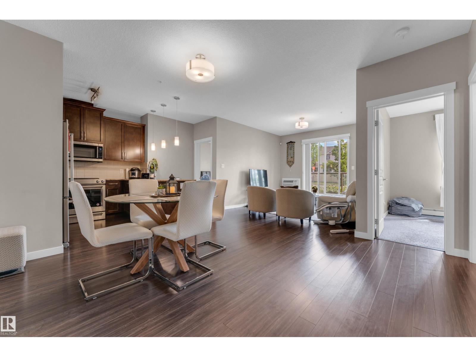
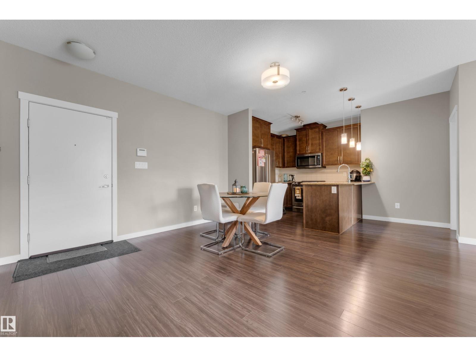
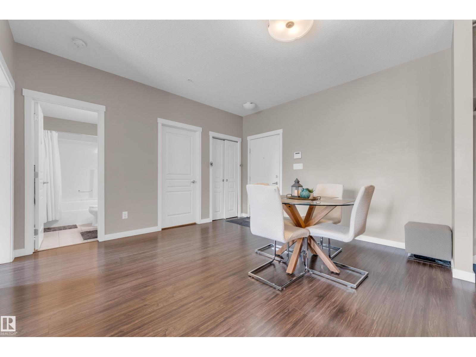
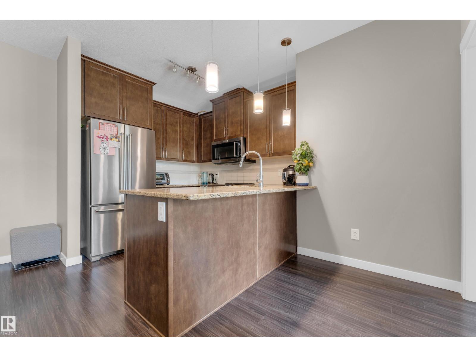
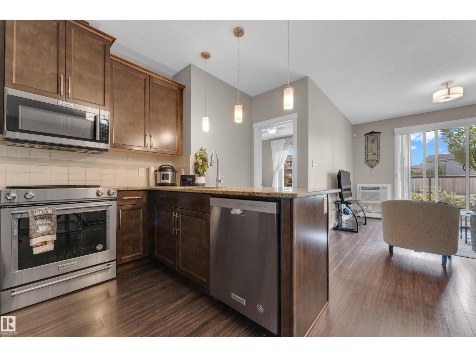
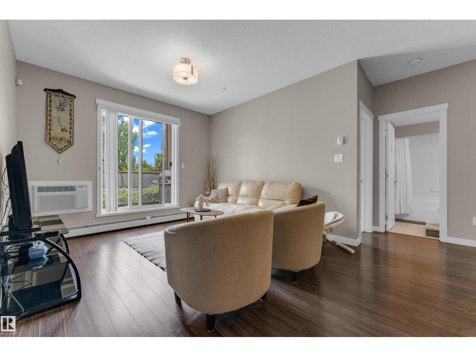
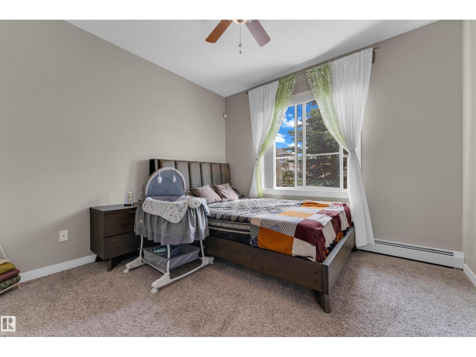
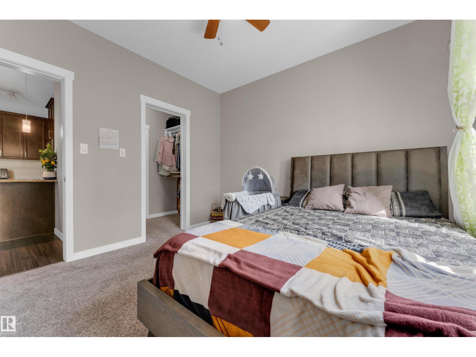
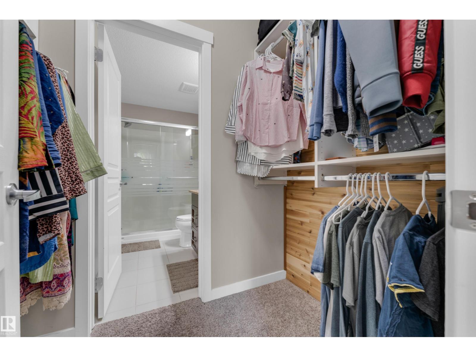
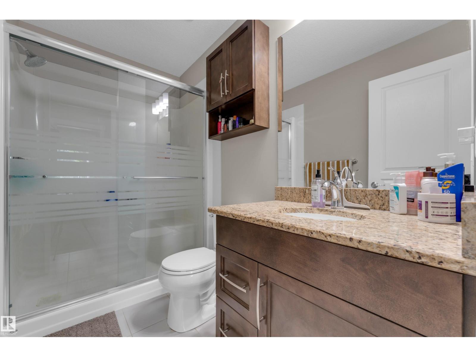
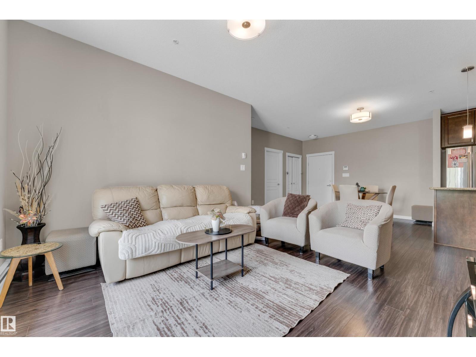
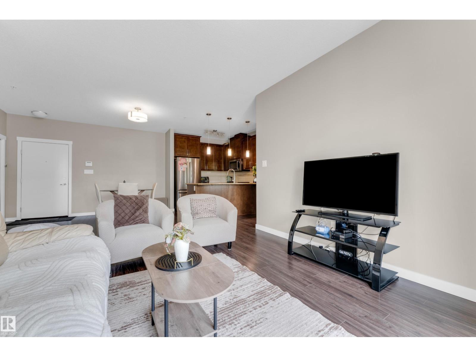
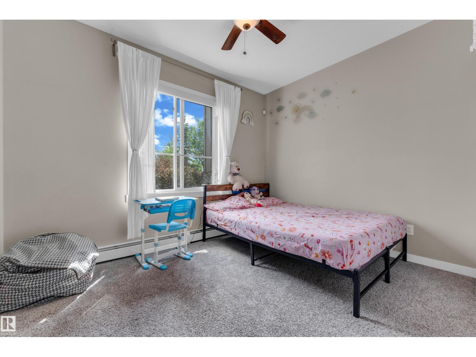
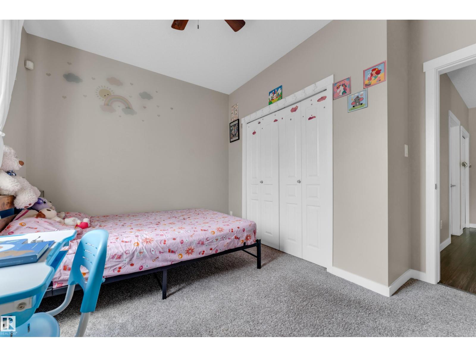
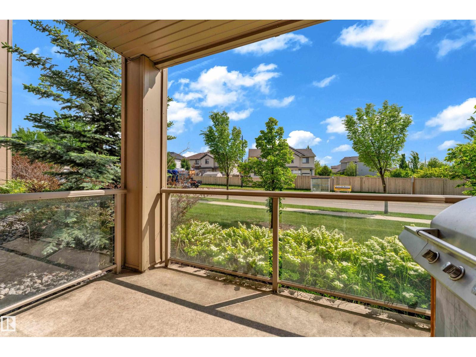
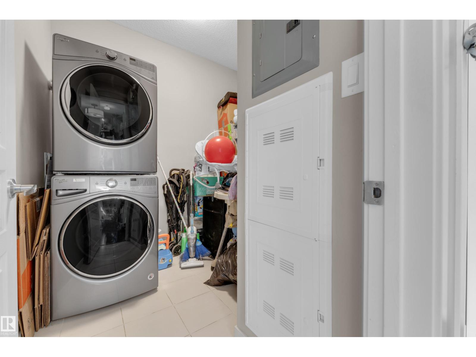
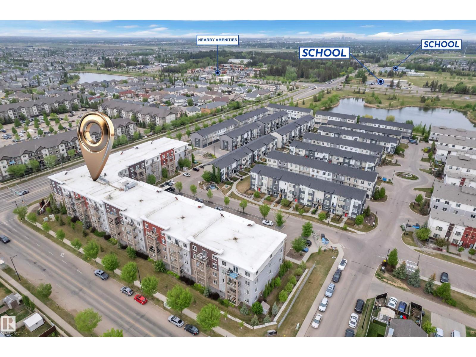
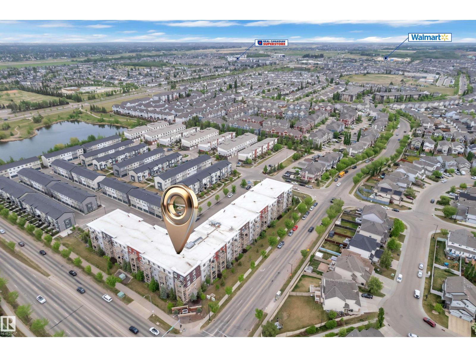
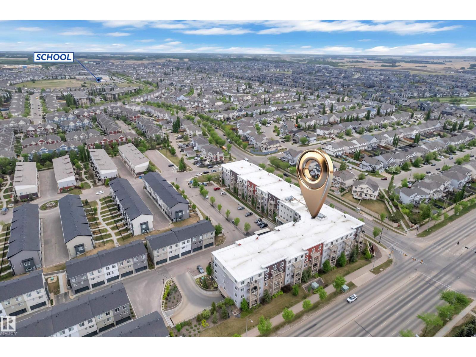
Welcome to Walker! This bright and modern 2-bedroom, 2-bathroom condo features an open-concept layout, large windows, and a private patio. The stylish kitchen offers stainless steel appliances, granite countertops, and a central island, flowing seamlessly into the spacious living area. The primary bedroom includes a walk-in closet and ensuite, while the second bedroom is ideal for guests, a home office, or family. Complete with secure underground parking, central air conditioning, and condo fees that include all utilities, this home offers exceptional value. Conveniently located near parks, schools, shopping, and amenities, it's the perfect blend of comfort and convenience. (id:66555)
Property details
Property
- Style
- Apartment
- Year built
- 2016
- Living area
- 878 square feet
- MLS® number
- E4512685
Interior
- Bedrooms
- 2
- Bathrooms
- 2
- Basement
- None
- Appliances
- Refrigerator, Dishwasher, Microwave Range Hood Combo
Systems
- Heating
- Forced air
Parking
- Parking
- Underground
Lot & site
- Community
- Walker
Rooms
Main level
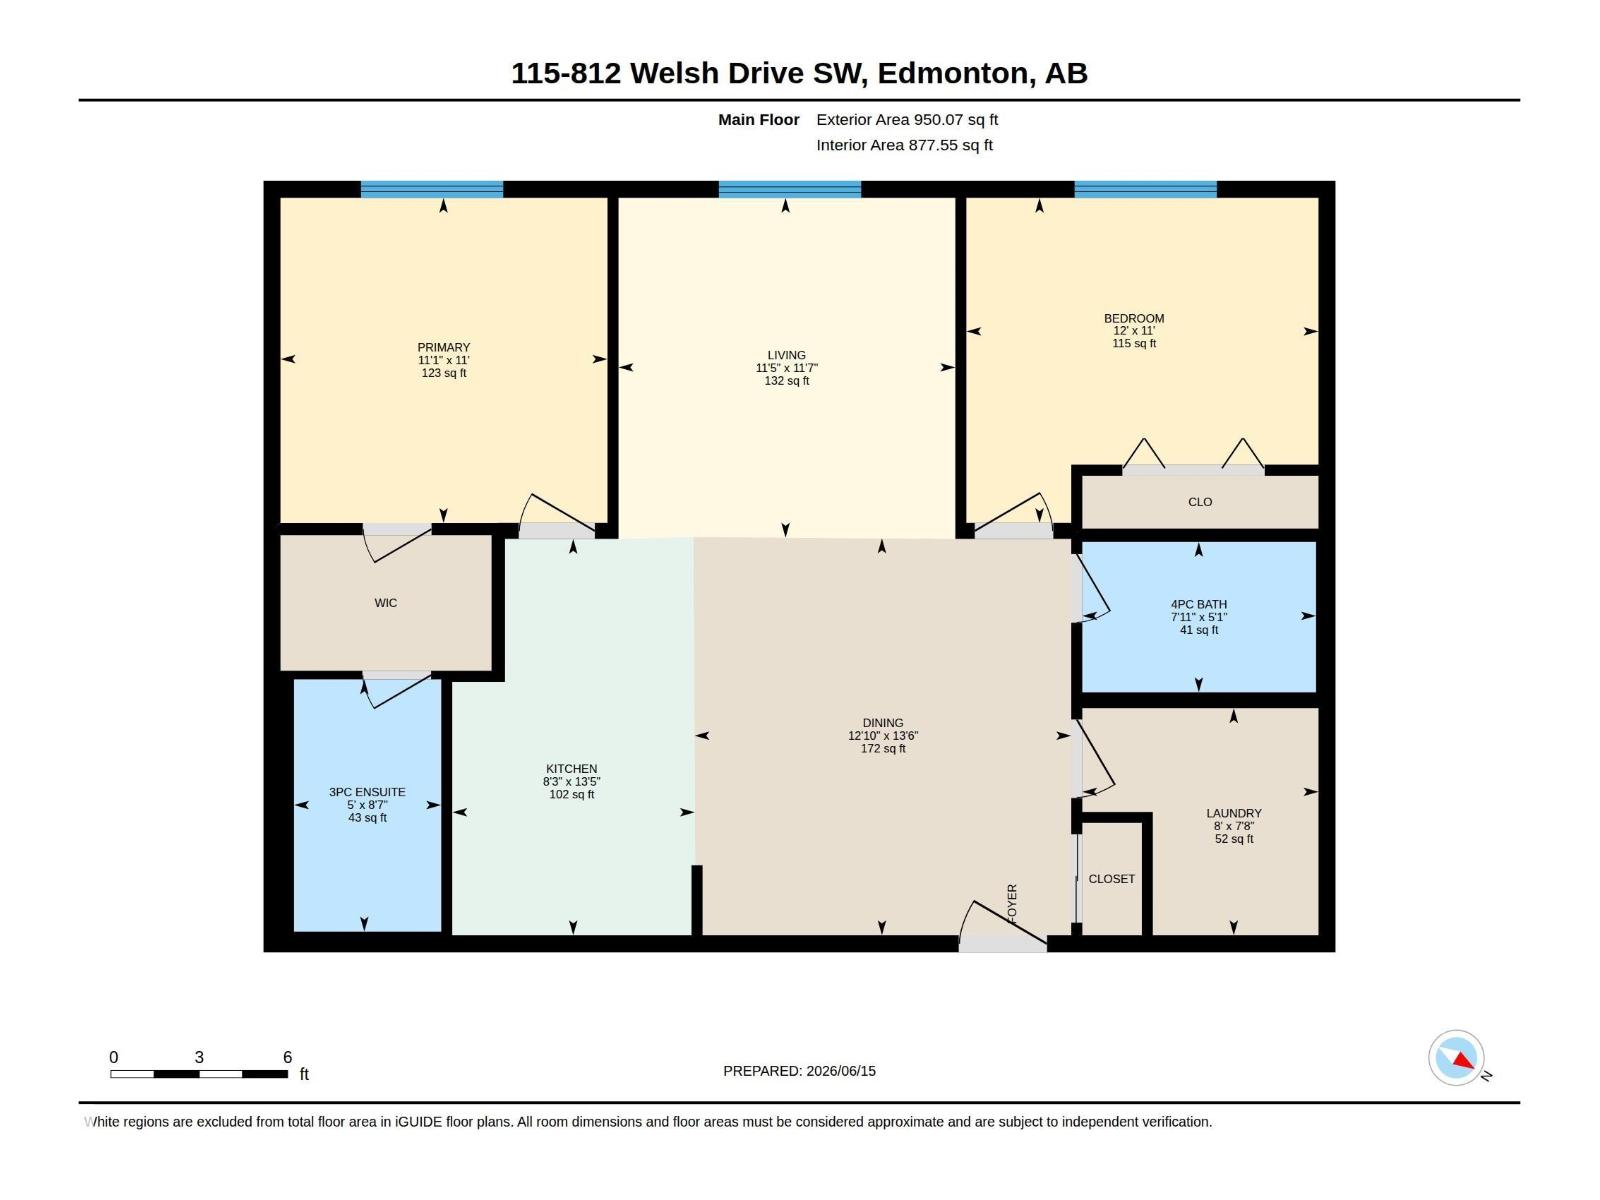
- Living room11' x 11'7"
- Dining room13'6"
- Kitchen8'3 x 13'5"
- Primary Bedroom11'1" x 11'
- Bedroom 212' x 11'
More homes in Walker
All 85 homes for sale in Walker, with what each one costs a month.
Listing courtesy of MaxWell Polaris. Listing data is provided under copyright by the REALTORS® Association of Edmonton via the CREA Data Distribution Facility (DDF®). Information is deemed reliable but is not guaranteed accurate by CREA, the board, or Padster, and should be independently verified. Not intended to solicit properties currently listed for sale.