$499,900 list price · 4 bedrooms · 3 bathrooms · 1,586 sq ft · House
What it costs to own
- List price
- $499,900
- Down payment (10%)
- $49,990
- Mortgage
- $449,910
- Rate · amortization
- 4.34% · 25 years
- Principal & interest
- $2,460/mo
Principal and interest only. Property tax, insurance, utilities, condo fees and maintenance are extra.
About this home
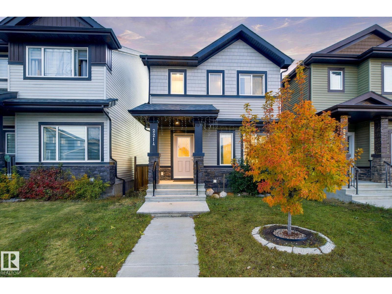
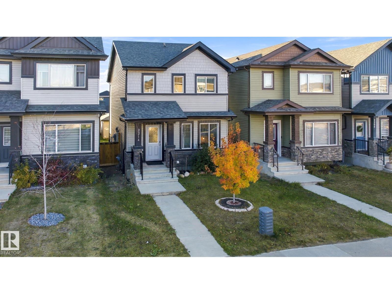
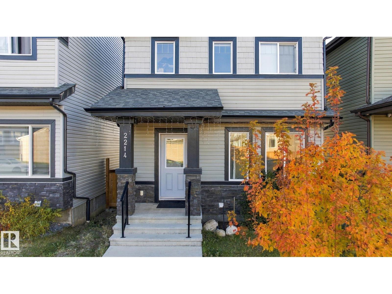
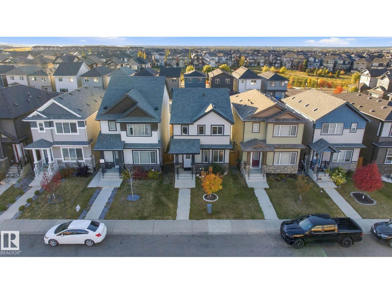
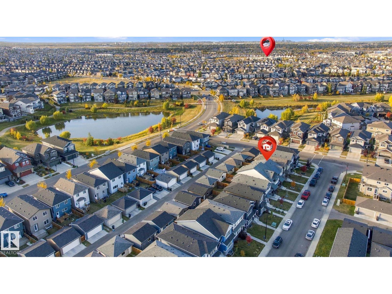
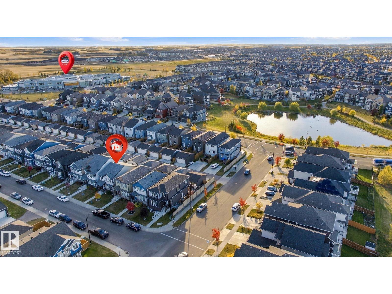
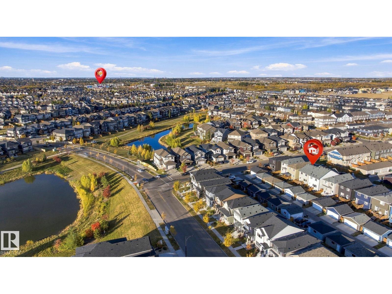
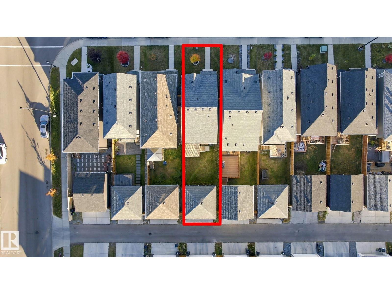
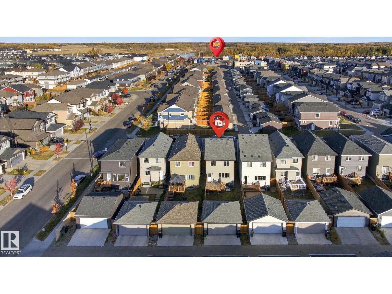
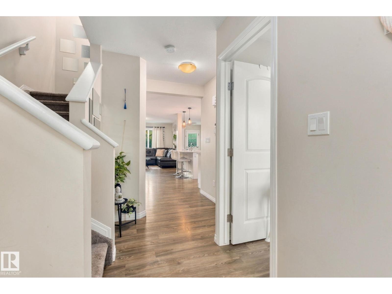
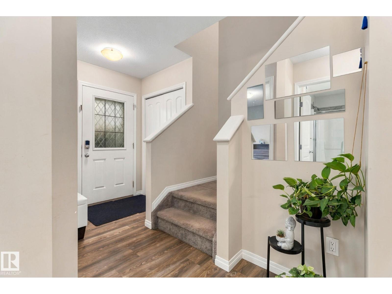
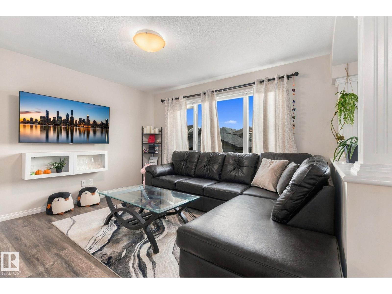
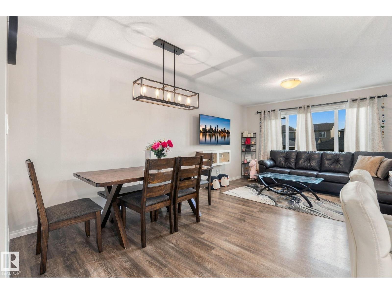
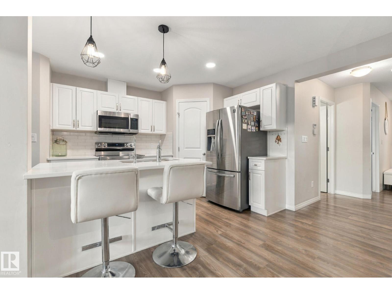
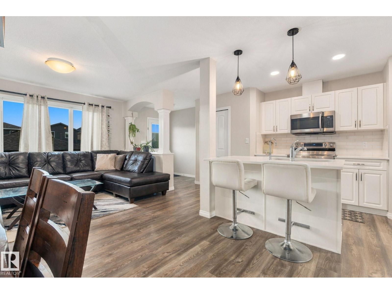
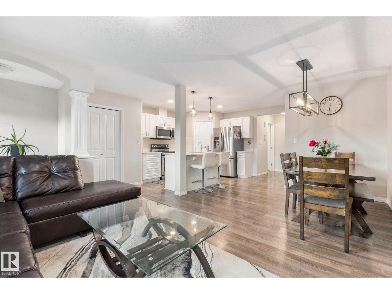
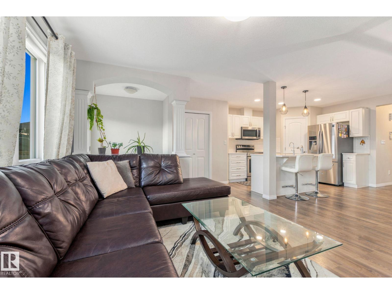
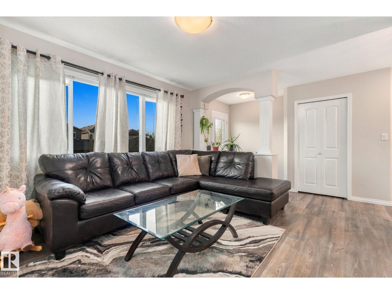
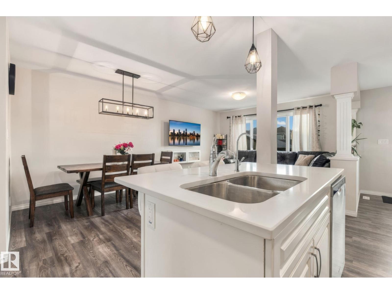
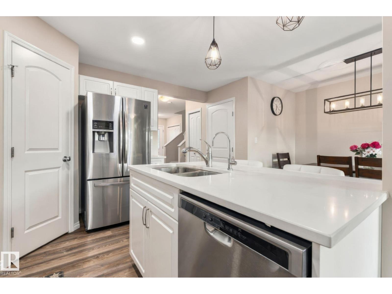
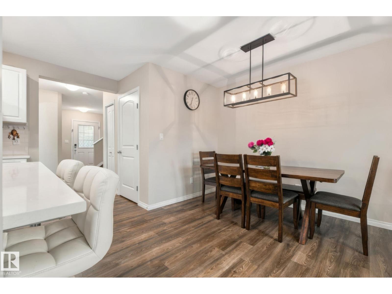
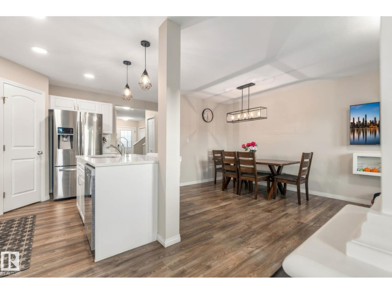
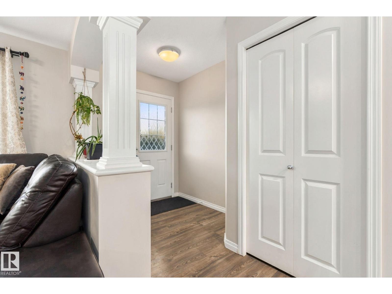
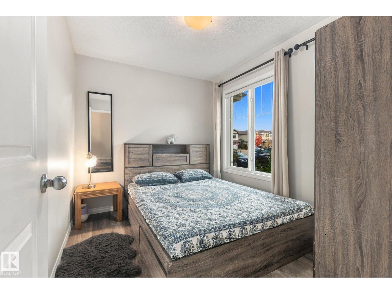
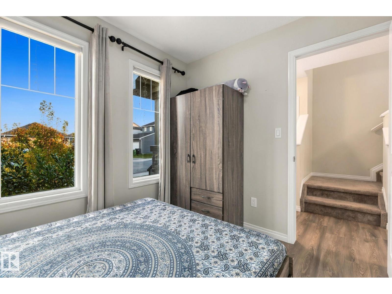
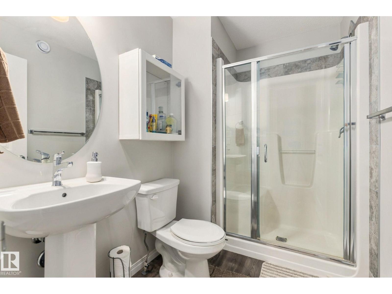
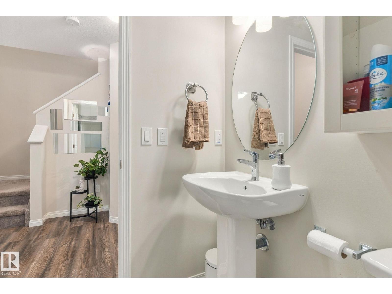
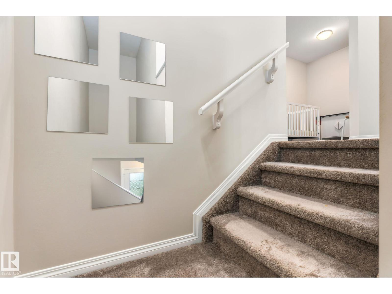
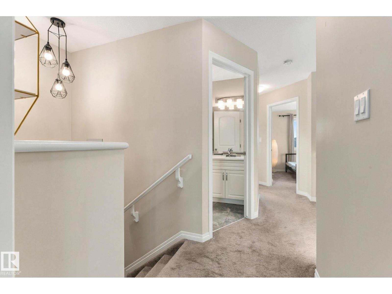
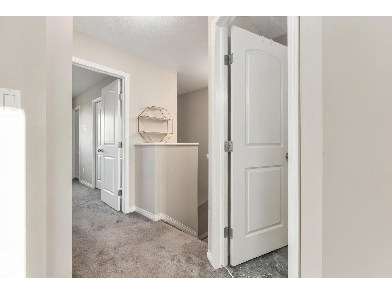
Fantastic SF home in Walker. Walking distance to schools and all the amenities. This house sure to impress anyone. MAIN floor has a DEN/BED ROOM and a full 3 piece bathroom with standing shower. This home has Central Air conditioning , upgraded light fixtures, quartz countertops throughout and stainless steel appliances. The kitchen has a decent size pantry. Upstairs you will find a primary bedroom with 3 piece ensuite and a walk in closet. A cozy bonus room and two more bedrooms and a common bathroom completes this level. Home comes with SEPARATE entrance to basement. Unfinished basement is for is left for new owner's imagination. Double garage for secure parking. (id:66555)
Property details
Property
- Style
- House
- Year built
- 2020
- Living area
- 1,586 square feet
- MLS® number
- E4512615
Interior
- Bedrooms
- 4
- Bathrooms
- 3
- Basement
- Unfinished, Full
- Appliances
- Washer, Refrigerator, Dishwasher, Stove, Dryer, Microwave Range Hood Combo
Systems
- Heating
- Forced air
Parking
- Parking
- Detached Garage
Lot & site
- Lot features
- Flat site, Lane
- Site influences
- Flat site, Lane
- Community
- Walker
Rooms
Main level
- Living room5.06*3.60
- Dining room3.11*2.19
- Kitchen2.65*3.44
- Bedroom 43.15*2.48
Upper Level
- Primary Bedroom3.84*3.81
- Bedroom 22.82*3.28
- Bedroom 33.09*3.48
- Bonus Room2.19*2.19
More homes in Walker
All 85 homes for sale in Walker, with what each one costs a month.
Listing courtesy of LPT Realty. Listing data is provided under copyright by the REALTORS® Association of Edmonton via the CREA Data Distribution Facility (DDF®). Information is deemed reliable but is not guaranteed accurate by CREA, the board, or Padster, and should be independently verified. Not intended to solicit properties currently listed for sale.