#26 804 Welsh Dr SW
Walker · Edmonton, AB T6X 1Y8
MLS® E4511706 · Listing courtesy of REMAX River City
$344,900 list price · 3 bedrooms · 3 bathrooms · 1,624 sq ft · Townhouse
What it costs to own
- List price
- $344,900
- Down payment (10%)
- $34,490
- Mortgage
- $310,410
- Rate · amortization
- 4.34% · 25 years
- Principal & interest
- $1,697/mo
- Condo fee
- $204 monthly
Principal and interest only. Property tax, insurance, utilities, condo fees and maintenance are extra.
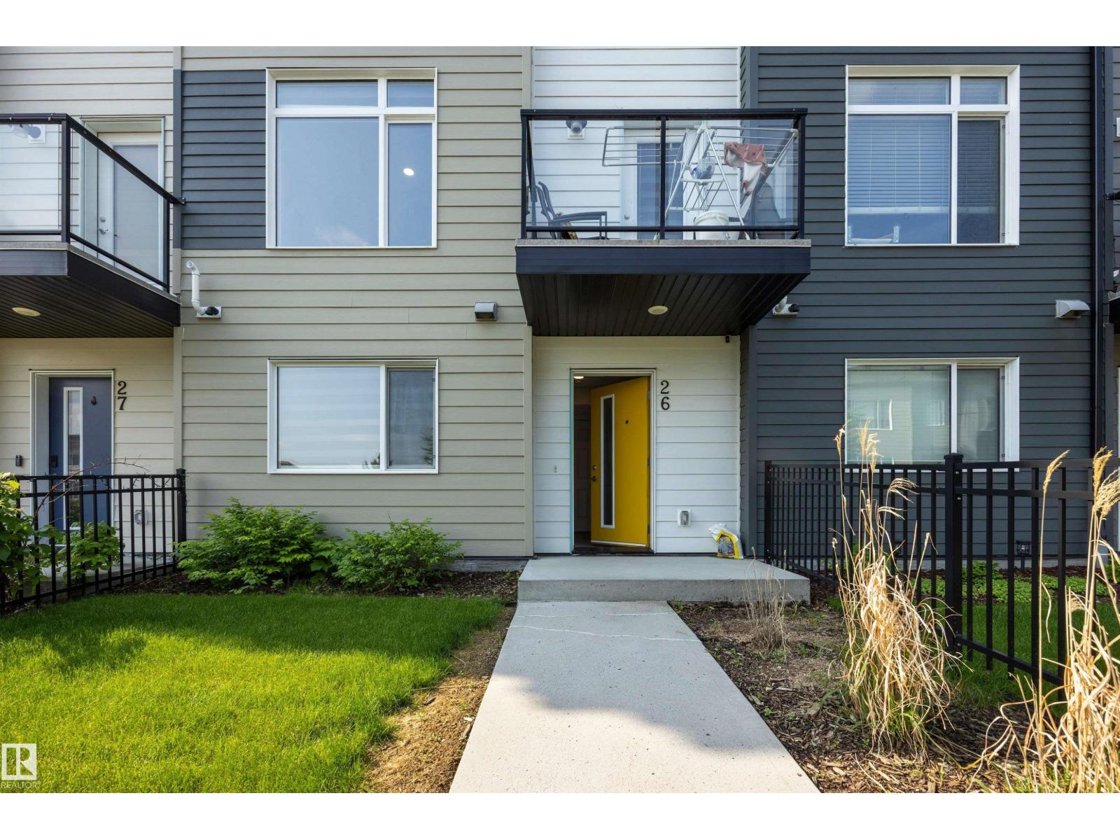
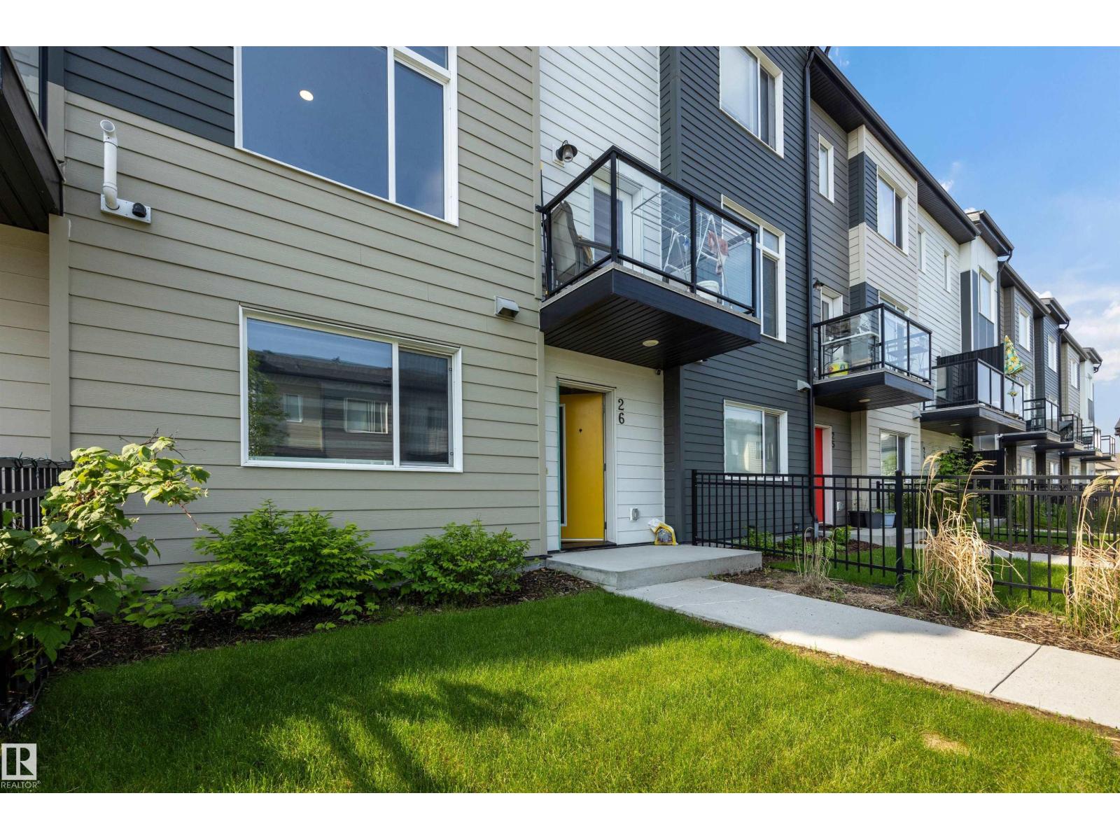
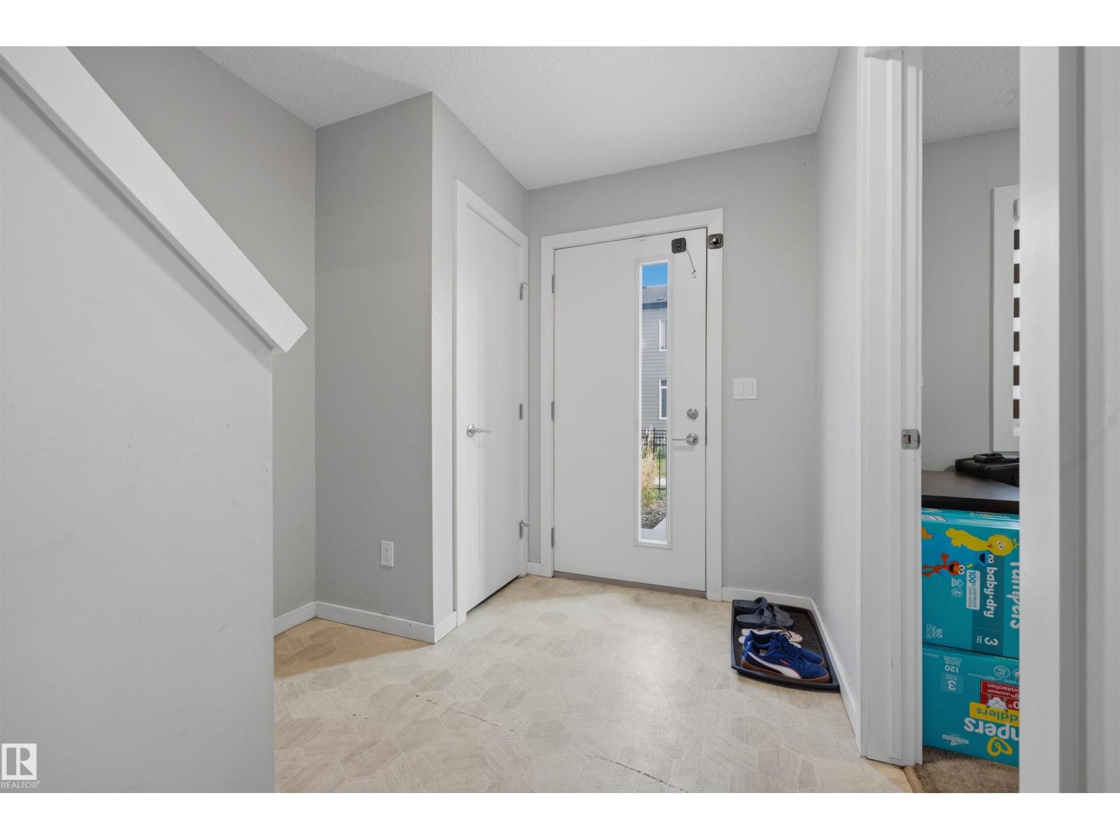
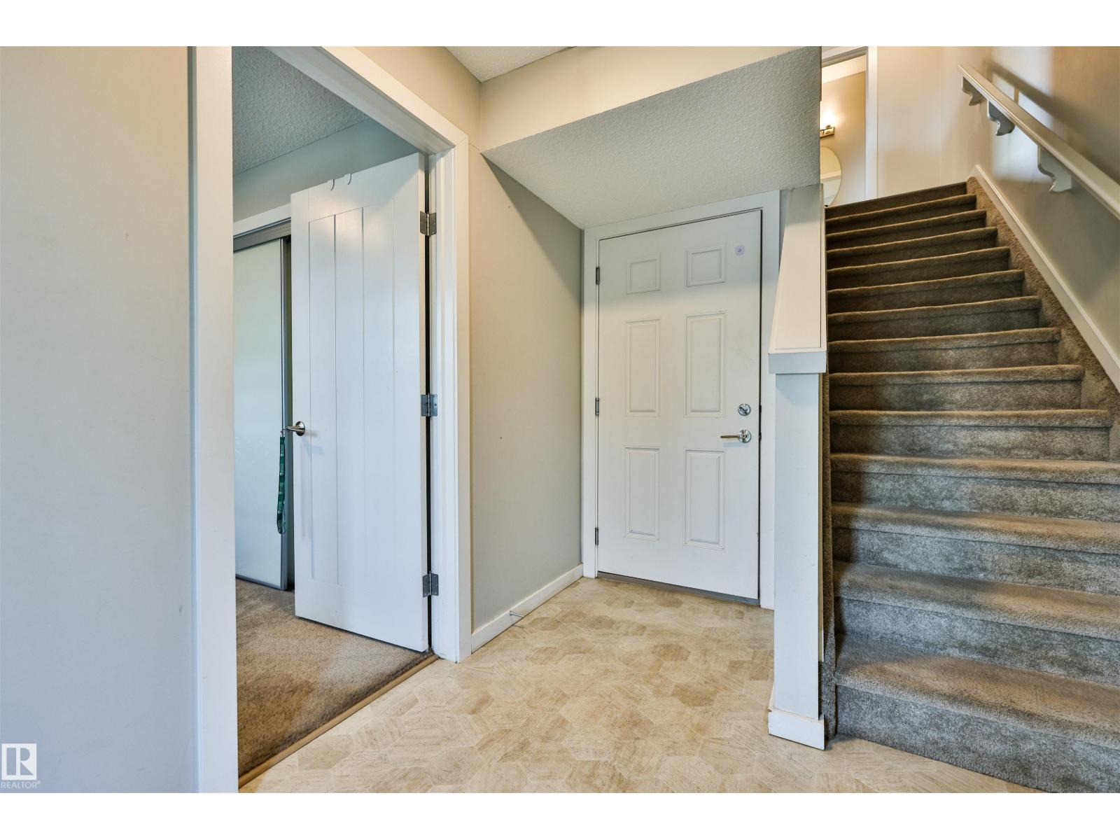
About this home
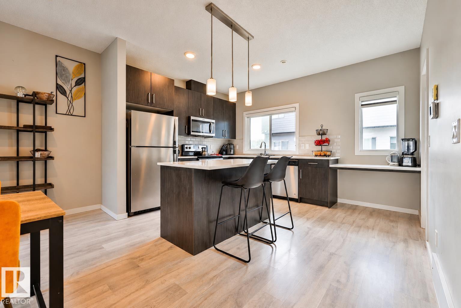
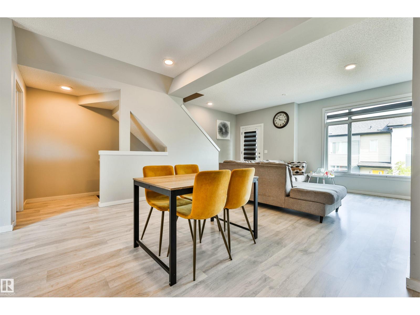
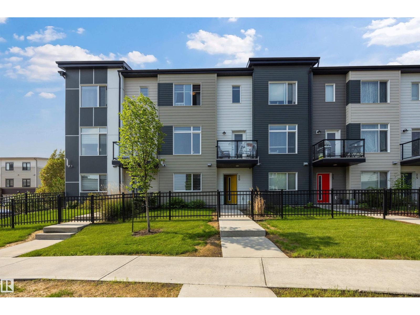
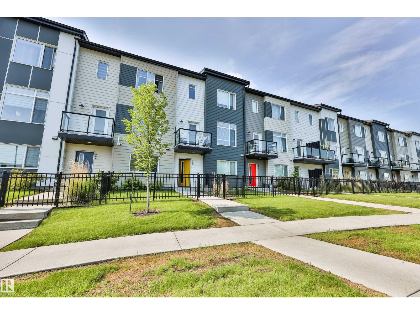
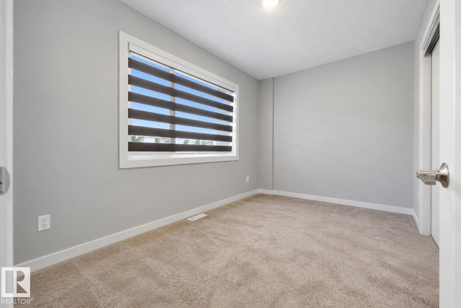
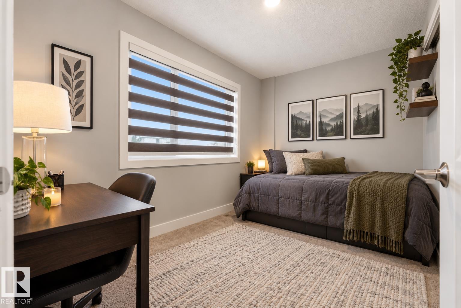
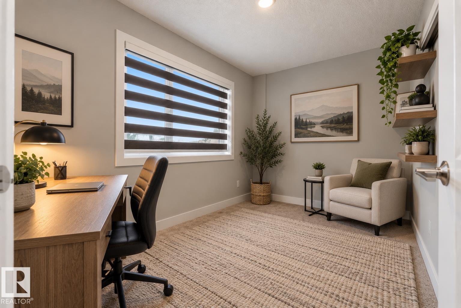
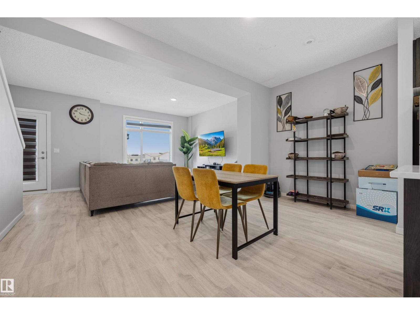
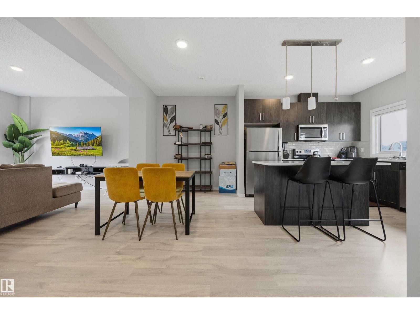
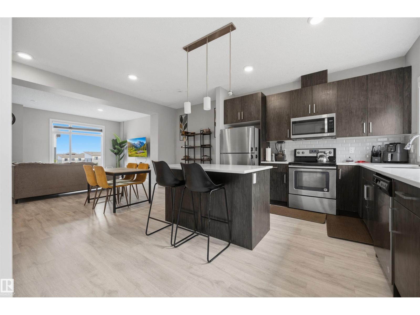
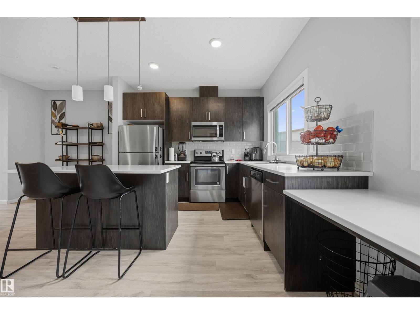
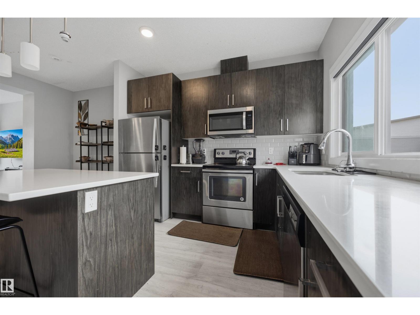
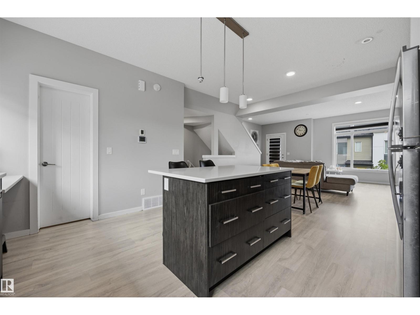
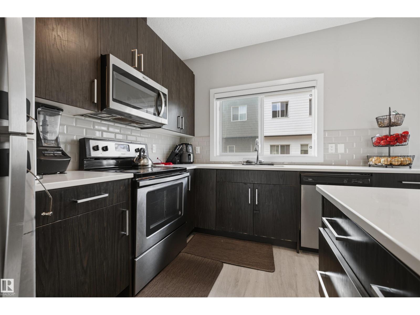
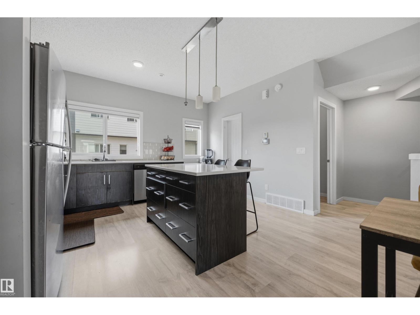
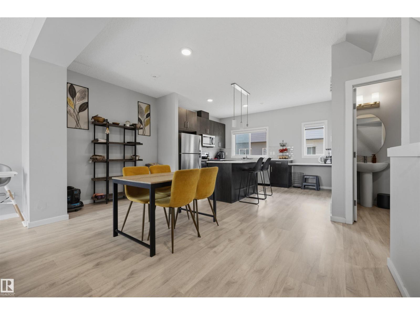
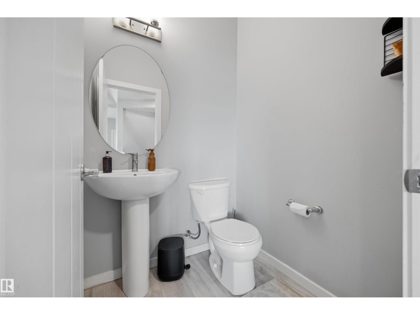
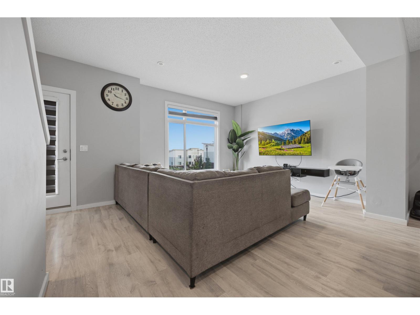
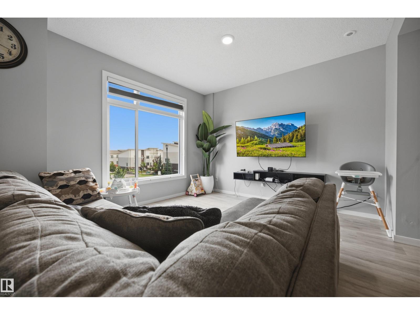
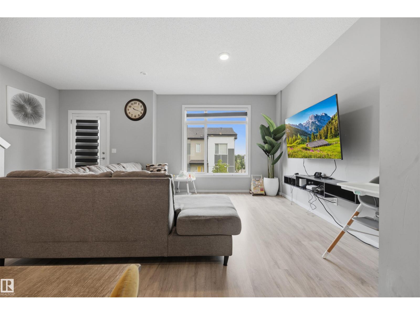
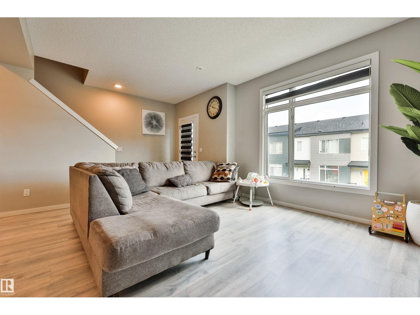
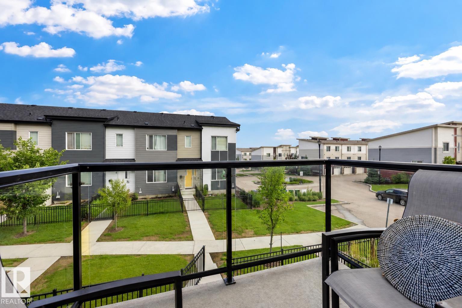
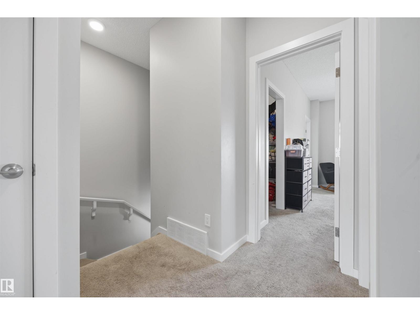
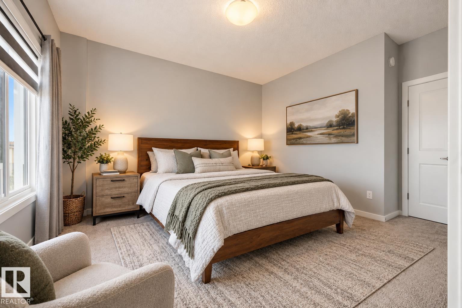
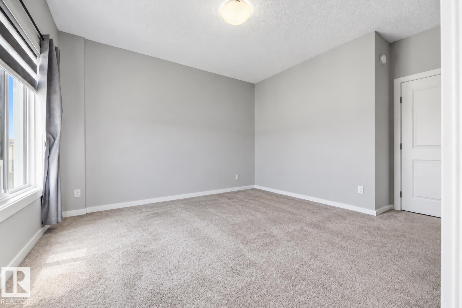
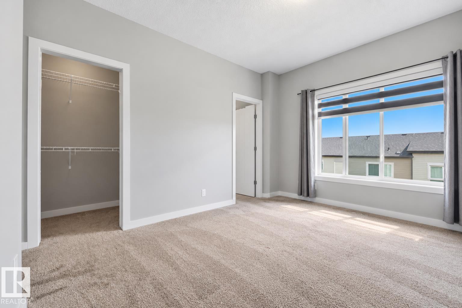
Welcome to this charming and family-focused 3 bed, 3 bath townhouse tucked into the vibrant community of Walker. With low condo fees, a spacious double attached garage, and a layout designed for everyday comfort, this home is the ideal fit for ANY HOME BUYER. The bright main floor offers an open-concept living and dining space where everyone can gather. The kitchen provides plenty of counter space and storage, making meal prep easy and family dinners enjoyable. Upstairs, you’ll find three generous bedrooms, including a welcoming primary suite with its own private bath—perfect for a little extra quiet at the end of the day. Families will appreciate the convenience of being close to all amenities, including schools, parks, playgrounds, shopping, and walking paths. With its warm atmosphere, practical layout, and unbeatable location, this townhouse offers the perfect blend of comfort and convenience for family living. (id:66555)
Property details
Property
- Style
- Row / Townhouse
- Year built
- 2018
- Living area
- 1,624 square feet
- MLS® number
- E4511706
Interior
- Bedrooms
- 3
- Bathrooms
- 3
- Basement
- None
- Appliances
- Washer, Refrigerator, Dishwasher, Stove, Dryer
Systems
- Heating
- Forced air
Parking
- Parking
- Attached Garage
City assessment
- Assessed value
- $388,000 (2025)
- Assessment class
- Residential
Lot & site
- Lot features
- Lane, No Animal Home, No Smoking Home
- Site influences
- Lane, No Animal Home, No Smoking Home, Public Swimming Pool
- Community
- Walker
Rooms
Main level
- Living room5.87 × 3.7 meters
- Dining room4.68 × 2.77 meters
- Kitchen4.23 × 3.32 meters
Upper Level
- Primary Bedroom3.6 × 4.52 meters
- Bedroom 23.0 × 3.38 meters
- Bedroom 32.76 × 3.38 meters
More homes in Walker
All 85 homes for sale in Walker, with what each one costs a month.
Listing courtesy of REMAX River City. Listing data is provided under copyright by the REALTORS® Association of Edmonton via the CREA Data Distribution Facility (DDF®). Information is deemed reliable but is not guaranteed accurate by CREA, the board, or Padster, and should be independently verified. Not intended to solicit properties currently listed for sale.