#304 812 Welsh Dr SW
Walker · Edmonton, AB T6X 1Y7
MLS® E4510866 · Listing courtesy of MaxWell Polaris
$219,900 list price · 2 bedrooms · 2 bathrooms · 821 sq ft · Condo
What it costs to own
- List price
- $219,900
- Down payment (10%)
- $21,990
- Mortgage
- $197,910
- Rate · amortization
- 4.34% · 25 years
- Principal & interest
- $1,082/mo
- Condo fee
- $493 monthly
Principal and interest only. Property tax, insurance, utilities, condo fees and maintenance are extra.
About this home
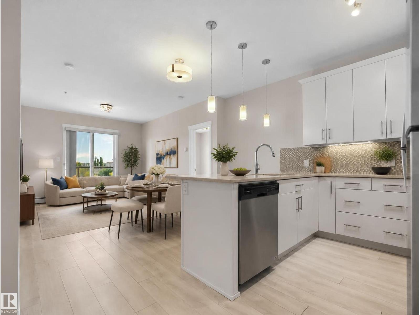
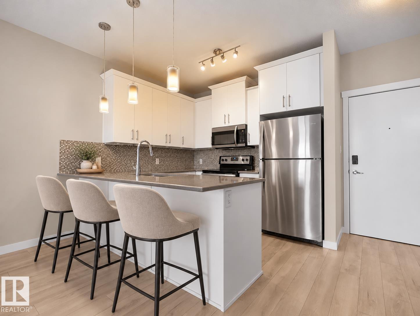
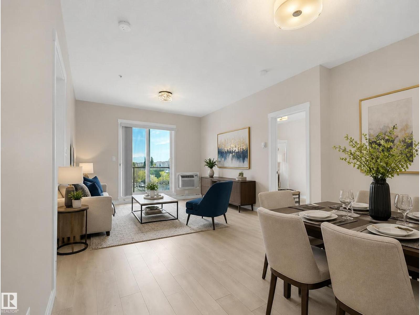
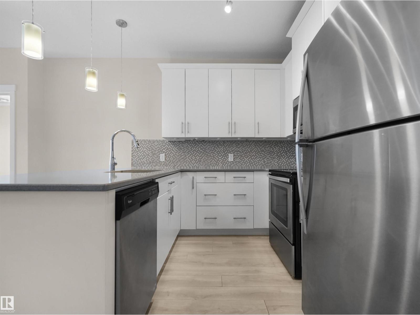
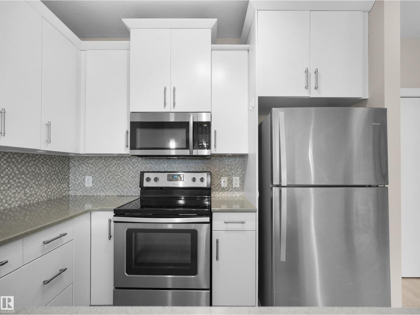
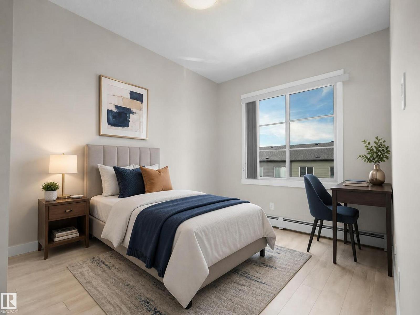
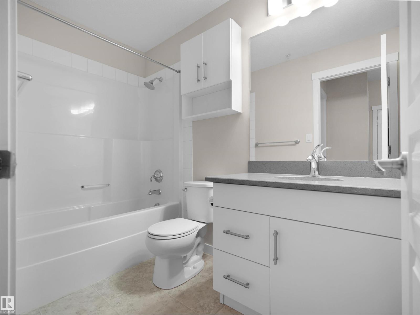
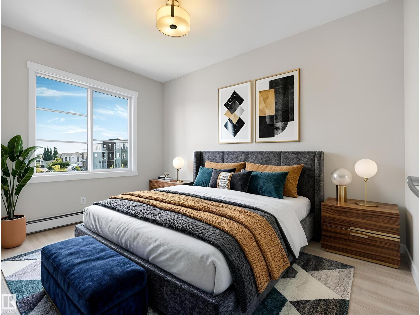
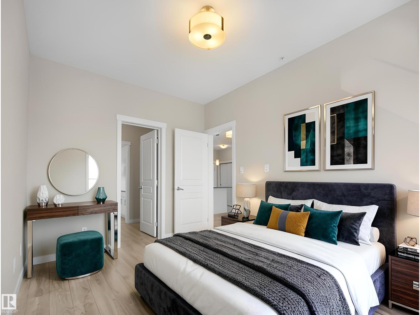
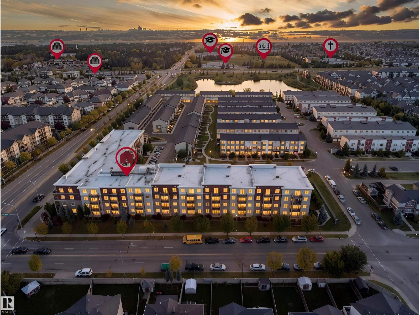
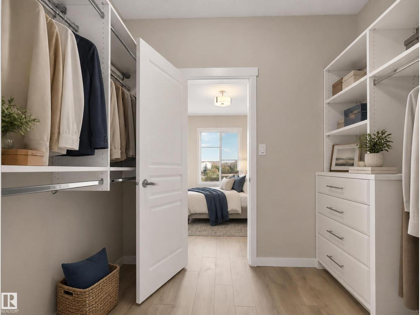
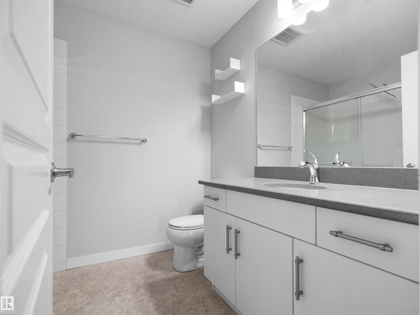
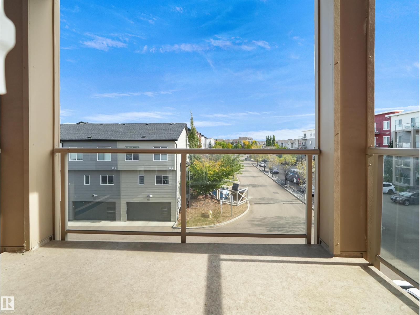
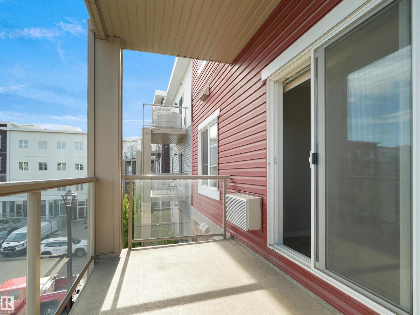
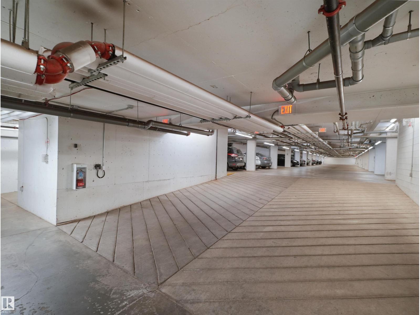
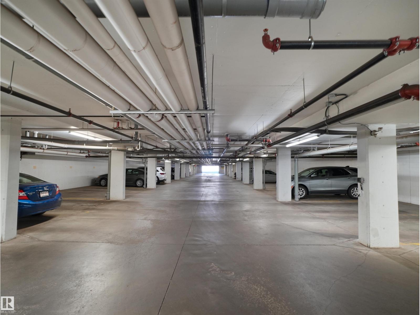
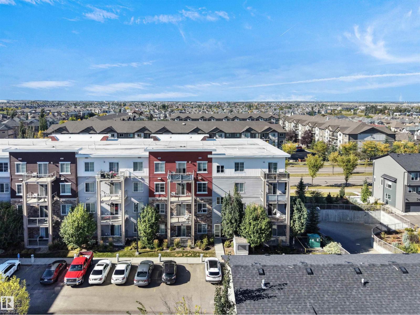
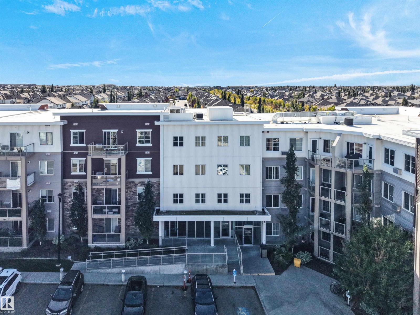
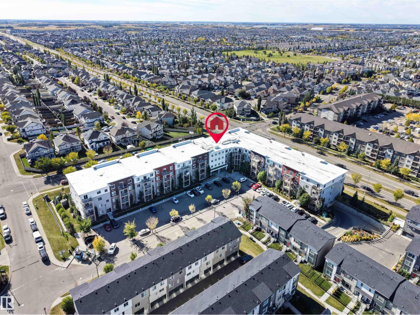
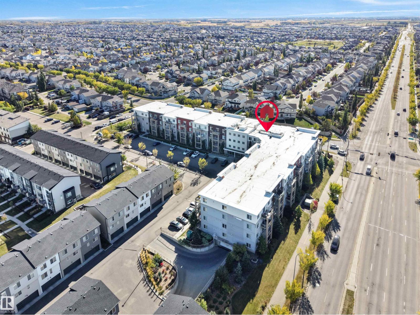
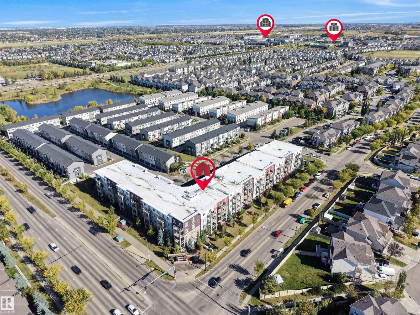
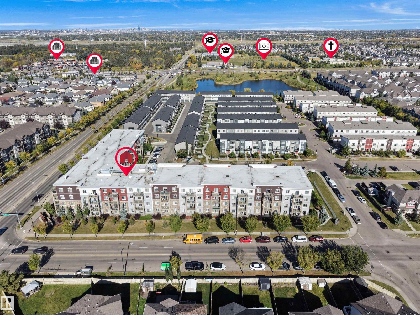
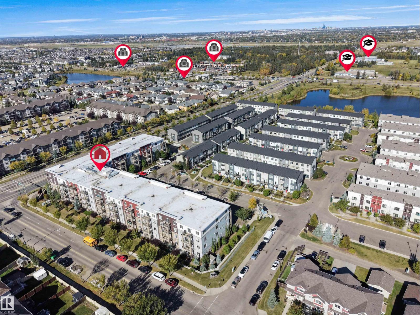
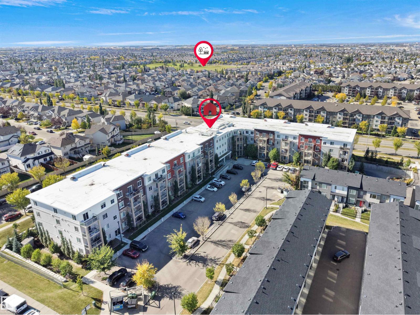
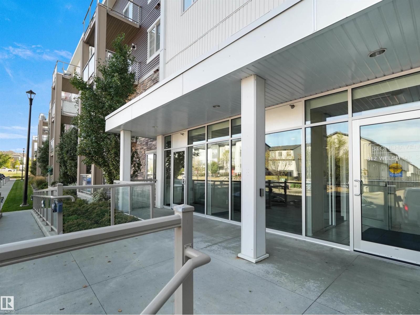
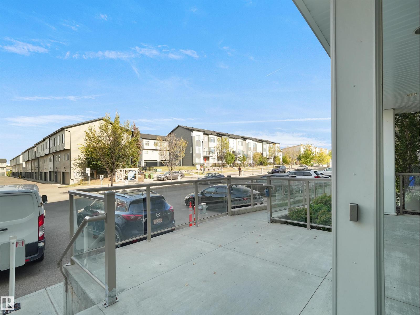
HOT ALERT! $COMPARE & SAVE$ ALL UTILITIES... Heat,Water & Power INCLUDED IN THE CONDO FEES! That’s a rare find, especially with TITLED UNDERGROUND PARKING & ADDITIONAL STORAGE & A/C included! Welcome to this MOVE-IN READY 2 bedroom, 2 bath END UNIT in a pet-friendly complex with board approval. The bright, open kitchen features WHITE MODERN CABINETS with crown moulding, QUARTZ countertops, tile backsplash and stainless steel appliances. The spacious living room offers plenty of natural light and direct access to the patio with a GAS BBQ HOOKUP. Both bedrooms are generously sized, with a 4-piece main bathroom with quartz counters. The primary bedroom offers a WALK-THROUGH CLOSET with CUSTOM BUILT-INS and a 4-piece ensuite with quartz counters. Additional features include a WALL-MOUNTED A/C UNIT, TITLED UNDERGROUND PARKING and EXTRA STORAGE. With LOW CONDO FEES that include ALL UTILITIES, this is exceptional value! Fantastic location close to public transportation, shopping, restaurants and all amenities. (id:66555)
Property details
Property
- Style
- Apartment
- Year built
- 2016
- Living area
- 821 square feet
- MLS® number
- E4510866
Interior
- Bedrooms
- 2
- Bathrooms
- 2
- Basement
- None
- Appliances
- Washer, Refrigerator, Dishwasher, Stove, Dryer, Window Coverings
Systems
- Heating
- Baseboard heaters
Parking
- Parking
- Underground, Parkade
City assessment
- Assessed value
- $213,000 (2025)
- Assessment class
- Residential
Lot & site
- Lot size
- 106 m² (1,140 sq ft)
- Lot features
- See remarks, Flat site
- Site influences
- See remarks, Flat site
- Community
- Walker
Rooms
Main level
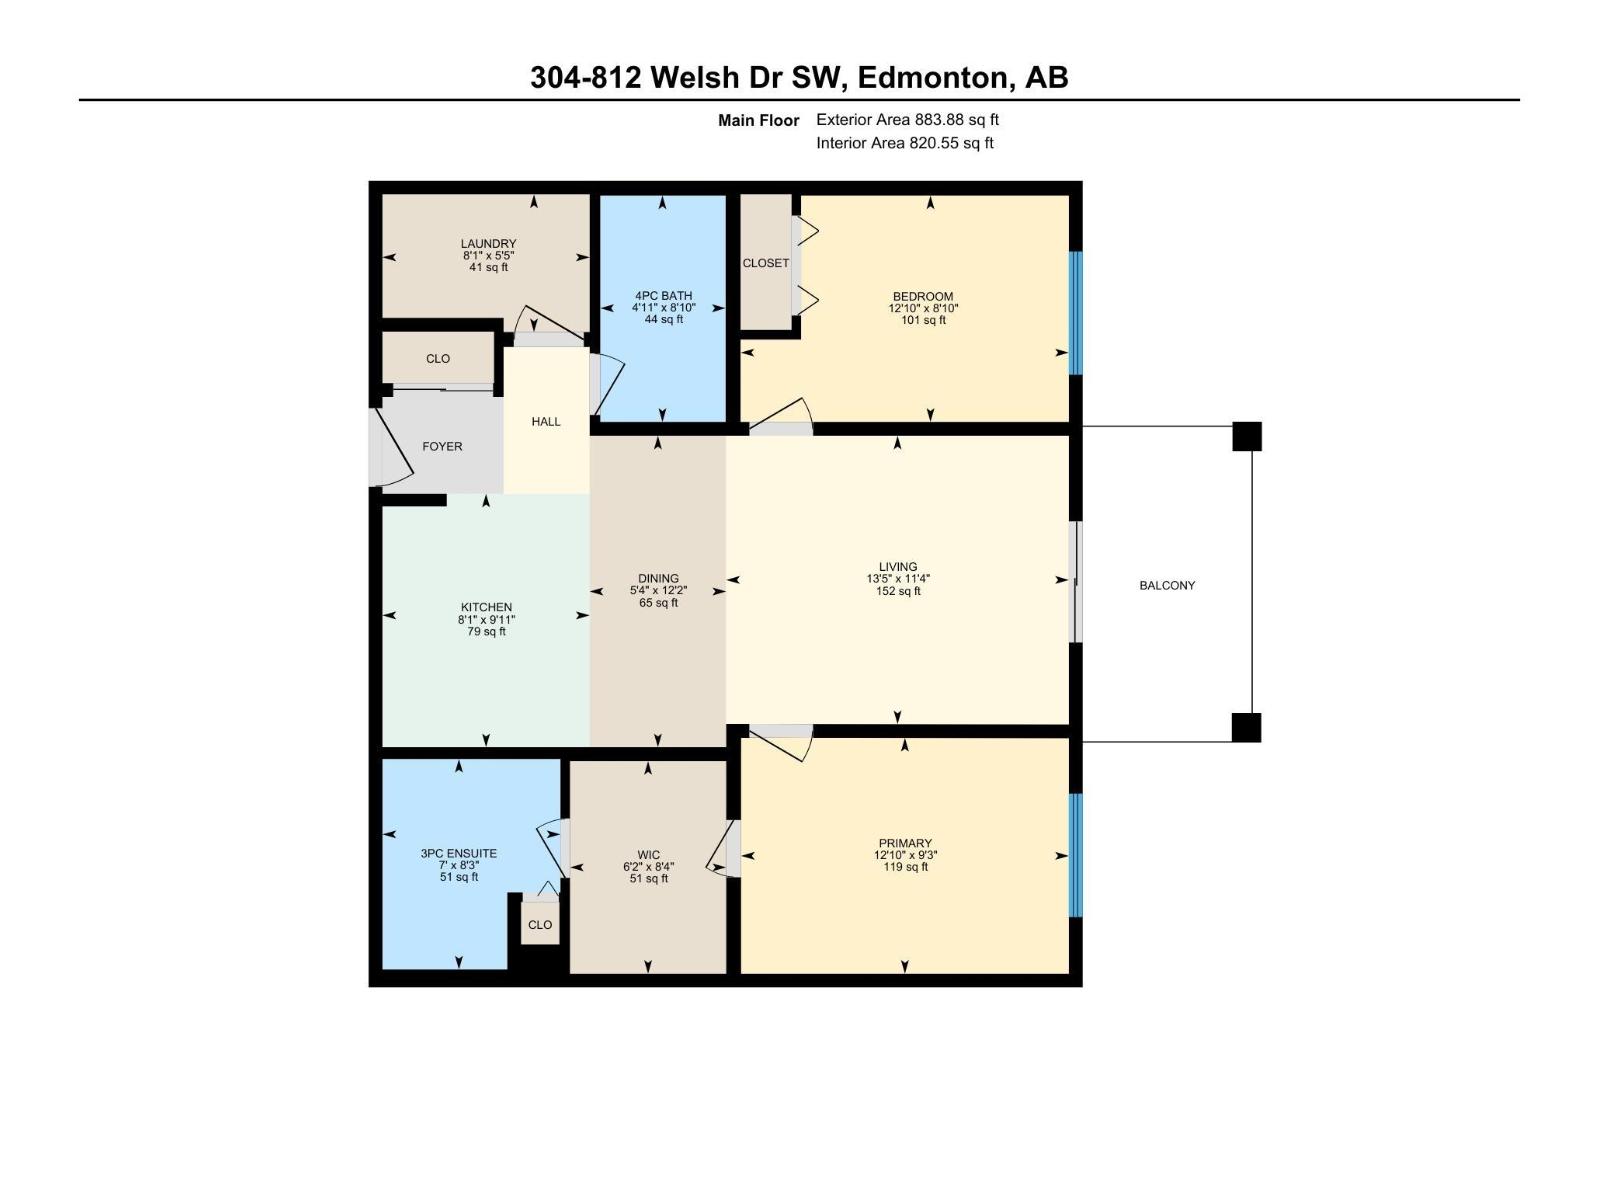
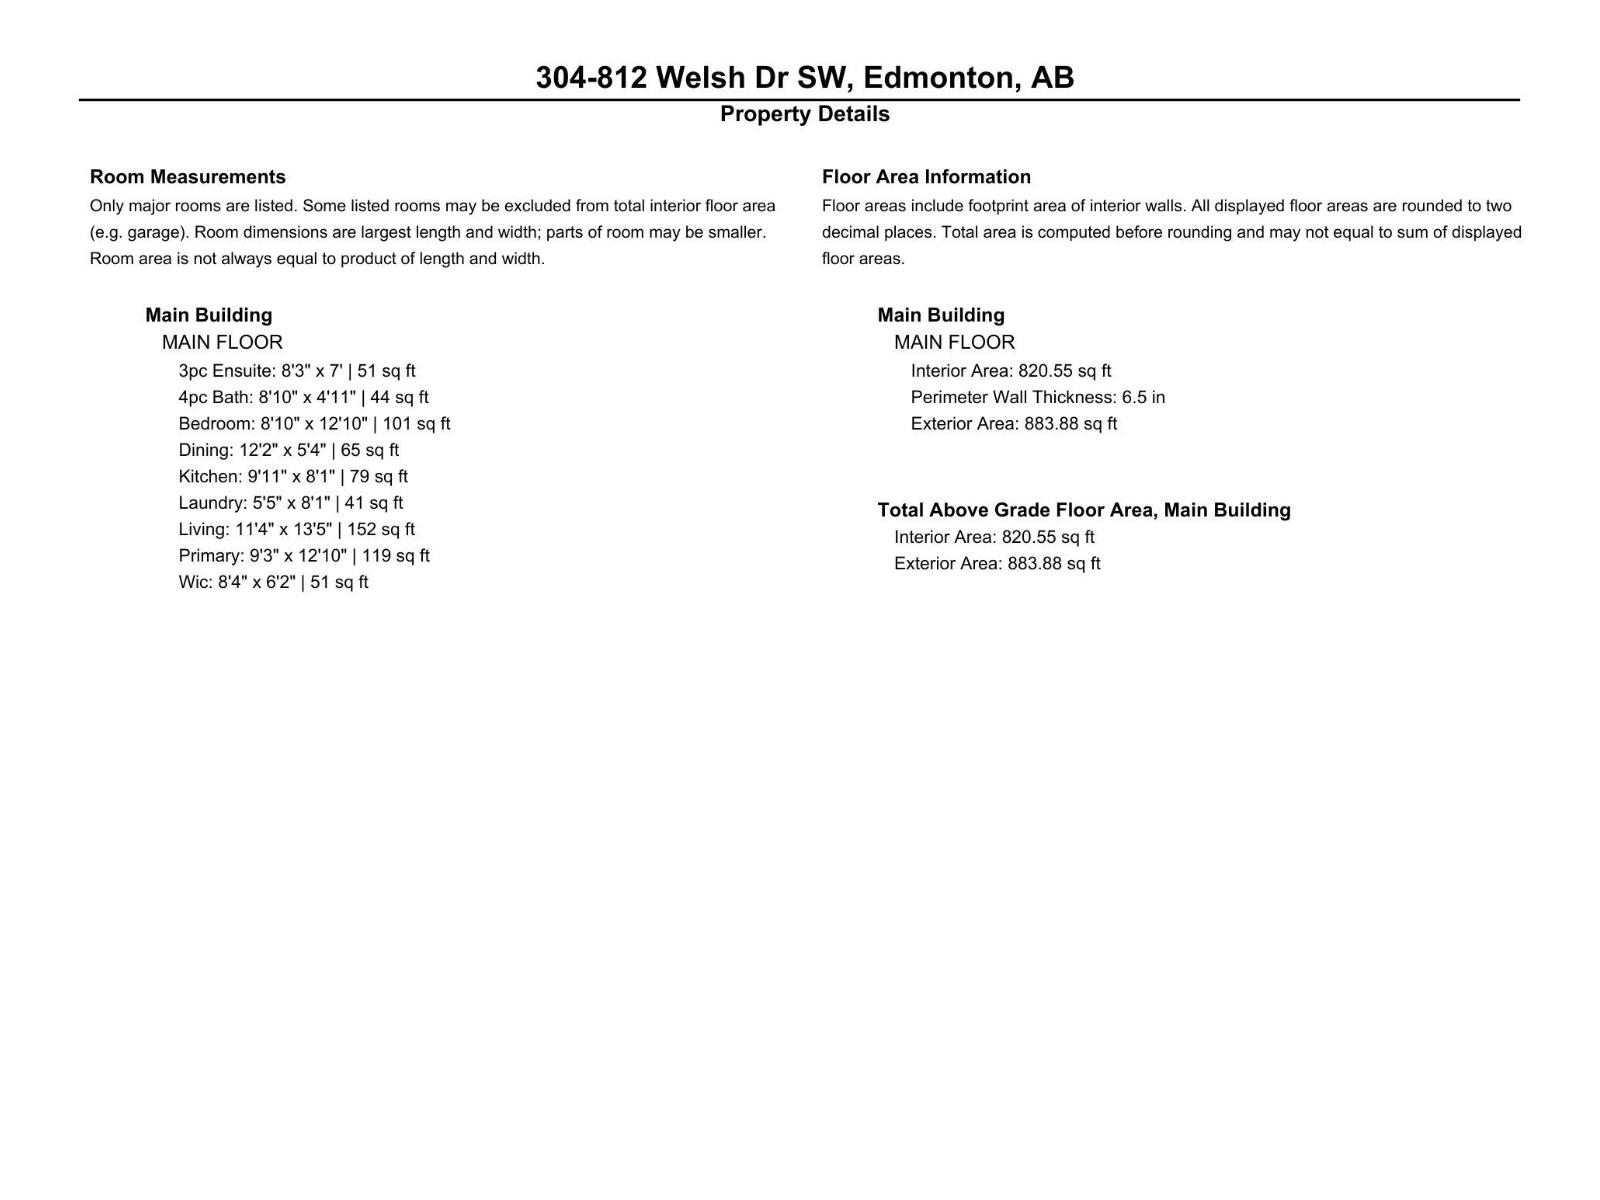
- Living room13' x 11'4"
- Dining room5'4 x 12'2"
- Kitchen8'1 x 9'11"
- Primary Bedroom12'1 x 9'3"
- Bedroom 212' x 8'10"
- Laundry room8'1" x 5'5"
The building
Village At Walker Lake: what units cost to own, condo fees and every unit for sale.
More homes in Walker
All 85 homes for sale in Walker, with what each one costs a month.
Listing courtesy of MaxWell Polaris. Listing data is provided under copyright by the REALTORS® Association of Edmonton via the CREA Data Distribution Facility (DDF®). Information is deemed reliable but is not guaranteed accurate by CREA, the board, or Padster, and should be independently verified. Not intended to solicit properties currently listed for sale.