5239 - 5245 21A Av SW
Walker · Edmonton, AB T6X 1X5
MLS® E4510045 · Listing courtesy of Sterling Real Estate
$2,350,000 list price · 10 bedrooms · 12 bathrooms · 8,520 sq ft · Fourplex
What it costs to own
- List price
- $2,350,000
- Down payment (10%)
- $235,000
- Mortgage
- $2,115,000
- Rate · amortization
- 4.34% · 25 years
- Principal & interest
- $11,565/mo
Principal and interest only. Property tax, insurance, utilities, condo fees and maintenance are extra.
About this home
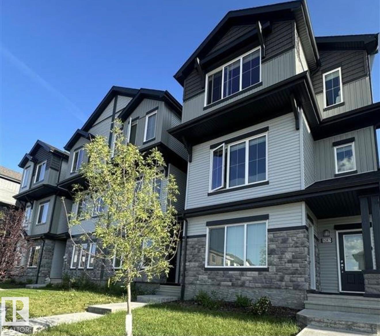
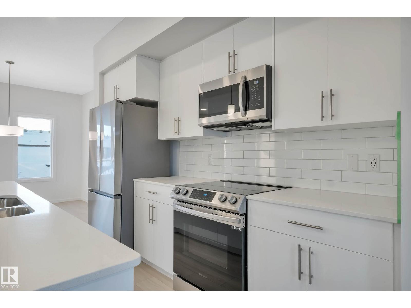
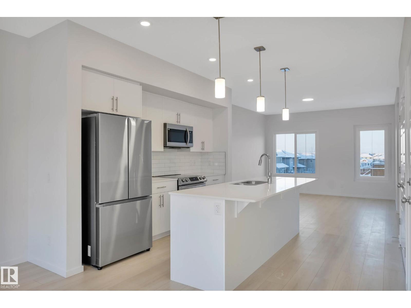
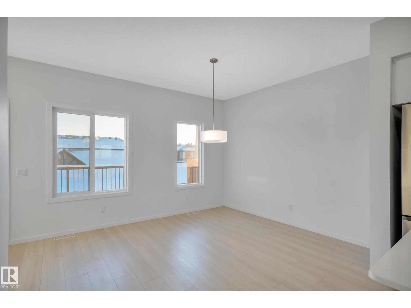
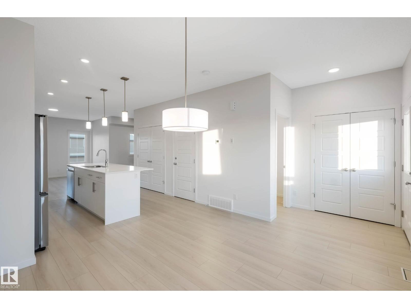
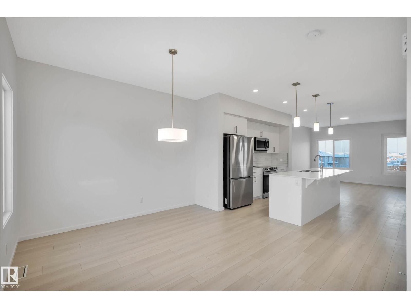
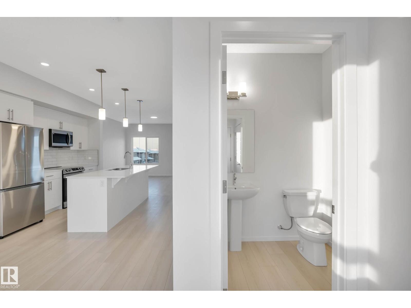
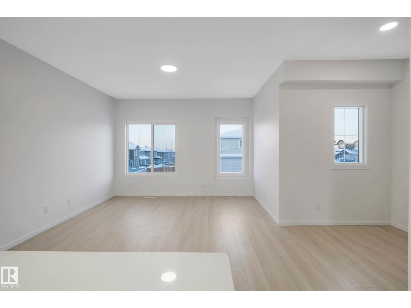
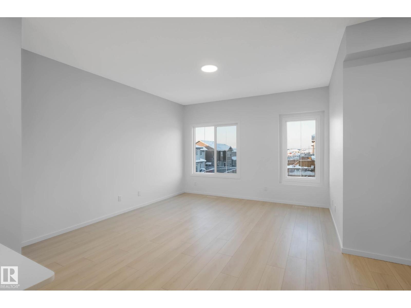
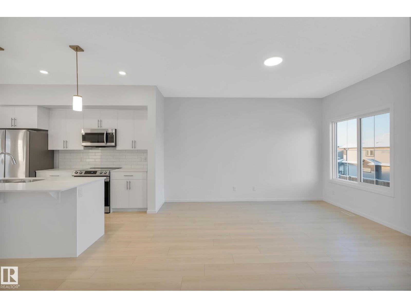
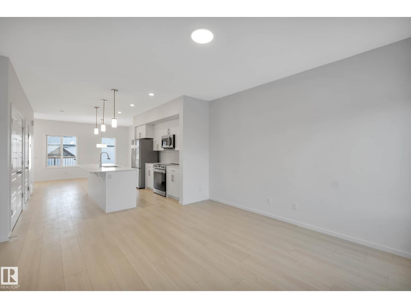
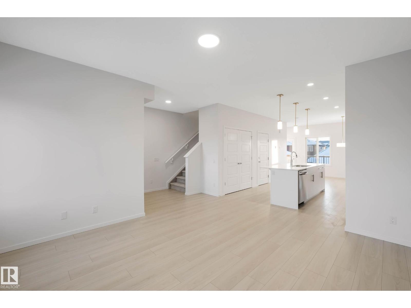
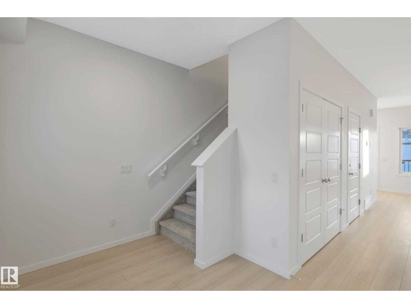
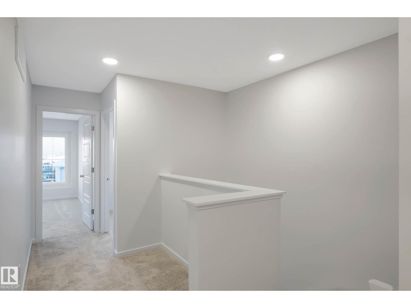
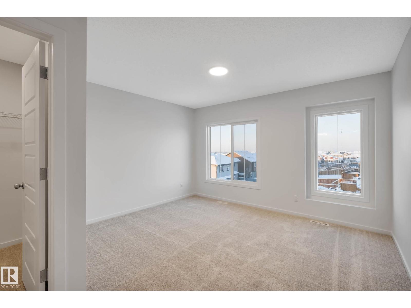
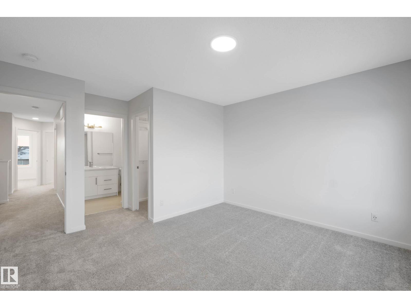
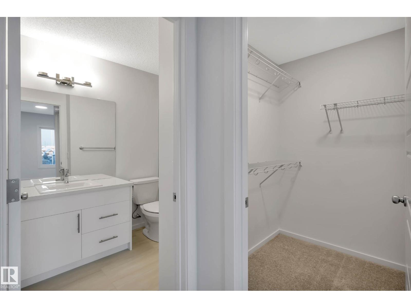
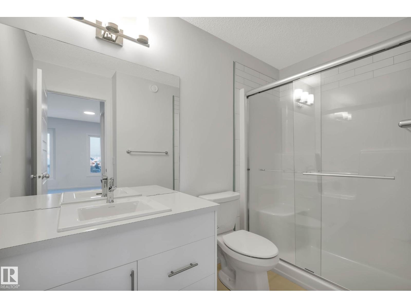
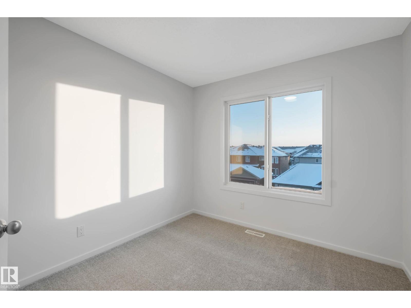
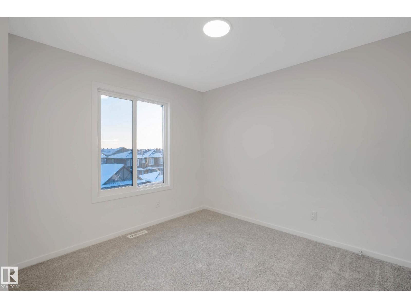
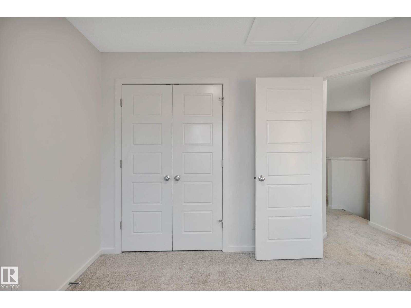
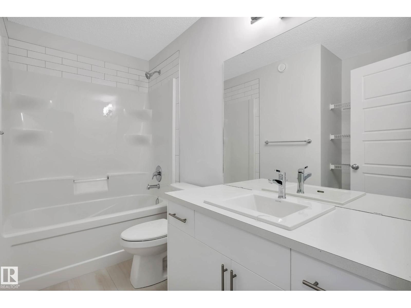
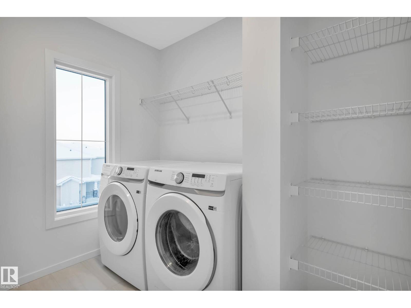
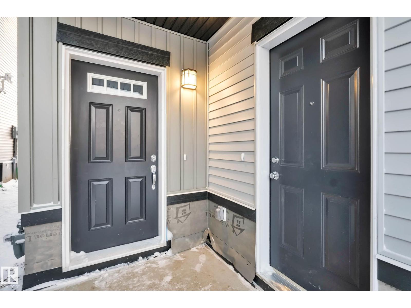
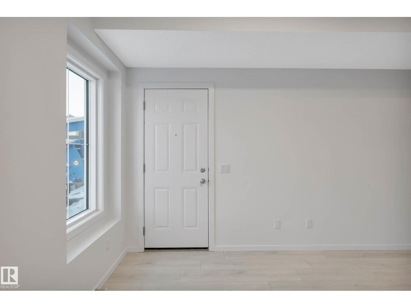
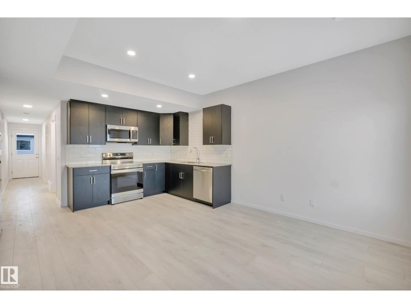
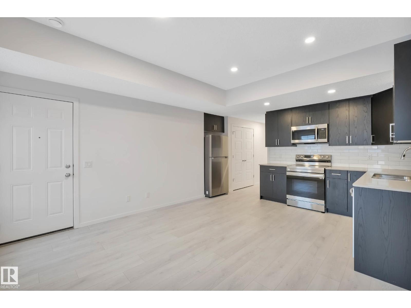
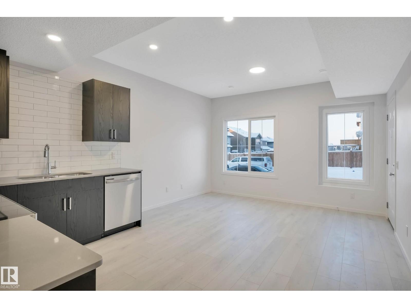
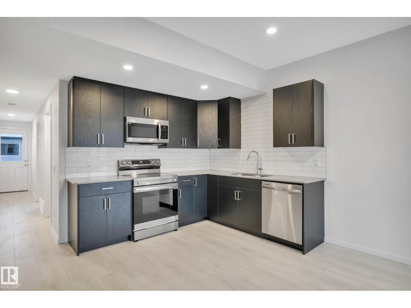
4-Plex with 4 Ground Floor Unit Suites in Walker S.E - Edmonton - Totalling 8 Suites with TENANTS Already in Place! 4 -3 Bedroom & 4 - Spacious 1 Bedroom (640Sq.Ft) ground level units! The Complex is 8,520 Sq.ft on a Land size totalling just over 1/4 Acre. * 4 Sets of Double Detached Garages on 4 Separately titled lots! All units are Fresh with Modern Decor featuring: 2.5 Bathrooms in the Four 3 Bedroom units, 9ft ceilings, Quartz Counter-Tops, All Stainless Steel Appliances, Property is fully landscaped with Privately fenced yards. TURN KEY COMPLEX with income totalling $177,360 / Year --- After Expenses of Insurance, Utilities & Taxes : NET income is $128,422 with an Existing Cap Rate of 5.46% --- Assume existing Tenancies in place until 2027. Property built in 2022 by Daytona Homes in an already established NEWER Neighbourhood. This MLI Select property is being offered in S.E Edmonton close to all major amenities on 50th St and Ellerslie. Very Unique Opportunity! (id:66555)
Property details
Property
- Style
- Fourplex
- Year built
- 2022
- Living area
- 8,520 square feet
- MLS® number
- E4510045
Interior
- Bedrooms
- 10
- Bathrooms
- 12
- Basement
- Finished, Full, Walk out, Suite
- Appliances
- Dishwasher, Dryer, Microwave, Window Coverings, Two Washers
Systems
- Heating
- Forced air
Parking
- Parking
- Detached Garage
City assessment
- Assessed value
- $561,000 (2025)
- Assessment class
- Residential
Lot & site
- Lot size
- 1,031 m² (11,098 sq ft)
- Lot features
- Lane, No Smoking Home
- Site influences
- Lane, No Smoking Home
- Community
- Walker
Rooms
Main level
- Living room—
- Dining room—
- Kitchen—
- Bedroom 4—
- Bedroom—
Upper Level
- Family room—
- Primary Bedroom—
- Bedroom 2—
- Bedroom 3—
- Bedroom 5—
- Bedroom 6—
- Additional bedroom—
More homes in Walker
All 85 homes for sale in Walker, with what each one costs a month.
Listing courtesy of Sterling Real Estate. Listing data is provided under copyright by the REALTORS® Association of Edmonton via the CREA Data Distribution Facility (DDF®). Information is deemed reliable but is not guaranteed accurate by CREA, the board, or Padster, and should be independently verified. Not intended to solicit properties currently listed for sale.