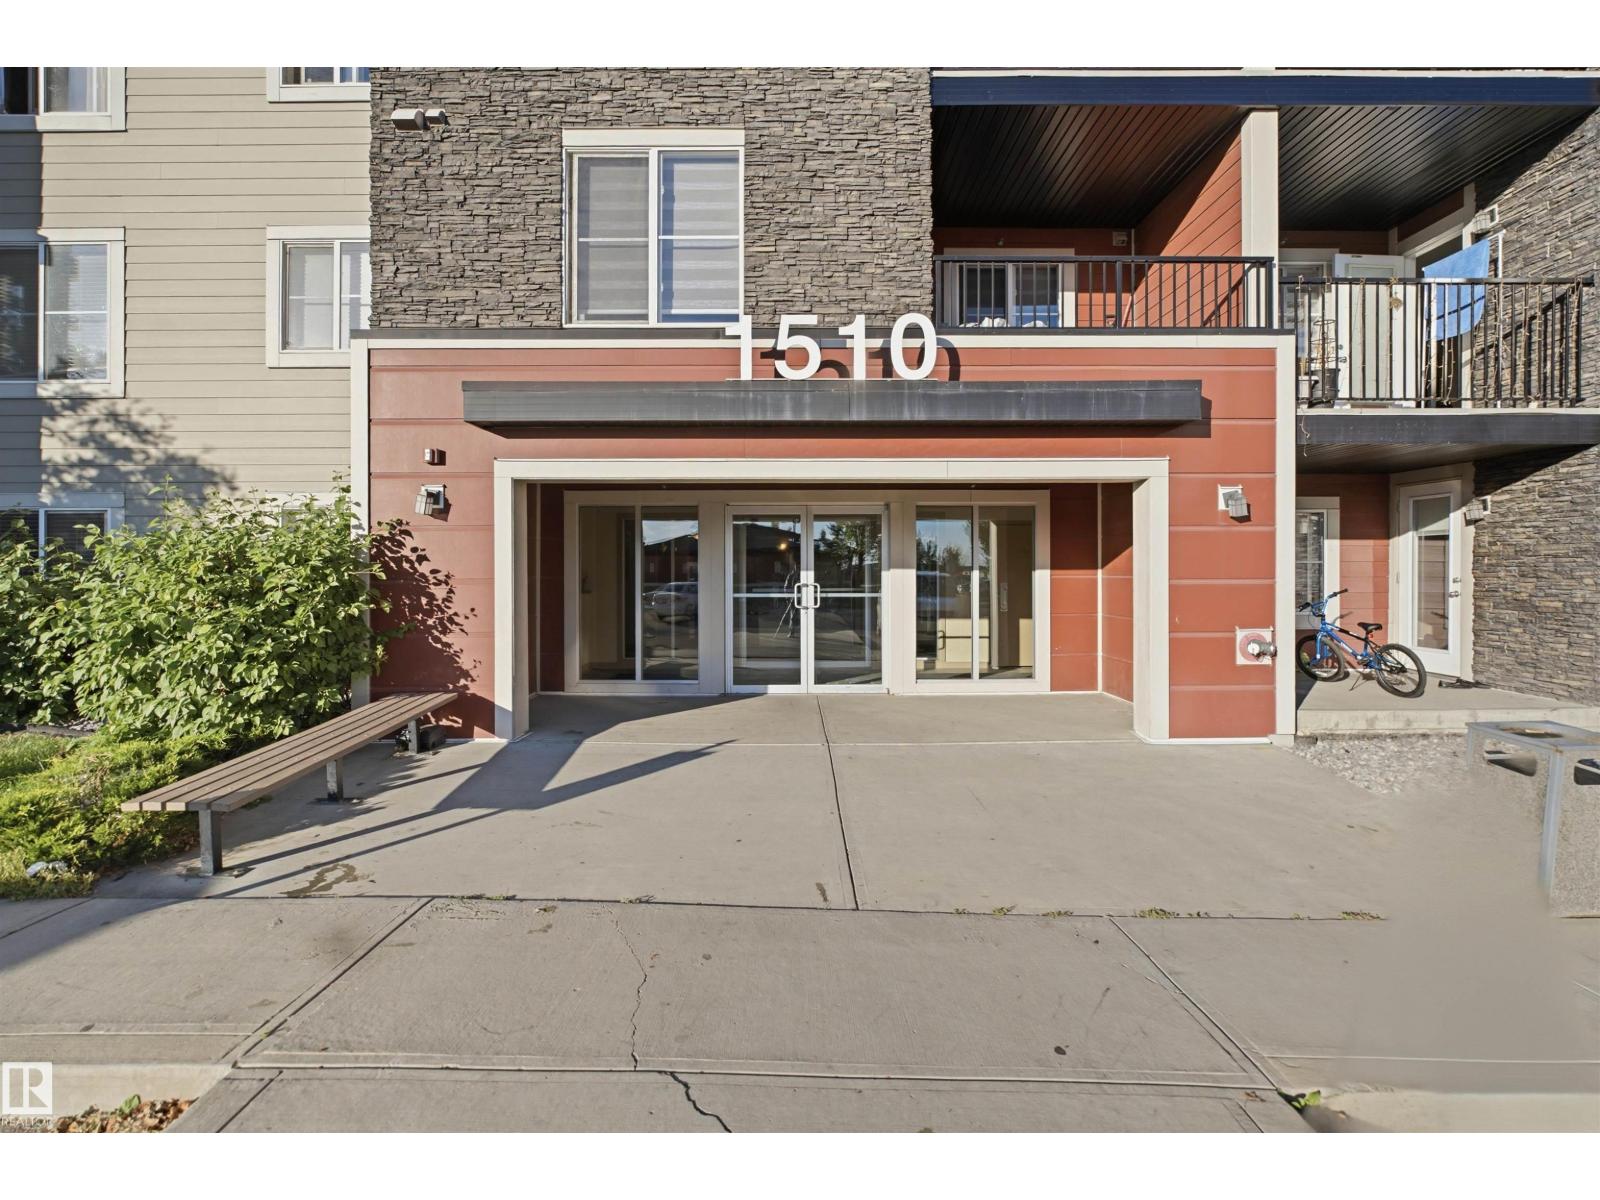
#225 1510 Watt Dr SW
Walker · Edmonton, AB T6X 2E6
MLS® E4506706 · Listing courtesy of smartPRO Realty
$203,999 list price · 2 bedrooms · 2 bathrooms · 761 sq ft · Condo
What it costs to own
- List price
- $203,999
- Down payment (10%)
- $20,400
- Mortgage
- $183,599
- Rate · amortization
- 4.34% · 25 years
- Principal & interest
- $1,004/mo
- Condo fee
- $427 monthly
Principal and interest only. Property tax, insurance, utilities, condo fees and maintenance are extra.
About this home
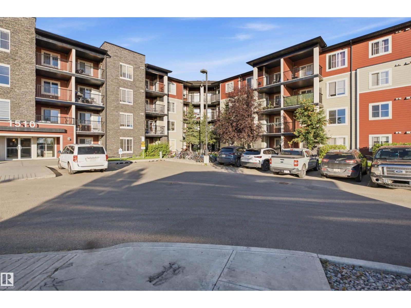
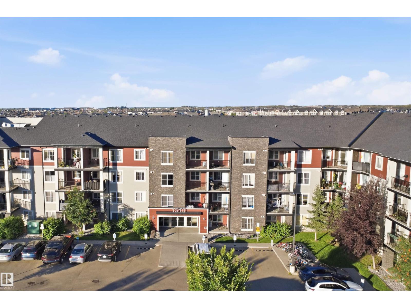
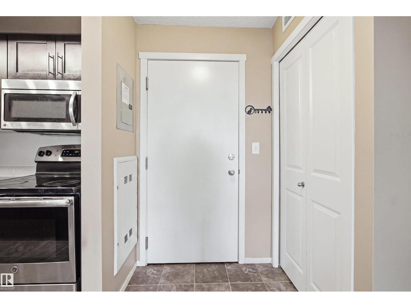
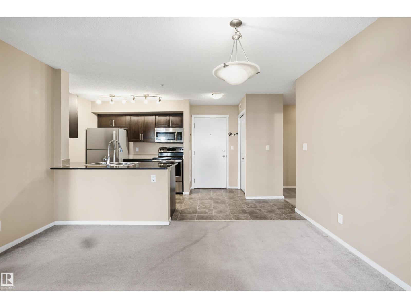
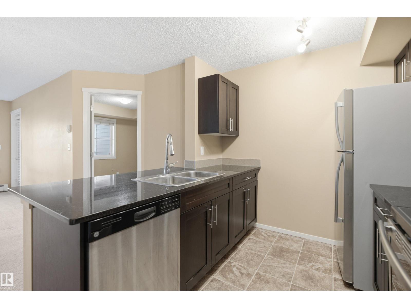
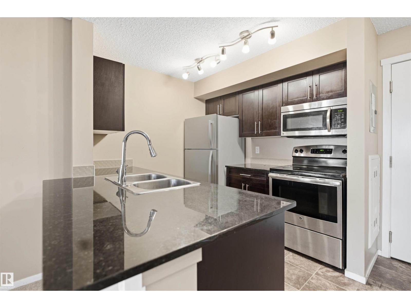
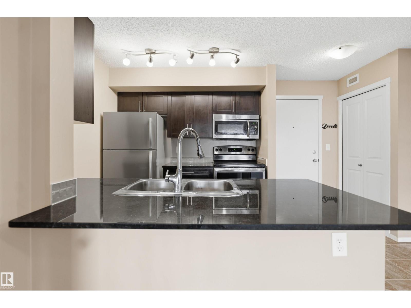
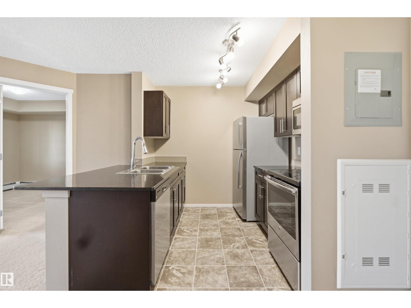
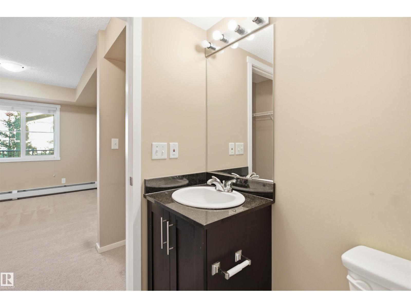
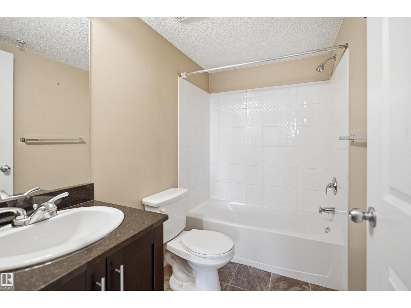
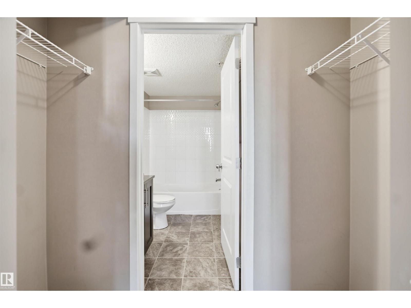
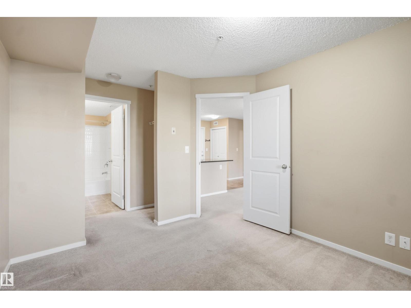
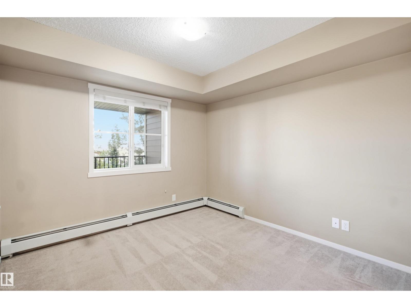
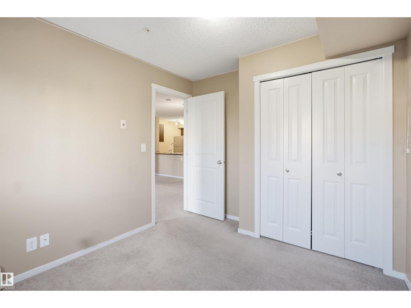
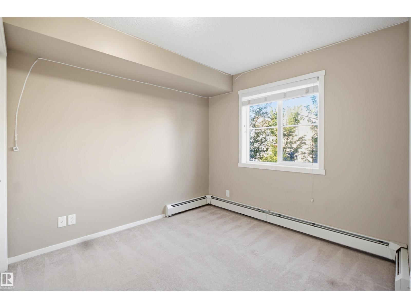
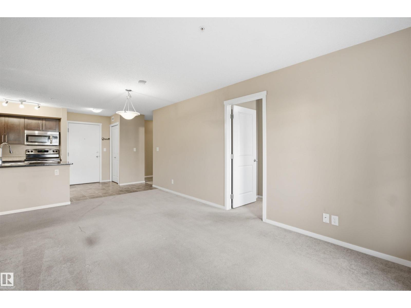
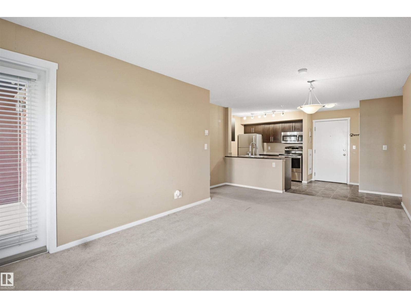
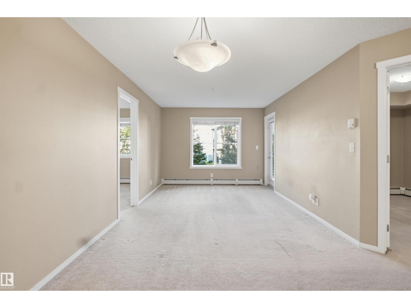
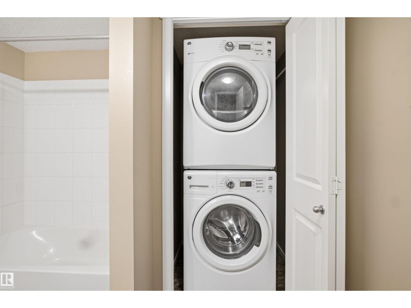
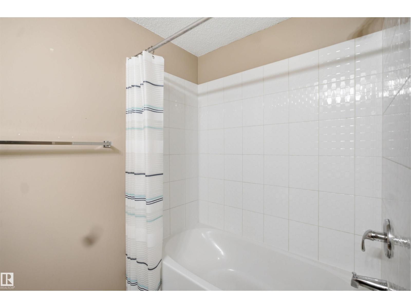
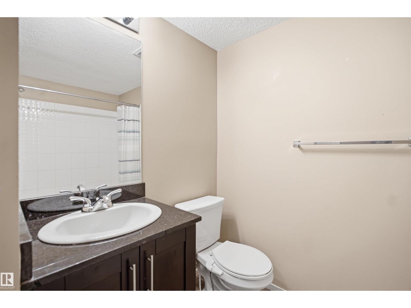
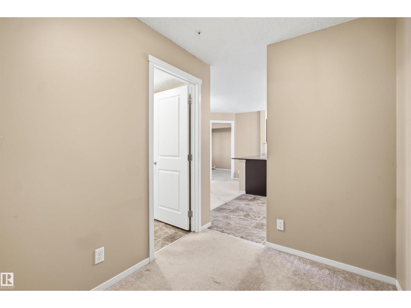
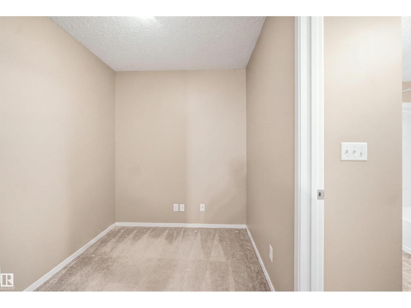
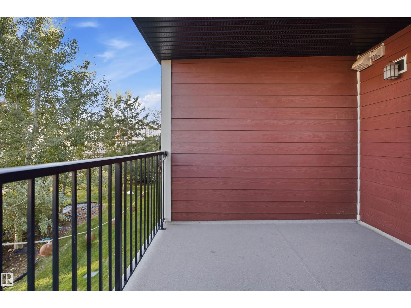
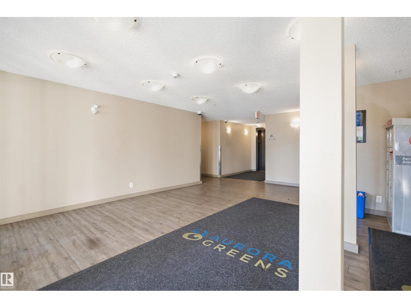
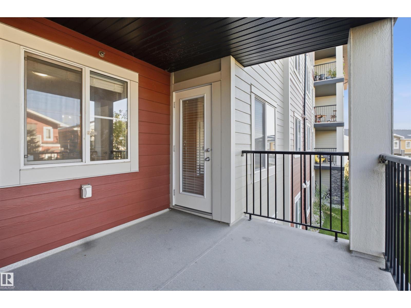
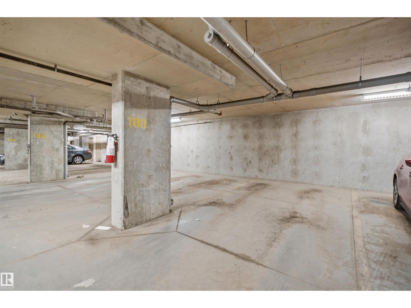
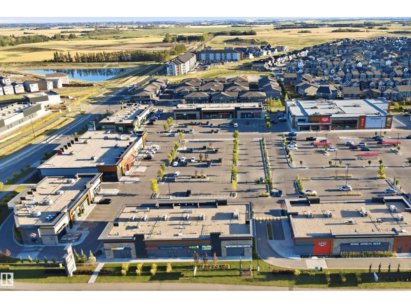
Bright 2-Bedroom + Den in Aurora Greens! Welcome to this well-maintained unit in a popular and well-kept building in Aurora Greens. This spacious 2-bedroom plus den home offers a bright, open-concept floor plan with a great layout for both everyday living and entertaining. The well-appointed kitchen provides plenty of space for any home chef and flows seamlessly into the generous living and dining areas. The primary bedroom features a private 4-piece ensuite, while a second 4-piece bathroom provides added convenience for family and guests. A versatile den offers the perfect space for a home office, reading area, or additional storage. In-suite laundry, secure heated underground parking, and a move-in-ready interior add to the comfort and convenience of this home. As part of the Aurora Greens community, residents can enjoy the many amenities and beautiful surroundings the area has to offer. Ideally located close to shopping, schools, parks, public transit, and everyday amenities. (id:66555)
Property details
Property
- Style
- Apartment
- Year built
- 2016
- Living area
- 761 square feet
- MLS® number
- E4506706
Interior
- Bedrooms
- 2
- Bathrooms
- 2
- Basement
- None
- Appliances
- Washer, Refrigerator, Dishwasher, Stove, Dryer, Microwave Range Hood Combo
Systems
- Heating
- Forced air
Parking
- Parking
- Underground
City assessment
- Assessed value
- $188,000 (2025)
- Assessment class
- Residential
Lot & site
- Lot size
- 78 m² (834 sq ft)
- Lot features
- Flat site, No Animal Home, No Smoking Home, Level
- Site influences
- Flat site, No Animal Home, No Smoking Home, Level
- Community
- Walker
Rooms
Main level
- Living room3.12 × 3.19 meters
- Dining room2.53 × 3.99 meters
- Kitchen2.41 × 2.53 meters
- Den2.03 × 2.76 meters
- Primary Bedroom3.31 × 3.0 meters
- Bedroom 23.23 × 2.77 meters
The building
Aurora Greens: what units cost to own, condo fees and every unit for sale.
More homes in Walker
All 85 homes for sale in Walker, with what each one costs a month.
Listing courtesy of smartPRO Realty. Listing data is provided under copyright by the REALTORS® Association of Edmonton via the CREA Data Distribution Facility (DDF®). Information is deemed reliable but is not guaranteed accurate by CREA, the board, or Padster, and should be independently verified. Not intended to solicit properties currently listed for sale.