#31 603 Watt Bv SW
Walker · Edmonton, AB T6X 0P3
MLS® E4500594 · Listing courtesy of RE/MAX Real Estate
$299,900 list price · 2 bedrooms · 3 bathrooms · 1,353 sq ft · Townhouse
What it costs to own
- List price
- $299,900
- Down payment (10%)
- $29,990
- Mortgage
- $269,910
- Rate · amortization
- 4.34% · 25 years
- Principal & interest
- $1,476/mo
- Condo fee
- $247 monthly
Principal and interest only. Property tax, insurance, utilities, condo fees and maintenance are extra.
About this home
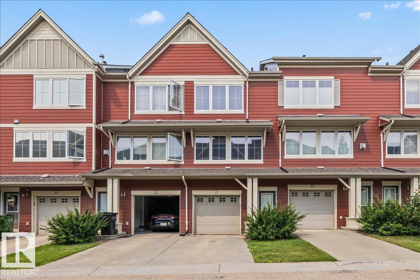
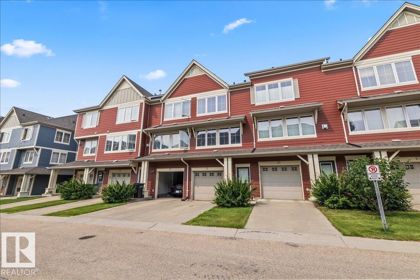
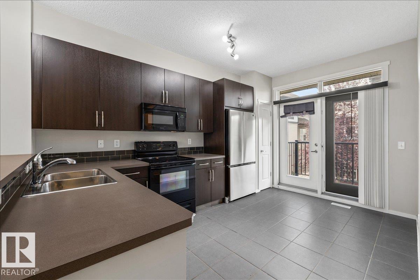
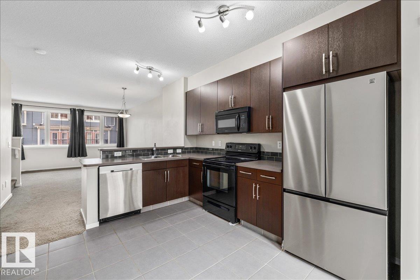
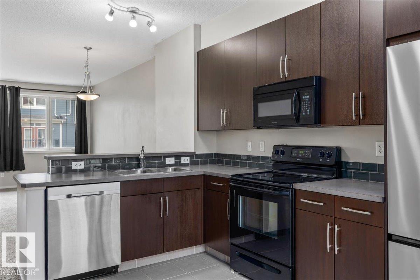
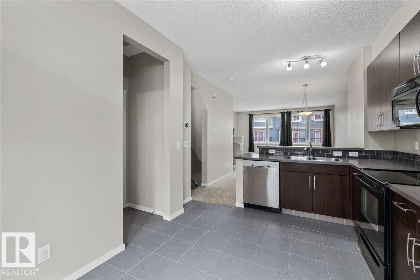
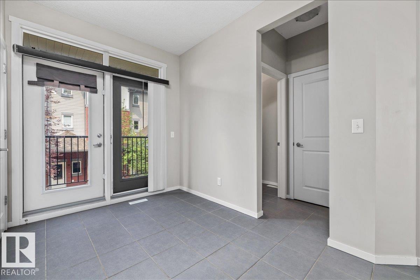
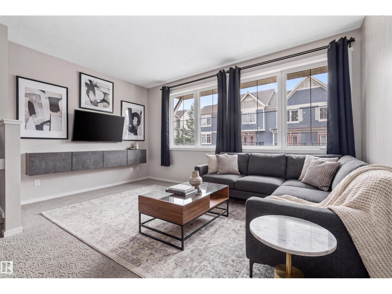
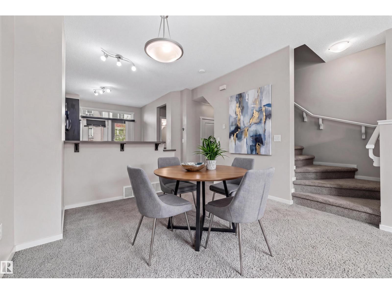
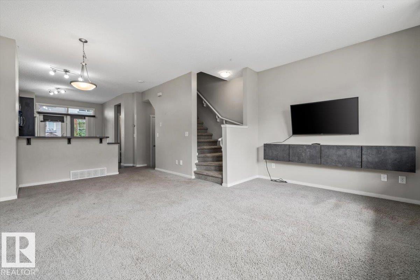
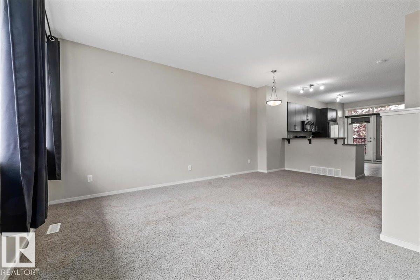
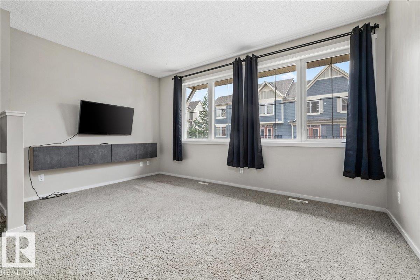
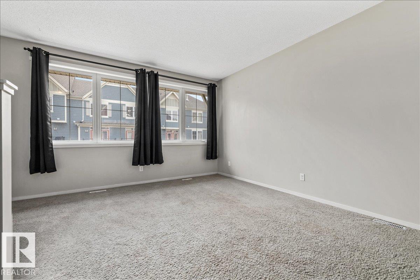
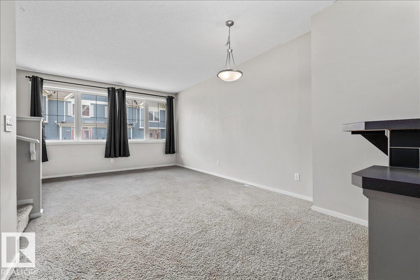
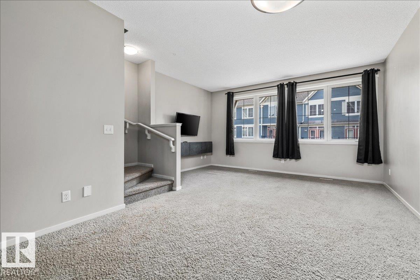
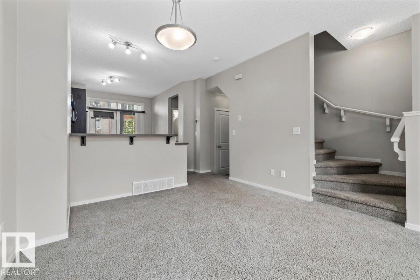
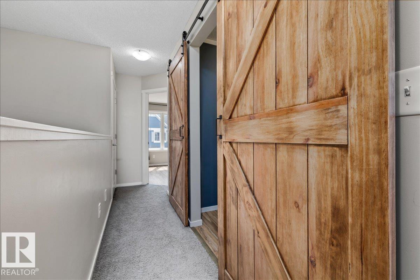
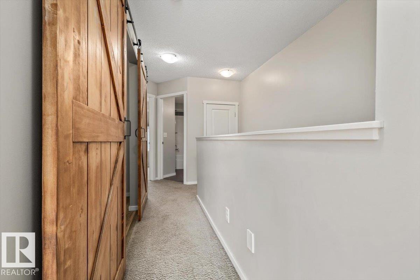
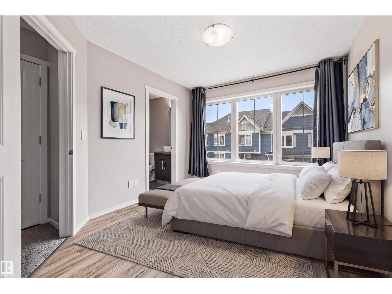
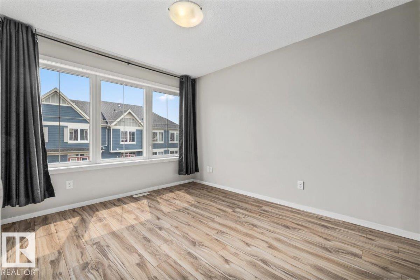
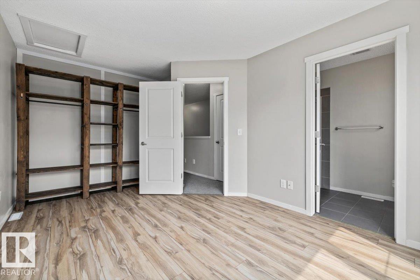
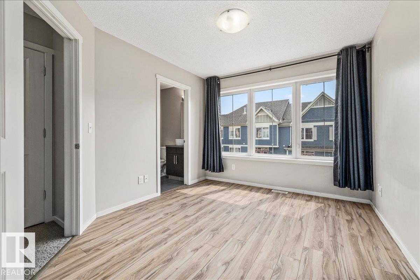
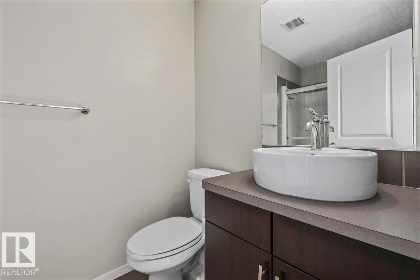
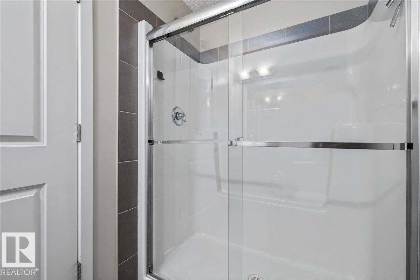
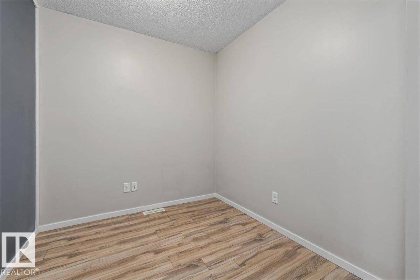
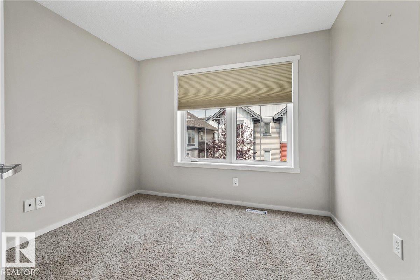
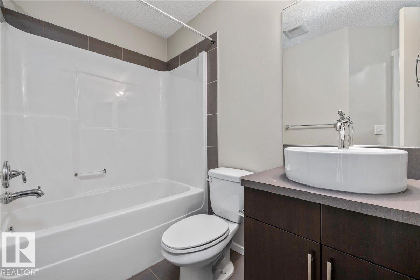
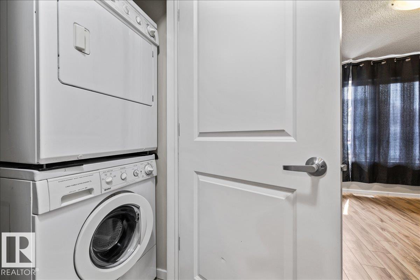
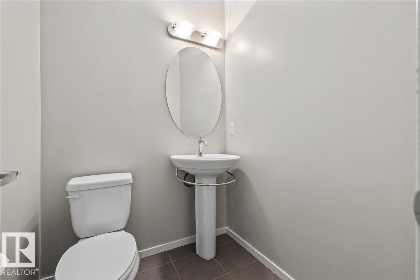
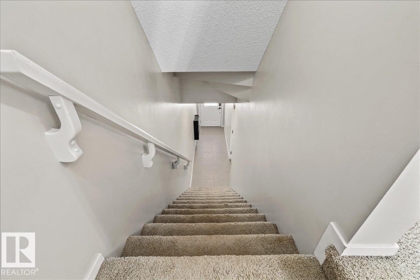
Welcome to convenient living in the desirable community of Walker! This beautifully maintained 2-bedroom townhome features an oversized tandem heated garage with driveway parking. The bright second level offers an open-concept layout with a stunning kitchen featuring extra cabinetry, black appliances, pot & pan drawers, an eat-up island, spacious dining area, 2-pc powder room, and a sun-filled living room with access to the private balcony. The upper level boasts a custom oversized primary bedroom with a stylish barn door, 3-pc ensuite, a second generous bedroom, a versatile den perfect for a home office or reading nook, convenient upper-floor laundry, linen storage, and a 4-pc main bath. Enjoy low condo fees, durable fire-resistant composite concrete siding, and an unbeatable location close to shopping, schools, parks, the Henday, EIA, and more! (id:66555)
Property details
Property
- Style
- Row / Townhouse
- Year built
- 2009
- Living area
- 1,353 square feet
- MLS® number
- E4500594
Interior
- Bedrooms
- 2
- Bathrooms
- 3
- Basement
- None
- Appliances
- Washer, Refrigerator, Dishwasher, Stove, Dryer
Systems
- Heating
- Forced air
Parking
- Parking
- Attached Garage, Oversize
City assessment
- Assessed value
- $311,500 (2025)
- Assessment class
- Residential
Lot & site
- Lot size
- 126 m² (1,356 sq ft)
- Community
- Walker
Rooms
Main level
- Living room4.71 × 3.02 meters
- Dining room3.59 × 4.03 meters
- Kitchen3.26 × 4.29 meters
Upper Level
- Den2.4 × 2.26 meters
- Primary Bedroom3.08 × 4.69 meters
- Bedroom 23.06 × 2.94 meters
More homes in Walker
All 85 homes for sale in Walker, with what each one costs a month.
Listing courtesy of RE/MAX Real Estate. Listing data is provided under copyright by the REALTORS® Association of Edmonton via the CREA Data Distribution Facility (DDF®). Information is deemed reliable but is not guaranteed accurate by CREA, the board, or Padster, and should be independently verified. Not intended to solicit properties currently listed for sale.