11727 13 Av NW
Twin Brooks · Edmonton, AB T6J 7G1
MLS® E4514046 · Listing courtesy of RE/MAX Real Estate
$489,000 list price · 4 bedrooms · 4 bathrooms · 1,631 sq ft · House
What it costs to own
- List price
- $489,000
- Down payment (10%)
- $48,900
- Mortgage
- $440,100
- Rate · amortization
- 4.34% · 25 years
- Principal & interest
- $2,406/mo
Principal and interest only. Property tax, insurance, utilities, condo fees and maintenance are extra.
About this home
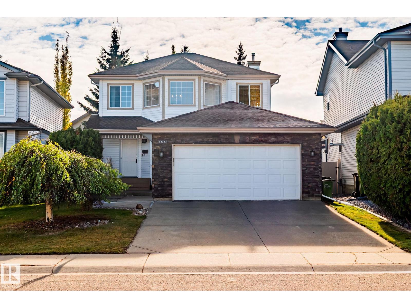
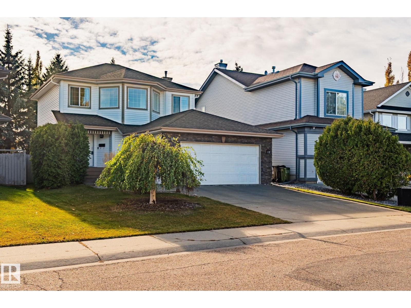
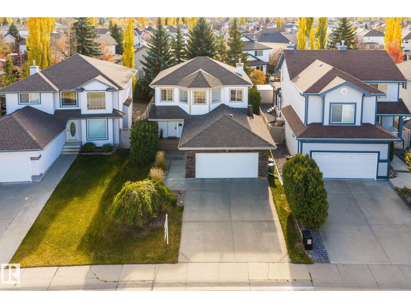
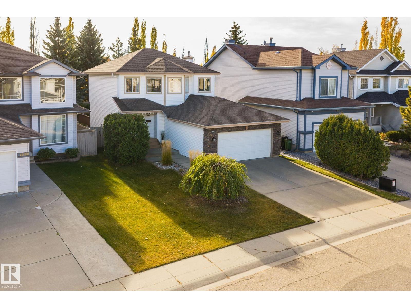
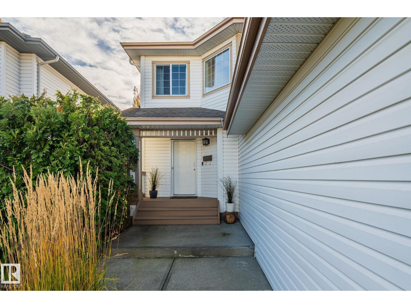
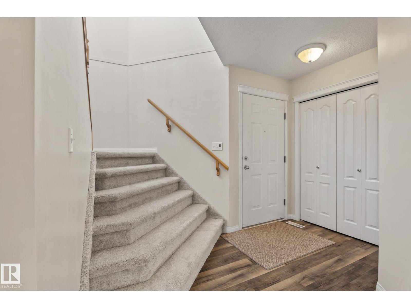
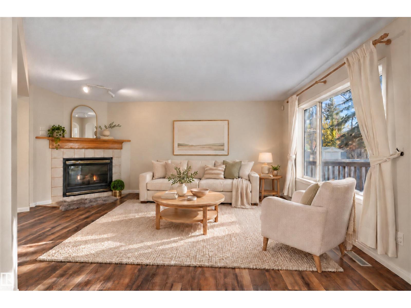
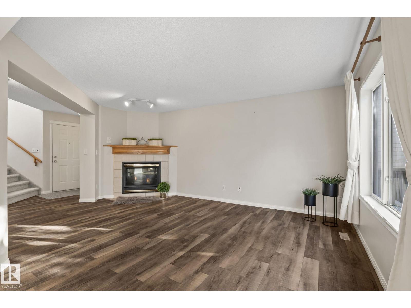
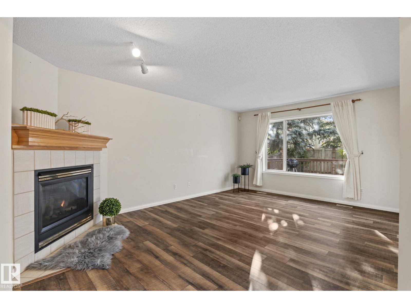
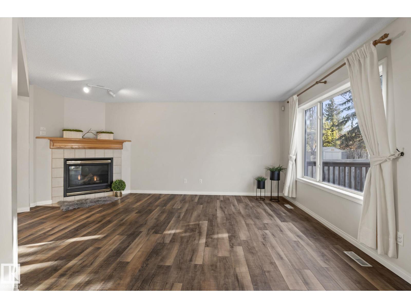
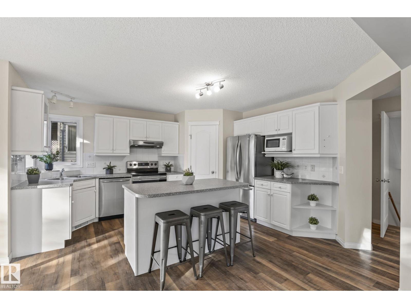
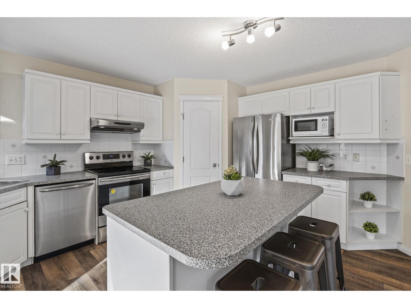
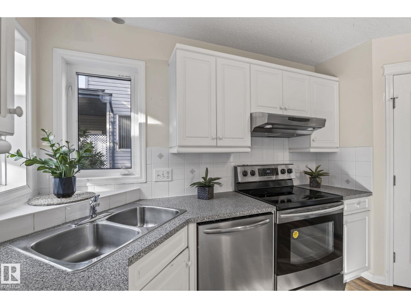
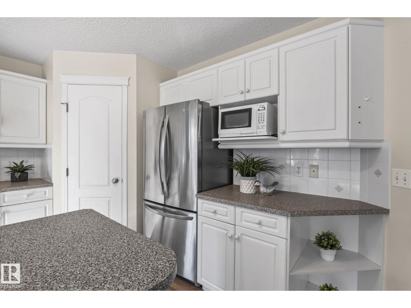
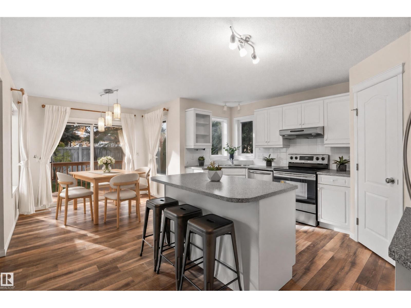
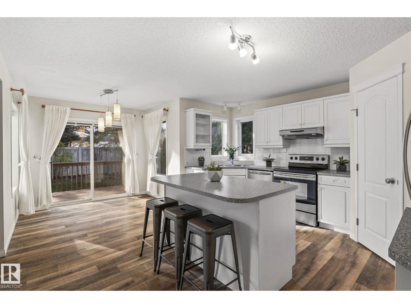
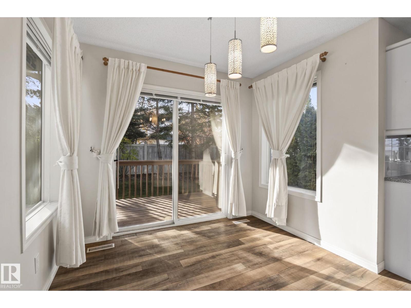
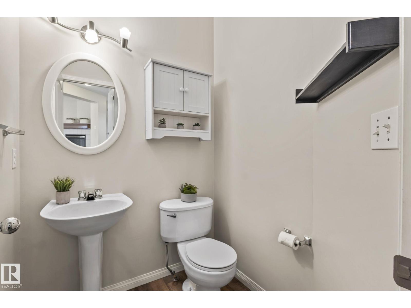
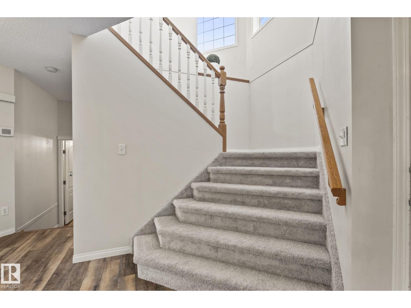
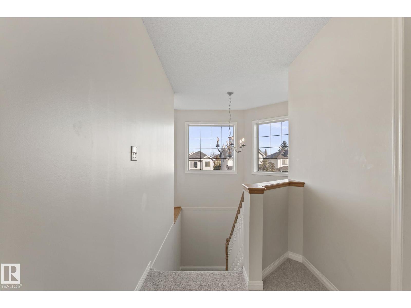
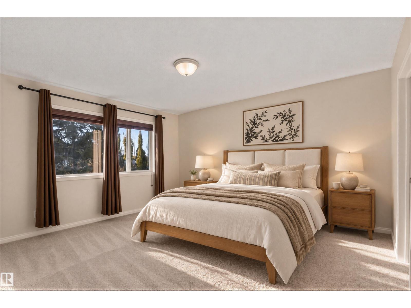
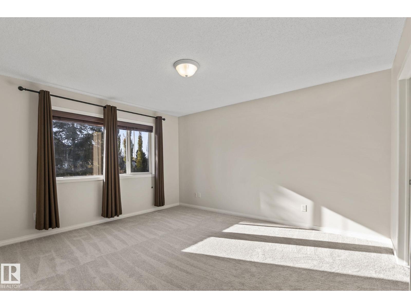
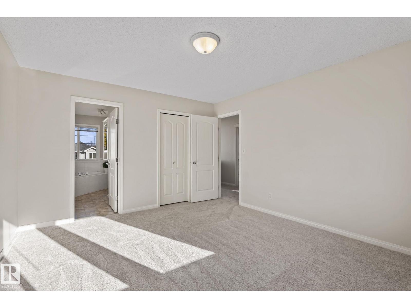
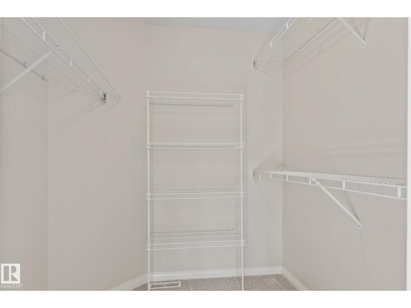
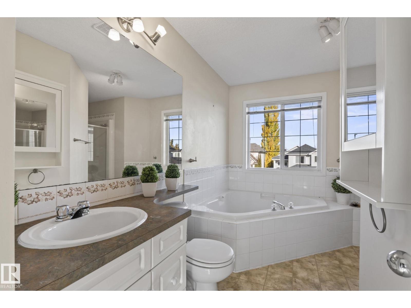
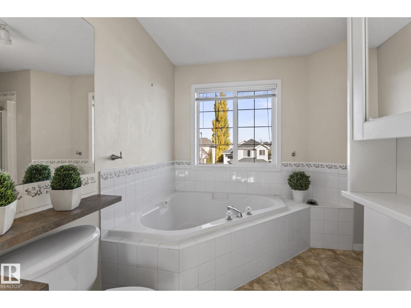
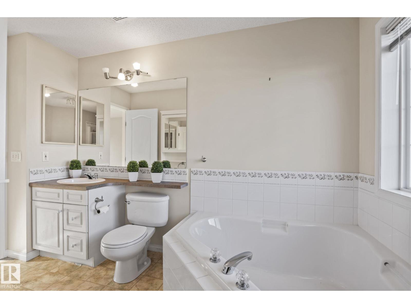
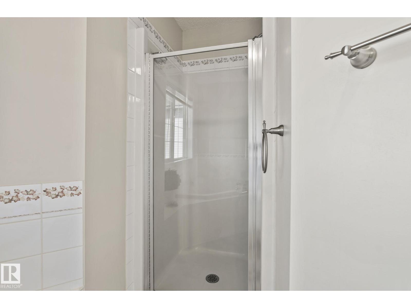
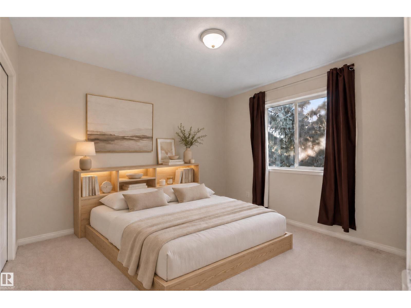
This well maintained 1631 sq.ft. 2-story, is situated on a quiet street in the heart of Twin Brooks. As you enter the home, you are greeted with a warm and inviting floor plan, great natural light and newer vinyl plank flooring (2021). The living room, kitchen and dining areas blend seamlessly together, with a corner gas fireplace for warmth and ambiance. The white kitchen has a great layout with abundant storage, large island and walk-in pantry. There is convenient access out to the spacious deck and fully landscaped south-yard, that features fruit trees, privacy, calm and tranquility. The upper level of the home has 3 good sized bedrooms, including a primary suite complete with 5-piece ensuite, soaker tub and separate shower. The lower level of the home is also completely finished large rec room area, 4th bedroom and full 3-piece bathroom. Complete the package with upgrades that include furnace + A/C (2019), carpet (2026), shingles (2012) & hot water tank (2021). Some images have been virtually staged. (id:66555)
Property details
Property
- Style
- House
- Year built
- 1999
- Living area
- 1,631 square feet
- MLS® number
- E4514046
Interior
- Bedrooms
- 4
- Bathrooms
- 4
- Basement
- Finished, Full
- Appliances
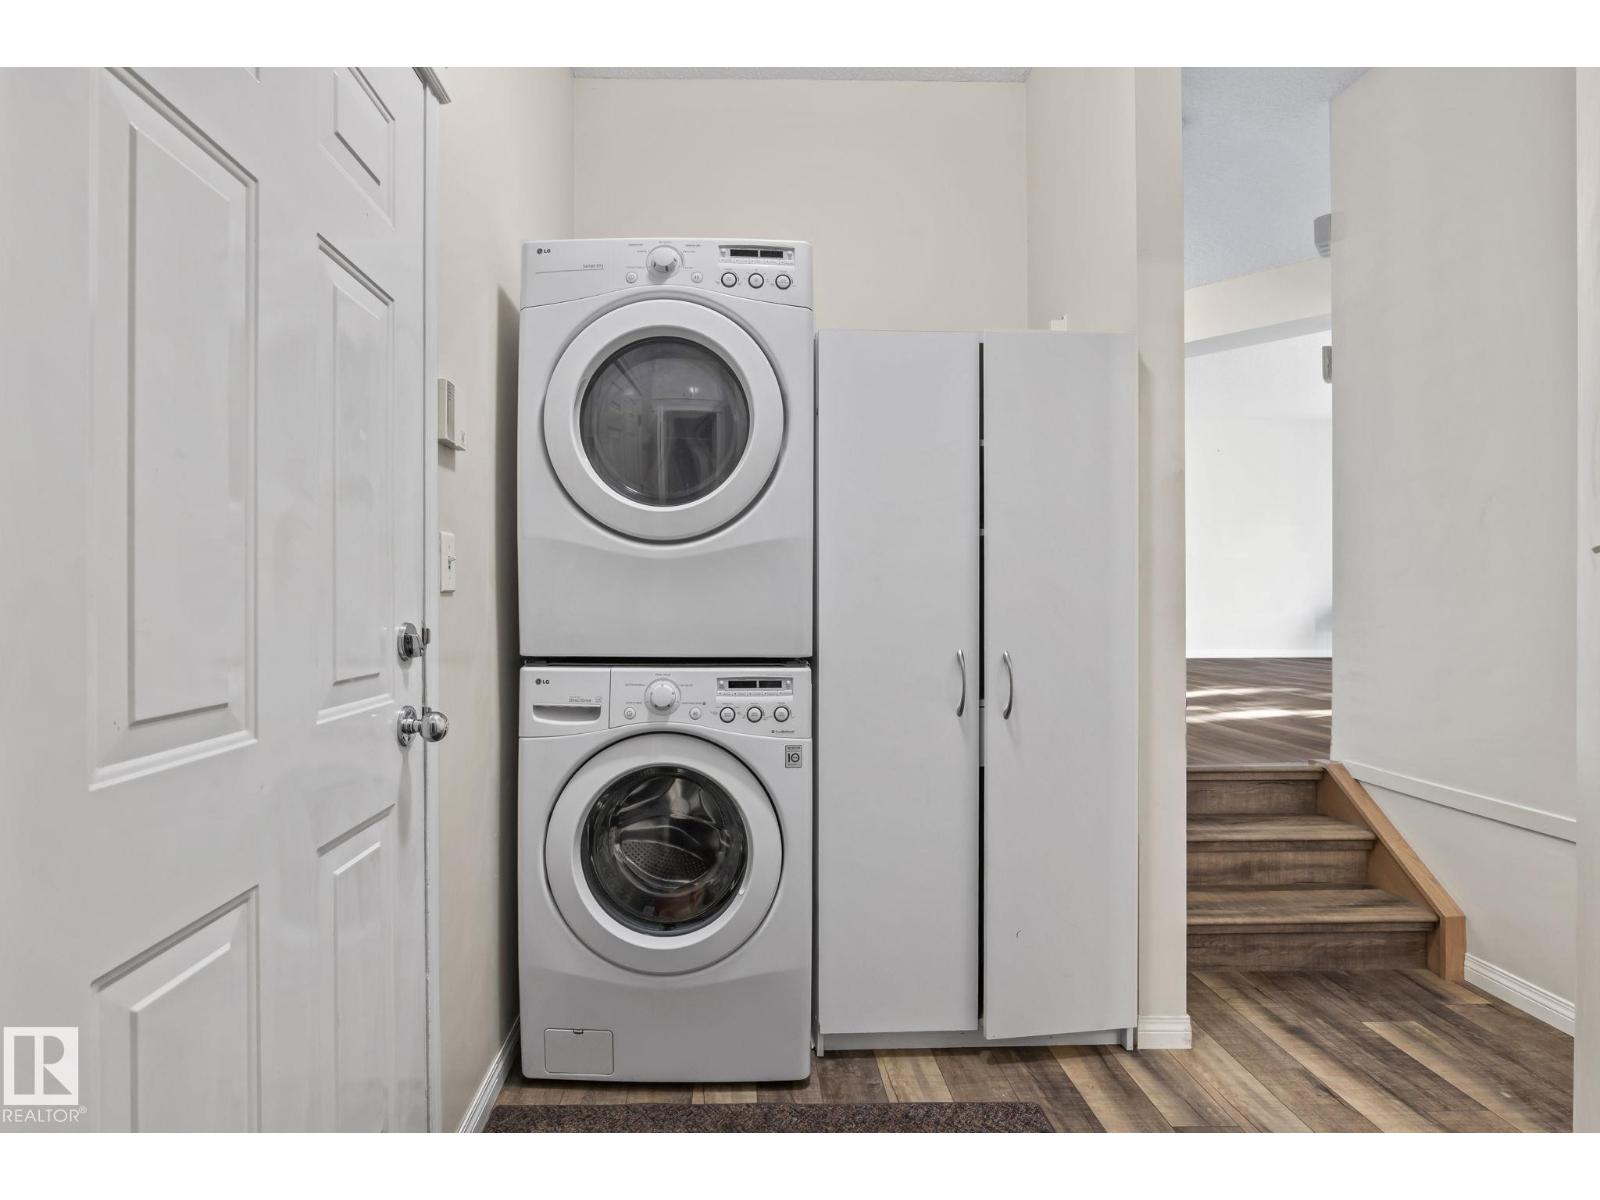
- Washer, Refrigerator, Dishwasher, Stove, Dryer, Microwave, Hood Fan, Window Coverings, Garage door opener, Garage door opener remote(s)
Systems
- Heating
- Forced air
Parking
- Parking
- Attached Garage
City assessment
- Assessed value
- $498,500 (2025)
- Assessment class
- Residential
Lot & site
- Lot size
- 433 m² (4,661 sq ft)
- Lot features
- Treed, No back lane, No Animal Home, No Smoking Home
- Site influences
- Treed, No back lane, No Animal Home, No Smoking Home
- Community
- Twin Brooks
Rooms
Main level
- Living room3.81 × 5.43 meters
- Dining room2.75 × 1.85 meters
- Kitchen4.41 × 4.24 meters
Lower level
- Family room5.33 × 7.11 meters
- Bedroom 44.1 × 4.17 meters
Upper Level
- Primary Bedroom3.73 × 4.28 meters
- Bedroom 23.06 × 3.37 meters
- Bedroom 33.06 × 3.43 meters
More homes in Twin Brooks
All 19 homes for sale in Twin Brooks, with what each one costs a month.
Listing courtesy of RE/MAX Real Estate. Listing data is provided under copyright by the REALTORS® Association of Edmonton via the CREA Data Distribution Facility (DDF®). Information is deemed reliable but is not guaranteed accurate by CREA, the board, or Padster, and should be independently verified. Not intended to solicit properties currently listed for sale.