#5 11809 9B Av NW
Twin Brooks · Edmonton, AB T6J 7B6
MLS® E4512125 · Listing courtesy of RE/MAX Excellence
$448,800 list price · 2 bedrooms · 3 bathrooms · 1,220 sq ft · Bungalow
What it costs to own
- List price
- $448,800
- Down payment (10%)
- $44,880
- Mortgage
- $403,920
- Rate · amortization
- 4.34% · 25 years
- Principal & interest
- $2,209/mo
- Condo fee
- $507 monthly
Principal and interest only. Property tax, insurance, utilities, condo fees and maintenance are extra.
About this home
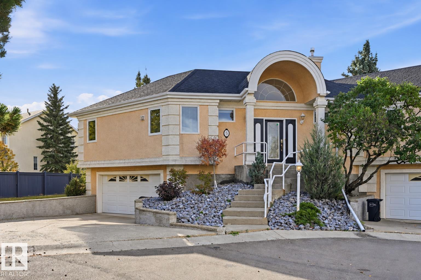
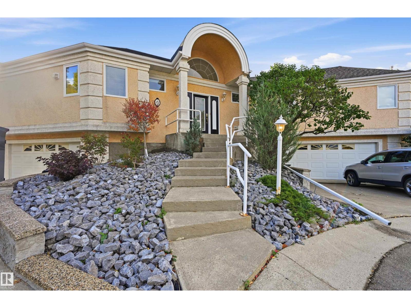
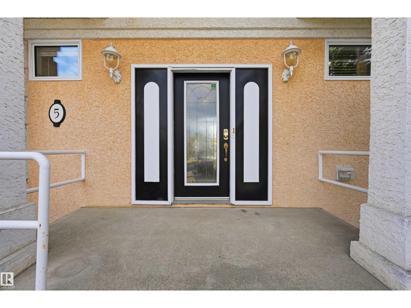
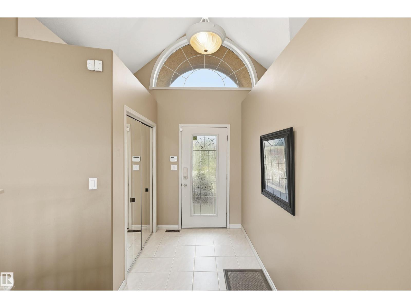
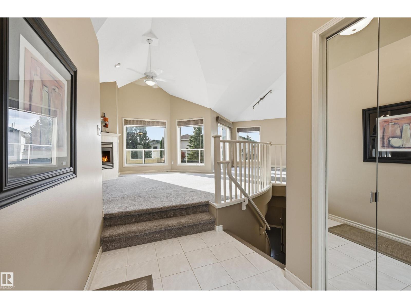
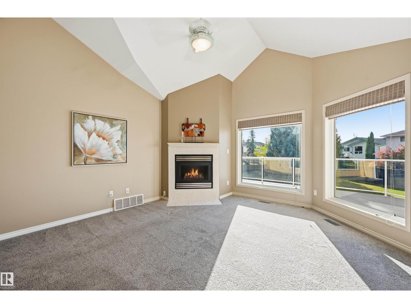
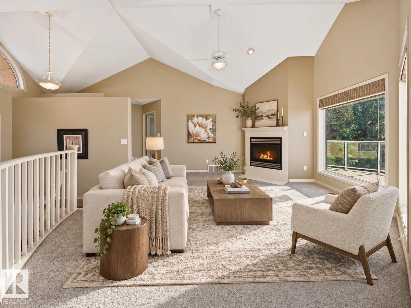
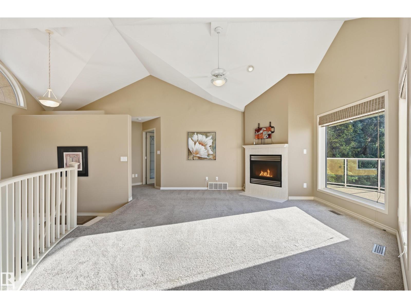
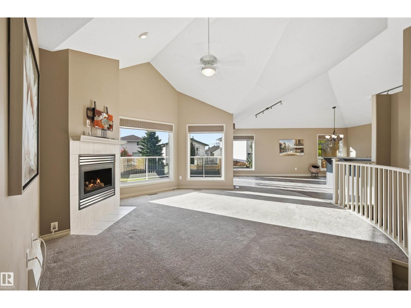
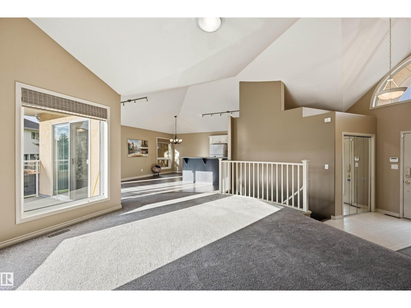
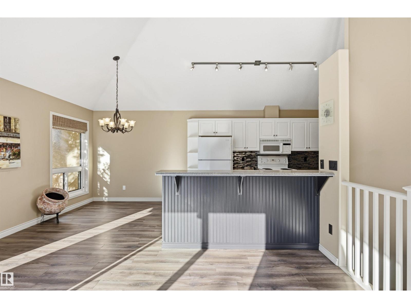
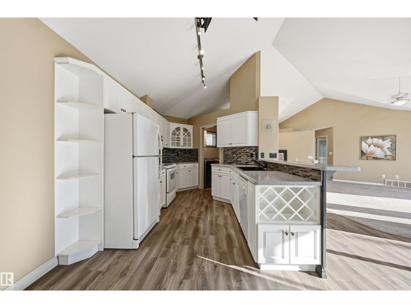
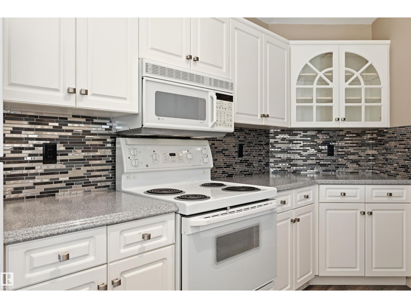
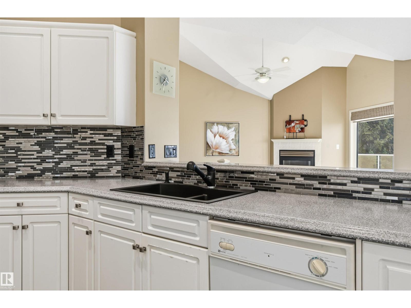
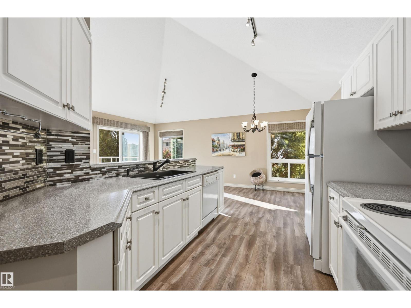
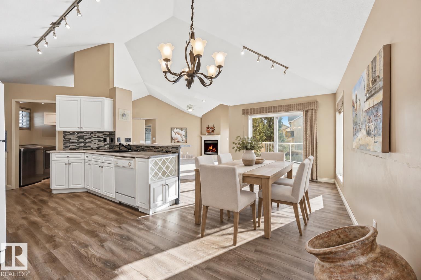
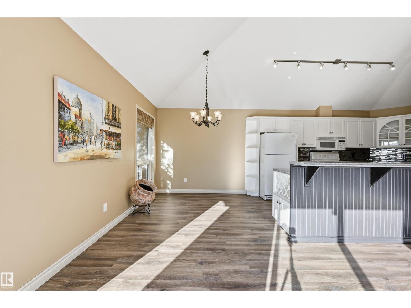
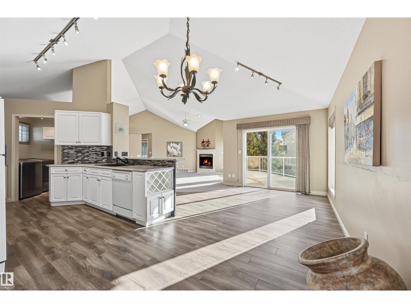
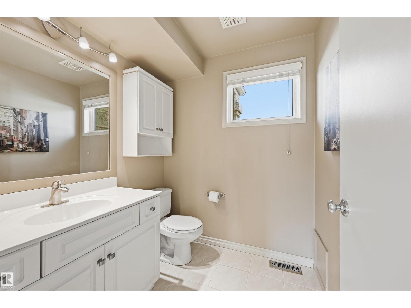
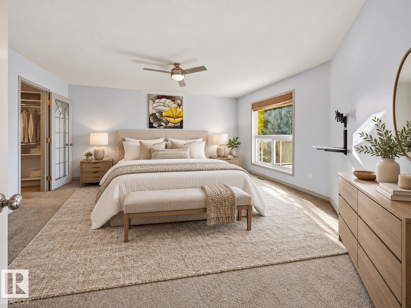
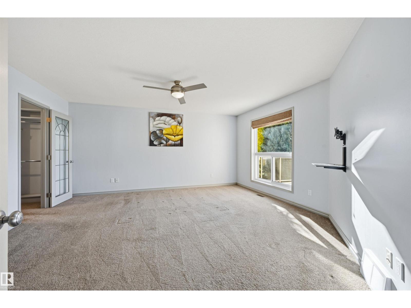
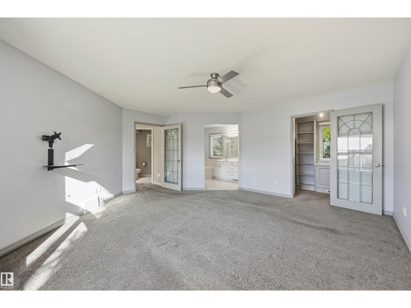
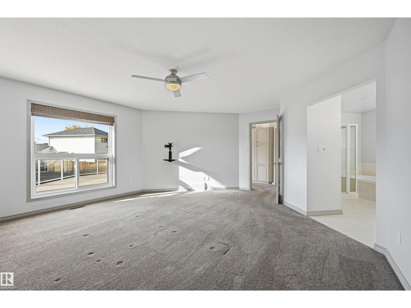
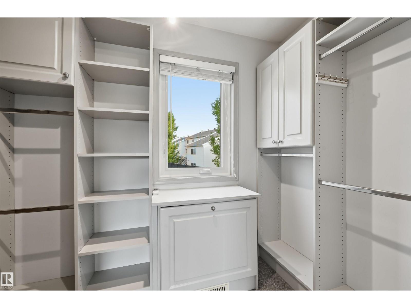
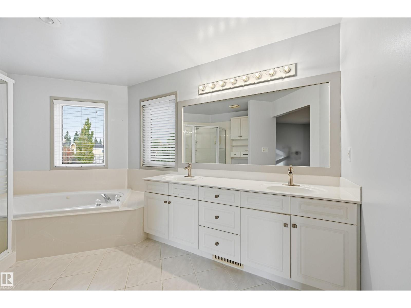
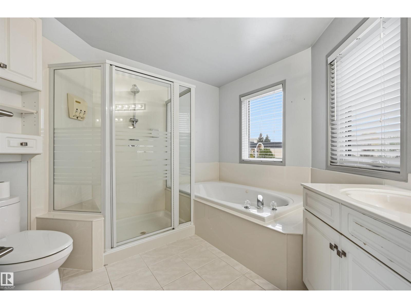
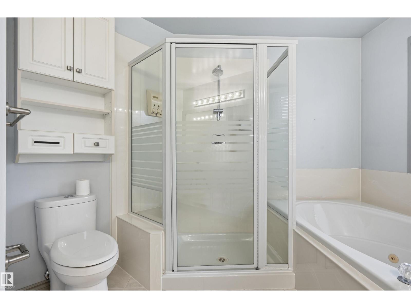
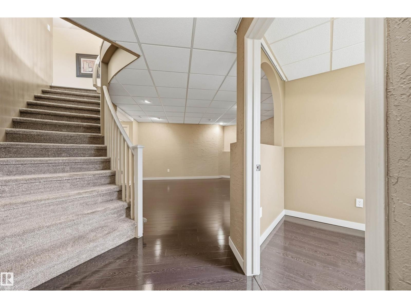
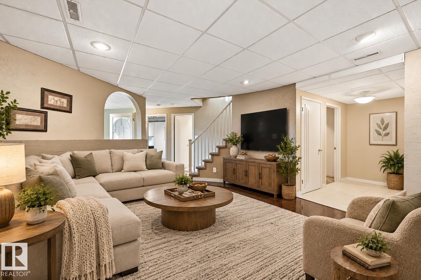
One look will do!! From the moment you walk in you will love the bright and open floor plan! Main floor features a cozy living room with gas fireplace and a spacious dining room surrounded by windows letting in tons of natural light and perfect for entertaining, as it has access to a private South facing deck and beautiful yard. Well appointed kitchen & eating nook ideal for enjoying your morning coffee or evening relaxation. The primary suite has a large walk in closet and 5 ensuite bath. The fully finished basement offers a family room, 4 piece bath, bedroom with built in murphy bed and den. Located in a gated community with a multi sport court. Many upgrades throughout including triple pane windows, heated garage, newer HWT and shingles. Pride of ownership throughout! A must to see! (id:66555)
Property details
Property
- Style
- Bungalow
- Year built
- 1996
- Living area
- 1,220 square feet
- MLS® number
- E4512125
Interior
- Bedrooms
- 2
- Bathrooms
- 3
- Basement
- Finished, Full
- Appliances
- Washer, Refrigerator, Central Vacuum, Dishwasher, Stove, Dryer, Alarm System, Garburator, Hood Fan, Window Coverings, Garage door opener, Garage door opener remote(s)
Systems
- Heating
- Forced air
Parking
- Parking
- Attached Garage, Heated Garage
City assessment
- Assessed value
- $534,500 (2025)
- Assessment class
- Residential
Lot & site
- Lot size
- 918 m² (9,877 sq ft)
- Lot features
- No Smoking Home
- Site influences
- No Smoking Home
- Community
- Twin Brooks
Rooms
Main level
- Living room6.37 × 4.66 meters
- Dining room3.23 × 2.99 meters
- Kitchen4.48 × 3.05 meters
- Primary Bedroom5.15 × 4.85 meters
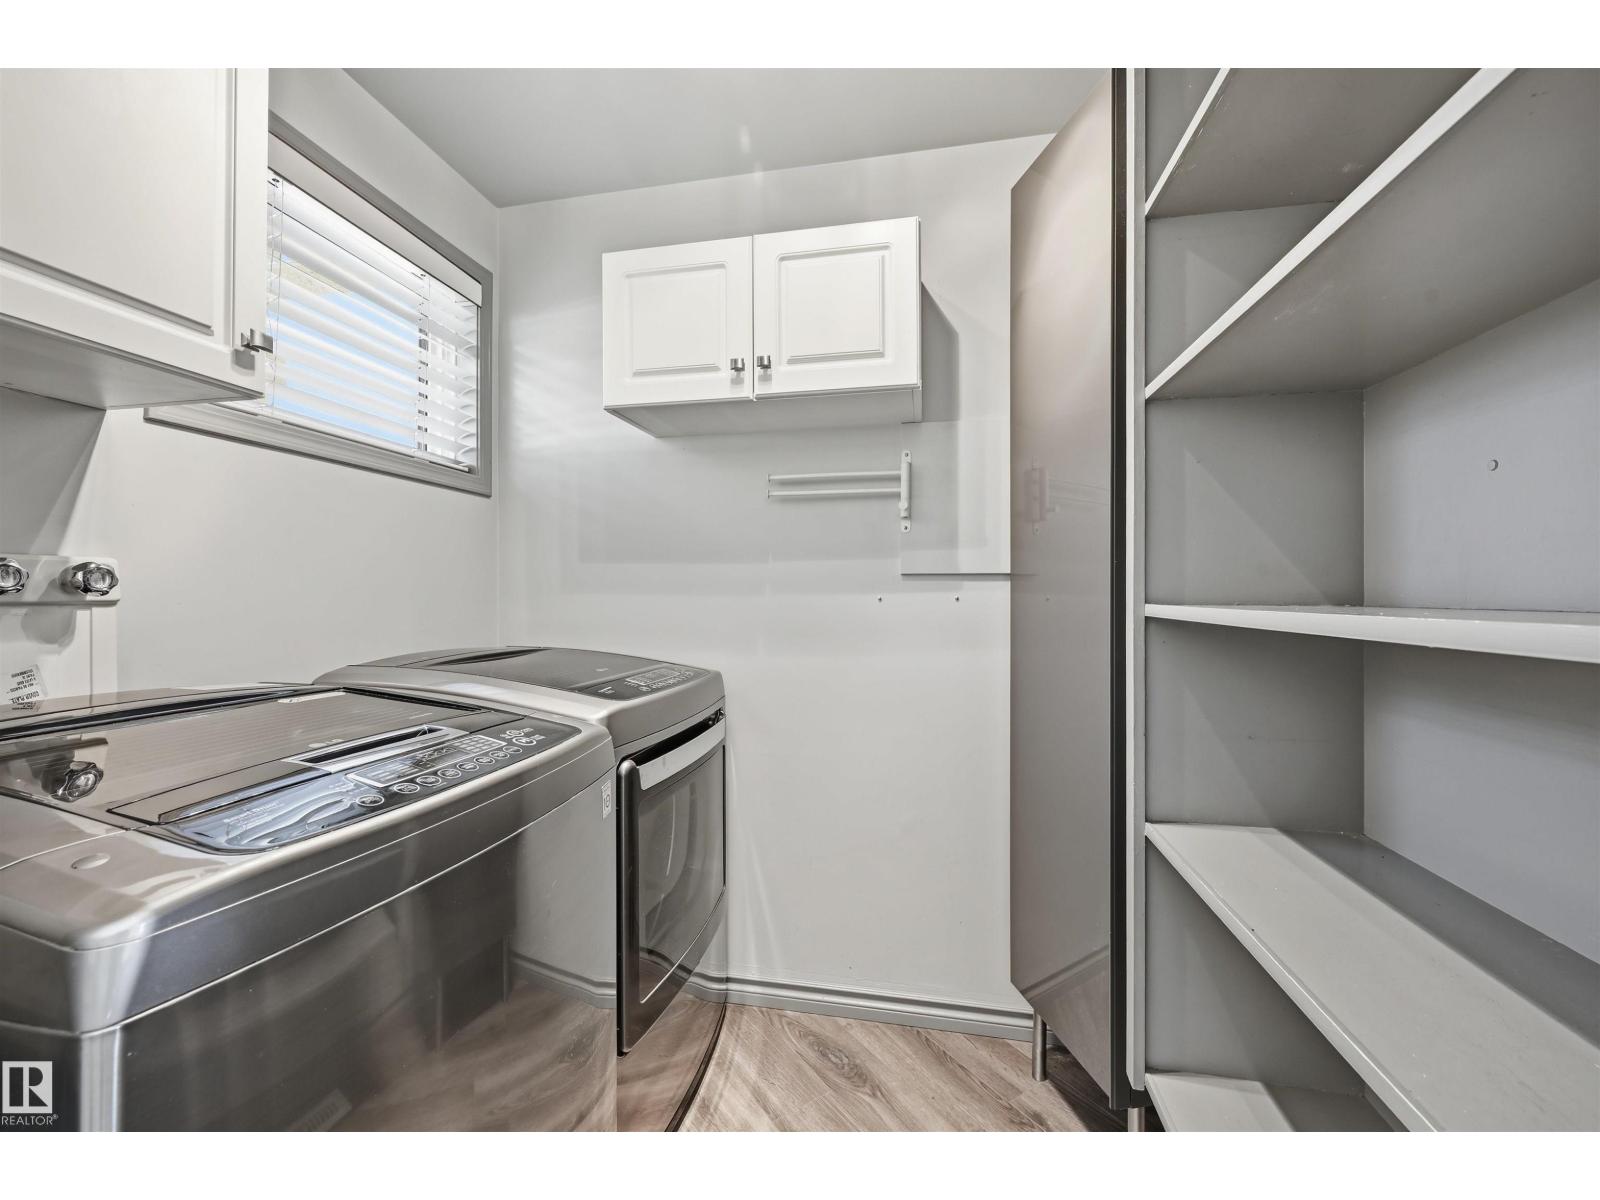
- Laundry room2.19 × 1.52 meters
- Breakfast3.08 × 2.47 meters
Basement
- Family room5.76 × 5.15 meters
- Den3.2 × 3.14 meters
- Bedroom 23.2 × 3.14 meters
More homes in Twin Brooks
All 19 homes for sale in Twin Brooks, with what each one costs a month.
Listing courtesy of RE/MAX Excellence. Listing data is provided under copyright by the REALTORS® Association of Edmonton via the CREA Data Distribution Facility (DDF®). Information is deemed reliable but is not guaranteed accurate by CREA, the board, or Padster, and should be independently verified. Not intended to solicit properties currently listed for sale.