11615 8 Av NW
Twin Brooks · Edmonton, AB T6J 6Z8
MLS® E4510565 · Listing courtesy of RE/MAX Excellence
$499,900 list price · 5 bedrooms · 3 bathrooms · 1,072 sq ft · Bi-level house
What it costs to own
- List price
- $499,900
- Down payment (10%)
- $49,990
- Mortgage
- $449,910
- Rate · amortization
- 4.34% · 25 years
- Principal & interest
- $2,460/mo
Principal and interest only. Property tax, insurance, utilities, condo fees and maintenance are extra.
About this home
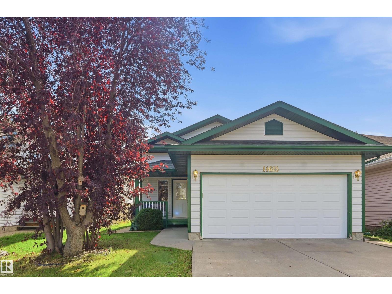
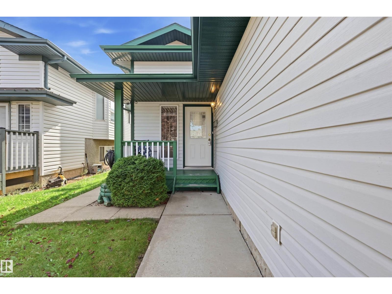
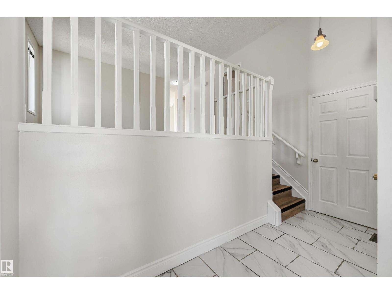
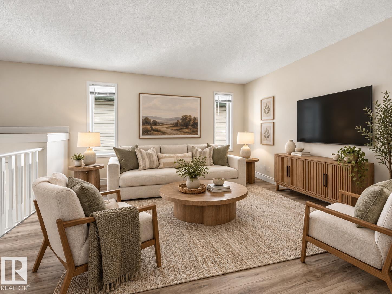
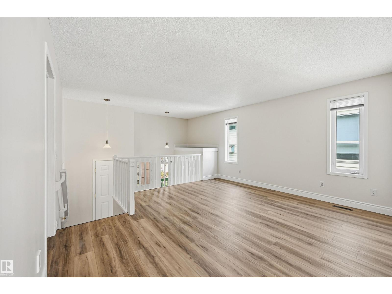
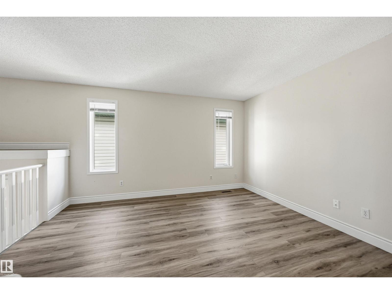
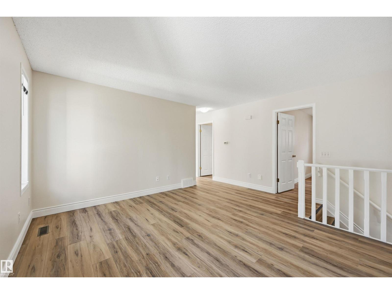
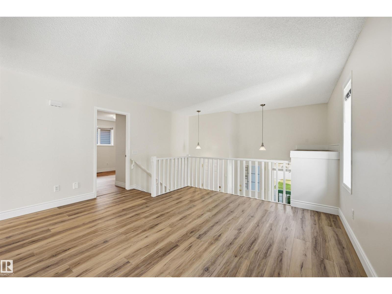
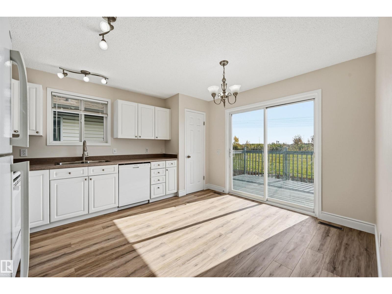
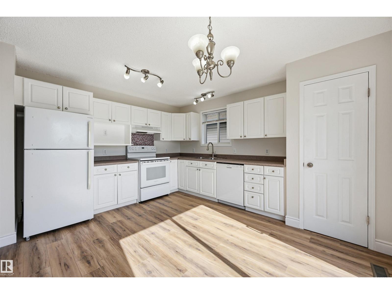
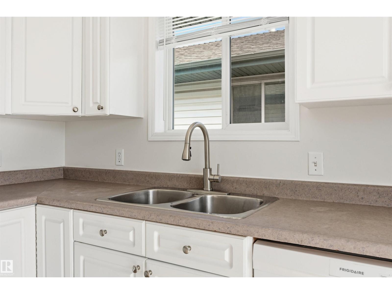
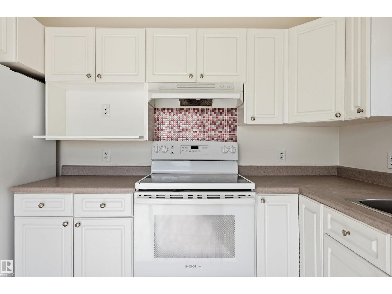
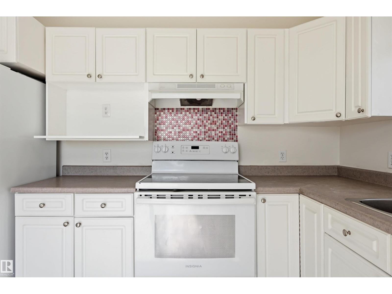
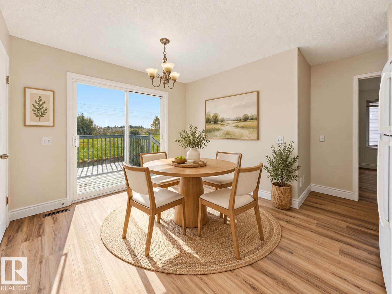
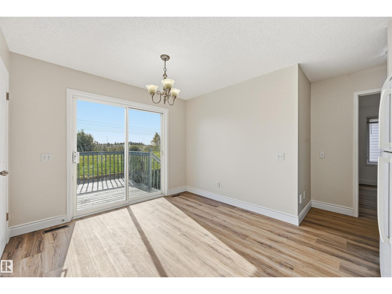
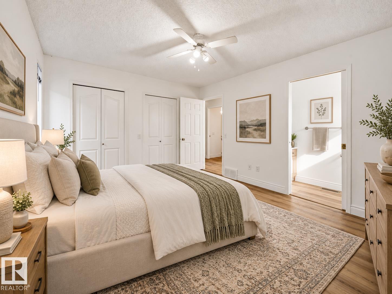
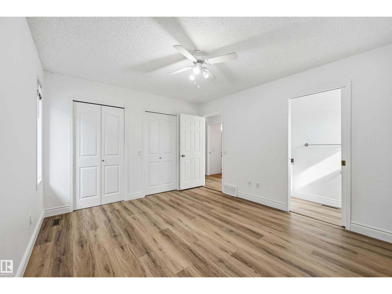
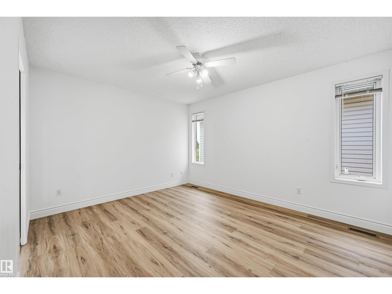
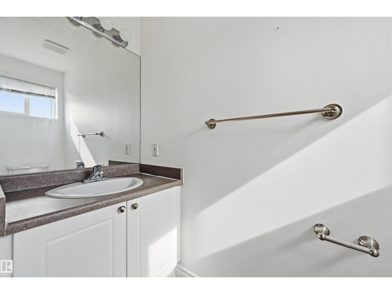
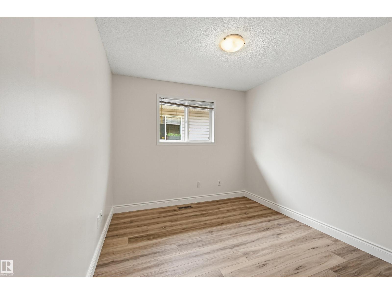
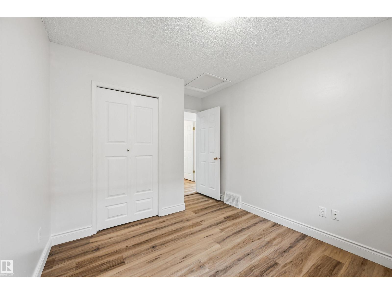
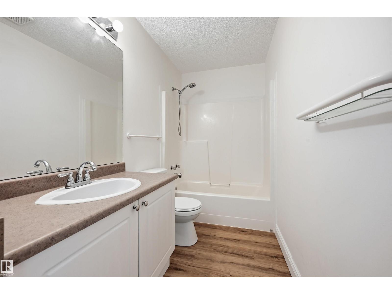
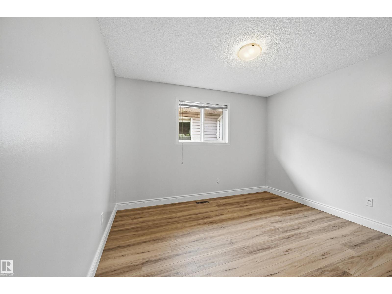
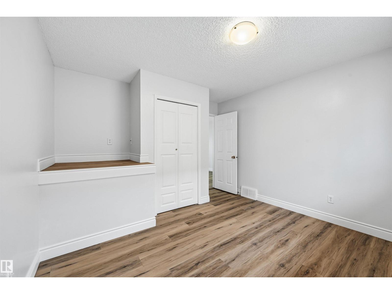
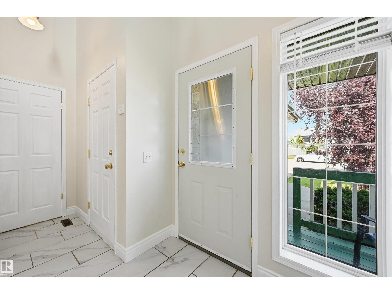
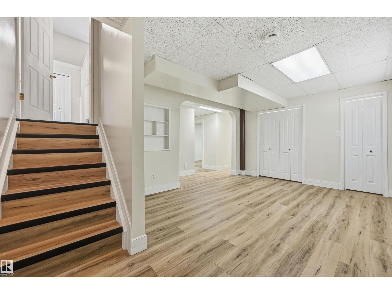
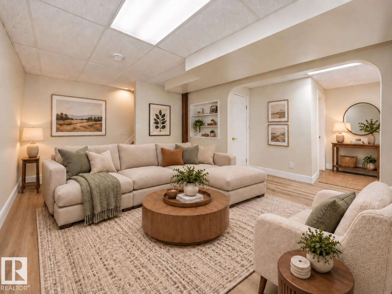
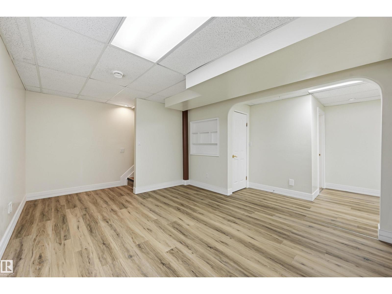
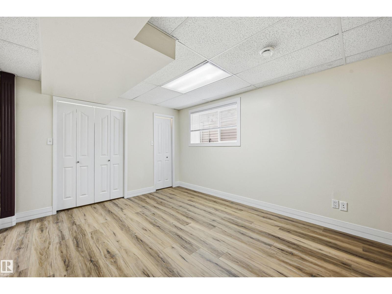
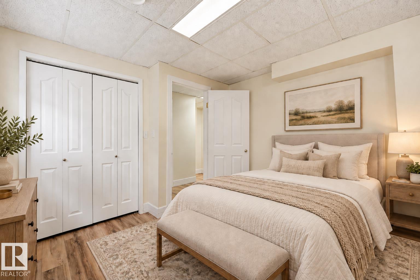
Move-in ready 5 bdrm bi-level in Twin Brooks w/ lots of recent updates! This is a great family home at an affordable price point. Kitchen faces south so lots of natural light & plenty of room for kitchen nook. Ample cabinet & counter space + pantry for added storage. Main level boasts 3 bdrms (primary w/ ensuite), 4pc shared bthrm & sizeable living rm. Downstairs find high ceilings & lrg windows in recreation/family rm, lots of storage, 2 adtl bdrms, 4pc bthrm & laundry rm (newer machine). New luxury vinyl plank throughout, new hardware, updated furnace, updated hot water tank & recently painted. Great location w/ no rear neighbours either! Backyard has lots of space plus raspberry bushes, mature vines & an upper deck (recently refinished) to enjoy the sunny south exposure. Well-sized double garage & concrete walkway to yard. Schools in immediate area & easy access to Henday & airport! Plus LRT, transit, YMCA, shopping/dining, parks & ravine nearby. All poly-b piping has been replaced with PEX lines. (id:66555)
Property details
Property
- Style
- Bi-level
- Year built
- 1997
- Living area
- 1,072 square feet
- MLS® number
- E4510565
Interior
- Bedrooms
- 5
- Bathrooms
- 3
- Basement
- Finished, Full
- Appliances
- Washer, Refrigerator, Dishwasher, Stove, Dryer, Microwave, Hood Fan, Window Coverings, Garage door opener, Garage door opener remote(s)
Systems
- Heating
- Forced air
Parking
- Parking
- Attached Garage
City assessment
- Assessed value
- $422,500 (2025)
- Assessment class
- Residential
Lot & site
- Lot size
- 374 m² (4,023 sq ft)
- Lot features
- See remarks
- Site influences
- See remarks
- Community
- Twin Brooks
Rooms
Main level
- Living room4.08 × 3.51 meters
- Dining room3.05 × 2.56 meters
- Kitchen3.38 × 3.14 meters
- Primary Bedroom4.05 × 3.41 meters
- Bedroom 22.99 × 2.77 meters
- Bedroom 33.51 × 2.99 meters
Lower level
- Family room4.24 × 3.44 meters
- Bedroom 43.17 × 2.74 meters
- Bedroom 55.61 × 3.17 meters
More homes in Twin Brooks
All 19 homes for sale in Twin Brooks, with what each one costs a month.
Listing courtesy of RE/MAX Excellence. Listing data is provided under copyright by the REALTORS® Association of Edmonton via the CREA Data Distribution Facility (DDF®). Information is deemed reliable but is not guaranteed accurate by CREA, the board, or Padster, and should be independently verified. Not intended to solicit properties currently listed for sale.