$439,900 list price · 5 bedrooms · 2 bathrooms · 1,054 sq ft · Bi-level house
What it costs to own
- List price
- $439,900
- Down payment (10%)
- $43,990
- Mortgage
- $395,910
- Rate · amortization
- 4.34% · 25 years
- Principal & interest
- $2,165/mo
Principal and interest only. Property tax, insurance, utilities, condo fees and maintenance are extra.
About this home
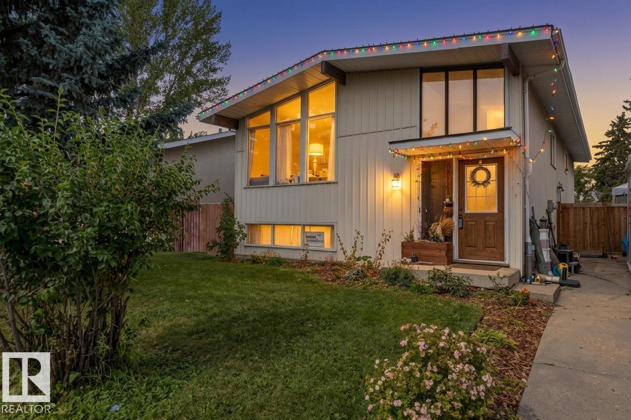
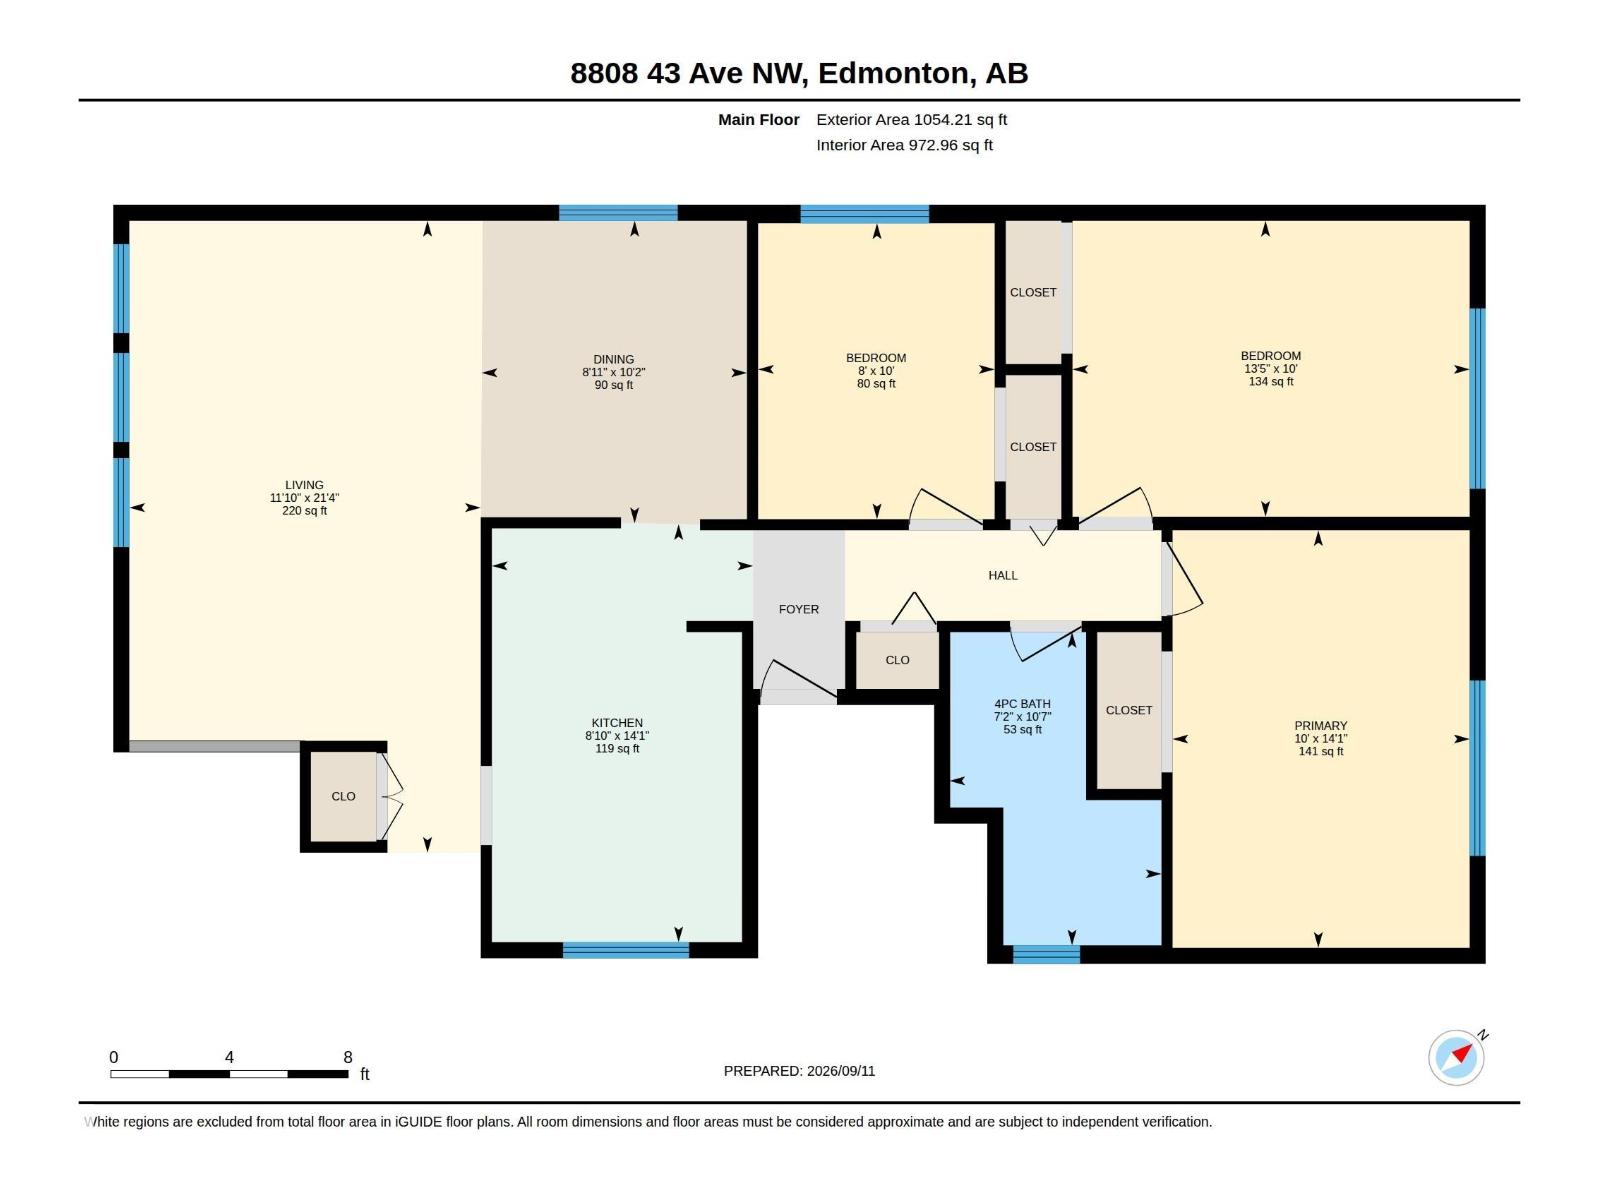
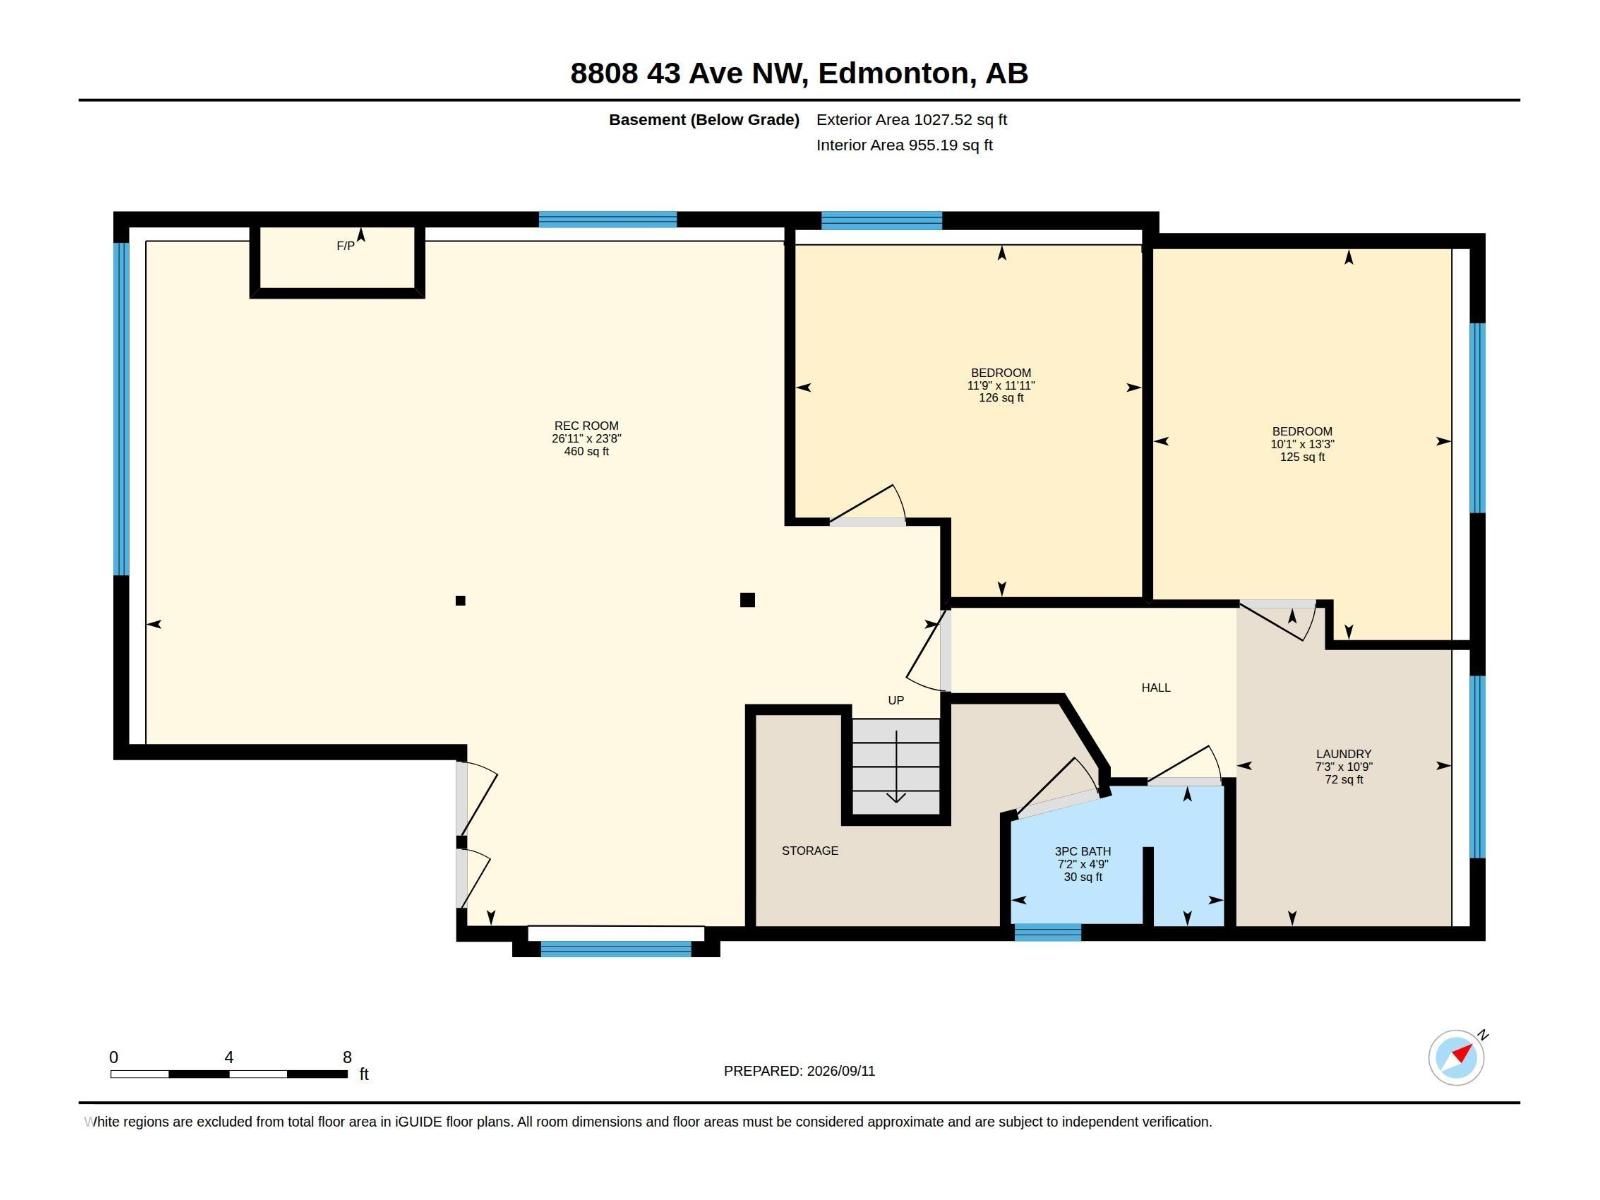
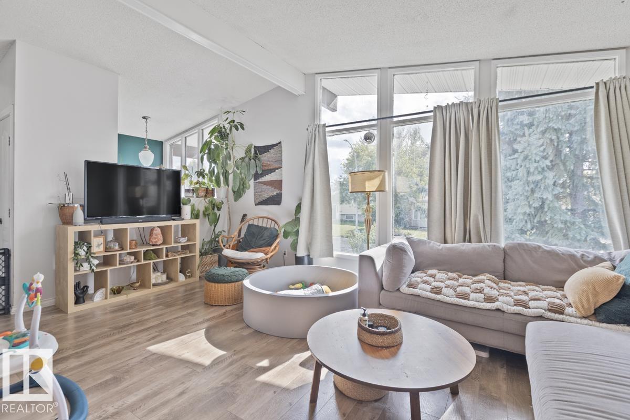
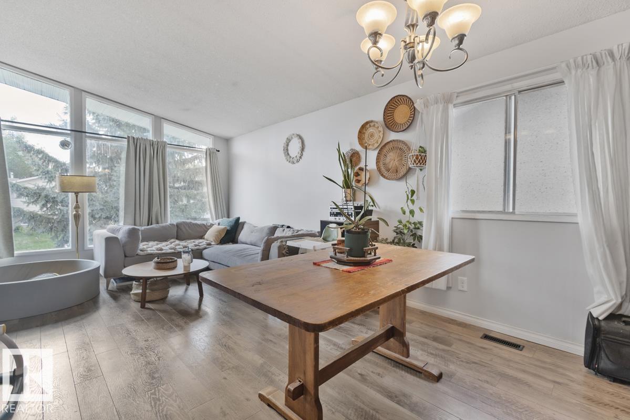
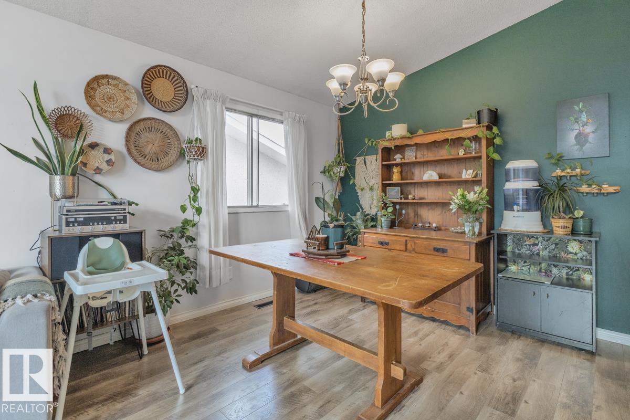
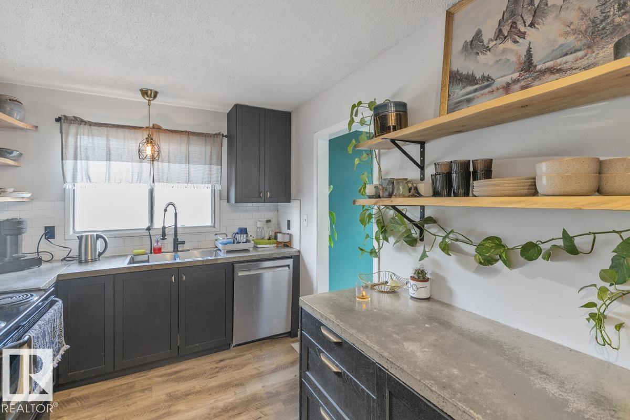
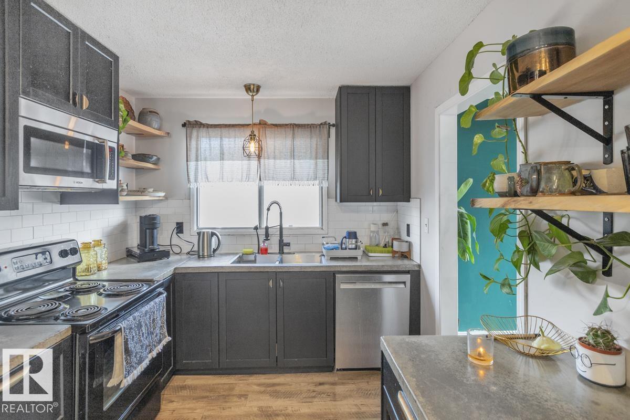
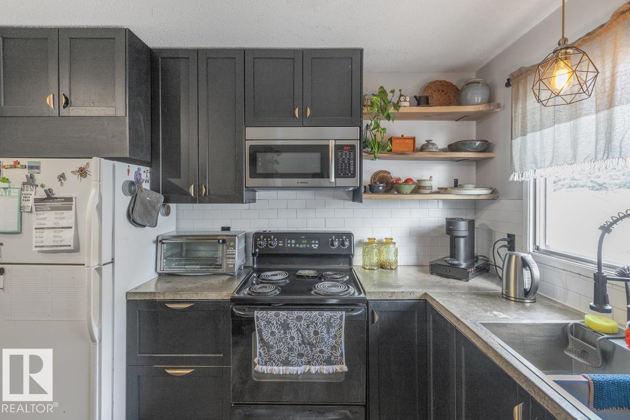
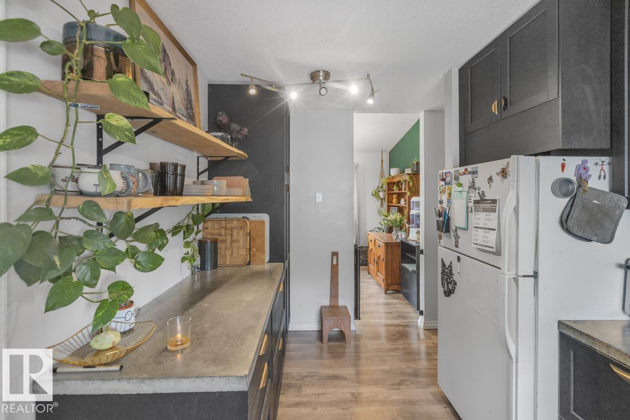
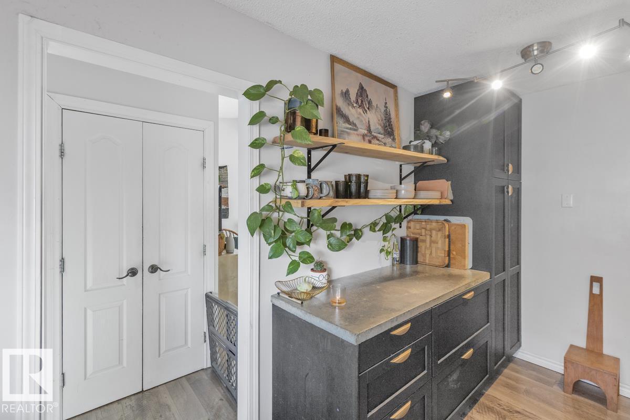
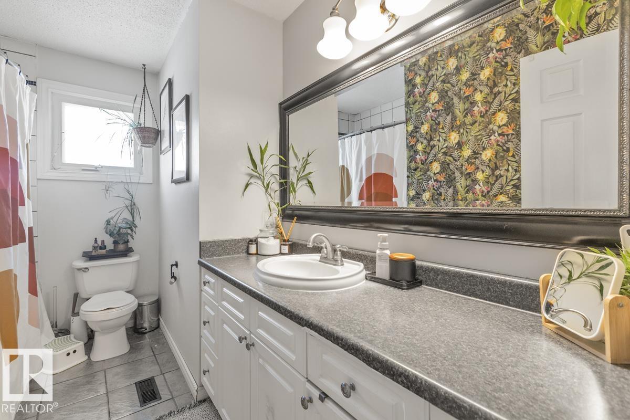
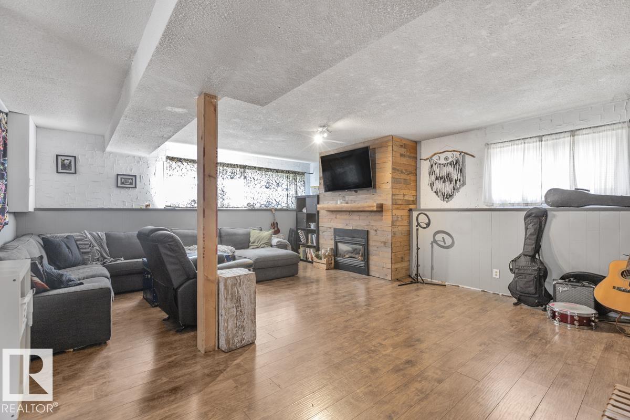
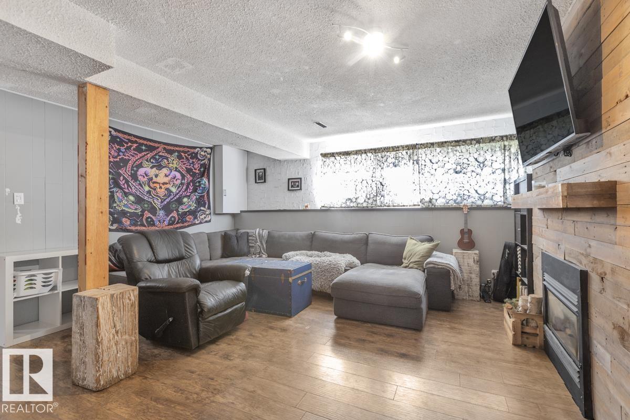
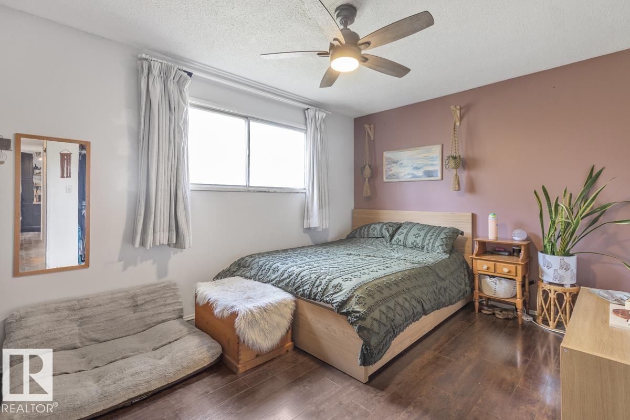
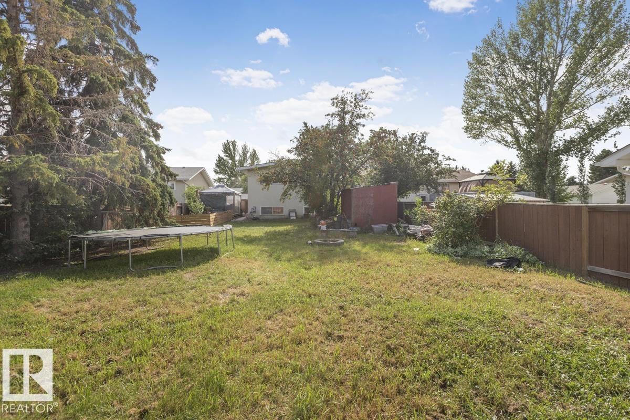
Steeped in curated character, this gorgeous 5-bedroom home offers over 2,000 sq. ft. of sun-drenched living space designed for real life and artistic expression - a dream setup for plant lovers and sun-seekers alike. The main floor welcomes you with beautiful vaulted ceilings and a wall of windows, bathing the open-concept layout in natural light. The thoughtfully renovated kitchen features rich dark cabinetry and open wood shelving for your favorite pottery and glassware. Three main-floor bedrooms and a full 4-piece bath complete this level. Downstairs, the fully-finished lower level is anchored by a natural gas fireplace and a wood-accent feature wall, bringing an earthy, grounded warmth to the space. With two additional bedrooms, a 3-piece bath, and laundry, this area is designed for cozy gatherings and flexible living. Out back, a large yard offers endless potential for garden beds and outdoor dining. The central Tweddle Place location places you minutes from parks, schools, local shops, and transit. (id:66555)
Property details
Property
- Style
- Bi-level
- Year built
- 1973
- Living area
- 1,054 square feet
- MLS® number
- E4512810
Interior
- Bedrooms
- 5
- Bathrooms
- 2
- Basement
- Finished, Full
- Appliances
- Washer, Refrigerator, Stove, Dryer
Systems
- Heating
- Forced air
Parking
- Parking
- —
City assessment
- Assessed value
- $380,500 (2025)
- Assessment class
- Residential
Lot & site
- Lot size
- 680 m² (7,318 sq ft)
- Community
- Tweddle Place
Rooms
Main level
- Living room6.5 × 3.61 meters
- Dining room3.11 × 2.73 meters
- Kitchen4.3 × 2.69 meters
- Primary Bedroom4.29 × 3.05 meters
- Bedroom 23.04 × 4.08 meters
- Bedroom 33.04 × 2.43 meters
Basement
- Family room7.21 × 8.19 meters
- Bedroom 44.03 × 3.08 meters
- Bedroom 53.63 × 3.58 meters
More homes in Tweddle Place
All 6 homes for sale in Tweddle Place, with what each one costs a month.
Listing courtesy of CIR Realty. Listing data is provided under copyright by the REALTORS® Association of Edmonton via the CREA Data Distribution Facility (DDF®). Information is deemed reliable but is not guaranteed accurate by CREA, the board, or Padster, and should be independently verified. Not intended to solicit properties currently listed for sale.