3E Twin Tc NW
Tweddle Place · Edmonton, AB T6K 1V4
MLS® E4508029 · Listing courtesy of Homes & Gardens Real Estate Limited
$249,000 list price · 3 bedrooms · 3 bathrooms · 1,069 sq ft · Townhouse
What it costs to own
- List price
- $249,000
- Down payment (10%)
- $24,900
- Mortgage
- $224,100
- Rate · amortization
- 4.34% · 25 years
- Principal & interest
- $1,225/mo
- Condo fee
- $307 monthly
Principal and interest only. Property tax, insurance, utilities, condo fees and maintenance are extra.







About this home
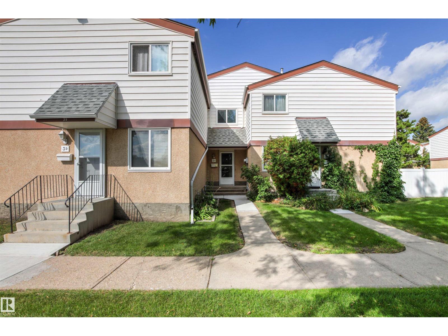
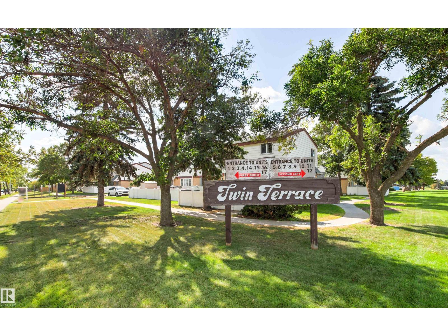
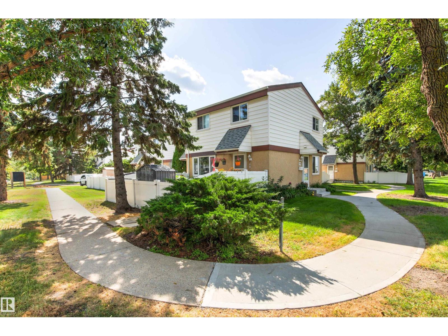
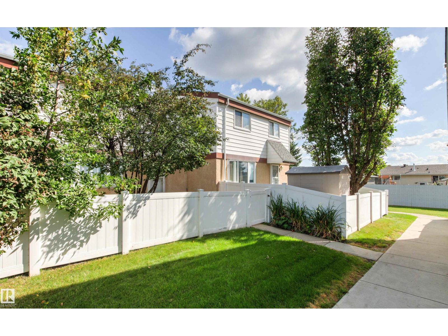
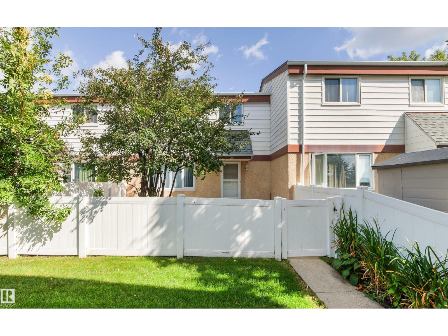
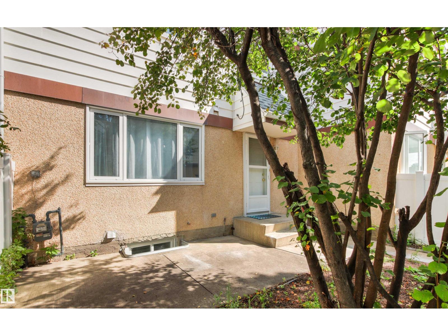
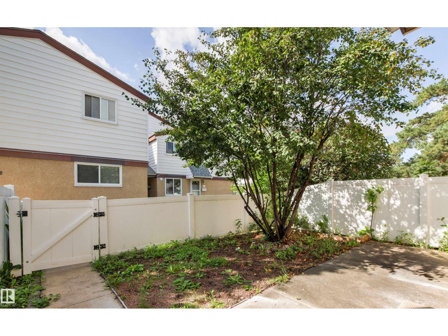
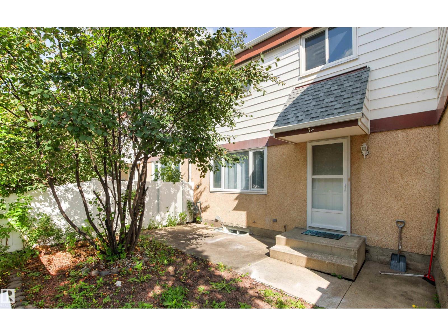
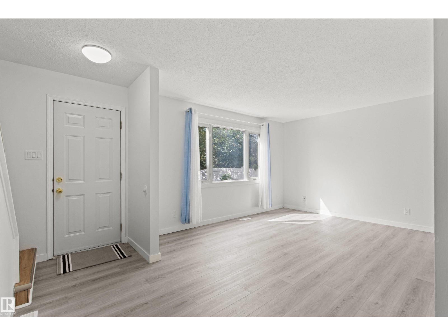
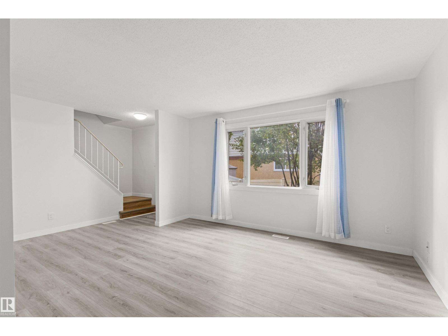
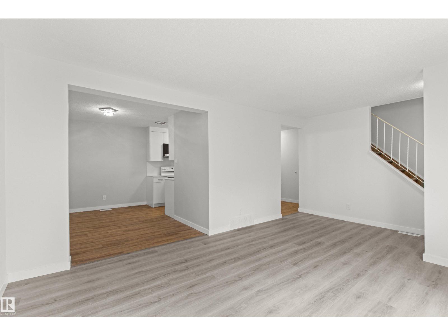
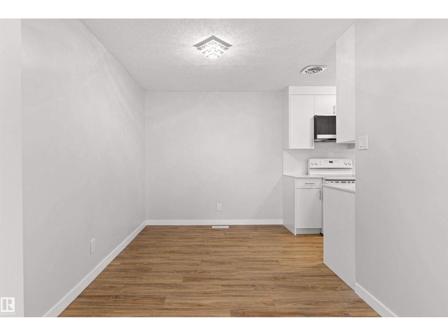
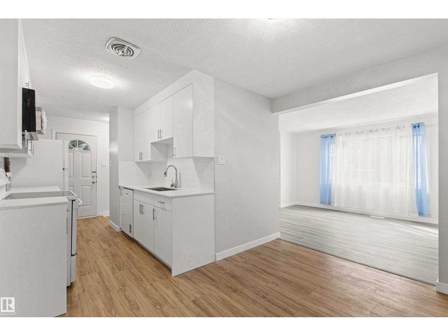
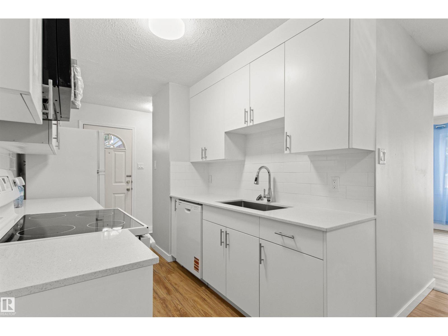
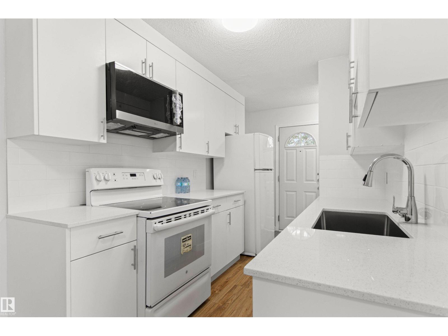
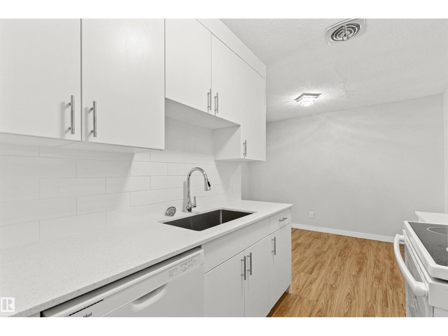
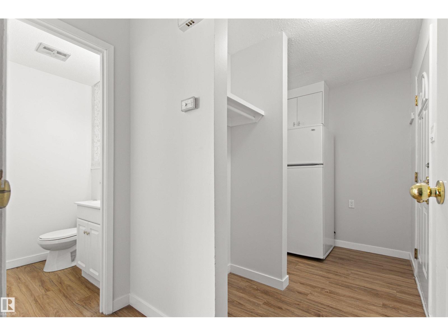
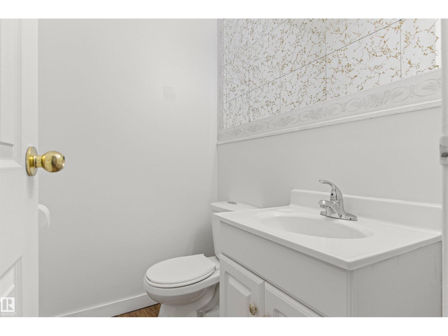
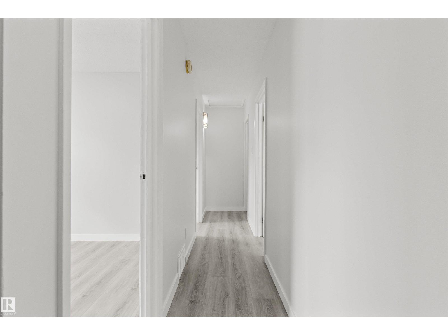
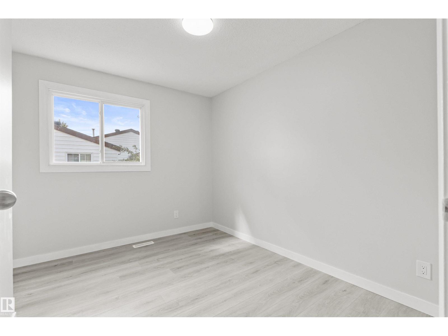
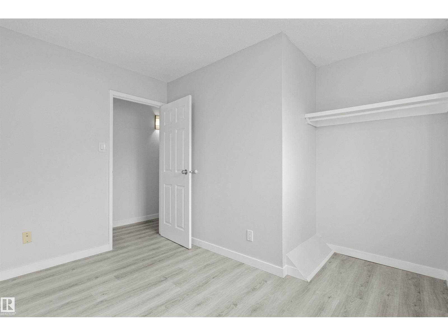
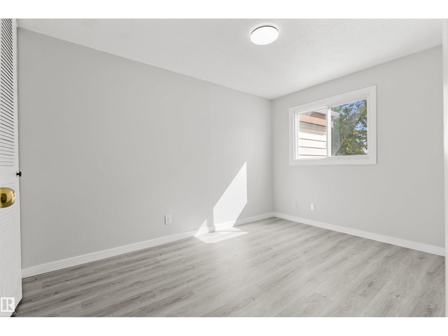
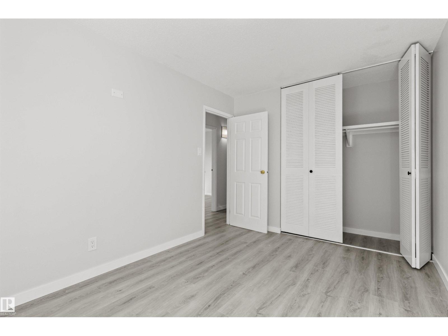
Well maintained townhouse in the desirable community of Twin Terrace. This home features 3 bedrooms plus Den, 1 full bath and 2 half bath. Newly renovated featuring new kitchen with quartz countertops, custom-built cabinetry, new sink and some upgraded appliances. It has a good size dining room. Living room and upstairs has a new vinyl plank flooring and the basement has new carpet installed. New paint through out the house. Upper level you will find 3 bedrooms and 4 pcs bathroom. The basement has a Den good for office space, good size family room, a laundry room and another half bath. Close to all amenities, school, public transportation, shopping, parks, and minutes away to Millbourne Mall. Move in Ready!!! (id:66555)
Property details
Property
- Style
- Row / Townhouse
- Year built
- 1975
- Living area
- 1,069 square feet
- MLS® number
- E4508029
Interior
- Bedrooms
- 3
- Bathrooms
- 3
- Basement
- Finished, Full
- Appliances
- Washer, Refrigerator, Dishwasher, Stove, Dryer, Microwave Range Hood Combo
Systems
- Heating
- Forced air
Parking
- Parking
- Stall
City assessment
- Assessed value
- $209,000 (2025)
- Assessment class
- Residential
Lot & site
- Lot size
- 242 m² (2,604 sq ft)
- Community
- Tweddle Place
Rooms
Main level
- Living room5.44 × 3.39 meters
- Dining room2.47 × 3.44 meters
- Kitchen3.15 × 2.14 meters
Basement
- Den—
Upper Level
- Primary Bedroom3.76 × 2.74 meters
- Bedroom 22.47 × 3.19 meters
- Bedroom 32.82 × 3.18 meters
More homes in Tweddle Place
All 6 homes for sale in Tweddle Place, with what each one costs a month.
Listing courtesy of Homes & Gardens Real Estate Limited. Listing data is provided under copyright by the REALTORS® Association of Edmonton via the CREA Data Distribution Facility (DDF®). Information is deemed reliable but is not guaranteed accurate by CREA, the board, or Padster, and should be independently verified. Not intended to solicit properties currently listed for sale.