20528 128 Av NW
Trumpeter Area · Edmonton, AB T5S 0L8
MLS® E4511344 · Listing courtesy of Realty Focus
$459,997 list price · 3 bedrooms · 3 bathrooms · 1,657 sq ft · Duplex
What it costs to own
- List price
- $459,997
- Down payment (10%)
- $46,000
- Mortgage
- $413,997
- Rate · amortization
- 4.34% · 25 years
- Principal & interest
- $2,264/mo
Principal and interest only. Property tax, insurance, utilities, condo fees and maintenance are extra.
About this home
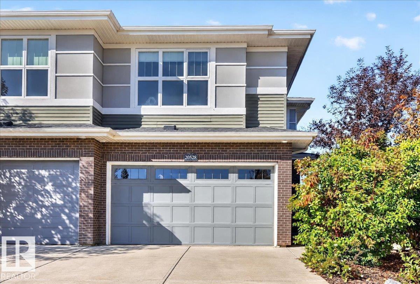
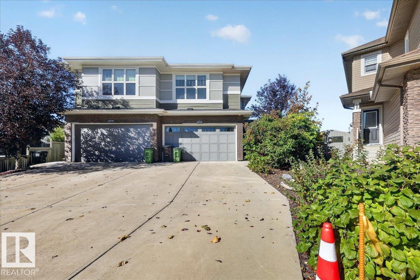
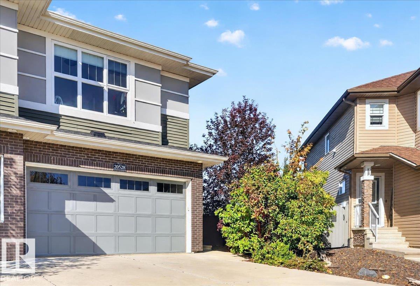
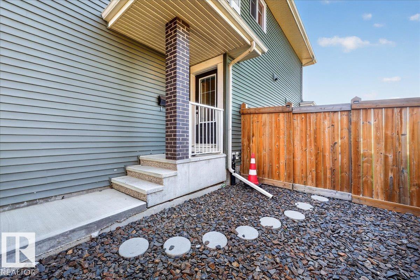
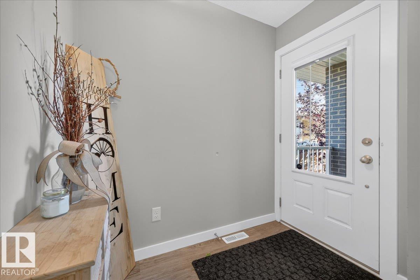
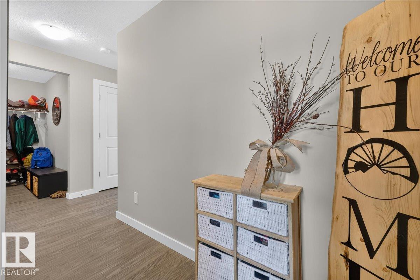
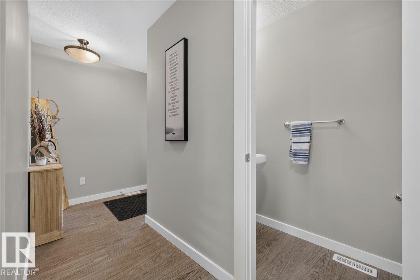
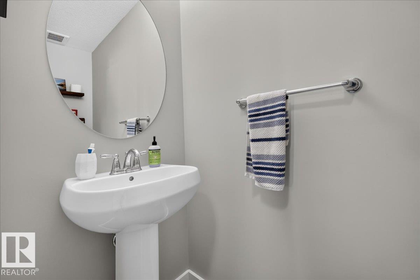
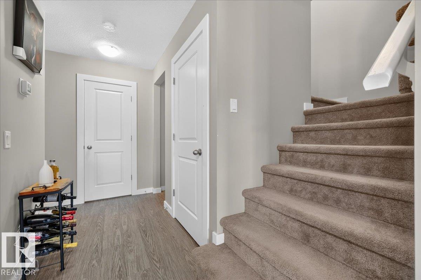
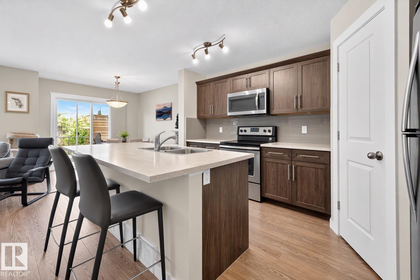
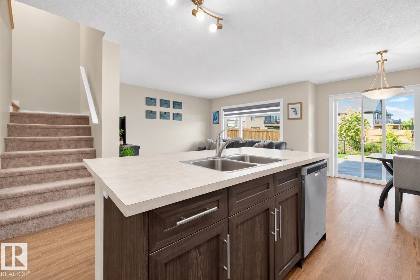
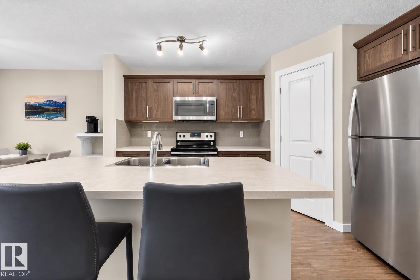
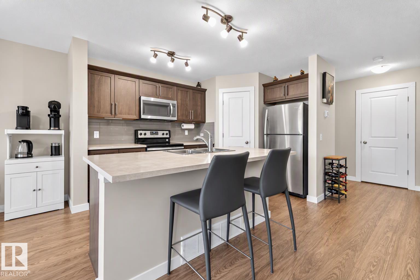
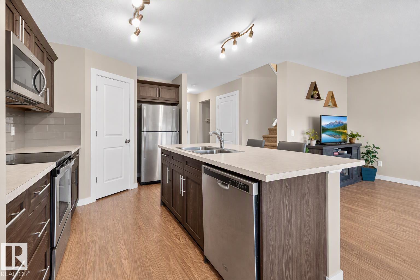
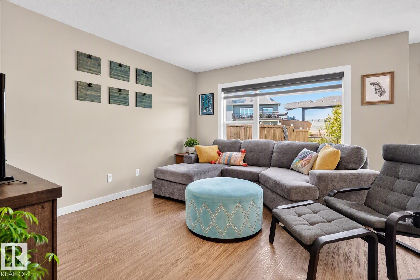
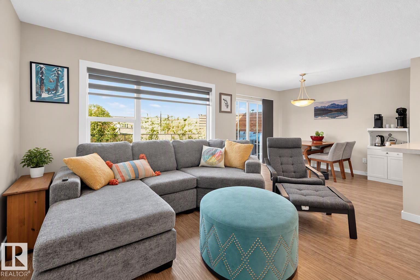
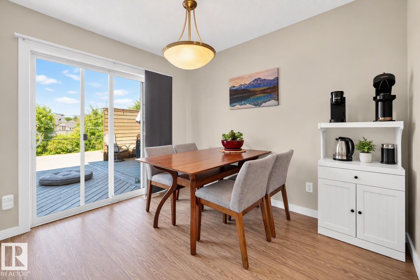
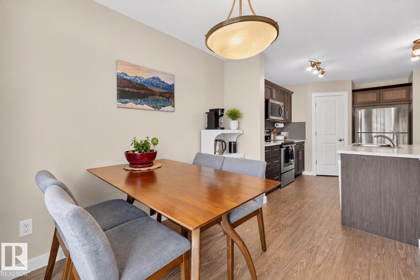
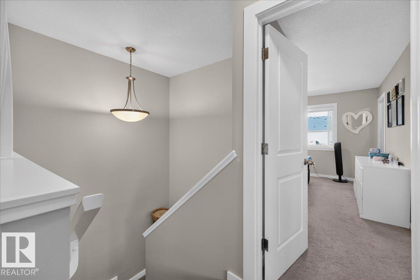
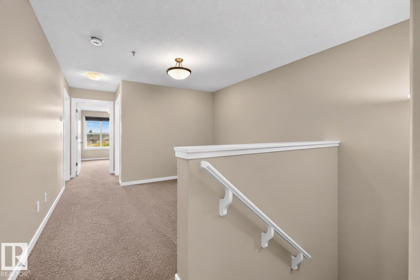
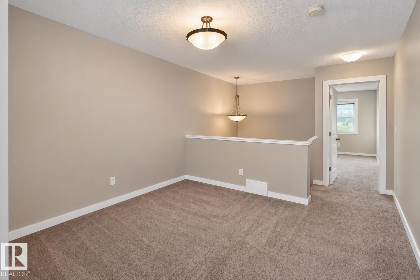
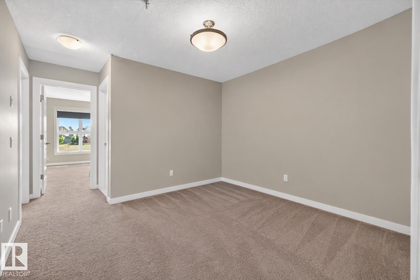
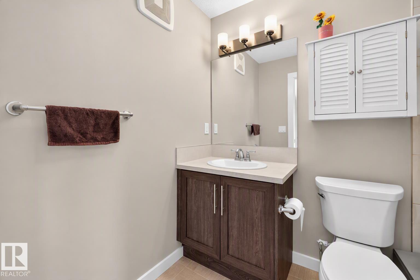
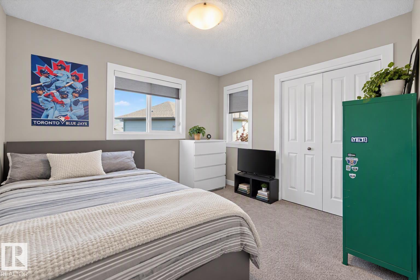
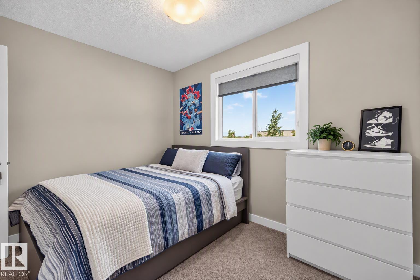
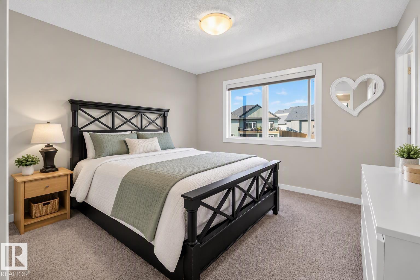
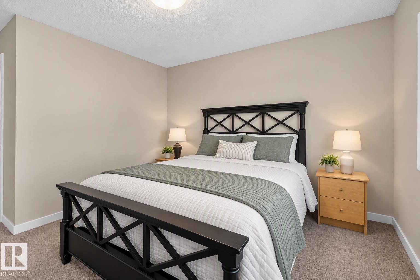
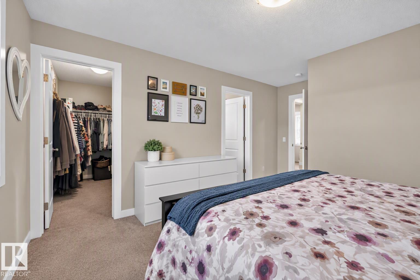
Welcome Home! Tucked away on a quiet cul-de-sac, this exceptional home sits on a massive pie-shaped lot backing directly onto a walking path and green space, offering the perfect blend of privacy and outdoor living. Step inside to a bright, modern open-concept layout where the stylish kitchen flows seamlessly into the dining and living areas, with direct access to the expansive deck, ideal for summer barbecues, entertaining, and relaxing in the sunshine. A convenient 2-piece bath completes the main level. Upstairs, you'll find a spacious bonus room, three generous bedrooms, and two full bathrooms. The primary retreat features a walk-in closet and private ensuite, while a secondary bedroom also offers its own walk-in closet. Outside, enjoy the huge deck and incredible backyard with room to play, garden, or simply take in the peaceful green space views. A rare opportunity to own a truly standout property in one of Edmonton's most desirable communities! (id:66555)
Property details
Property
- Style
- Duplex
- Year built
- 2017
- Living area
- 1,657 square feet
- MLS® number
- E4511344
Interior
- Bedrooms
- 3
- Bathrooms
- 3
- Basement
- Unfinished, Full
- Appliances
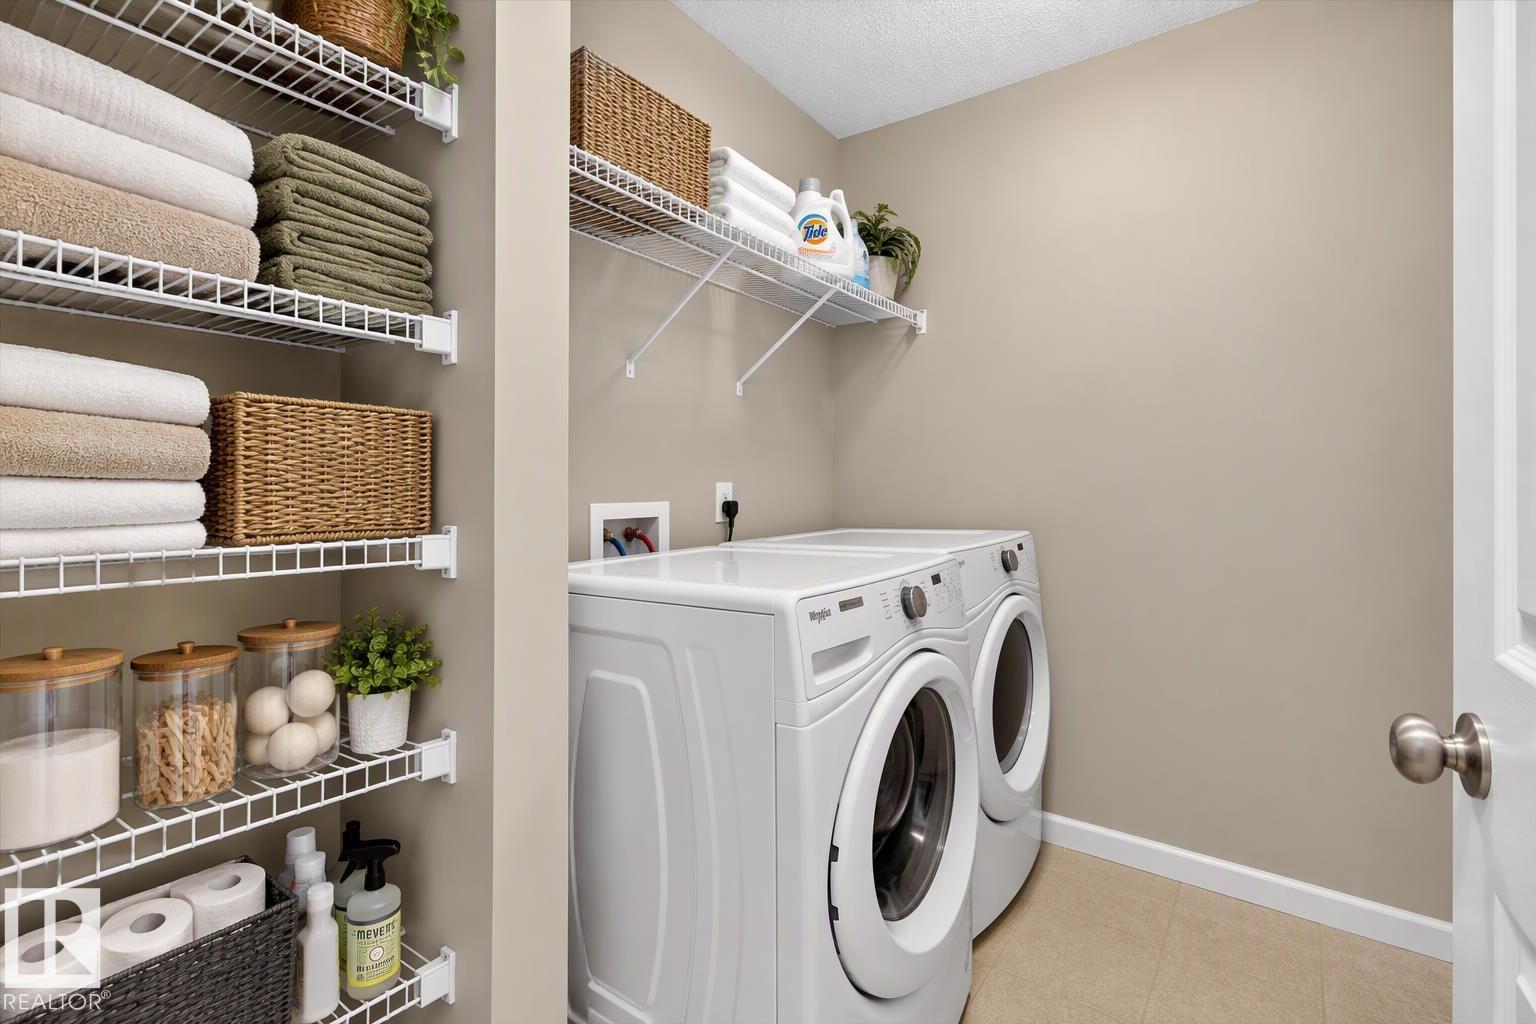
- Washer, Refrigerator, Dishwasher, Stove, Dryer, Microwave Range Hood Combo, Window Coverings, Garage door opener, Garage door opener remote(s)
Systems
- Heating
- Forced air
Parking
- Parking
- Attached Garage
City assessment
- Assessed value
- $462,500 (2025)
- Assessment class
- Residential
Lot & site
- Lot size
- 534 m² (5,753 sq ft)
- Lot features
- Cul-de-sac
- Site influences
- Cul-de-sac
- Community
- Trumpeter Area
Rooms
Main level
- Living room13'8" x 12'
- Dining room10'3" x 8'10"
- Kitchen13'2" x 13'2"
Upper Level
- Primary Bedroom15'4 x 11'10"
- Bedroom 213'7" x 12'5"
- Bedroom 310'8" x 9'5"
- Bonus Room10'11 x 11'1"
More homes in Trumpeter Area
All 28 homes for sale in Trumpeter Area, with what each one costs a month.
Listing courtesy of Realty Focus. Listing data is provided under copyright by the REALTORS® Association of Edmonton via the CREA Data Distribution Facility (DDF®). Information is deemed reliable but is not guaranteed accurate by CREA, the board, or Padster, and should be independently verified. Not intended to solicit properties currently listed for sale.