$499,900 list price · 3 bedrooms · 3 bathrooms · 1,242 sq ft · Bungalow
What it costs to own
- List price
- $499,900
- Down payment (10%)
- $49,990
- Mortgage
- $449,910
- Rate · amortization
- 4.34% · 25 years
- Principal & interest
- $2,460/mo
Principal and interest only. Property tax, insurance, utilities, condo fees and maintenance are extra.
About this home
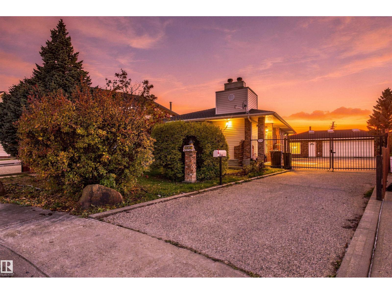
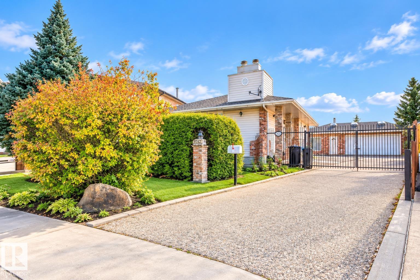
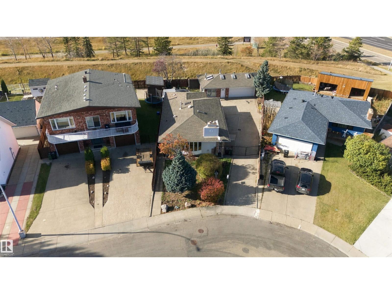
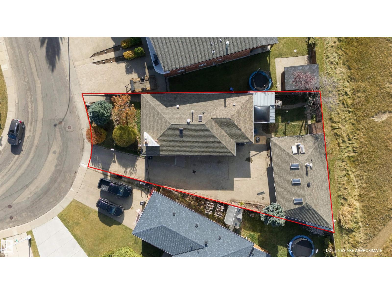
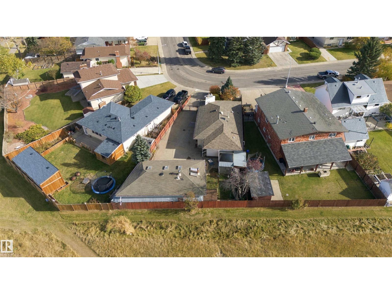
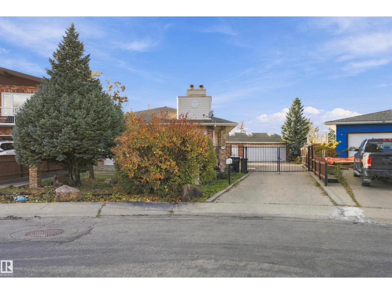
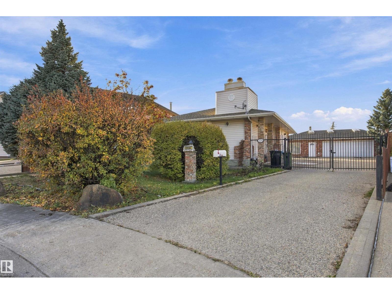
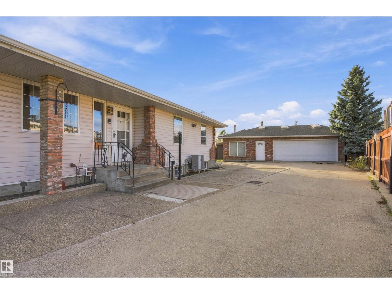
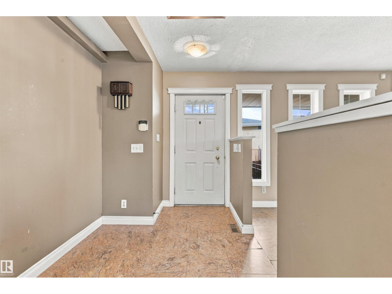
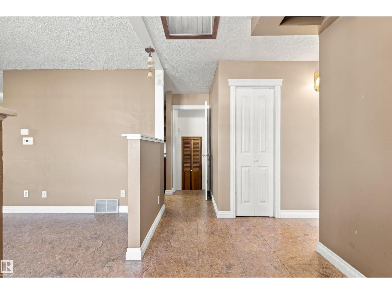
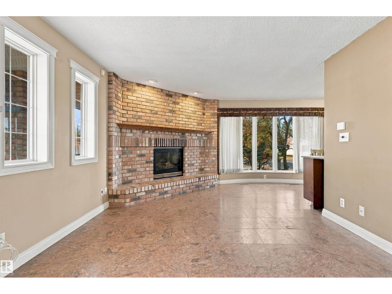
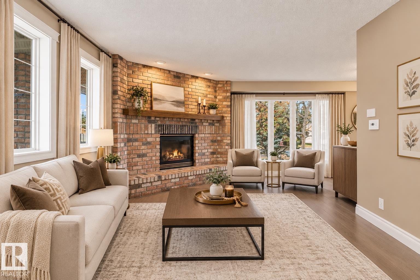
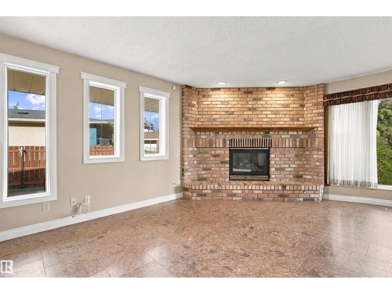
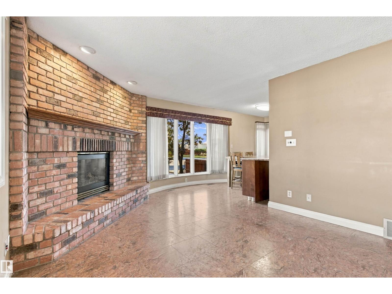
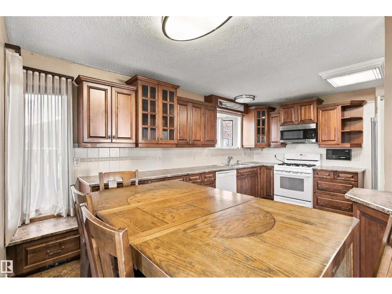
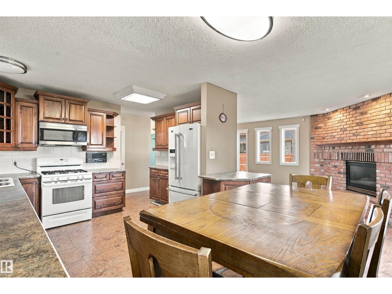
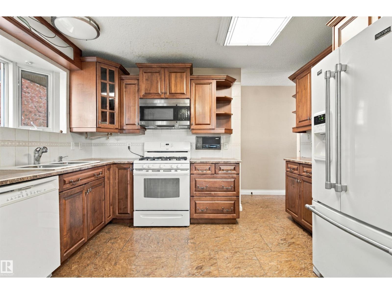
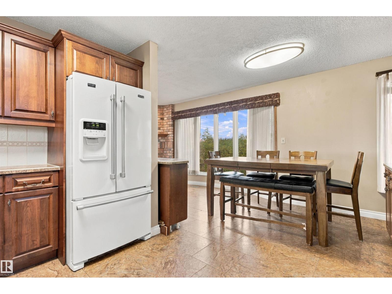
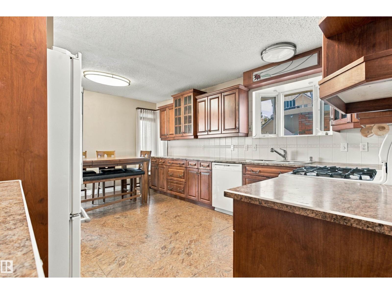
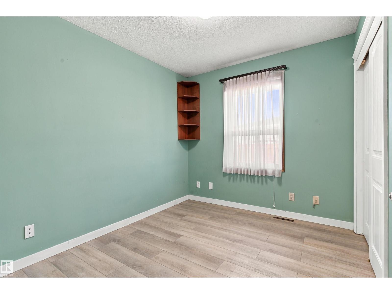
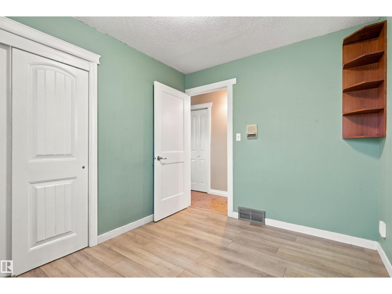
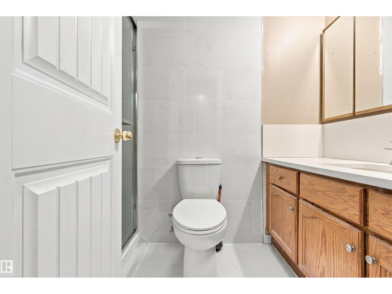
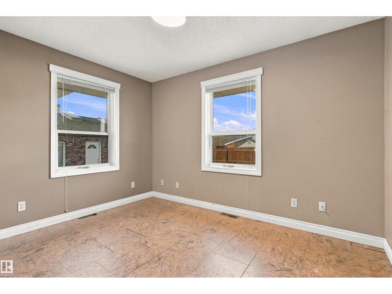
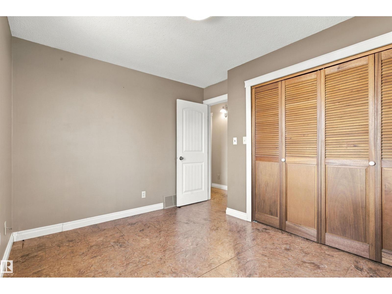
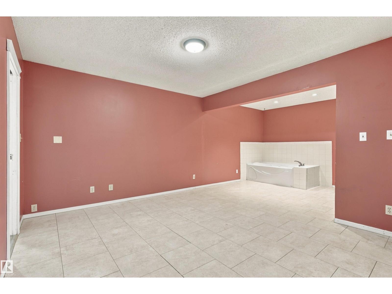
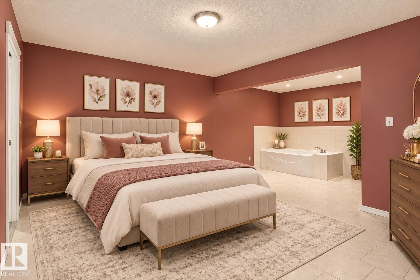
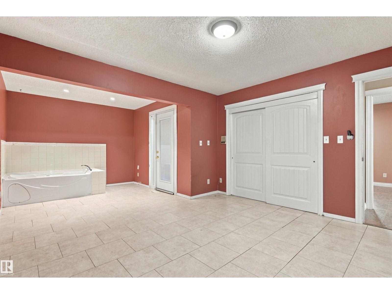
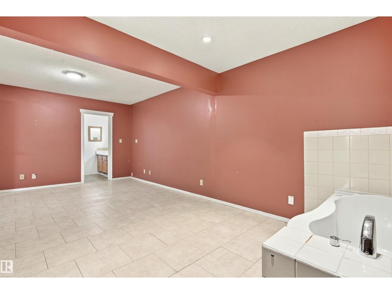
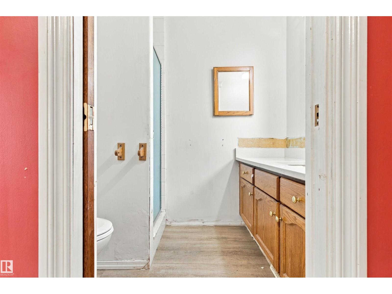
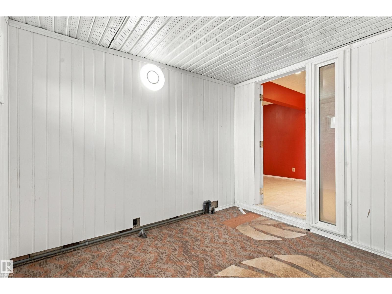
A RARE find in the PRIME LOCATION OF MILLWOODS!!! This well-maintained, bungalow offers approx 1,300 sq. ft. of living space, Central AIR- CONDITIONING, and an incredible OVERSIZED DOUBLE GARAGE featuring 220 wiring, a bathroom, and office space. The main floor boasts a spacious living room with gas fireplace, dining area, upgraded kitchen with island, and two bedrooms. The primary bedroom includes a 3-piece ensuite with jacuzzi tub, plus an adjoining hobby room (formerly a hot tub room). A separate office could easily be converted back into a third bedroom. The primary bathroom features a walk-in jetted tub. The fully developed basement offers a separate entrance, bedroom, bathroom with jacuzzi tub, living room with fireplace, kitchen, and separate laundry area. Outside, a GATED PARKING PAD added security and space for up to SIX additional vehicles. A unique property offering exceptional space, versatility, and parking options! MASSIVE LOT SIZE (7093 SQ. FT) TO ENJOY WITH FAMILY AND FRIENDS! (id:66555)
Property details
Property
- Style
- Bungalow
- Year built
- 1978
- Living area
- 1,242 square feet
- MLS® number
- E4513140
Interior
- Bedrooms
- 3
- Bathrooms
- 3
- Basement
- Finished, Full
- Appliances
- Refrigerator, Dishwasher, Dryer, Two stoves, Window Coverings, Two Washers, Garage door opener, Garage door opener remote(s)
Systems
- Heating
- Forced air
Parking
- Parking
- Detached Garage, Parking Pad, RV, Oversize
City assessment
- Assessed value
- $497,500 (2025)
- Assessment class
- Residential
Lot & site
- Lot size
- 659 m² (7,098 sq ft)
- Lot features
- No back lane
- Site influences
- No back lane, Public Swimming Pool
- Community
- Tipaskan
Rooms
Main level
- Living room—
- Dining room—
- Kitchen—
- Den—
- Primary Bedroom—
- Bedroom 2—
Basement
- Family room—
- Bedroom 3—
- Second Kitchen—
- Recreation room—
More homes in Tipaskan
All 6 homes for sale in Tipaskan, with what each one costs a month.
Listing courtesy of One Percent Realty. Listing data is provided under copyright by the REALTORS® Association of Edmonton via the CREA Data Distribution Facility (DDF®). Information is deemed reliable but is not guaranteed accurate by CREA, the board, or Padster, and should be independently verified. Not intended to solicit properties currently listed for sale.