$439,888 list price · 5 bedrooms · 3 bathrooms · 1,049 sq ft · Raised bungalow
What it costs to own
- List price
- $439,888
- Down payment (10%)
- $43,989
- Mortgage
- $395,899
- Rate · amortization
- 4.34% · 25 years
- Principal & interest
- $2,165/mo
Principal and interest only. Property tax, insurance, utilities, condo fees and maintenance are extra.
About this home
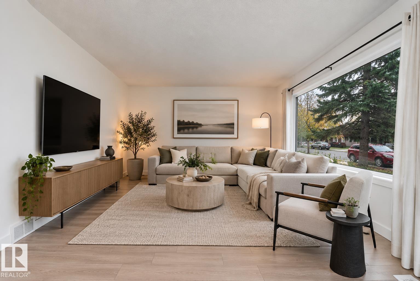
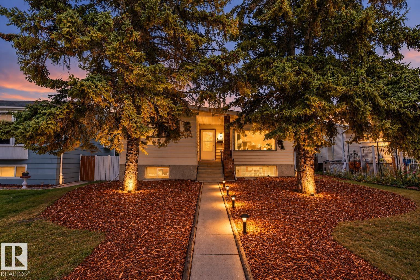
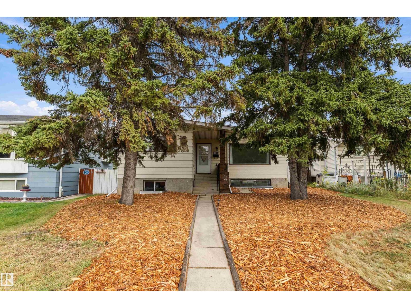
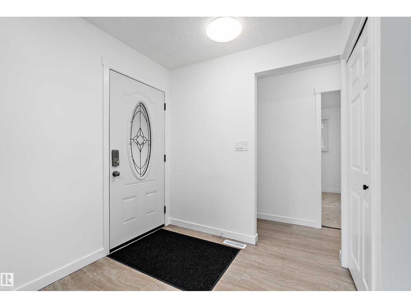
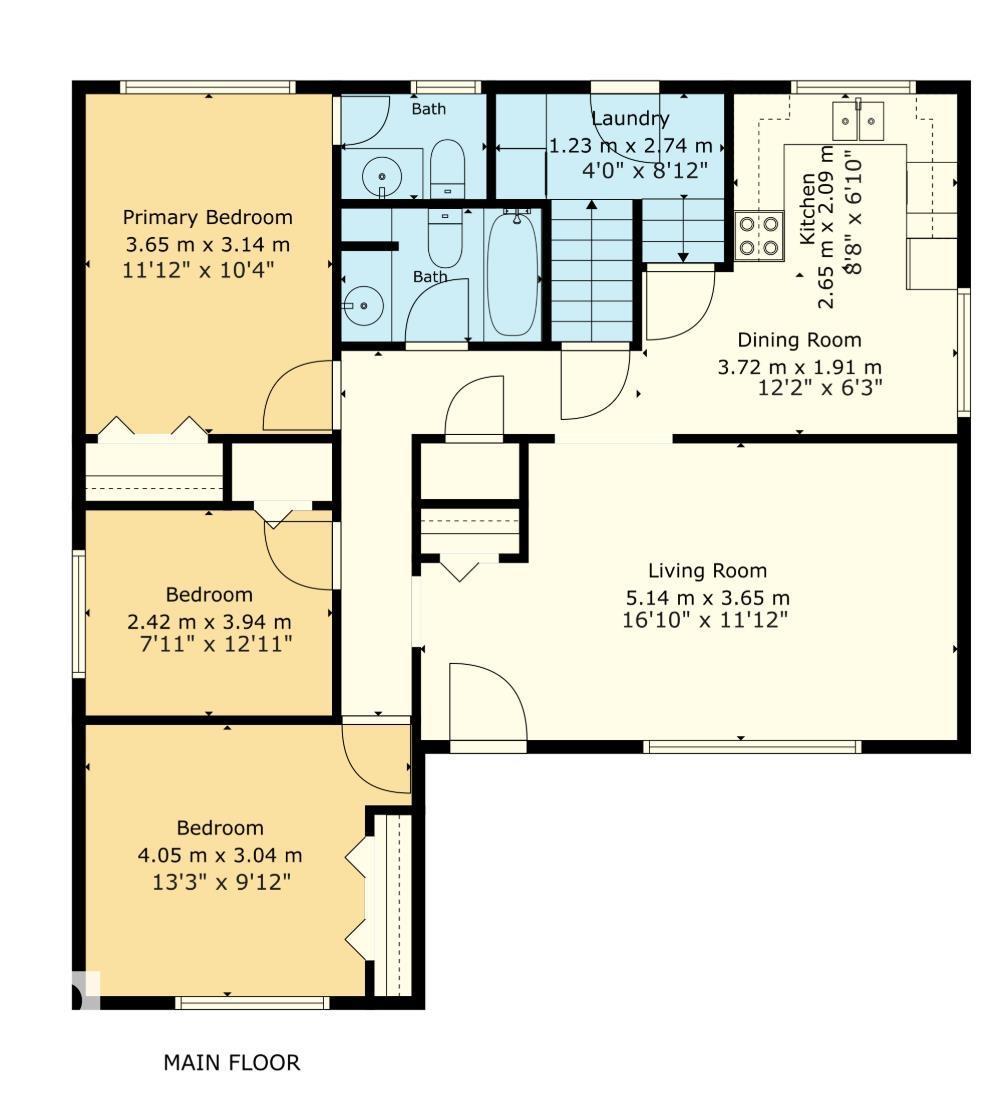
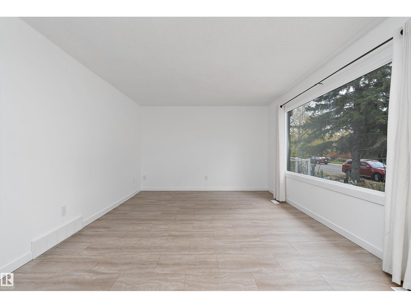
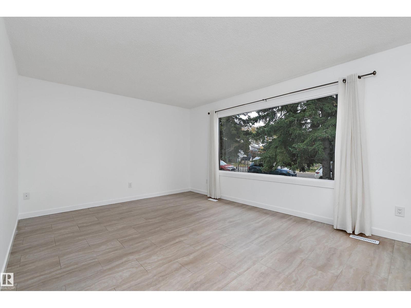
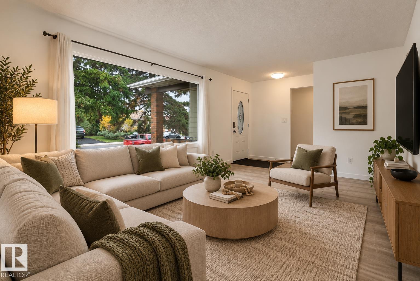
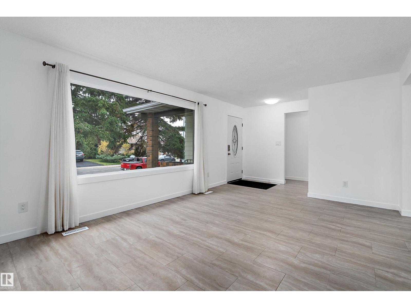
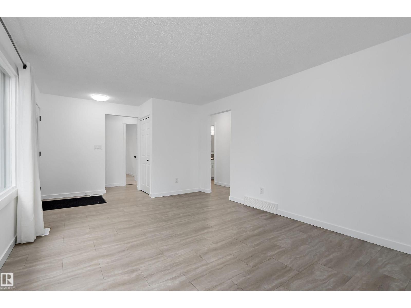
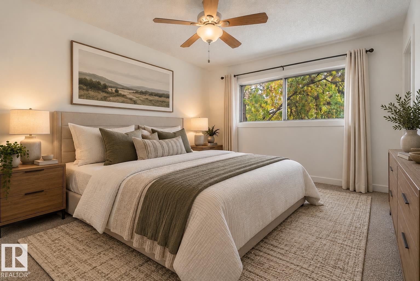
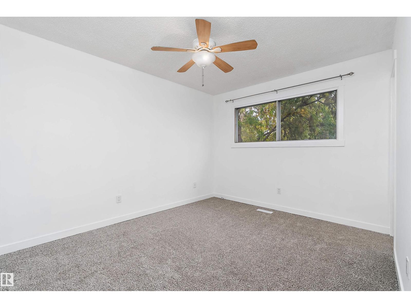
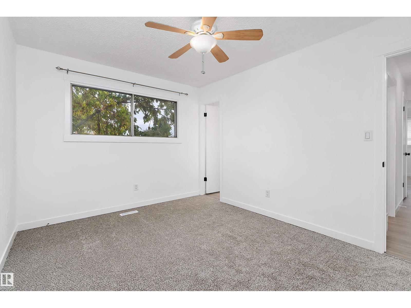
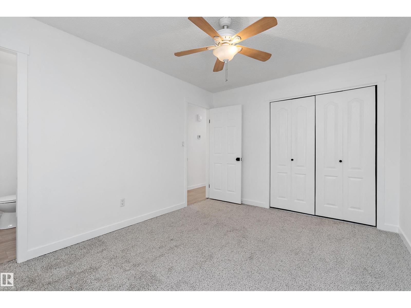
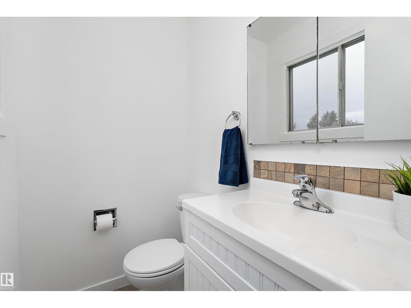
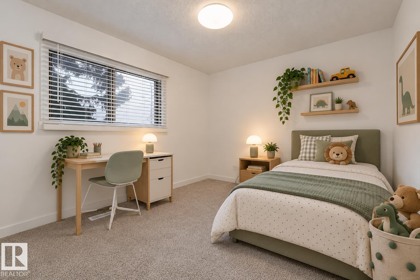
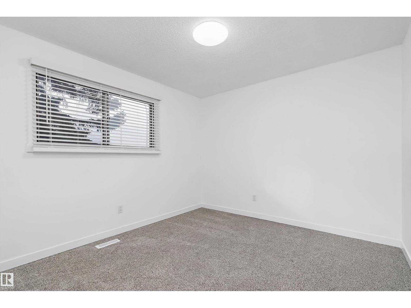
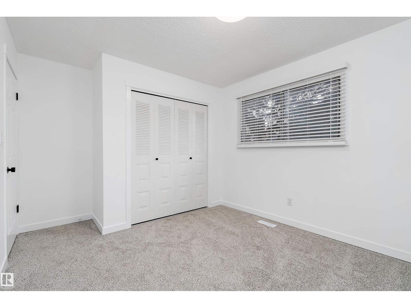
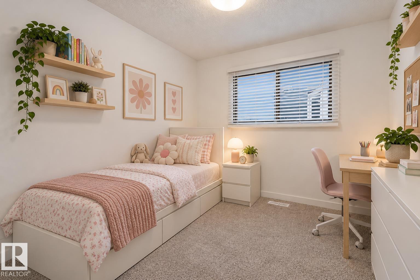
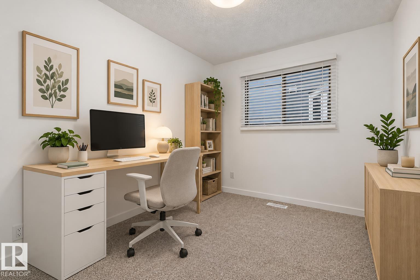
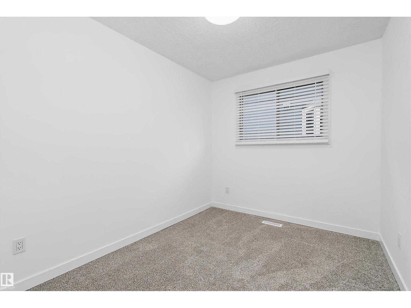
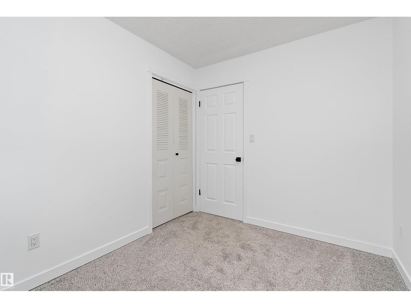
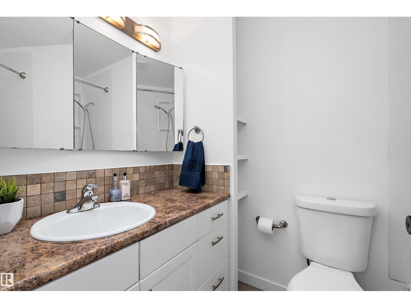
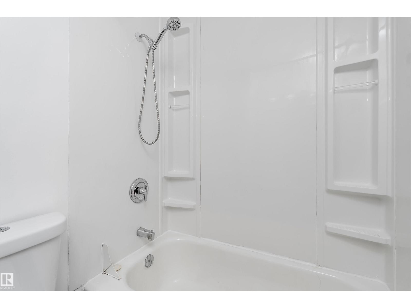
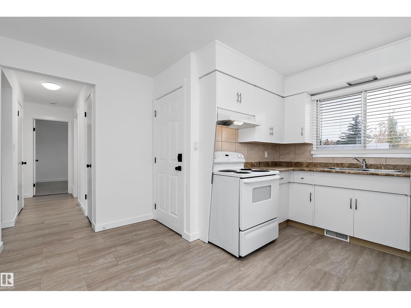
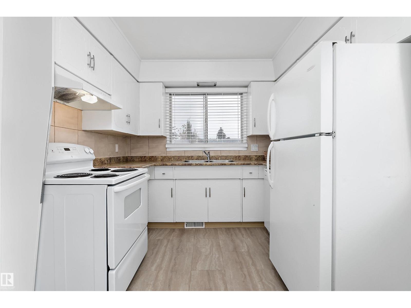
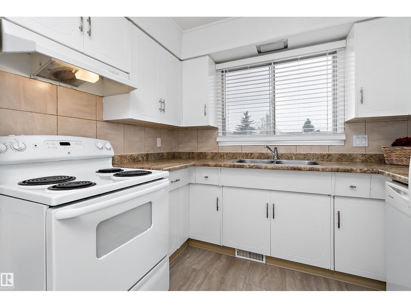
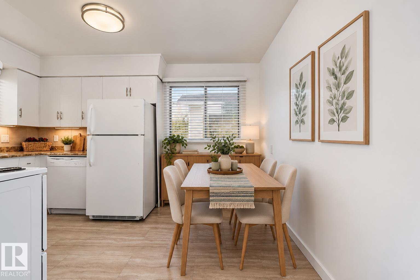
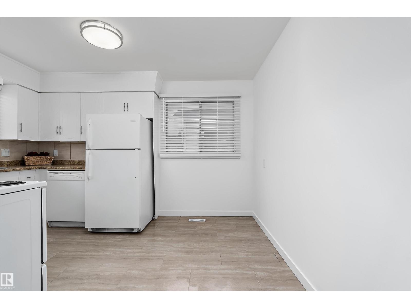
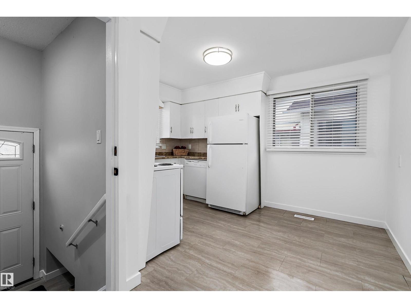
Room to Live, Space to Grow, and Income Potential! Move-in ready and full of possibilities, this raised bungalow offers the flexibility of two separate living spaces, a spacious fenced yard, and room to plan for the future. The nearly 1050 sq. ft. main floor features 3 bedrooms and 1.5 bathrooms, bright living room and kitchen with eat in dining. Downstairs you will find a Legal 2-bedroom secondary suite complete with its own kitchen, full bathroom and living area. Both spaces are accessed through a shared rear entrance. Outside, enjoy a yard with room to make it your own, whether that means summer barbecues on the patio, evenings around the permanent firepit, or space for a garden. Rear alley access leads to an existing parking pad, with the municipality confirming potential for a future garage, subject to applicable approvals. Whether you’re looking for a home with income potential, space for extended family, or a property that offers flexibility for the years ahead, this one is worth a closer look. (id:66555)
Property details
Property
- Style
- Raised bungalow
- Year built
- 1977
- Living area
- 1,049 square feet
- MLS® number
- E4512986
Interior
- Bedrooms
- 5
- Bathrooms
- 3
- Basement
- Finished, Full, Suite
- Appliances
- Washer, Dishwasher, Dryer, Hood Fan, Storage Shed, Two stoves, Window Coverings, Fan, Washer/Dryer Stack-Up, Two Refrigerators
Systems
- Heating
- Forced air
Parking
- Parking
- No Garage, Stall, Rear, RV, See Remarks
City assessment
- Assessed value
- $390,000 (2025)
- Assessment class
- Residential
Lot & site
- Lot size
- 559 m² (6,017 sq ft)
- Lot features
- Treed, Flat site, Lane, Level
- Site influences
- Treed, Flat site, Lane, Level
- Community
- Tipaskan
Rooms
Main level
- Living room5.14 × 3.65 meters
- Dining room3.72 × 1.91 meters
- Kitchen2.65 × 2.09 meters
- Primary Bedroom3.65 × 3.14 meters
- Bedroom 24.05 × 3.04 meters
- Bedroom 32.42 × 3.94 meters
Basement
- Bedroom 43.63 × 3.64 meters
- Bedroom 53.68 × 2.3 meters
- Second Kitchen3.85 × 3.62 meters
- Laundry room3.92 × 3.51 meters
More homes in Tipaskan
All 6 homes for sale in Tipaskan, with what each one costs a month.
Listing courtesy of REMAX River City. Listing data is provided under copyright by the REALTORS® Association of Edmonton via the CREA Data Distribution Facility (DDF®). Information is deemed reliable but is not guaranteed accurate by CREA, the board, or Padster, and should be independently verified. Not intended to solicit properties currently listed for sale.