$254,900 list price · 3 bedrooms · 2 bathrooms · 1,072 sq ft · Townhouse
What it costs to own
- List price
- $254,900
- Down payment (10%)
- $25,490
- Mortgage
- $229,410
- Rate · amortization
- 4.34% · 25 years
- Principal & interest
- $1,254/mo
- Condo fee
- $381 monthly
Principal and interest only. Property tax, insurance, utilities, condo fees and maintenance are extra.
About this home
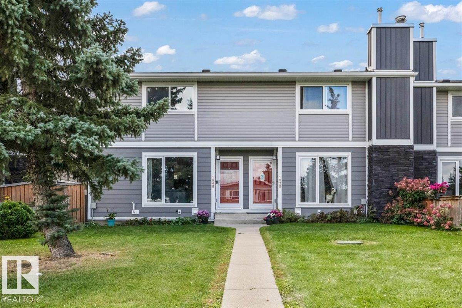
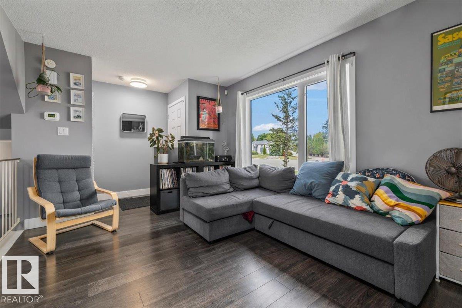
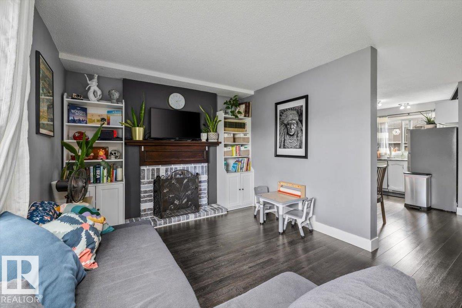
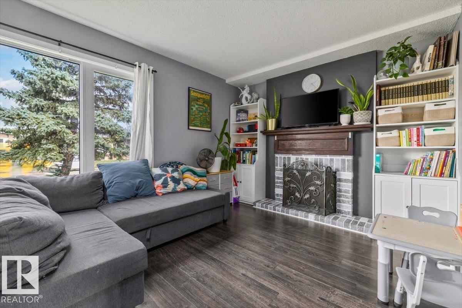
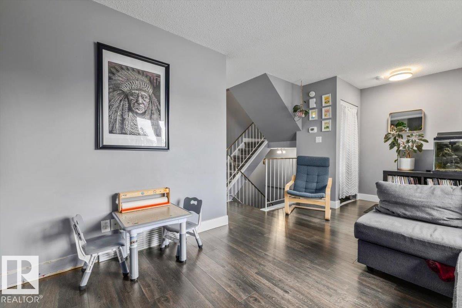
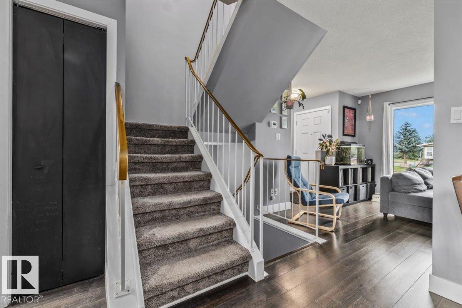
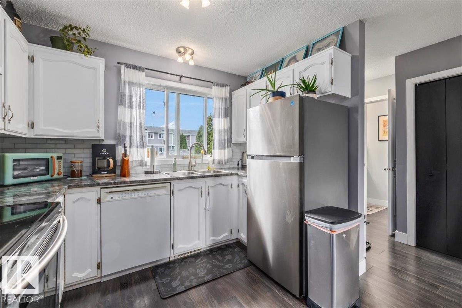
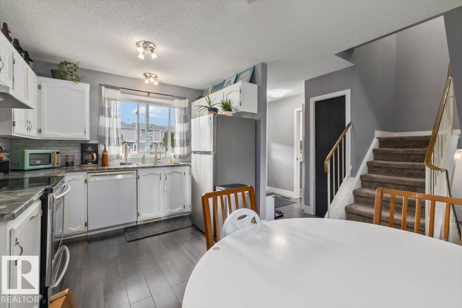
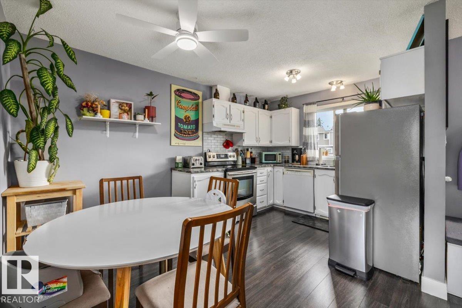
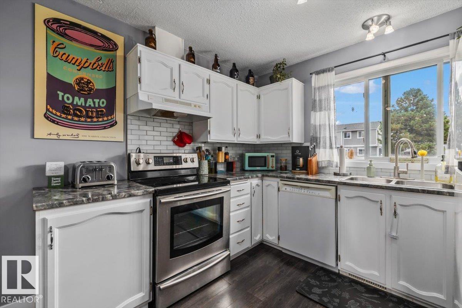
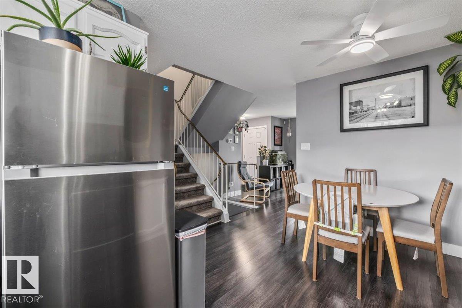
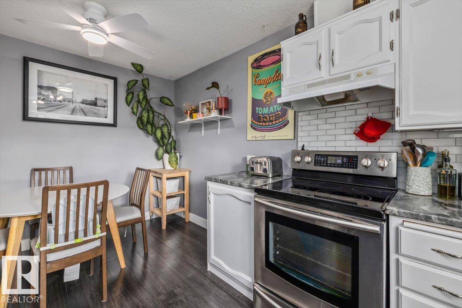
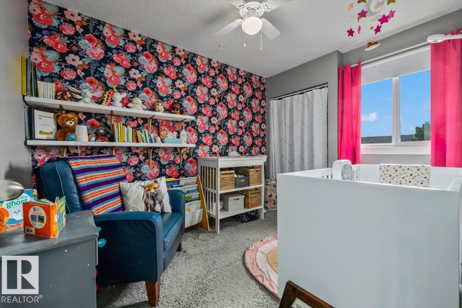
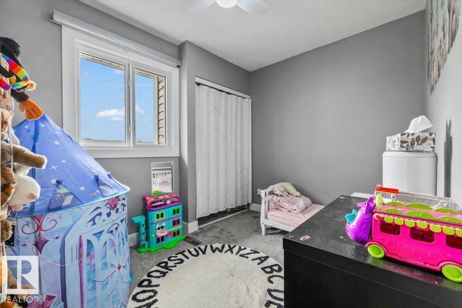
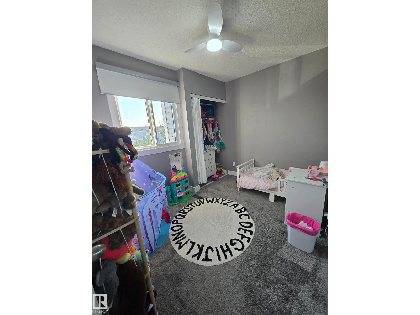
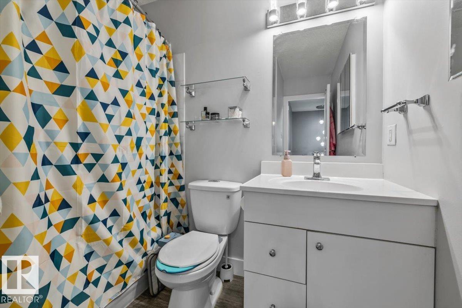
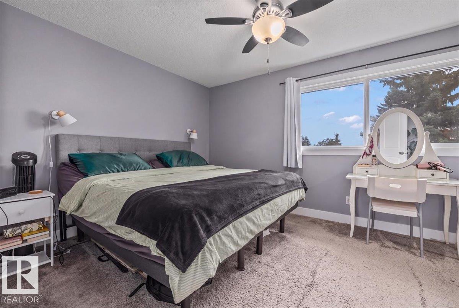
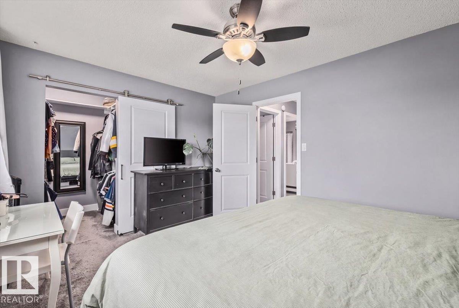
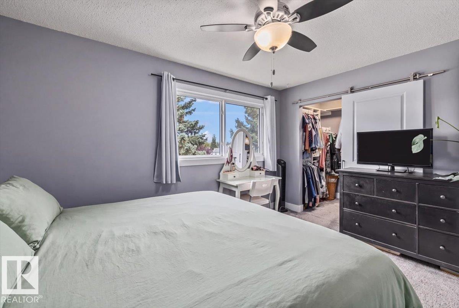
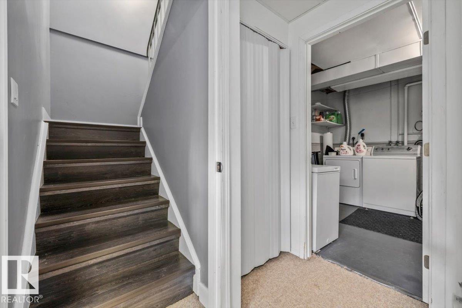
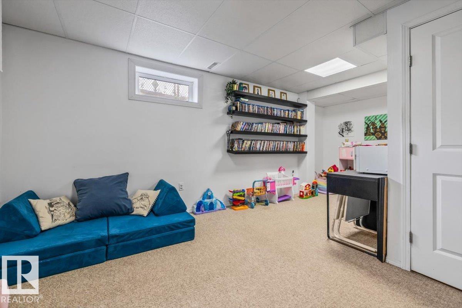
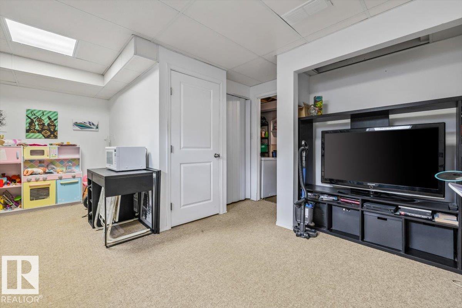
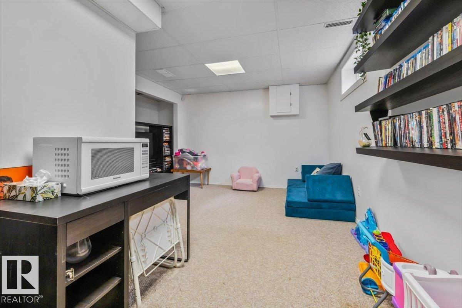
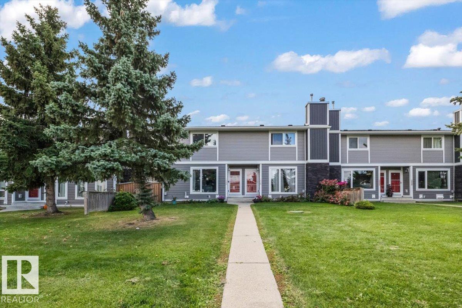
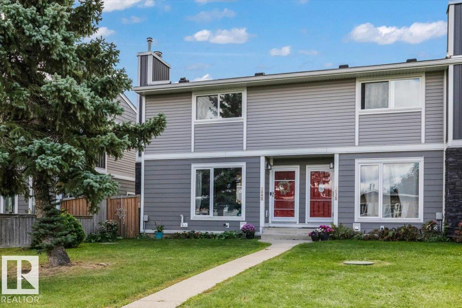
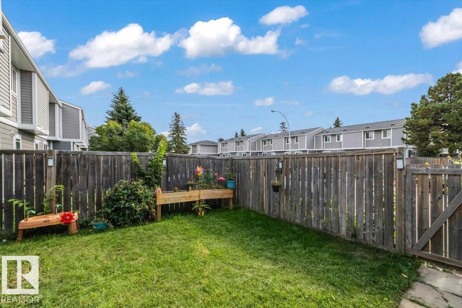
Welcome to this beautiful townhouse, that perfectly balances modern updates with cozy charm. As you step inside, you are greeted by natural light and a warm, inviting living room featuring a stunning wood burning fireplace. The main floor boasts a functional kitchen, complete with upgraded appliances and stylish new lighting. Upstairs, you will find three bedrooms and a full bathroom, providing plenty of room for family, guests, or a dedicated home office. The comfort extends to the lower level with a fully finished basement that offers flexible bonus space for a media room, gym, or play area. Outside you'll find your own personal south facing backyard, that serves as your private outdoor retreat for morning coffee or weekend relaxation. Some upgrades include a brand new (2 stage variable speed) furnace in 2025, new appliances, a new ceiling fan in the kitchen, and a new front step, this home is must see! (id:66555)
Property details
Property
- Style
- Row / Townhouse
- Year built
- 1978
- Living area
- 1,072 square feet
- MLS® number
- E4510144
Interior
- Bedrooms
- 3
- Bathrooms
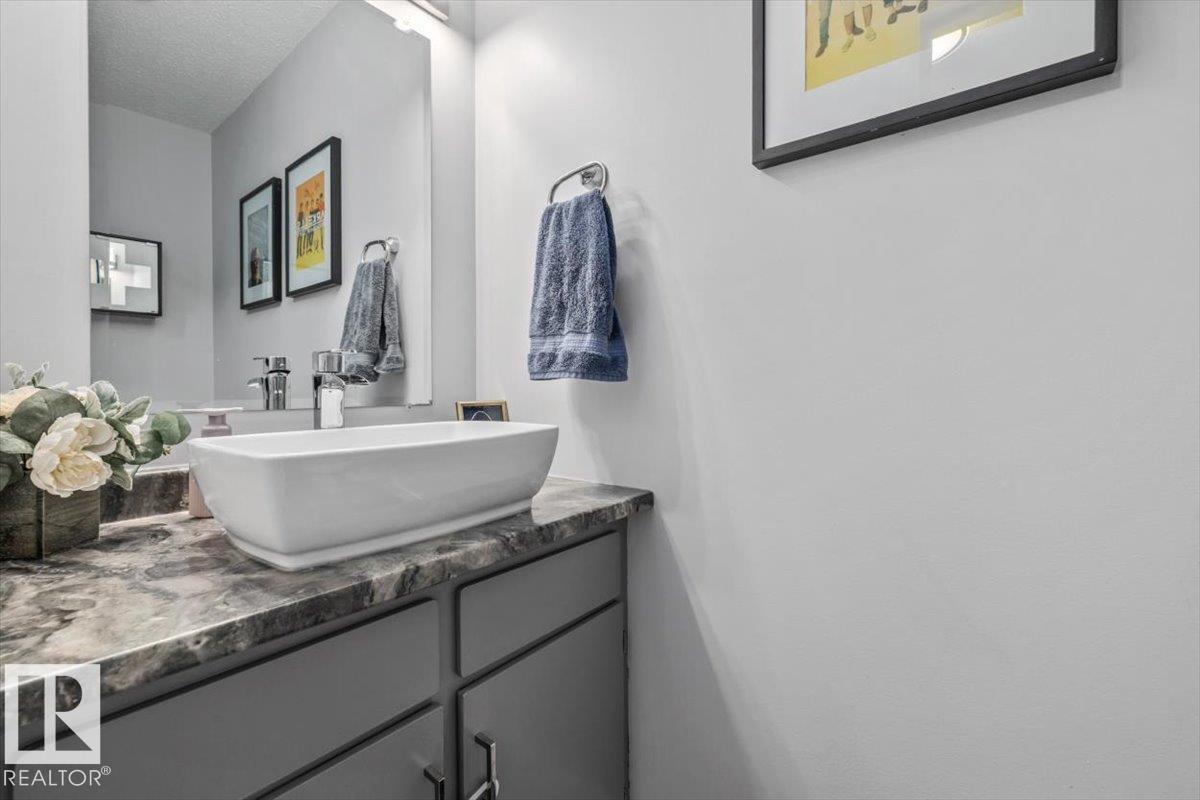
- 2
- Basement
- Finished, Full
- Appliances
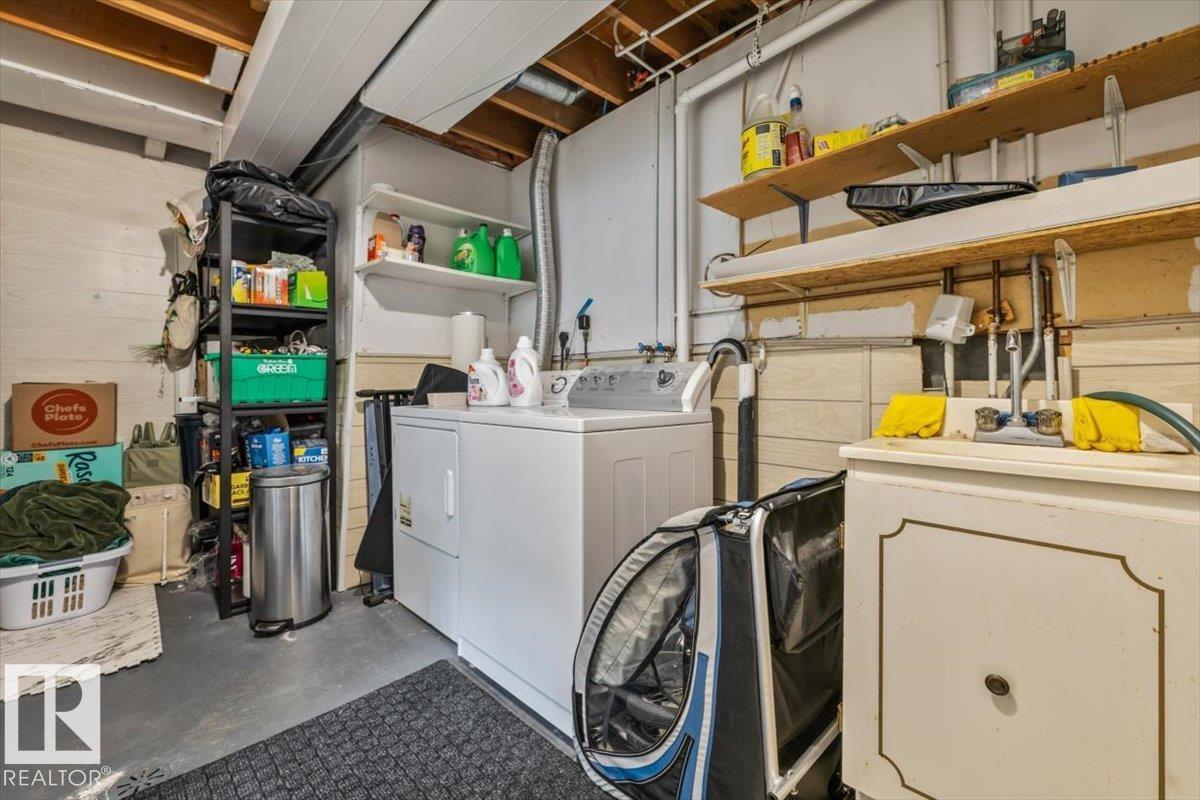
- Washer, Refrigerator, Dishwasher, Stove, Dryer, Hood Fan, Fan
Systems
- Heating
- Forced air
Parking
- Parking
- Stall
City assessment
- Assessed value
- $249,500 (2025)
- Assessment class
- Residential
Lot & site
- Lot size
- 241 m² (2,596 sq ft)
- Lot features
- See remarks, Lane
- Site influences
- See remarks, Lane
- Community
- Tipaskan
Rooms
Main level
- Living room3.23m x 4.58m
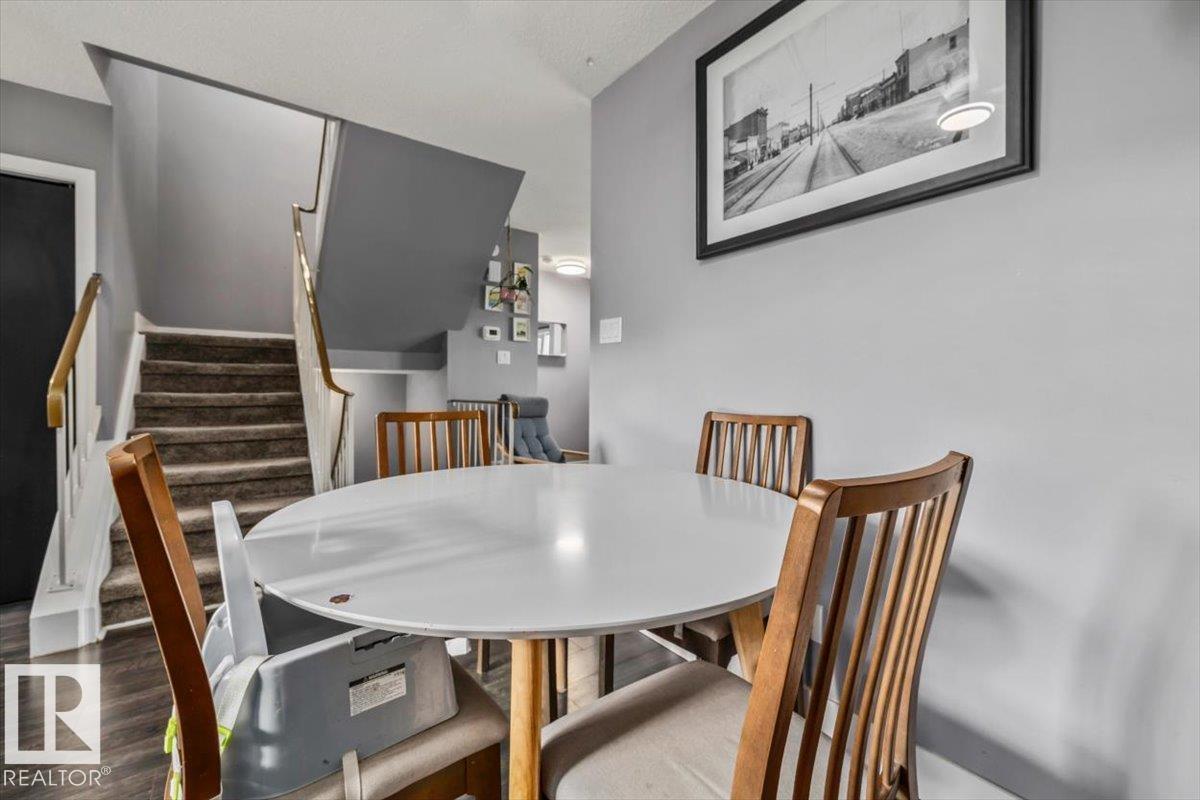
- Dining room2.69m x 3.59m
- Kitchen1.75m x 2.93m
Basement
- Family room4.24m x 5.63m
- Utility room2.97m x 5.67m
Upper Level
- Primary Bedroom3.19m
- Bedroom 23.36m x 2.53m
- Bedroom 32.37m x 3.23m
More homes in Tipaskan
All 6 homes for sale in Tipaskan, with what each one costs a month.
Listing courtesy of Real Broker. Listing data is provided under copyright by the REALTORS® Association of Edmonton via the CREA Data Distribution Facility (DDF®). Information is deemed reliable but is not guaranteed accurate by CREA, the board, or Padster, and should be independently verified. Not intended to solicit properties currently listed for sale.