1035 Lakewood Rd N NW
Tipaskan · Edmonton, AB T6K 3B1
MLS® E4502647 · Listing courtesy of HonestDoor Inc
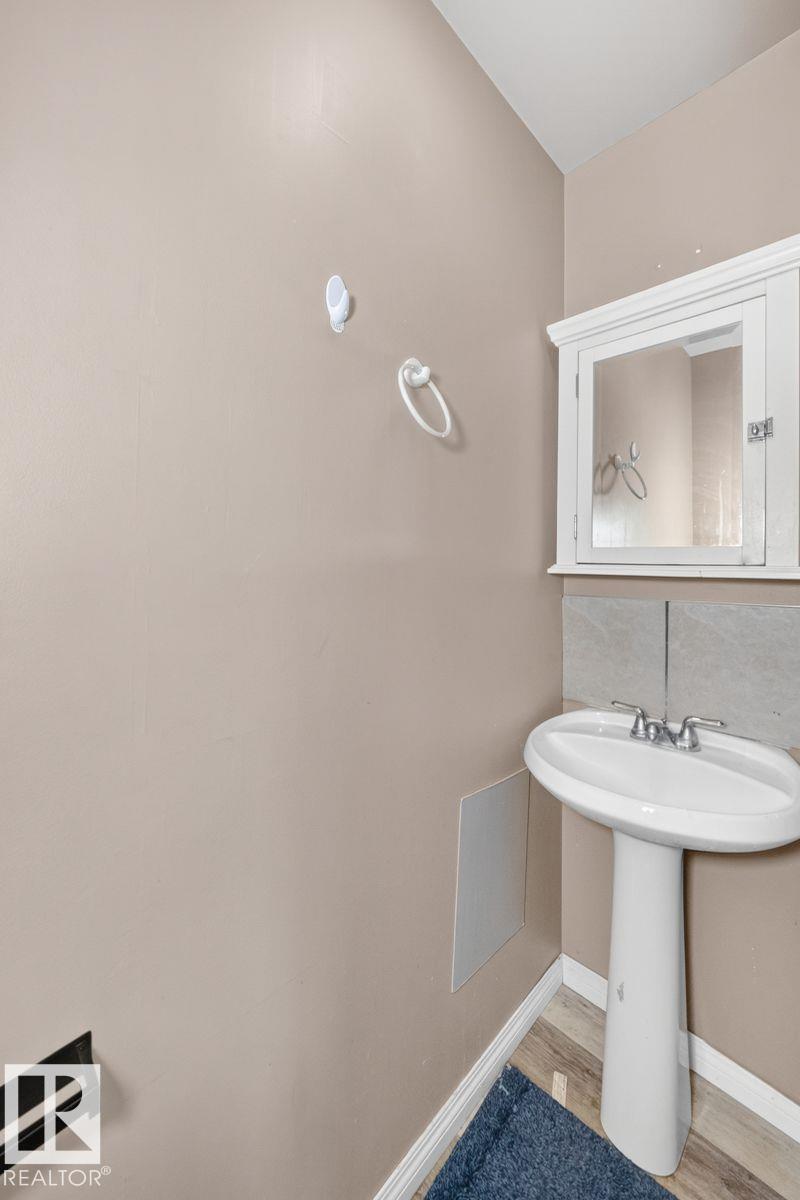
$344,000 list price · 5 bedrooms · 3 bathrooms · 1,018 sq ft · Bungalow
What it costs to own
- List price
- $344,000
- Down payment (10%)
- $34,400
- Mortgage
- $309,600
- Rate · amortization
- 4.34% · 25 years
- Principal & interest
- $1,693/mo
Principal and interest only. Property tax, insurance, utilities, condo fees and maintenance are extra.
About this home
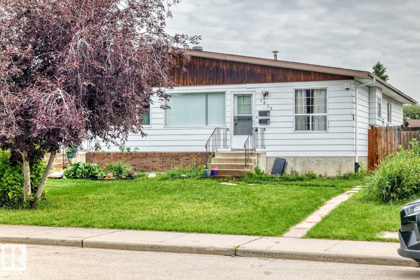
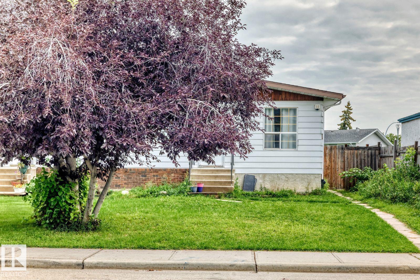
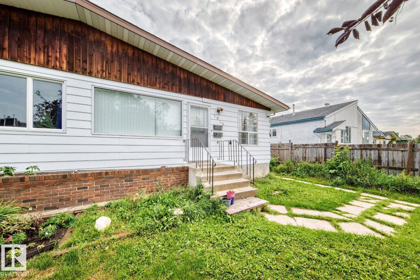
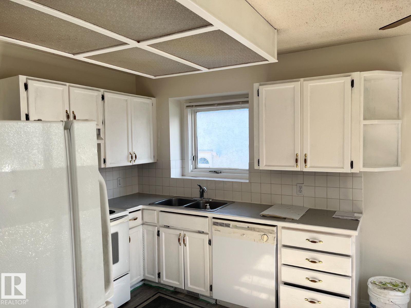
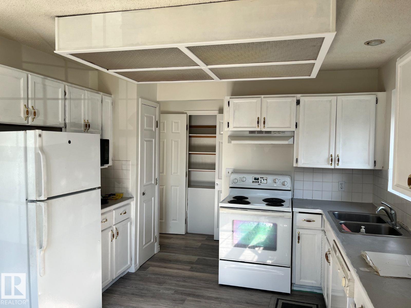
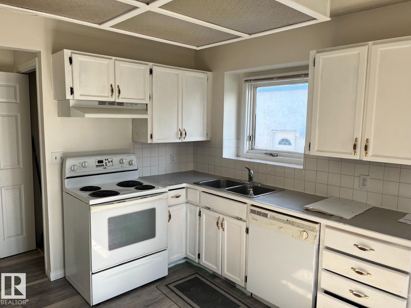
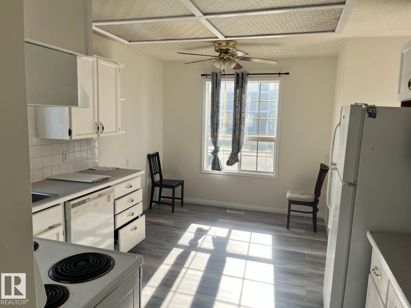
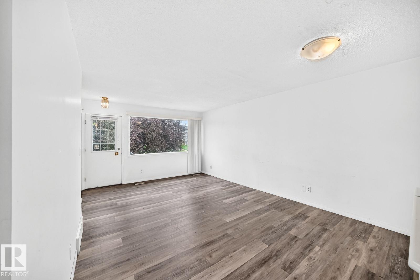
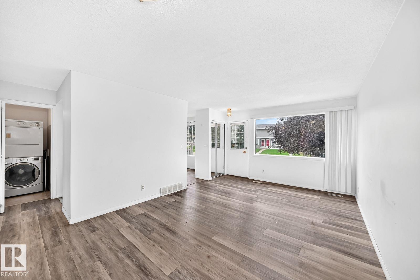
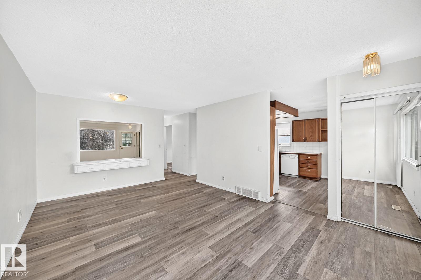
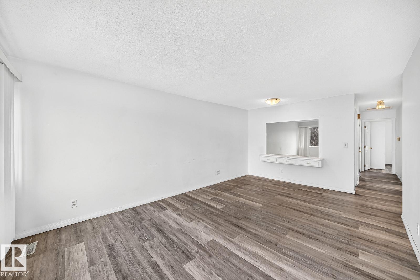
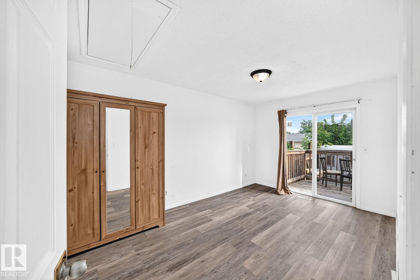
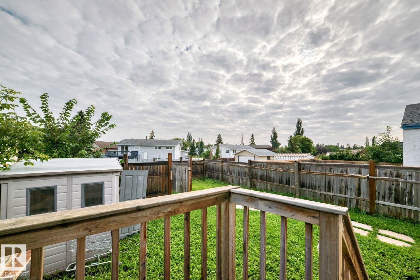
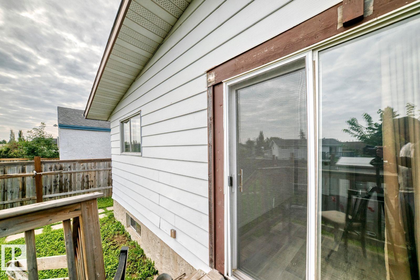
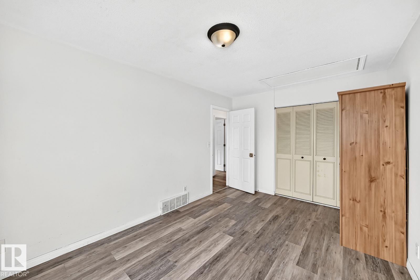
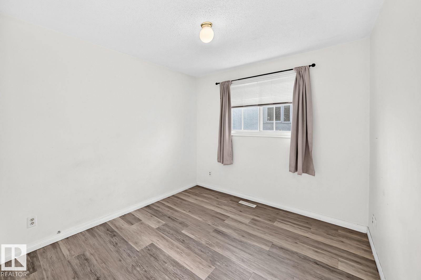
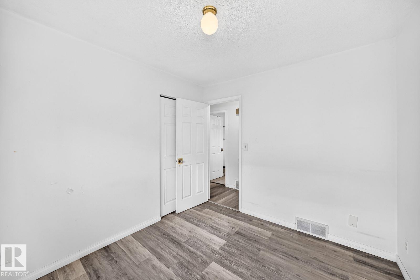
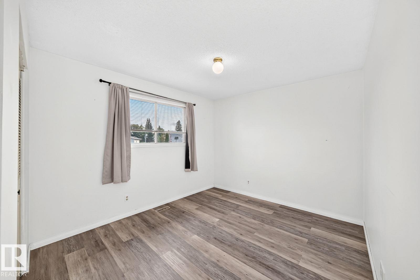
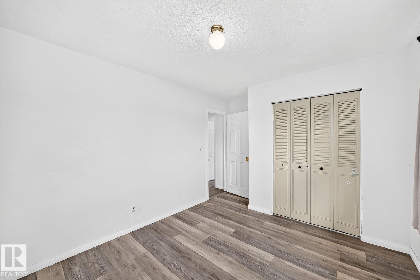
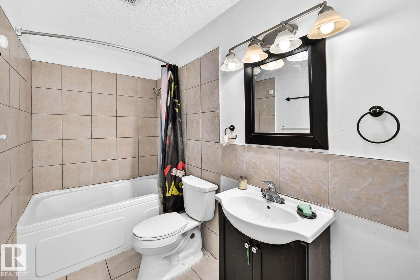
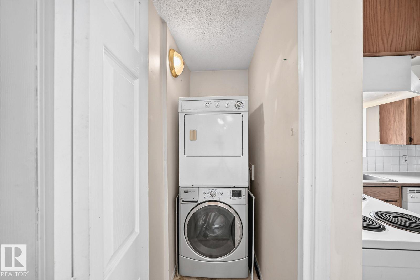
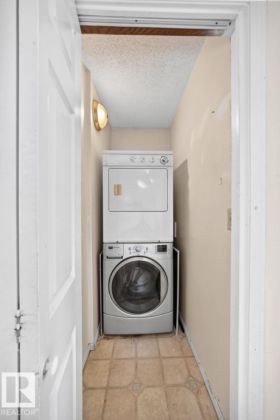
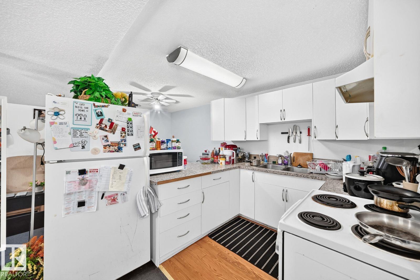
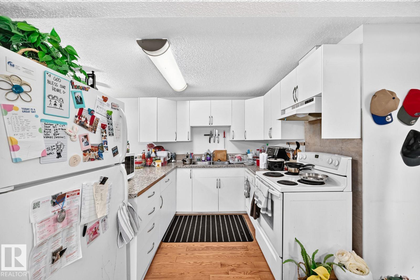
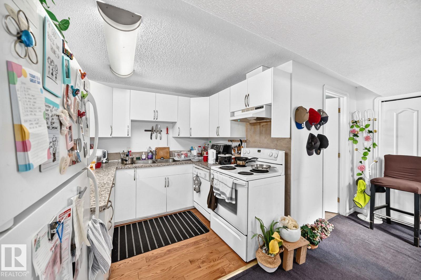
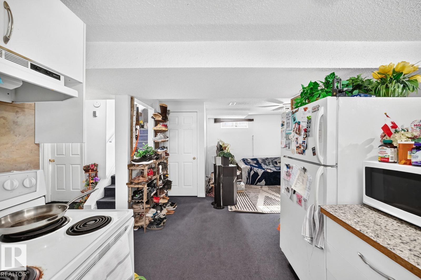
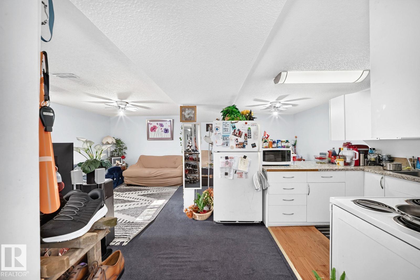
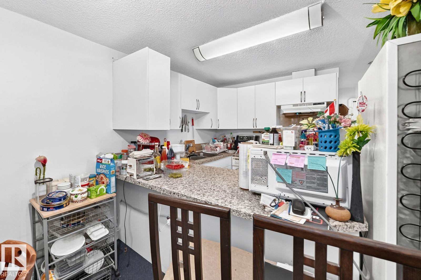
Visit the Listing Brokerage (and/or listing REALTOR®) website to obtain additional information. Welcome to this bright and spacious 5-bedroom family home, steps from schools and parks in desirable Tipaskan, Mill Woods. The newly painted main floor features a large kitchen with a sunny southwest-facing breakfast nook, perfect for morning coffee or family meals. The primary bedroom has patio doors opening onto a large northeast-facing backyard. Two additional bedrooms and main-floor laundry complete this level. A separate entrance leads to the fully developed basement, offering additional living space with a second kitchen, dining area, spacious living room, two bedrooms, 4 piece bath and separate laundry. The property also includes a rear parking pad and generously sized fenced backyard, providing plenty of space for children, pets, gardening, entertaining or relaxing outdoors. An excellent opportunity for a large or extended family seeking flexible living space in convenient Mill Woods. (id:66555)
Property details
Property
- Style
- Bungalow
- Year built
- 1977
- Living area
- 1,018 square feet
- MLS® number
- E4502647
Interior
- Bedrooms
- 5
- Bathrooms
- 3
- Basement
- Finished, Full
- Appliances
- See remarks
Systems
- Heating
- Forced air
Parking
- Parking
- No Garage, Rear
City assessment
- Assessed value
- $338,500 (2025)
- Assessment class
- Residential
Lot & site
- Lot size
- 337 m² (3,629 sq ft)
- Lot features
- See remarks, Lane
- Site influences
- See remarks, Lane
- Community
- Tipaskan
Rooms
Main level
- Living room5.63 × 3.65
- Dining room1.82 × 2.74 meters
- Kitchen1.82 × 2.74
- Primary Bedroom4.46 × 2.88
- Bedroom 22.75 × 3.04
- Bedroom 33.04 × 4.10
- Laundry room.92 × 1.65
Basement
- Bedroom 43.61 × 3.40
- Bedroom 52.73 × 3.25
- Second Kitchen2.80 × 2.87
- Breakfast2.42 × 2.48 meters
More homes in Tipaskan
All 6 homes for sale in Tipaskan, with what each one costs a month.
Listing courtesy of HonestDoor Inc. Listing data is provided under copyright by the REALTORS® Association of Edmonton via the CREA Data Distribution Facility (DDF®). Information is deemed reliable but is not guaranteed accurate by CREA, the board, or Padster, and should be independently verified. Not intended to solicit properties currently listed for sale.