8415 176A St NW
Thorncliffe (Edmonton) · Edmonton, AB T5T 0M9
MLS® E4513995 · Listing courtesy of RE/MAX Real Estate
$417,000 list price · 4 bedrooms · 2 bathrooms · 1,053 sq ft · Bungalow
What it costs to own
- List price
- $417,000
- Down payment (10%)
- $41,700
- Mortgage
- $375,300
- Rate · amortization
- 4.34% · 25 years
- Principal & interest
- $2,052/mo
Principal and interest only. Property tax, insurance, utilities, condo fees and maintenance are extra.


About this home
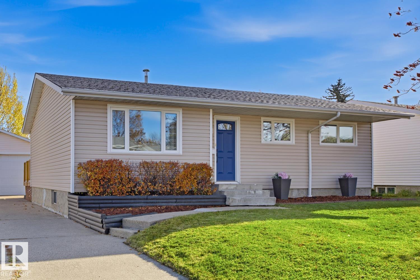
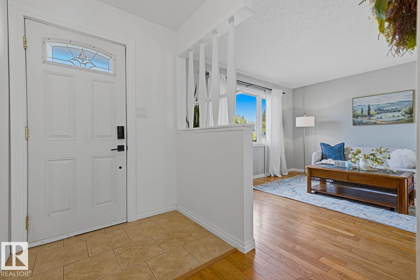
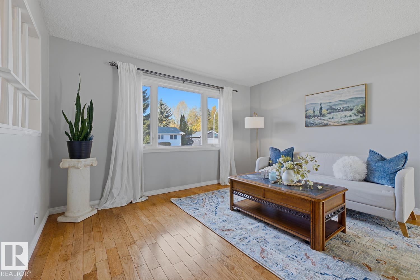
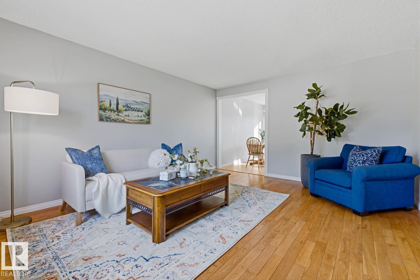
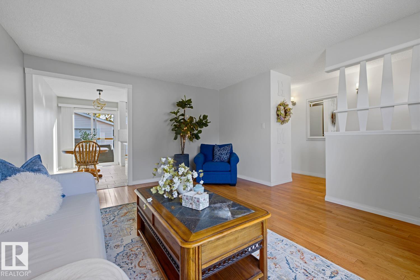
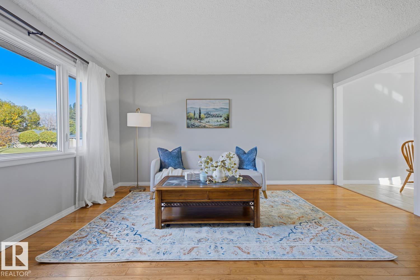
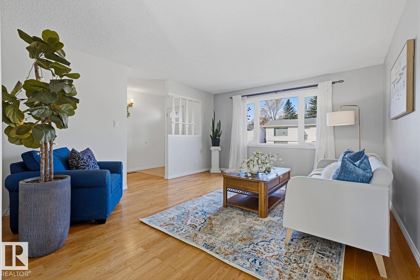
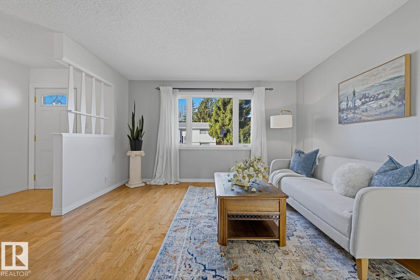
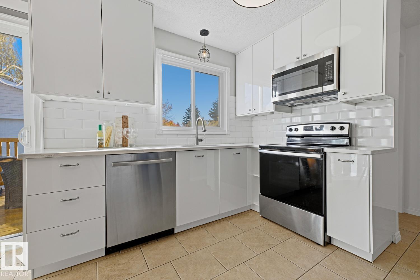
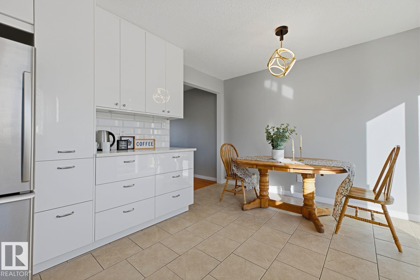
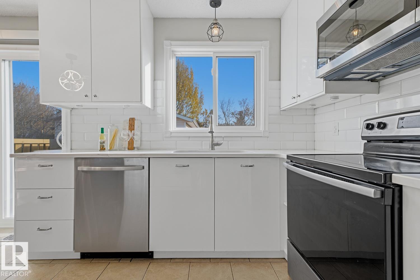
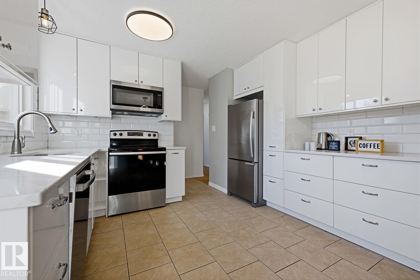
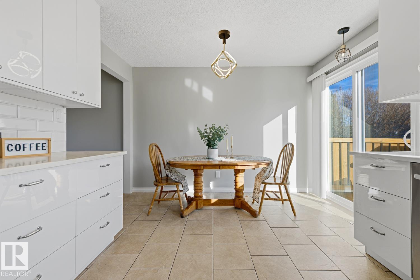
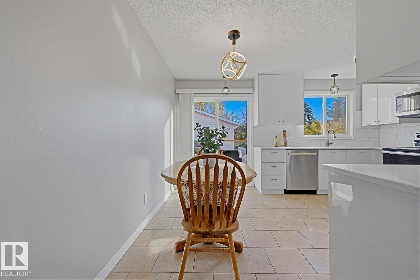
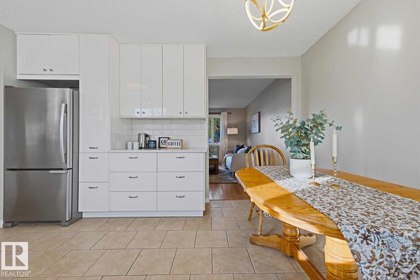
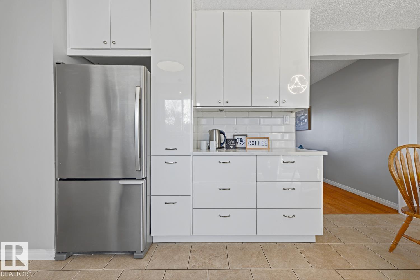
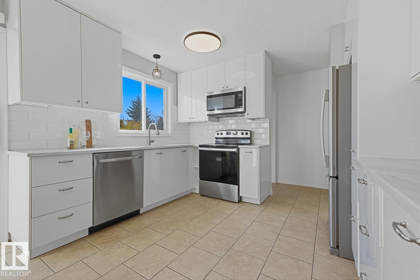
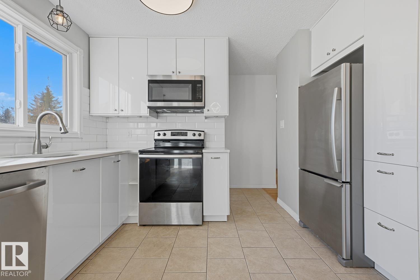
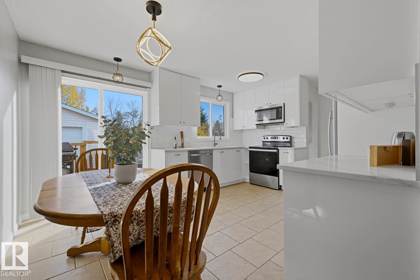
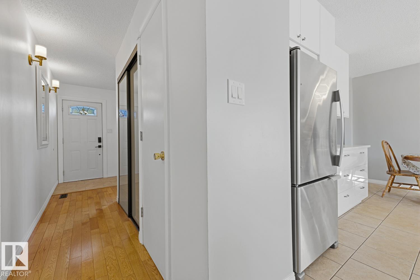
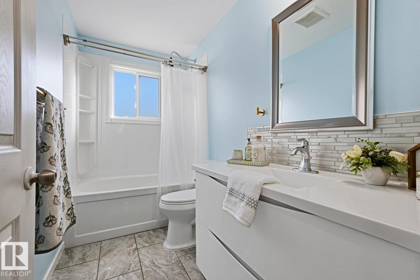
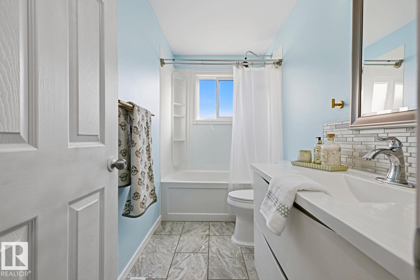
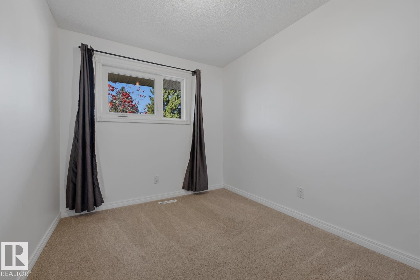
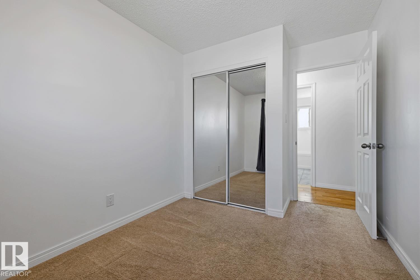
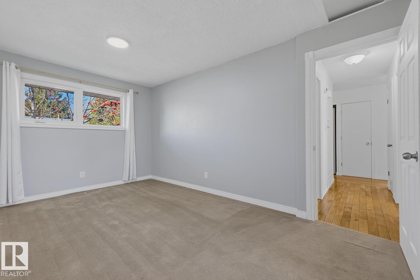
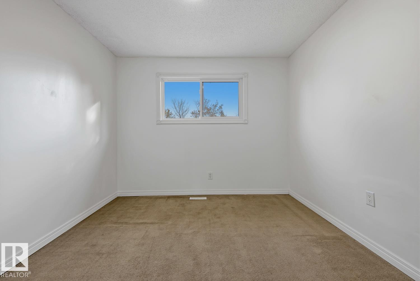
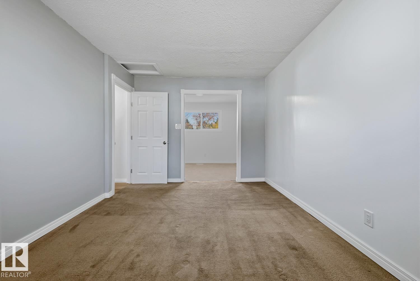
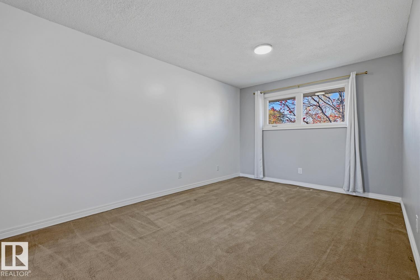
Discover this inviting bungalow in the established community of Thorncliffe, ideally situated minutes from West Edmonton Mall, Misericordia Hospital, schools and major transit connections. The spacious main floor features a bright living room, eat-in kitchen, 2 generous bedrooms (originally 3, with easy potential to convert back) and a 4-piece bath. The fully finished basement adds 2 large bedrooms, a comfortable recreation room and a second full bathroom. Step outside to a fantastic yard complete with patio, newer deck and oversized double detached garage. Ultra private, this 7700 square foot lot is perfect for family life. An extended driveway offers ample parking for additional vehicles or an RV. Notable upgrades include a newer furnace, hot water tank, vinyl windows, fresh paint, updated kitchen, updated electrical and central A/C. Offering a versatile floor plan, generous living space and numerous updates, this home combines everyday comfort with the convenience of a fantastic west Edmonton location! (id:66555)
Property details
Property
- Style
- Bungalow
- Year built
- 1972
- Living area
- 1,053 square feet
- MLS® number
- E4513995
Interior
- Bedrooms
- 4
- Bathrooms
- 2
- Basement
- Finished, Full
- Appliances
- Washer, Refrigerator, Dishwasher, Stove, Dryer, Freezer, Microwave Range Hood Combo, Window Coverings
Systems
- Heating
- Forced air
Parking
- Parking
- Detached Garage, RV, Oversize
City assessment
- Assessed value
- $372,000 (2025)
- Assessment class
- Residential
Lot & site
- Lot size
- 723 m² (7,780 sq ft)
- Lot features
- Flat site
- Site influences
- Flat site
- Community
- Thorncliffe (Edmonton)
Rooms
Main level
- Living room4.72 × 4.02 meters
- Dining room3.47 × 1.65 meters
- Kitchen3.47 × 3.08 meters
- Primary Bedroom4.71 × 3.08 meters
- Bedroom 23.65 × 2.55 meters
Lower level
- Bedroom 33.27 × 2.72 meters
- Bedroom 43.84 × 4.06 meters
- Recreation room4.5 × 6.9 meters
- Utility room3.8 × 5.42 meters
More homes in Thorncliffe (Edmonton)
All 7 homes for sale in Thorncliffe (Edmonton), with what each one costs a month.
Listing courtesy of RE/MAX Real Estate. Listing data is provided under copyright by the REALTORS® Association of Edmonton via the CREA Data Distribution Facility (DDF®). Information is deemed reliable but is not guaranteed accurate by CREA, the board, or Padster, and should be independently verified. Not intended to solicit properties currently listed for sale.