8612 176 St NW
Thorncliffe (Edmonton) · Edmonton, AB T5T 0N3
MLS® E4512686 · Listing courtesy of Century 21 Leading
$499,900 list price · 3 bedrooms · 2 bathrooms · 1,466 sq ft · Bungalow
What it costs to own
- List price
- $499,900
- Down payment (10%)
- $49,990
- Mortgage
- $449,910
- Rate · amortization
- 4.34% · 25 years
- Principal & interest
- $2,460/mo
Principal and interest only. Property tax, insurance, utilities, condo fees and maintenance are extra.
About this home
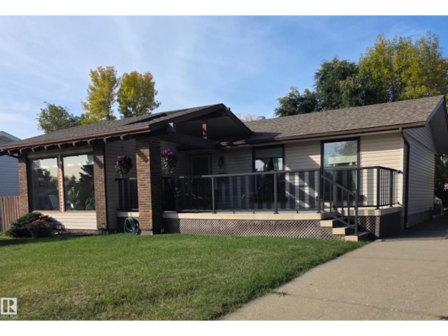
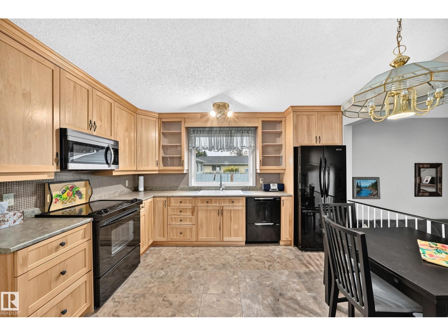
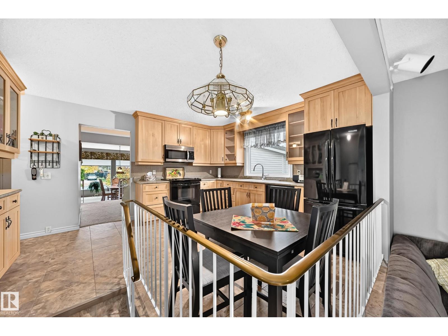
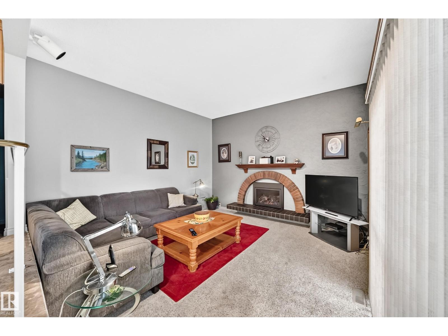
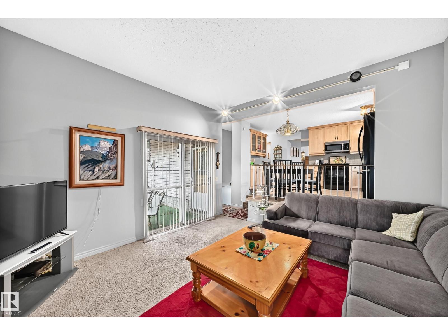
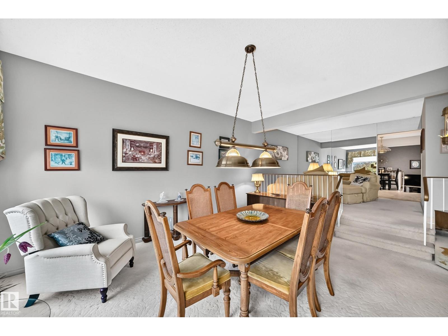
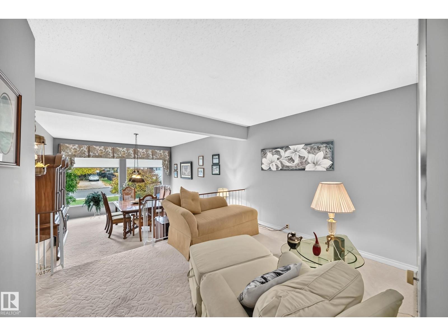
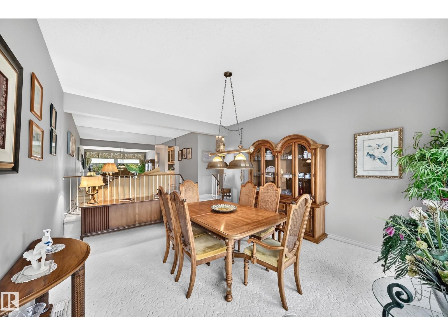
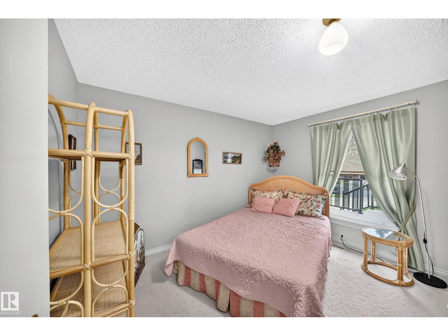
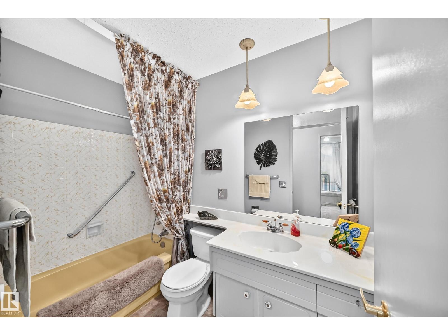
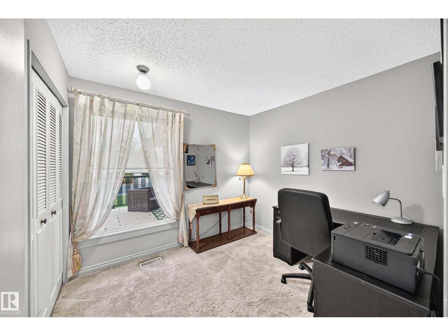
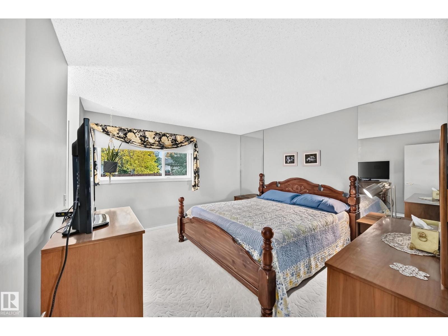
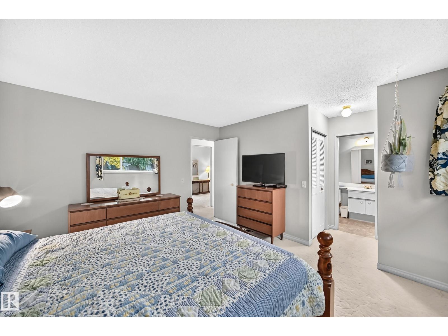
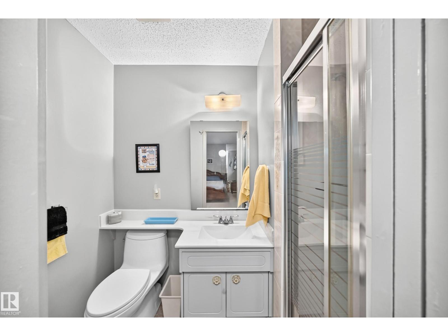
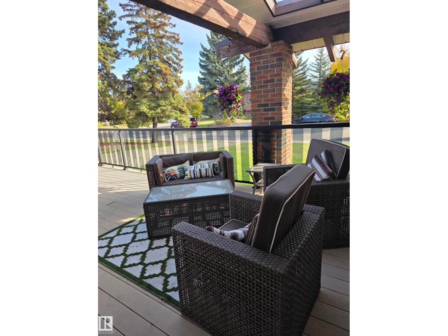
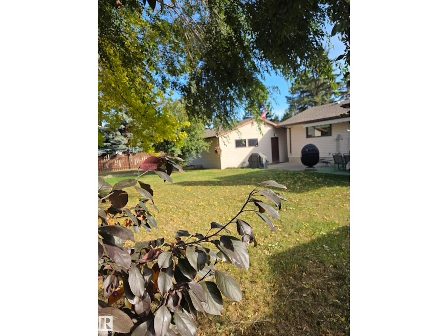
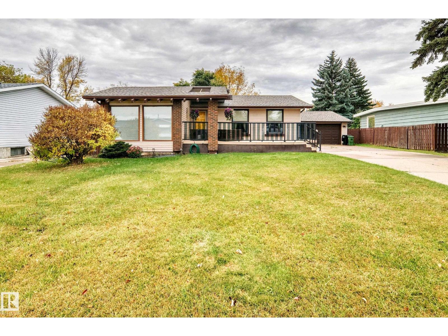
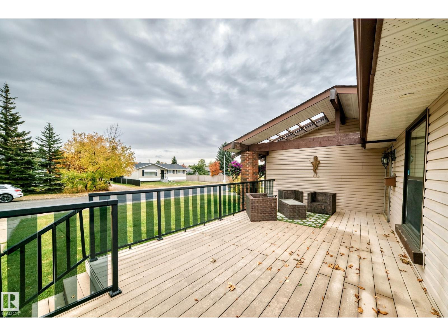
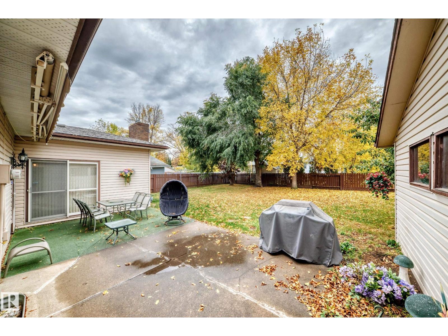
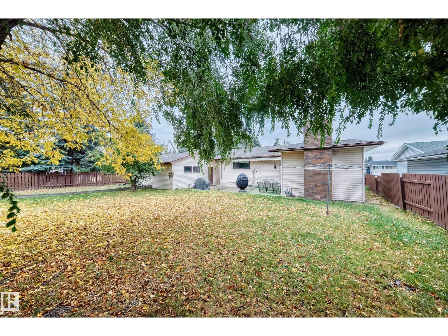
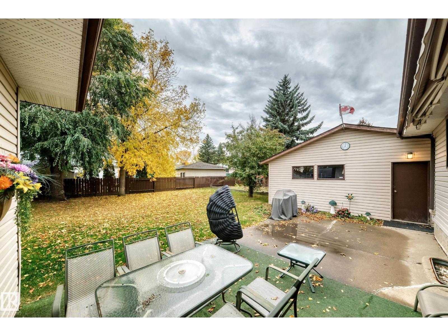
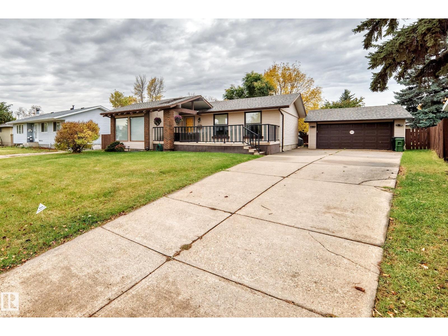
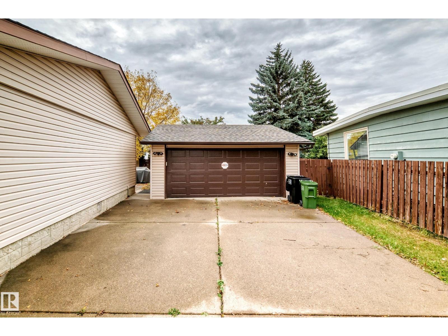
OVERSIZED 841.96 m² LOT IN THE HEART OF THORNCLIFFE! This charming 3-bedroom bungalow offers a unique floor plan featuring a sunken front living room and rear family room, creating inviting spaces for relaxing and entertaining. A welcoming front porch is the perfect place to enjoy your morning coffee, while the expansive backyard offers endless possibilities for gardening, outdoor activities, or creating your dream outdoor retreat. The unfinished basement provides excellent potential for future development, and the double garage offers convenient parking and storage. LOCATION, LOCATION, LOCATION! Situated just moments from West Edmonton Mall, schools, parks, shopping, restaurants, and entertainment, this home combines an exceptional location with an incredible 9,063 sq. ft. lot. Whether you're looking for a place to call home or an opportunity to make it your own, this property is full of possibilities! (id:66555)
Property details
Property
- Style
- Bungalow
- Year built
- 1973
- Living area
- 1,466 square feet
- MLS® number
- E4512686
Interior
- Bedrooms
- 3
- Bathrooms
- 2
- Basement
- Unfinished, Partial
- Appliances
- Washer, Refrigerator, Dishwasher, Stove, Dryer, Garage door opener, Garage door opener remote(s)
Systems
- Heating
- Forced air
Parking
- Parking
- Detached Garage
City assessment
- Assessed value
- $431,500 (2025)
- Assessment class
- Residential
Lot & site
- Lot size
- 842 m² (9,063 sq ft)
- Community
- Thorncliffe (Edmonton)
Rooms
Main level
- Living room5.3m
- Dining room4.1m x 4.9m
- Kitchen5.4m x 2.9m
- Family room4.1m x 3.0m
- Primary Bedroom4.9m x 3.9m
- Bedroom 22.7m x 3.7m
- Bedroom 32.9m x 2.7m
More homes in Thorncliffe (Edmonton)
All 7 homes for sale in Thorncliffe (Edmonton), with what each one costs a month.
Listing courtesy of Century 21 Leading. Listing data is provided under copyright by the REALTORS® Association of Edmonton via the CREA Data Distribution Facility (DDF®). Information is deemed reliable but is not guaranteed accurate by CREA, the board, or Padster, and should be independently verified. Not intended to solicit properties currently listed for sale.