$569,900 list price · 3 bedrooms · 3 bathrooms · 1,908 sq ft · House
What it costs to own
- List price
- $569,900
- Down payment (10%)
- $56,990
- Mortgage
- $512,910
- Rate · amortization
- 4.34% · 25 years
- Principal & interest
- $2,805/mo
Principal and interest only. Property tax, insurance, utilities, condo fees and maintenance are extra.
About this home
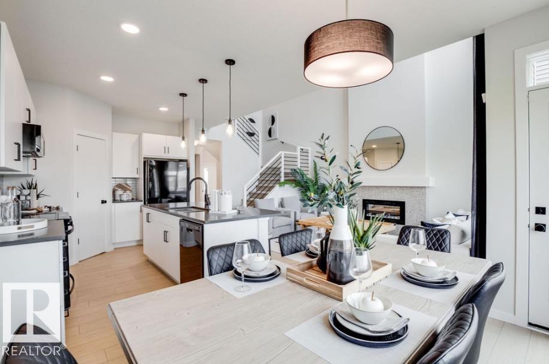
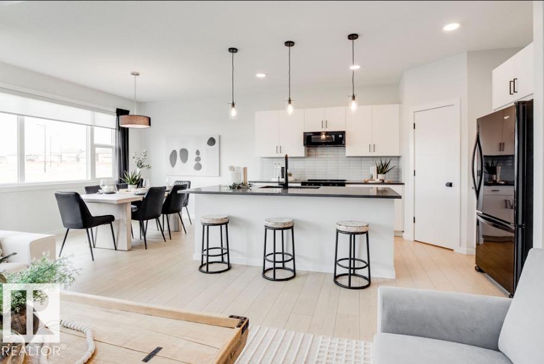
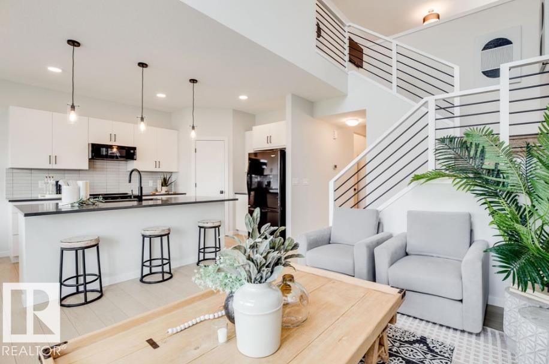
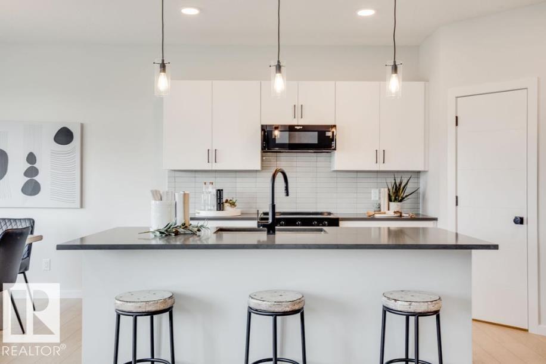
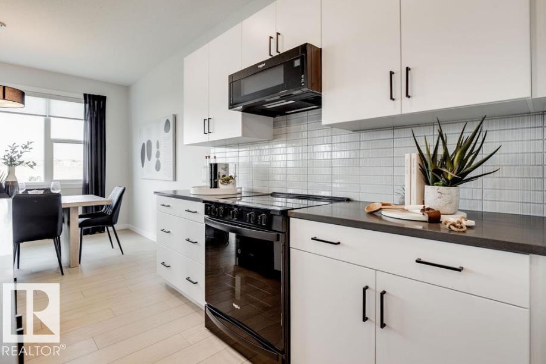
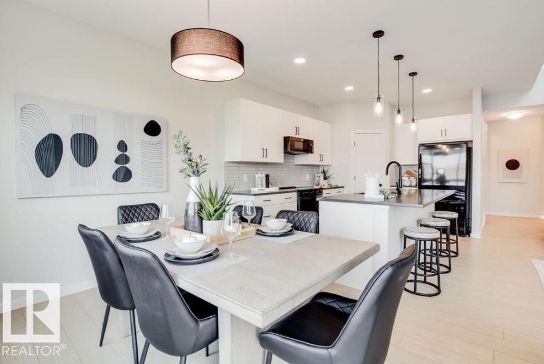
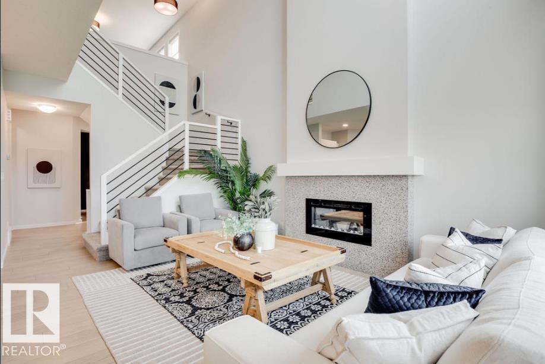
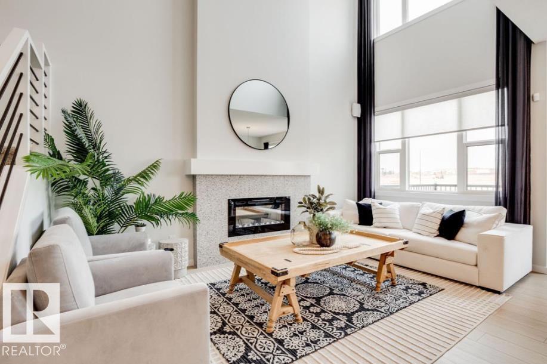
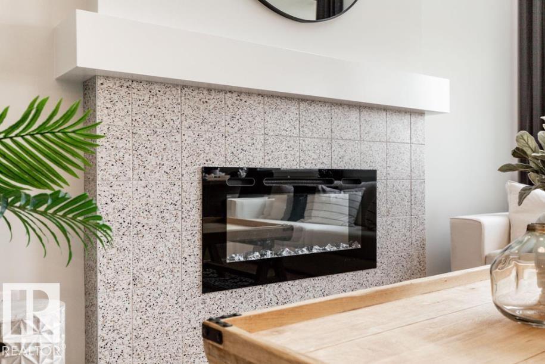
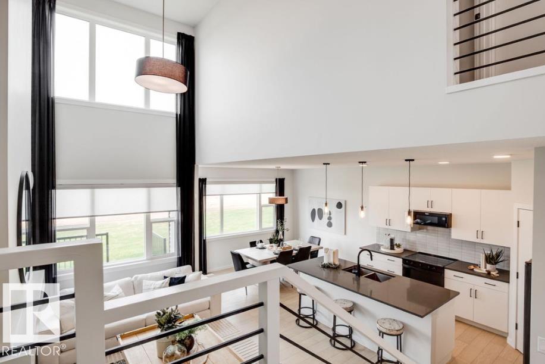
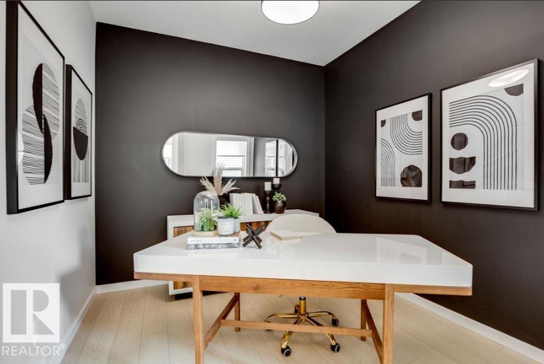
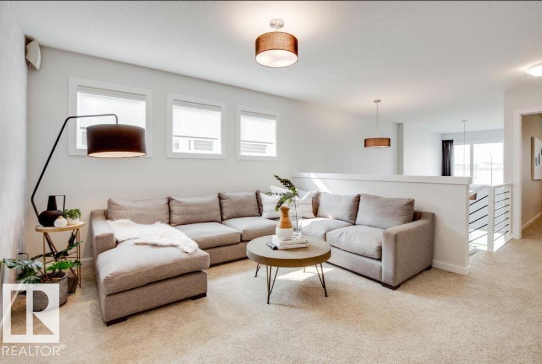
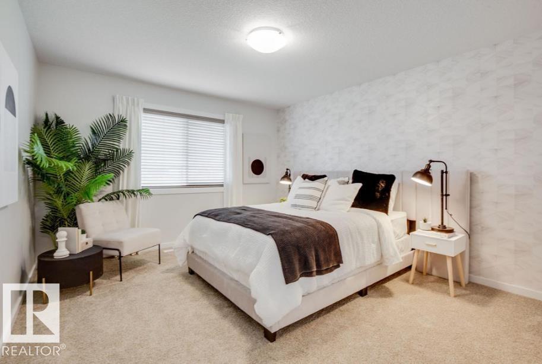
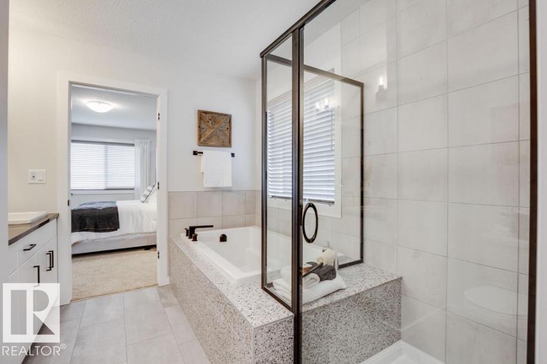
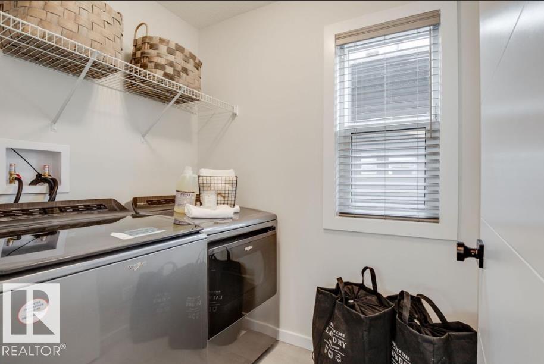
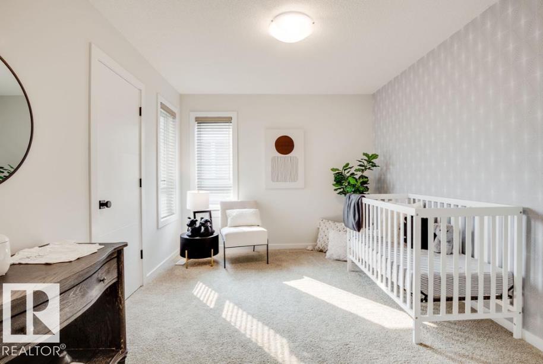
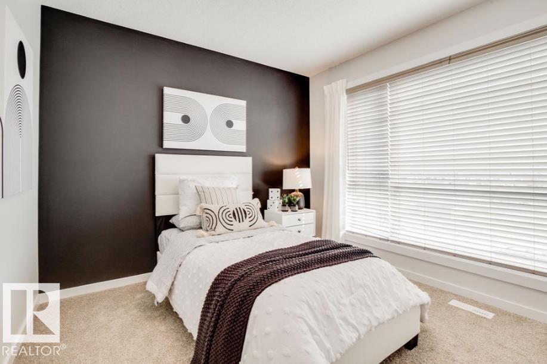
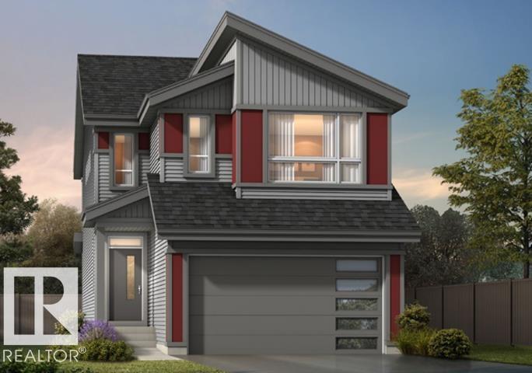
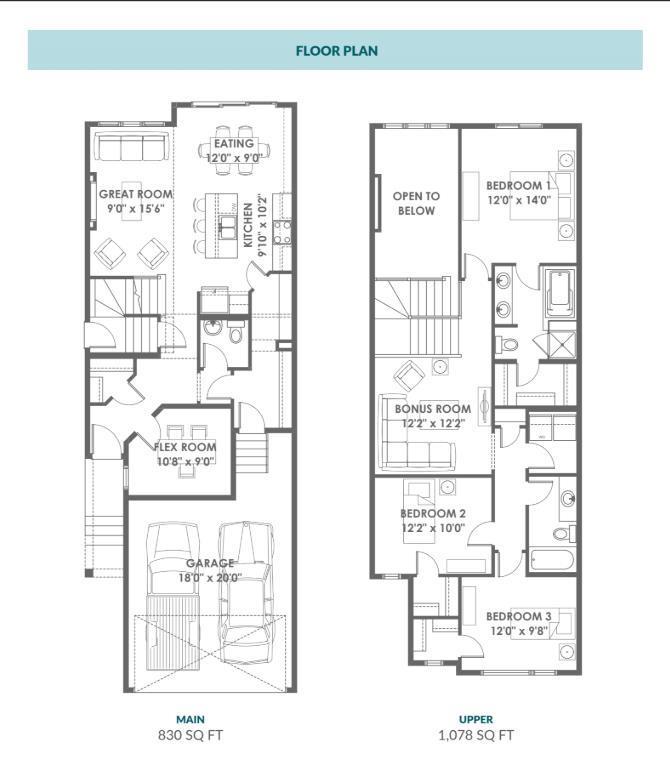
SPACE, STYLE & SMART DESIGN COME TOGETHER! This impressive Green Built Certified home offers 3 bedrooms, 2.5 baths, a spacious bonus room, and a versatile flex room. Soaring 2-storey windows fill the great room with natural light, while 9' ceilings and a 50 electric fireplace with mantle create an inviting atmosphere. The chef-inspired kitchen features pot and pan drawers, Silgranit undermount sink, chimney-style hood fan, and built-in microwave. Enjoy full landscaping, a side entrance with sidewalk to the unfinished basement, 200-amp electrical service, tankless hot water system, solar panel conduit rough-in to the roof (no panels), and rear BBQ gas line. Ideally located near Lewis Estates Golf Course, parks, playgrounds, and recreational amenities, with convenient access to shopping and major routes. A thoughtfully designed home ready to impress! Photos represent model of home, selections may vary. (id:66555)
Property details
Property
- Style
- House
- Year built
- 2026
- Living area
- 1,908 square feet
- MLS® number
- E4511924
Interior
- Bedrooms
- 3
- Bathrooms
- 3
- Basement
- Unfinished, Full
- Appliances
- Hood Fan, Garage door opener
Systems
- Heating
- Forced air
Parking
- Parking
- Attached Garage
City assessment
- Assessed value
- $512,500 (2025)
- Assessment class
- Residential
Lot & site
- Lot features
- Exterior Walls- 2x6"
- Site influences
- Exterior Walls- 2x6"
- Community
- The Uplands
Rooms
Main level
- Living room—
- Dining room—
- Kitchen—
- Den—
- Bonus Room—
Upper Level
- Primary Bedroom—
- Bedroom 2—
- Bedroom 3—
More homes in The Uplands
All 84 homes for sale in The Uplands, with what each one costs a month.
Listing courtesy of Real Broker. Listing data is provided under copyright by the REALTORS® Association of Edmonton via the CREA Data Distribution Facility (DDF®). Information is deemed reliable but is not guaranteed accurate by CREA, the board, or Padster, and should be independently verified. Not intended to solicit properties currently listed for sale.