3807 Cherry Lo SW
The Orchards At Ellerslie · Edmonton, AB T6X 2K7
MLS® E4514398 · Listing courtesy of Royal LePage Prestige Realty
$634,900 list price · 3 bedrooms · 3 bathrooms · 1,808 sq ft · House
What it costs to own
- List price
- $634,900
- Down payment (10%)
- $63,490
- Mortgage
- $571,410
- Rate · amortization
- 4.34% · 25 years
- Principal & interest
- $3,124/mo
Principal and interest only. Property tax, insurance, utilities, condo fees and maintenance are extra.
About this home
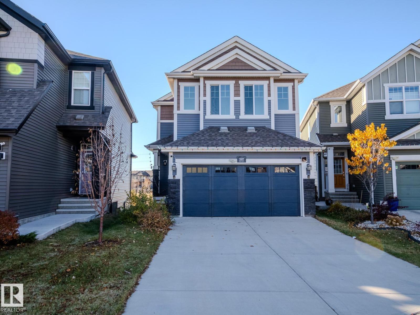
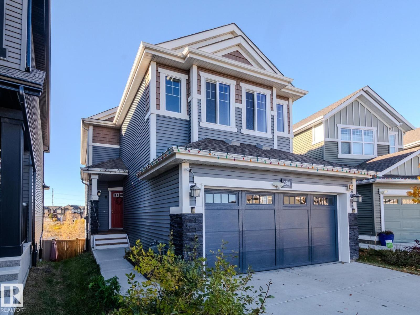
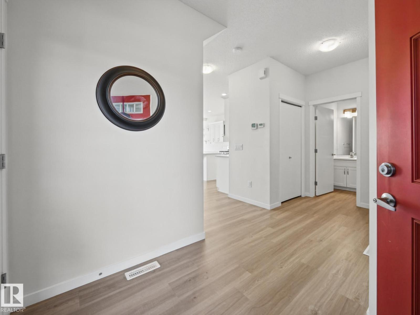
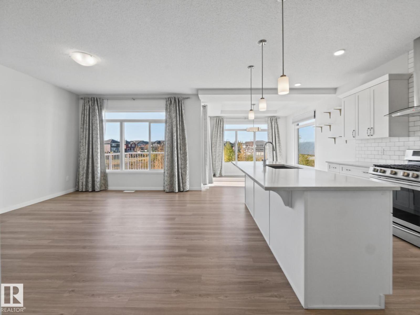
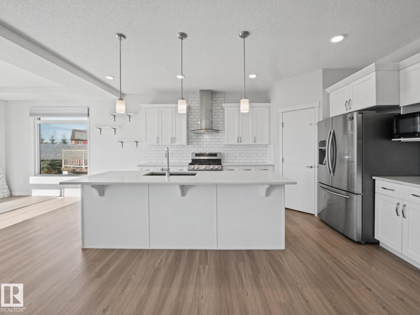
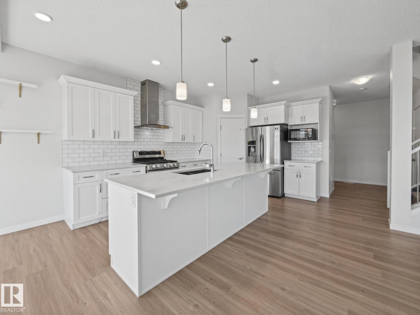
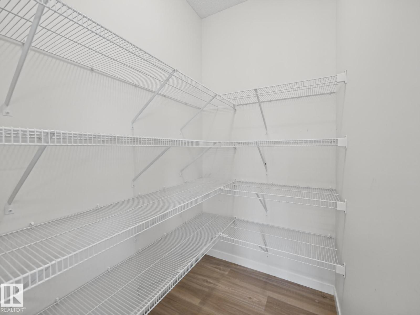
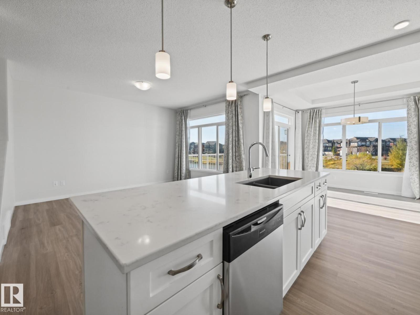
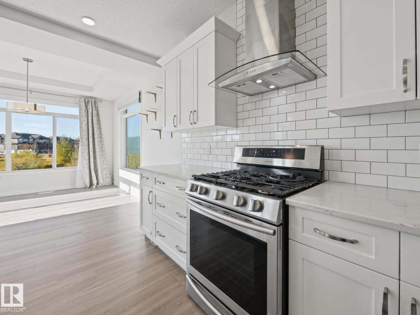
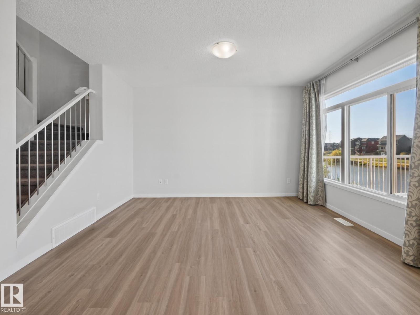
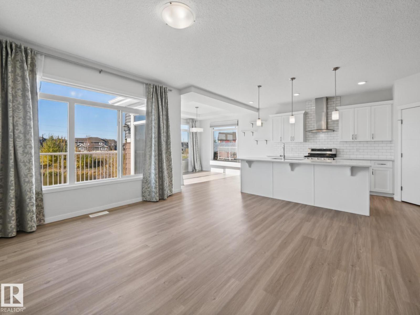
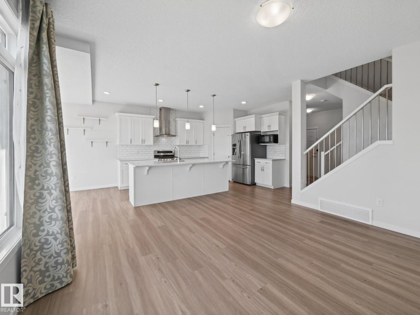
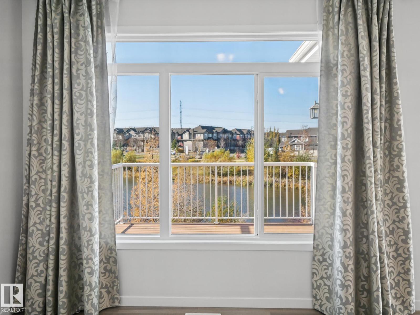
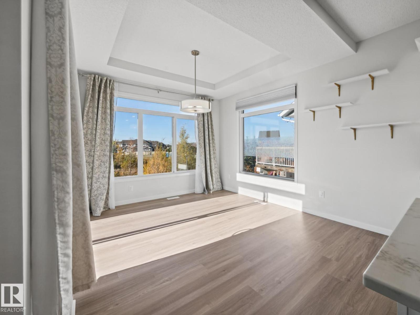
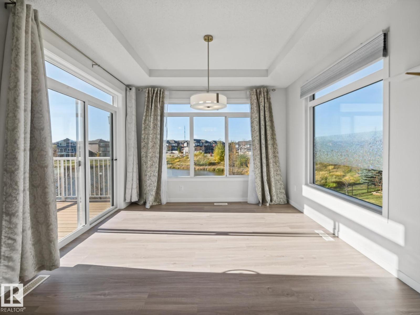
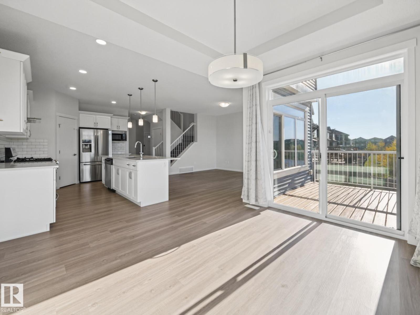
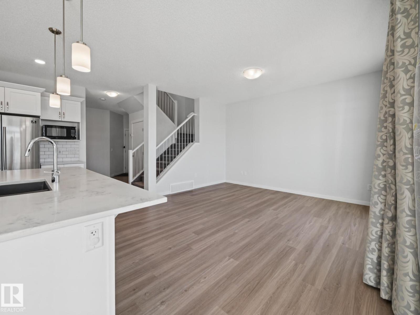
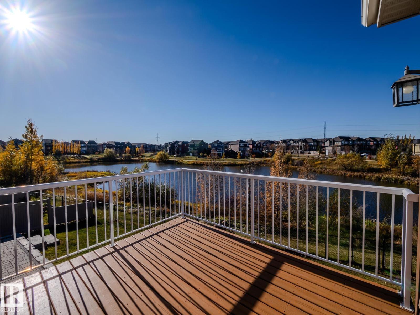
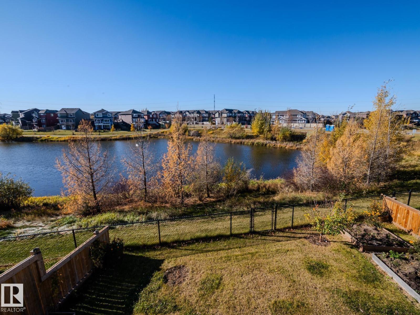
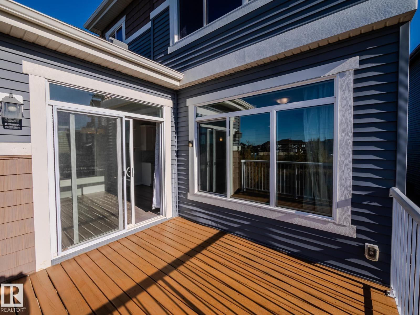
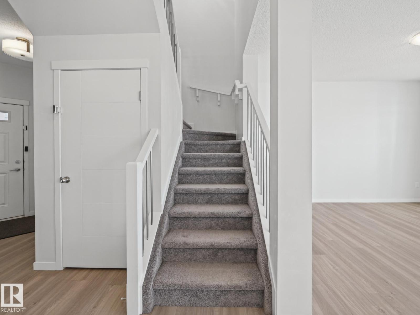
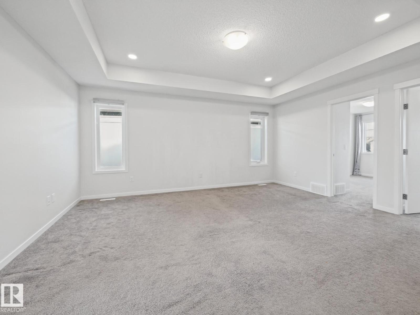
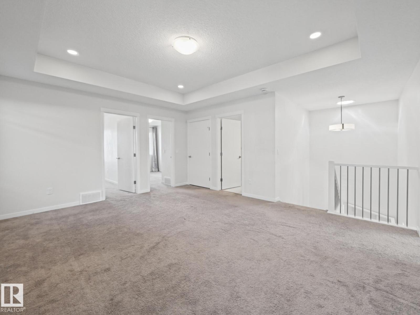
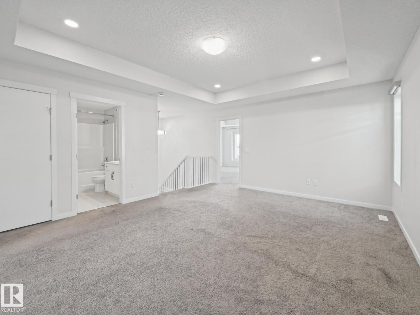
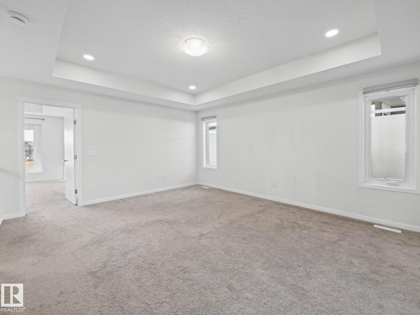
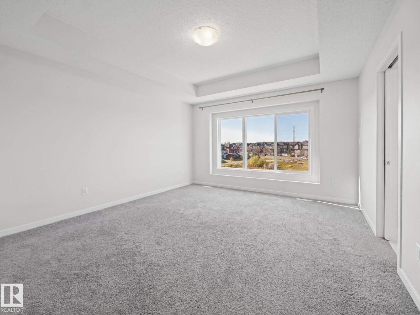
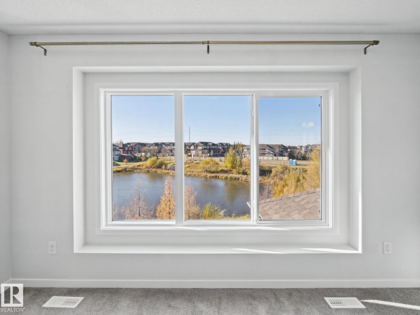
Welcome to The Orchards! This beautiful 2-storey home BACK DIRECTLY ONTO A SCENIC POND offering stunning views and a west-facing backyard perfect for enjoying evening sunsets. Inside, you'll find a freshly painted interior and a gorgeous kitchen featuring quartz countertops, STAINLESS STEEL APPLIANCES, a GAS RANGE and a spacious walk-in pantry. Stay comfortable all summer long with CENTRAL A/C! Upstairs offers 3 bedrooms, including a private primary retreat thoughtfully separated from the additional bedrooms by a central bonus room, providing the perfect layout for families. The WALKOUT BASEMENT offers incredible potential with direct access to the backyard and beautiful pond views. Located in the highly desirable Orchards community, known for its family-friendly atmosphere, welcoming neighbours and regular community gatherings. With a fantastic layout, beautiful surroundings and a wonderful sense of community, this is a home you won't want to miss! (id:66555)
Property details
Property
- Style
- House
- Year built
- 2018
- Living area
- 1,808 square feet
- MLS® number
- E4514398
Interior
- Bedrooms
- 3
- Bathrooms
- 3
- Basement
- Unfinished, Full
- Appliances
- Washer, Refrigerator, Gas stove(s), Dishwasher, Dryer, Window Coverings
Systems
- Heating
- Forced air
Parking
- Parking
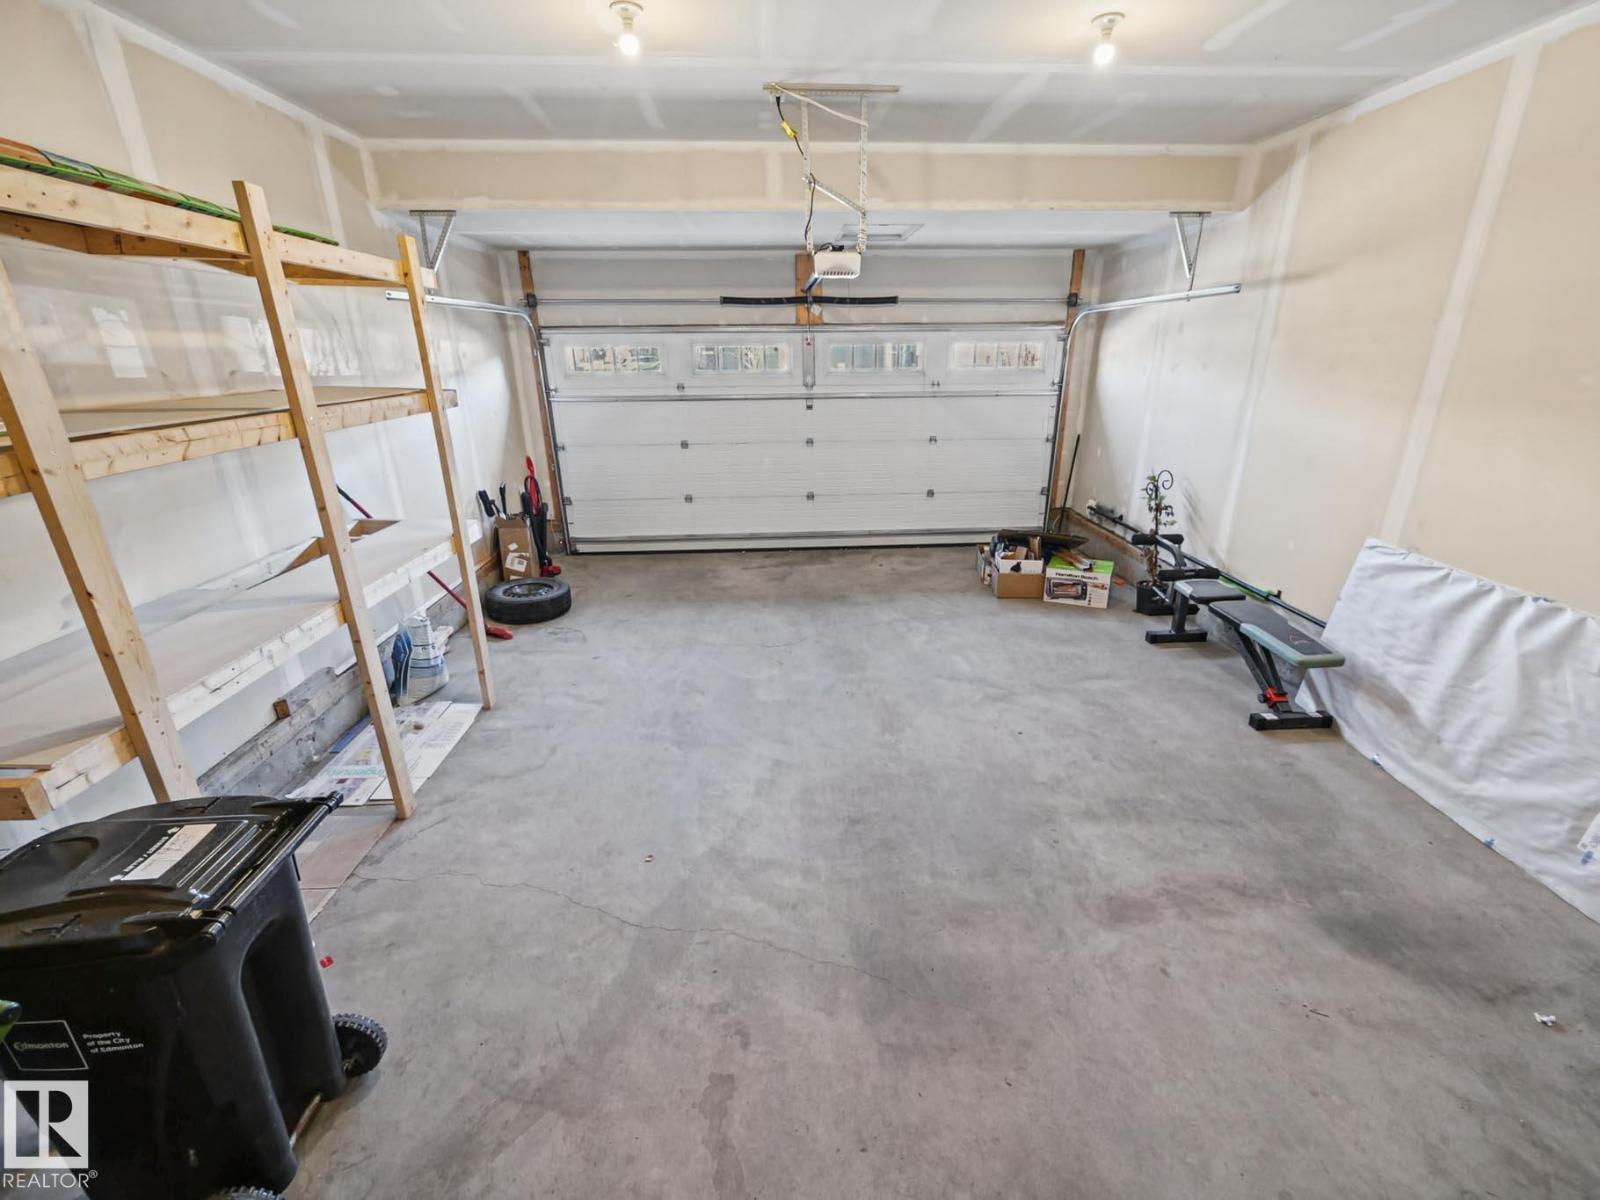
- Attached Garage
City assessment
- Assessed value
- $624,000 (2025)
- Assessment class
- Residential
Lot & site
- Lot size
- 376 m² (4,048 sq ft)
- Lot features
- No Animal Home, No Smoking Home
- Site influences
- No Animal Home, No Smoking Home
- Community
- The Orchards At Ellerslie
Rooms
Main level
- Living room3.37 × 2.86 meters
- Dining room3.55 × 3.73 meters
- Kitchen3.56 × 4.87 meters
Upper Level
- Primary Bedroom3.92 × 4.3 meters
- Bedroom 22.6 × 4.21 meters
- Bedroom 32.75 × 4.22 meters
More homes in The Orchards At Ellerslie
All 77 homes for sale in The Orchards At Ellerslie, with what each one costs a month.
Listing courtesy of Royal LePage Prestige Realty. Listing data is provided under copyright by the REALTORS® Association of Edmonton via the CREA Data Distribution Facility (DDF®). Information is deemed reliable but is not guaranteed accurate by CREA, the board, or Padster, and should be independently verified. Not intended to solicit properties currently listed for sale.