9328 Pear Link SW
The Orchards At Ellerslie · Edmonton, AB T6X 2V9
MLS® E4514250 · Listing courtesy of Exp Realty
$445,000 list price · 3 bedrooms · 3 bathrooms · 1,597 sq ft · Duplex
What it costs to own
- List price
- $445,000
- Down payment (10%)
- $44,500
- Mortgage
- $400,500
- Rate · amortization
- 4.34% · 25 years
- Principal & interest
- $2,190/mo
Principal and interest only. Property tax, insurance, utilities, condo fees and maintenance are extra.
About this home
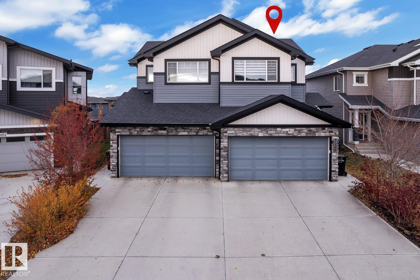
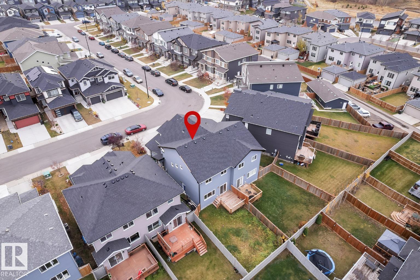
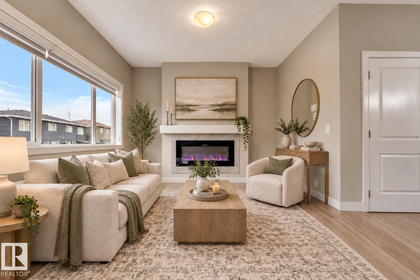
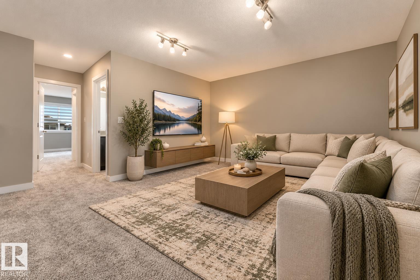
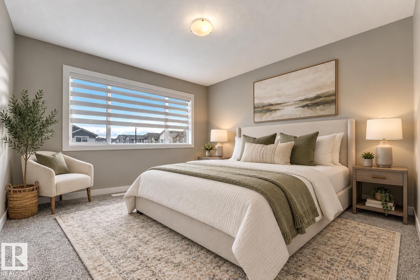
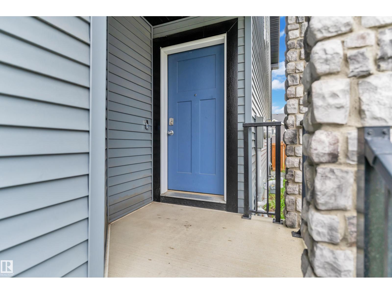
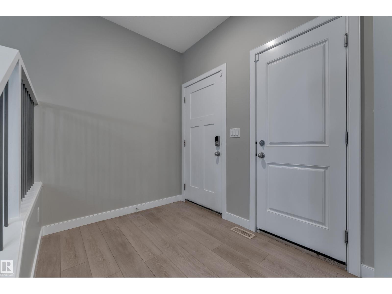
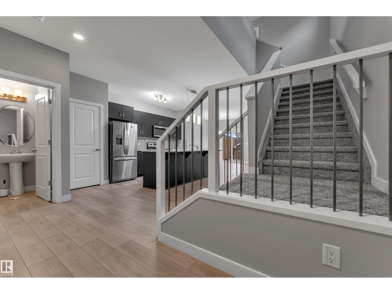
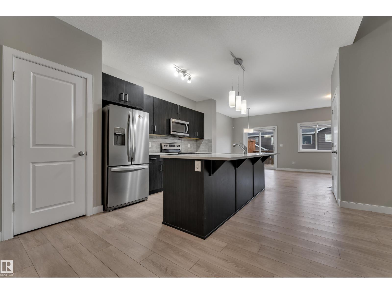
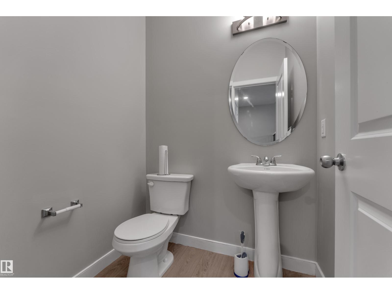
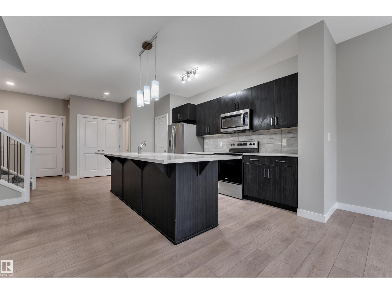
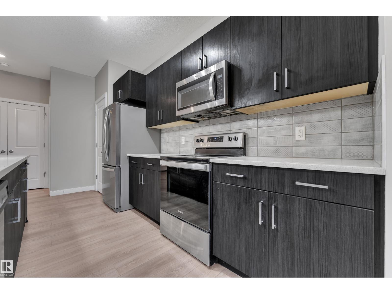
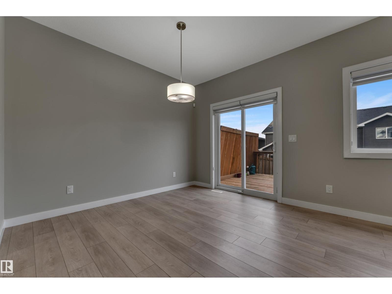
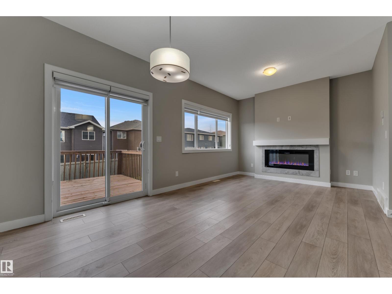
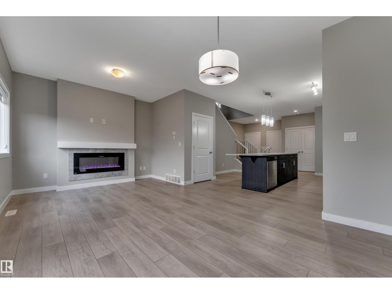
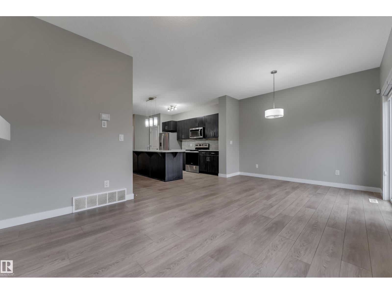
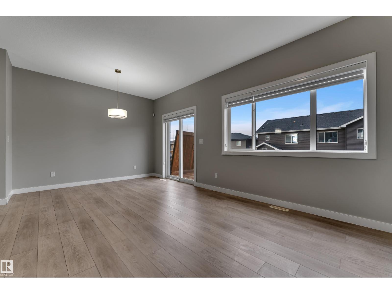
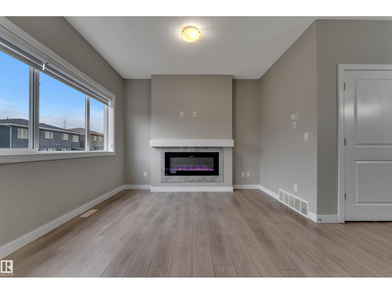
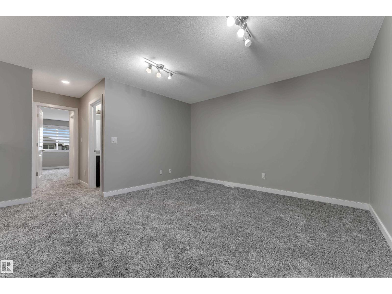
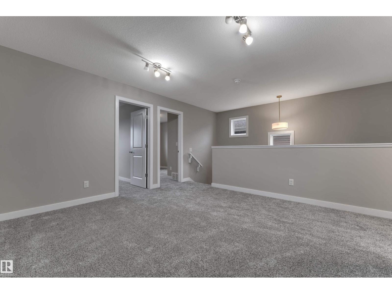
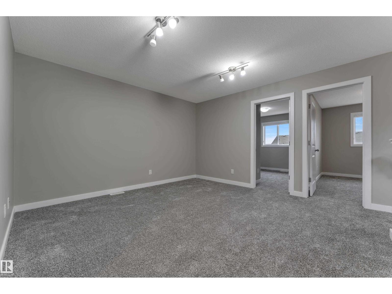
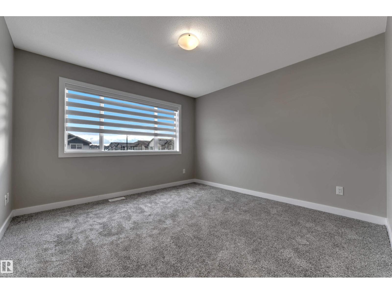
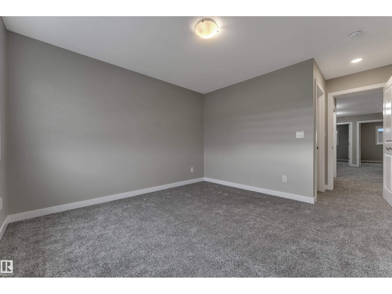
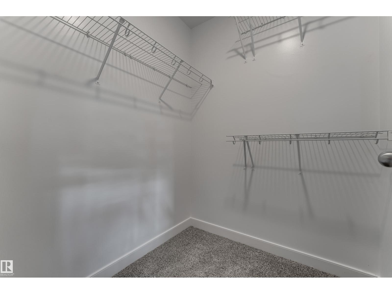
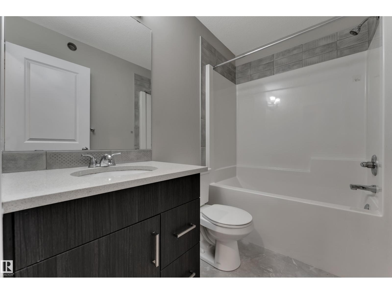
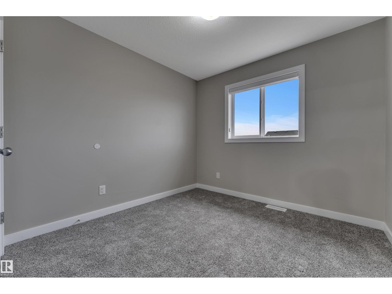
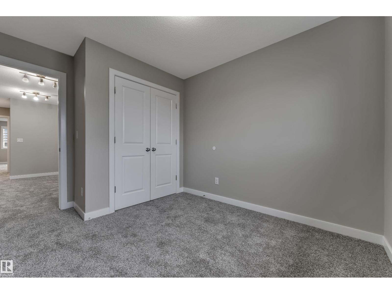
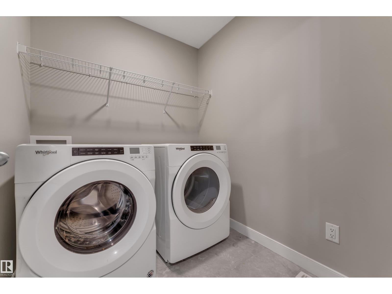
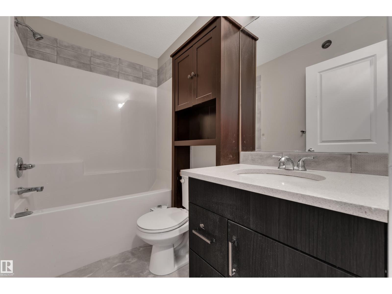
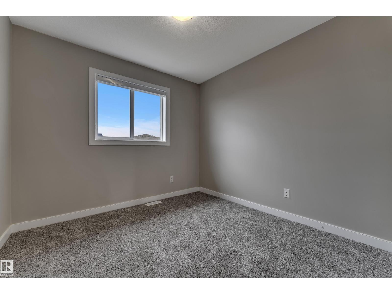
Looking for an affordable home in a family-friendly community? Welcome to The Orchards at Ellerslie! Offering nearly 1,600 sq. ft. of living space, this move-in-ready home is a great opportunity for first-time buyers and growing families. Freshly painted with newly replaced carpet, it features an open-concept main floor with a spacious kitchen, walk-in pantry, bright dining area, cozy living room with fireplace, and 2-pc bath. Upstairs offers 3 bedrooms, including a primary suite with walk-in closet and 4-pc ensuite, a large bonus room, upper-floor laundry, and an additional full bath. Enjoy the fully landscaped yard and deck, perfect for relaxing or entertaining. The separate side entrance and unfinished basement offer excellent potential for future development. Conveniently located near schools, parks, walking trails, shopping, and major amenities. A fantastic opportunity to own a home with room to grow! (id:66555)
Property details
Property
- Style
- Duplex
- Year built
- 2020
- Living area
- 1,597 square feet
- MLS® number
- E4514250
Interior
- Bedrooms
- 3
- Bathrooms
- 3
- Basement
- Unfinished, Full
- Appliances
- Washer, Refrigerator, Dishwasher, Stove, Dryer, Hood Fan, Window Coverings, Garage door opener, Garage door opener remote(s)
Systems
- Heating
- Forced air
Parking
- Parking
- Attached Garage
City assessment
- Assessed value
- $471,500 (2025)
- Assessment class
- Residential
Lot & site
- Community
- The Orchards At Ellerslie
Rooms
Main level
- Living room12'2 x 11'9
- Dining room12'2 x 7'4
- Kitchen15'4 x 15'
- Family room12'11 x 13'6
Upper Level
- Primary Bedroom16'2 x 11'7
- Bedroom 211'7 x 9'4
- Bedroom 311'7 x 9'4
- Laundry room6' x 6'8
More homes in The Orchards At Ellerslie
All 77 homes for sale in The Orchards At Ellerslie, with what each one costs a month.
Listing courtesy of Exp Realty. Listing data is provided under copyright by the REALTORS® Association of Edmonton via the CREA Data Distribution Facility (DDF®). Information is deemed reliable but is not guaranteed accurate by CREA, the board, or Padster, and should be independently verified. Not intended to solicit properties currently listed for sale.