5437 Hawthorn Run SW
The Orchards At Ellerslie · Edmonton, AB T6X 3K5
MLS® E4513753 · Listing courtesy of Real Broker
$589,800 list price · 4 bedrooms · 3 bathrooms · 2,056 sq ft · House
What it costs to own
- List price
- $589,800
- Down payment (10%)
- $58,980
- Mortgage
- $530,820
- Rate · amortization
- 4.34% · 25 years
- Principal & interest
- $2,902/mo
Principal and interest only. Property tax, insurance, utilities, condo fees and maintenance are extra.
About this home
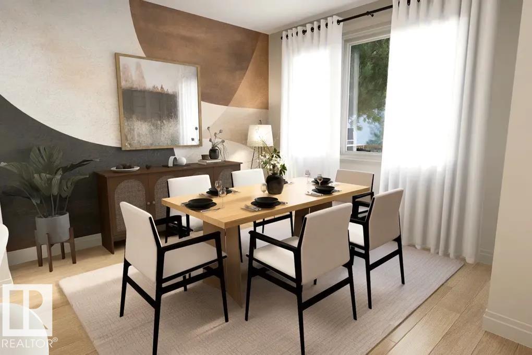
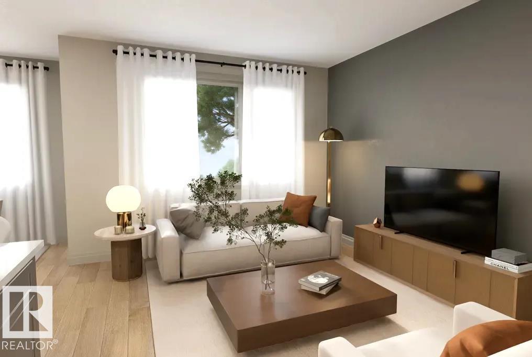
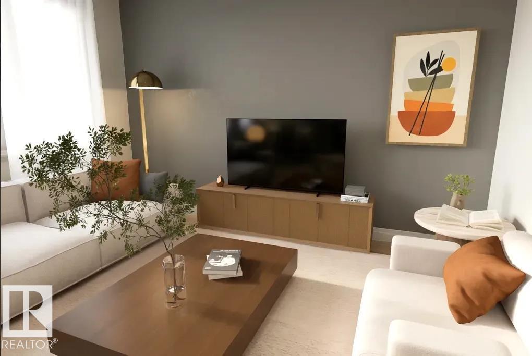
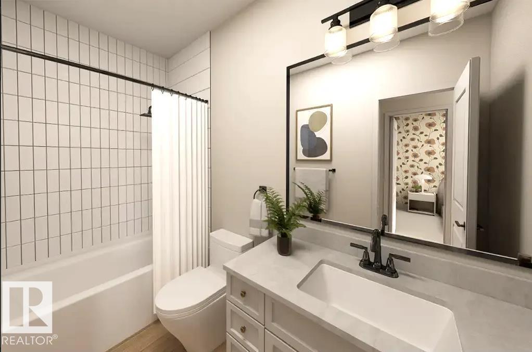
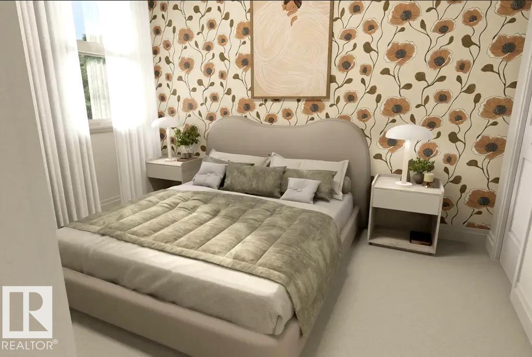
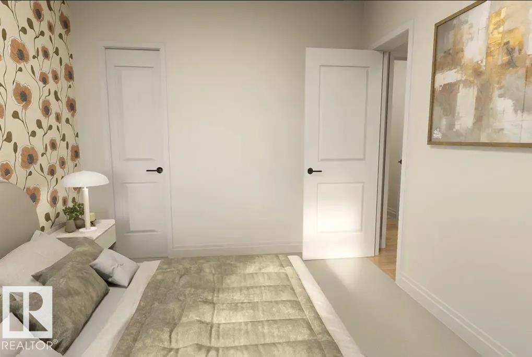
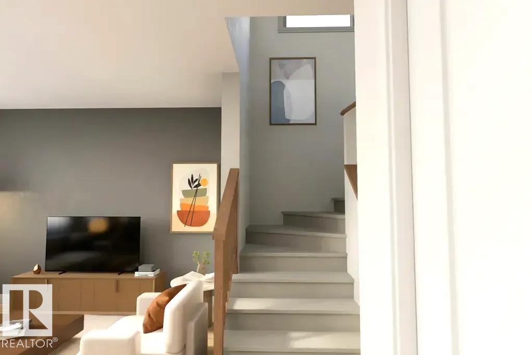
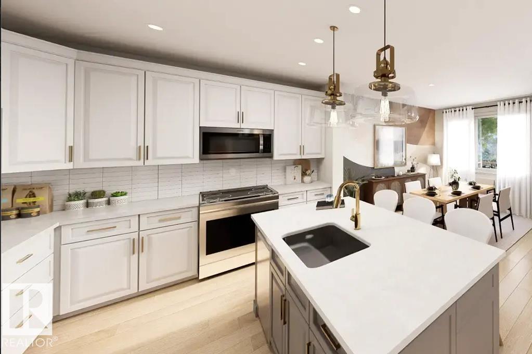
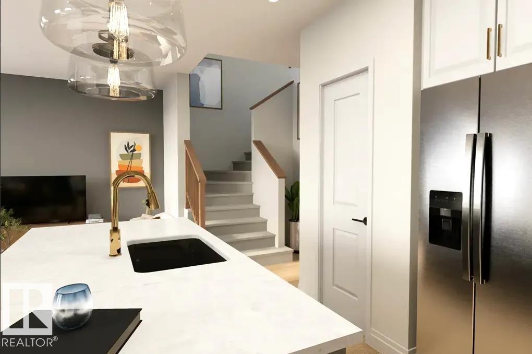
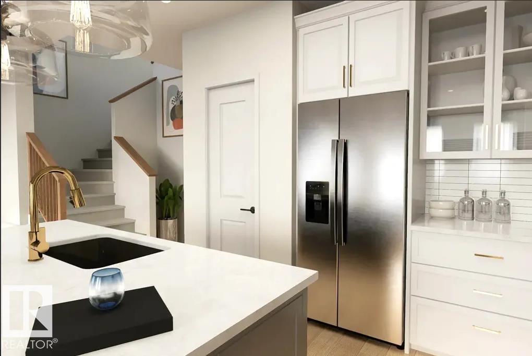
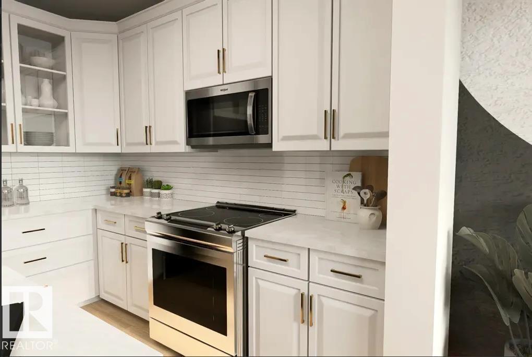
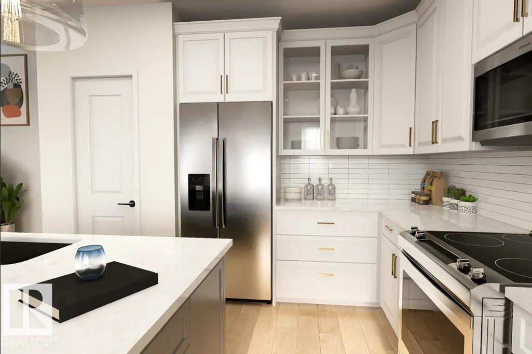
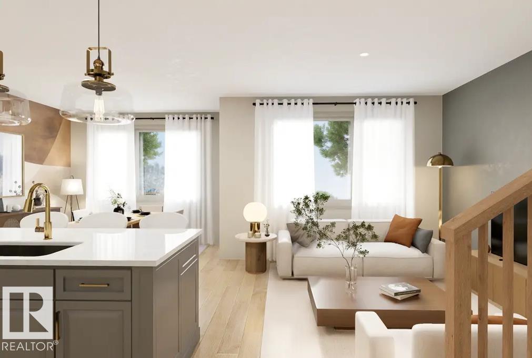
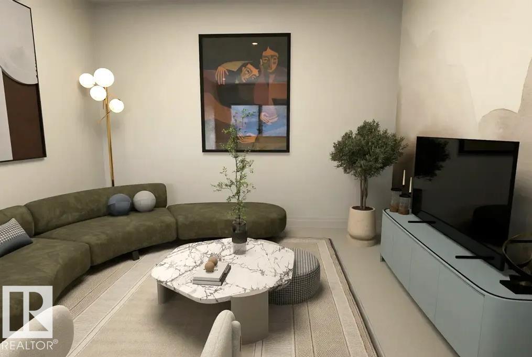
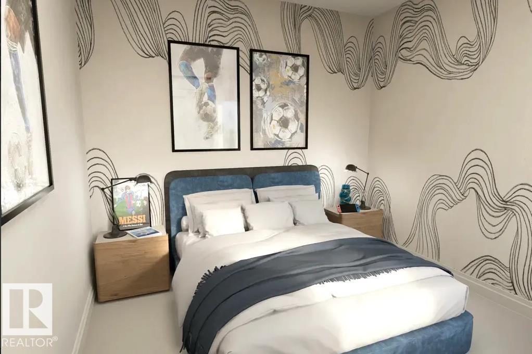
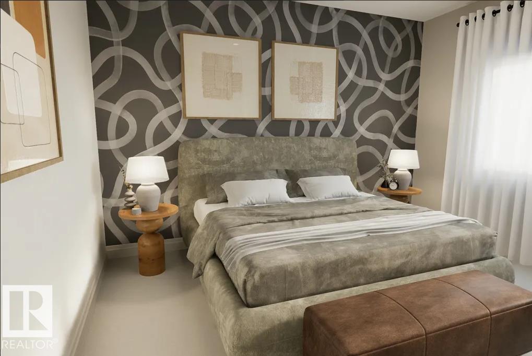
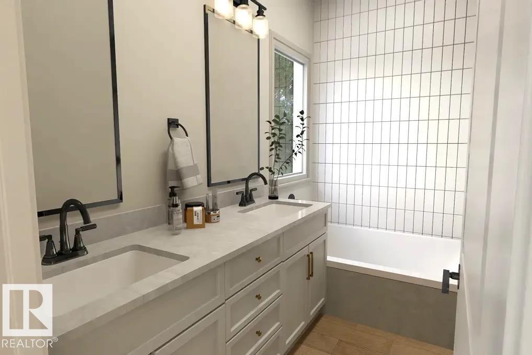
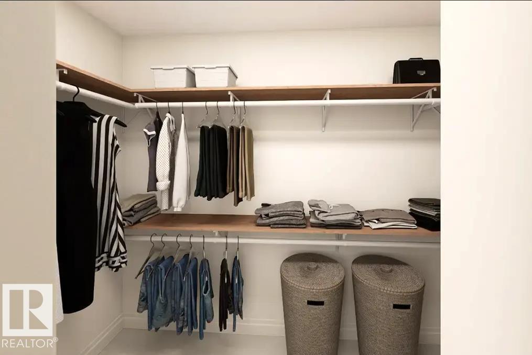
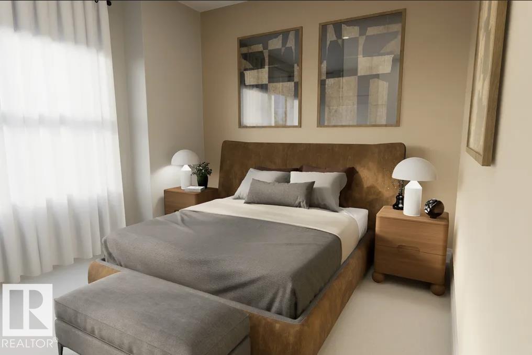
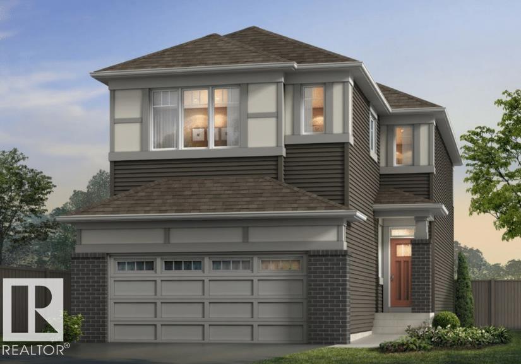
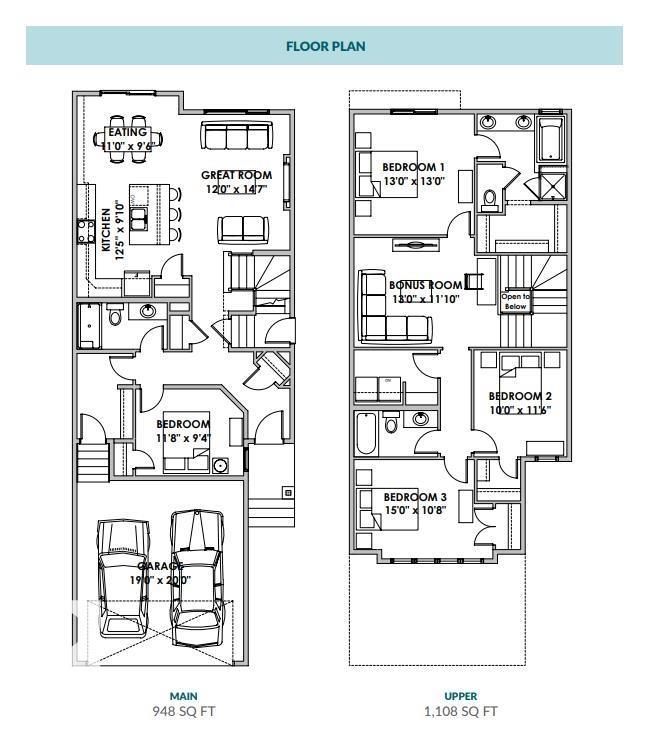
Modern style, thoughtful details, and room to grow come together in The Palliser! This Green Built Certified home offers 4 bedrooms and 3 full bathrooms, with 9-ft ceilings on the main floor and basement. The great room features a fireplace with mantle, while pot lights throughout create a bright, inviting feel. Quartz countertops and soft-close doors and drawers add a polished touch, complemented by elegant iron spindle railings and California knockdown ceilings. Enjoy durable VLP flooring throughout the main floor, LVT in the bathrooms, and plush carpet on the upper floor and stairs. The basement features a painted floor, ready for your future plans. A separate side entrance with a concrete walkway offers added flexibility, while front and back landscaping are included for extra convenience. A home designed to make everyday living feel exceptional! (id:66555)
Property details
Property
- Style
- House
- Year built
- 2026
- Living area
- 2,056 square feet
- MLS® number
- E4513753
Interior
- Bedrooms
- 4
- Bathrooms
- 3
- Basement
- Unfinished, Full
- Appliances
- Washer, Refrigerator, Stove, Dryer, Alarm System, Hood Fan, Garage door opener
Systems
- Heating
- Forced air
Parking
- Parking
- Attached Garage
City assessment
- Assessed value
- $618,500 (2025)
- Assessment class
- Residential
Lot & site
- Lot features
- Recreational
- Site influences
- Recreational
- Community
- The Orchards At Ellerslie
Rooms
Main level
- Living room—
- Dining room—
- Kitchen—
- Bedroom 4—
Upper Level
- Primary Bedroom—
- Bedroom 2—
- Bedroom 3—
- Bonus Room—
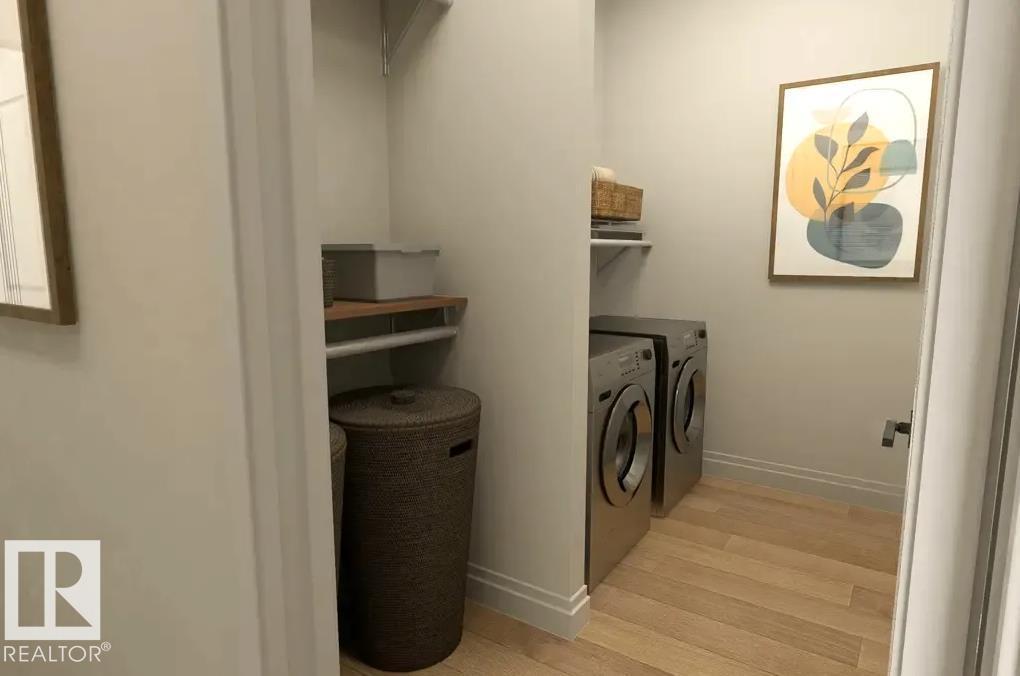
- Laundry room—
More homes in The Orchards At Ellerslie
All 77 homes for sale in The Orchards At Ellerslie, with what each one costs a month.
Listing courtesy of Real Broker. Listing data is provided under copyright by the REALTORS® Association of Edmonton via the CREA Data Distribution Facility (DDF®). Information is deemed reliable but is not guaranteed accurate by CREA, the board, or Padster, and should be independently verified. Not intended to solicit properties currently listed for sale.