381 Orchards Bv SW
The Orchards At Ellerslie · Edmonton, AB T6X 1A2
MLS® E4513385 · Listing courtesy of REMAX River City
$400,000 list price · 3 bedrooms · 3 bathrooms · 1,346 sq ft · Townhouse
What it costs to own
- List price
- $400,000
- Down payment (10%)
- $40,000
- Mortgage
- $360,000
- Rate · amortization
- 4.34% · 25 years
- Principal & interest
- $1,968/mo
Principal and interest only. Property tax, insurance, utilities, condo fees and maintenance are extra.
About this home
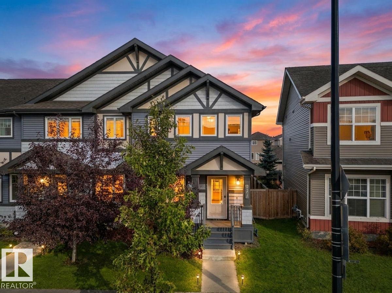
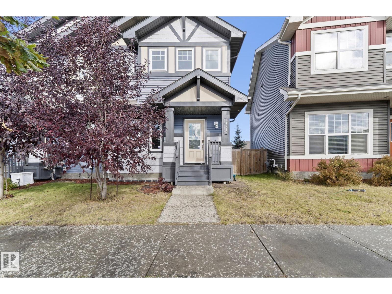
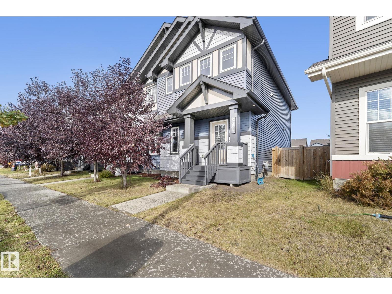
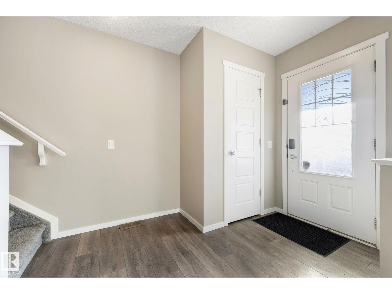
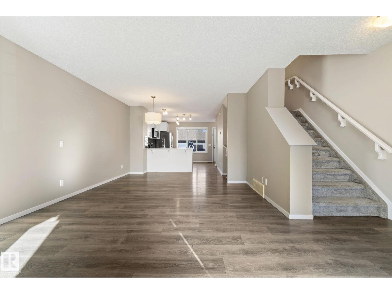
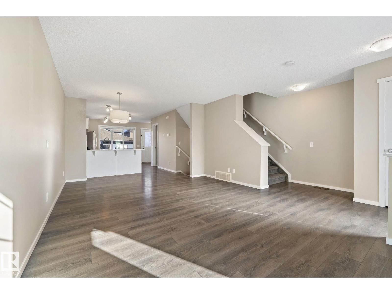
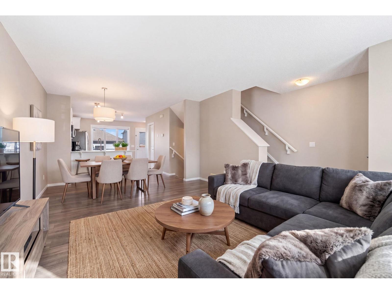
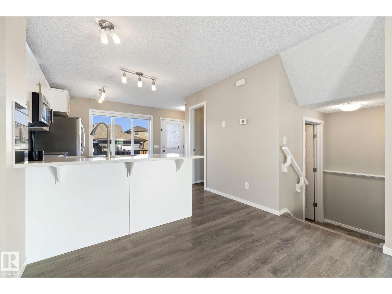
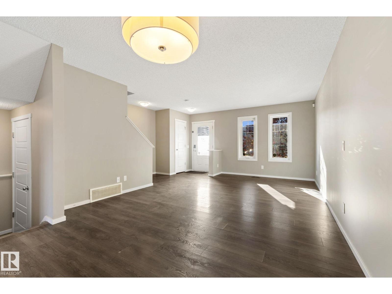
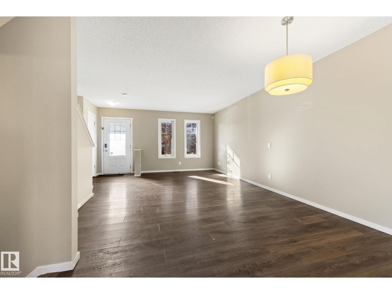
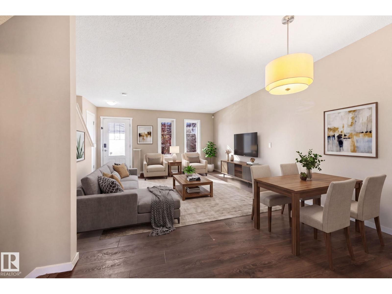
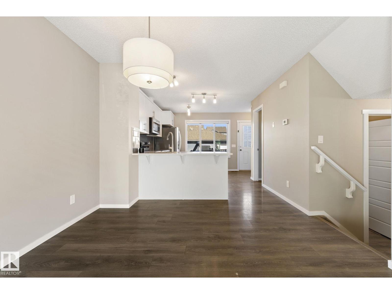
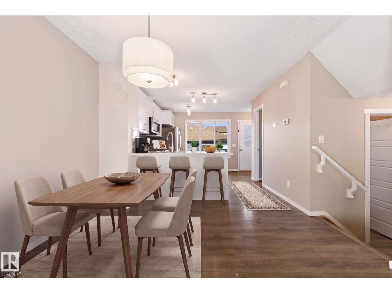
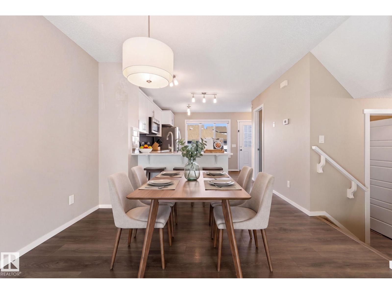
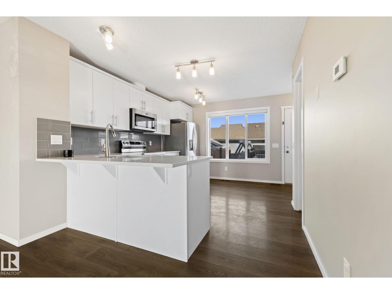
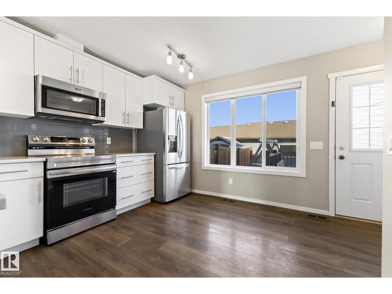
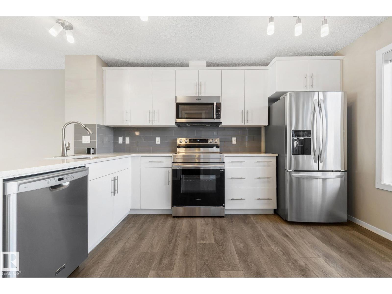
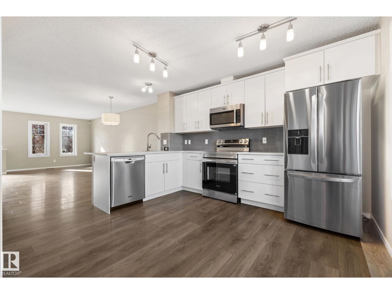
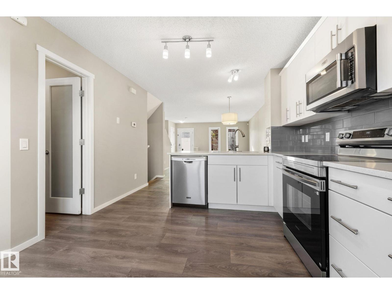
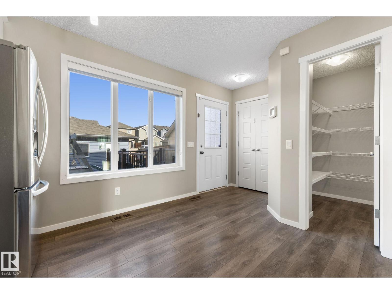
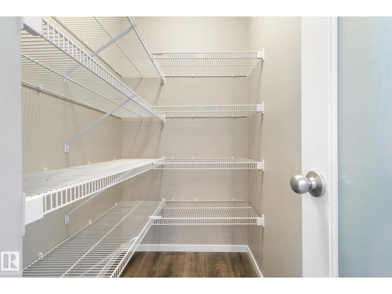
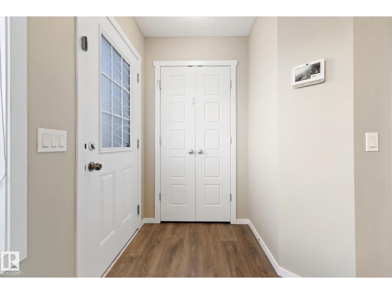
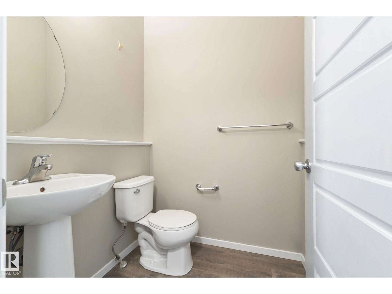
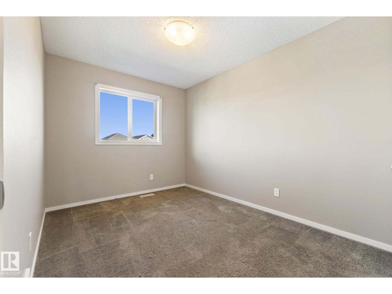
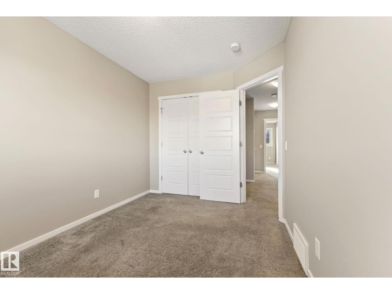
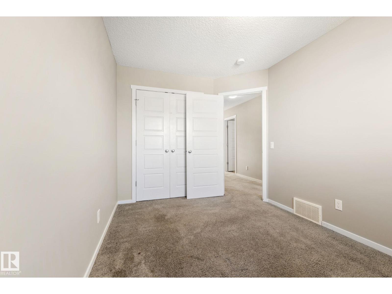
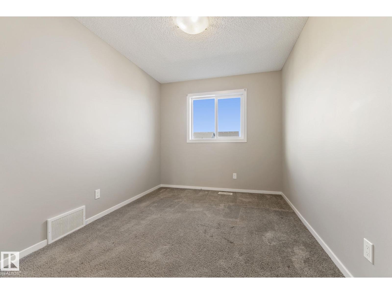
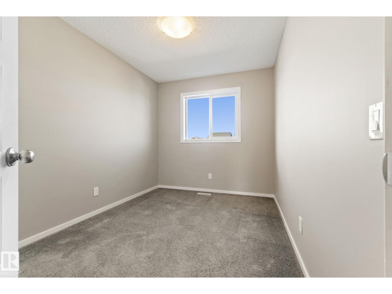
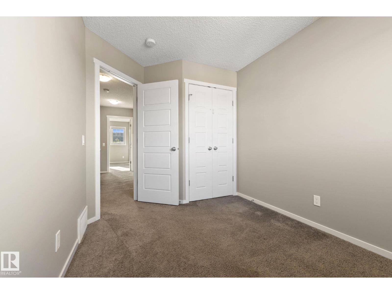
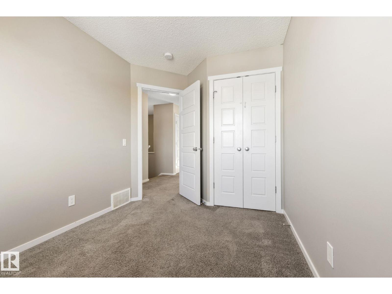
Live well in the Orchards at Ellerslie! 3 bedroom unit, NO condo FEES & you're located across from a fabulous K-9 School! END UNIT, great exterior curb appeal plus a COVERED ENTRY to keep the snow off your packages! Inside is REFRESHED & welcoming w/ NEW PAINT throughout in an INVITING tone. Clean, WIDE PLANK, hard surface flooring is found on the main floor. Entertain in the South facing living/dining room, perfect for guests! Cook in the L-shaped, BRIGHT WHITE kitchen; it has QUARTZ counters, backsplash TILE, an EXTENDED BREAKFAST BAR, stainless appliances & walk-in pantry. Around the corner & down a few stairs is the 2 piece guest bath, plus access to the unfinished basement. Upper floor has 3 bedrooms, including a primary w/ a 3 pce bath, WALK-IN CLOSET w/a window for NATURAL LIGHT. Another full bath for the kids as well as a LAUNDRY AREA finish off the space. Play in the FULLY FENCED YARD, it has a freshly STAINED DECK and a DOUBLE GARAGE to keep your cars cozy. See it you’ll LOVE this place! (id:66555)
Property details
Property
- Style
- Row / Townhouse
- Year built
- 2016
- Living area
- 1,346 square feet
- MLS® number
- E4513385
Interior
- Bedrooms
- 3
- Bathrooms
- 3
- Basement
- Unfinished, Full
- Appliances
- Washer, Refrigerator, Dishwasher, Stove, Dryer, Microwave Range Hood Combo, Garage door opener
Systems
- Heating
- Forced air
Parking
- Parking
- Detached Garage
City assessment
- Assessed value
- $399,500 (2025)
- Assessment class
- Residential
Lot & site
- Lot size
- 259 m² (2,785 sq ft)
- Lot features
- Flat site, Lane
- Site influences
- Flat site, Lane
- Community
- The Orchards At Ellerslie
Rooms
Main level
- Living room4.19 × 3.96 meters
- Dining room2.34 × 3.86 meters
- Kitchen4.19 × 4.5 meters
Upper Level
- Primary Bedroom3.77 × 3.59 meters
- Bedroom 23.71 × 2.64 meters
- Bedroom 33.67 × 2.5 meters
More homes in The Orchards At Ellerslie
All 77 homes for sale in The Orchards At Ellerslie, with what each one costs a month.
Listing courtesy of REMAX River City. Listing data is provided under copyright by the REALTORS® Association of Edmonton via the CREA Data Distribution Facility (DDF®). Information is deemed reliable but is not guaranteed accurate by CREA, the board, or Padster, and should be independently verified. Not intended to solicit properties currently listed for sale.