4204 Hawthorn Ro SW
The Orchards At Ellerslie · Edmonton, AB T6X 2Y7
MLS® E4513296 · Listing courtesy of Exp Realty
$609,900 list price · 4 bedrooms · 3 bathrooms · 2,207 sq ft · House
What it costs to own
- List price
- $609,900
- Down payment (10%)
- $60,990
- Mortgage
- $548,910
- Rate · amortization
- 4.34% · 25 years
- Principal & interest
- $3,001/mo
Principal and interest only. Property tax, insurance, utilities, condo fees and maintenance are extra.
About this home
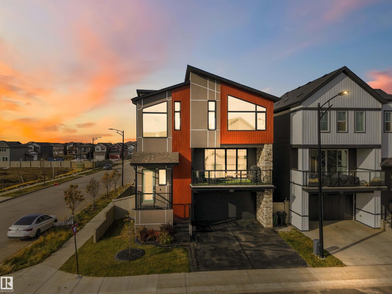
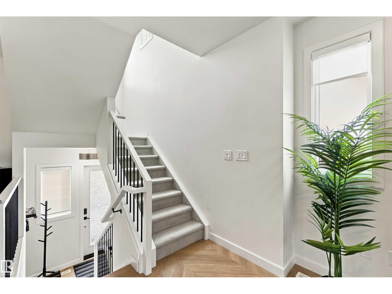
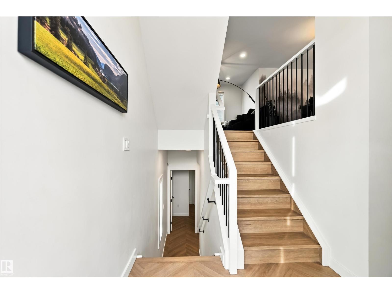
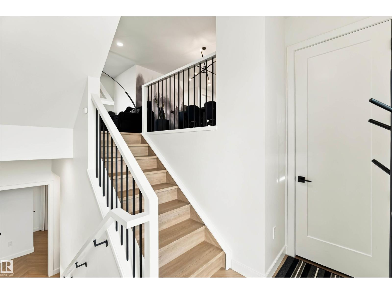
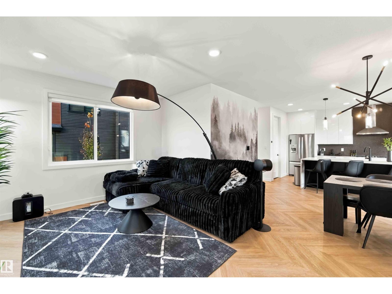
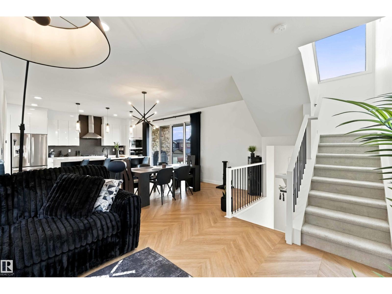
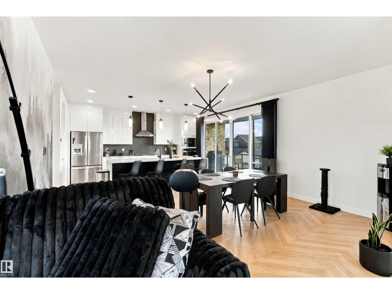
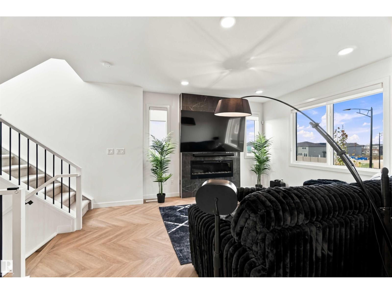
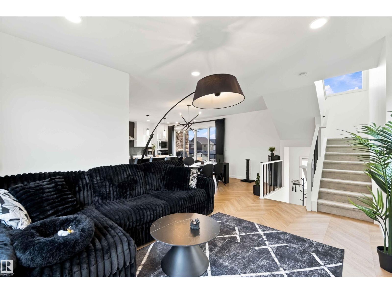
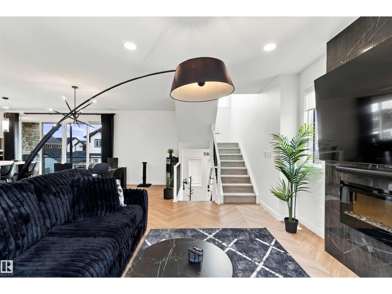
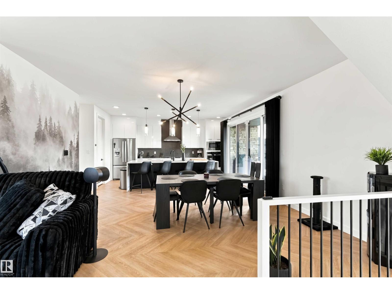
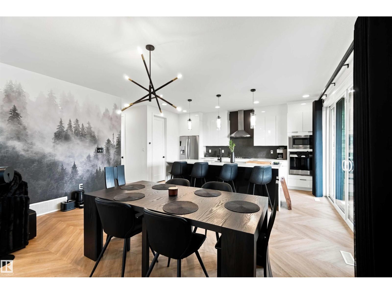
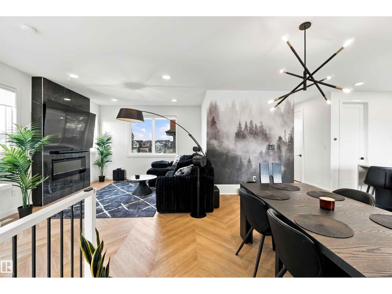
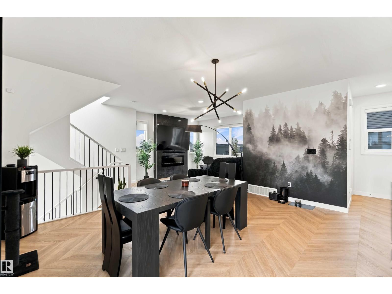
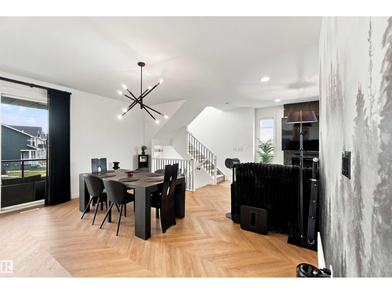
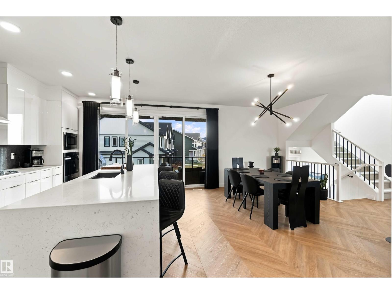
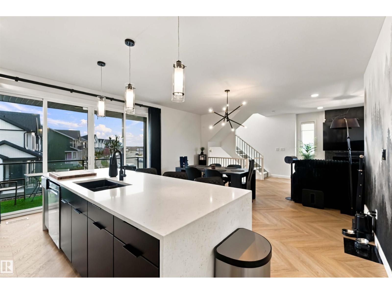
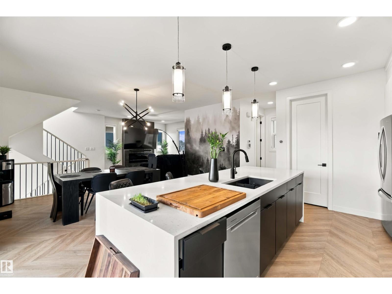
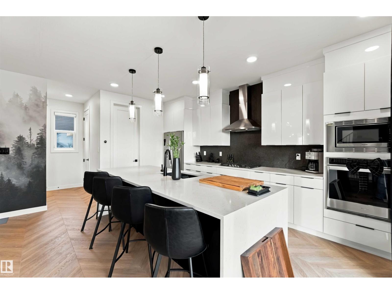
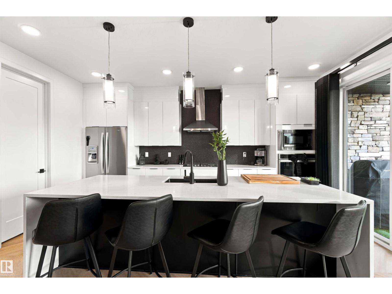
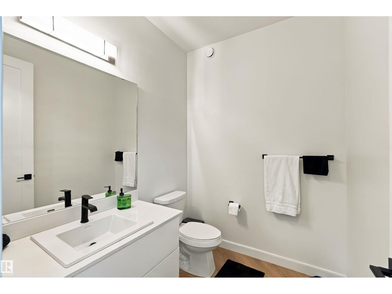
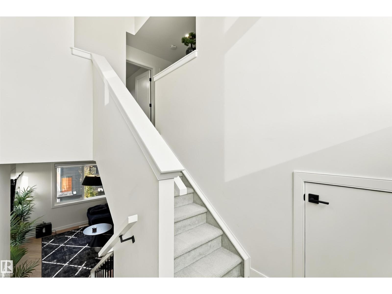
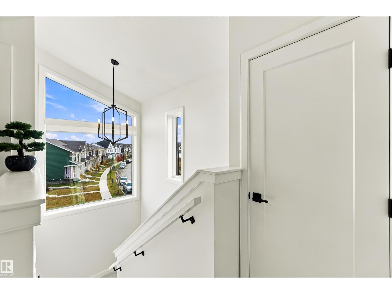
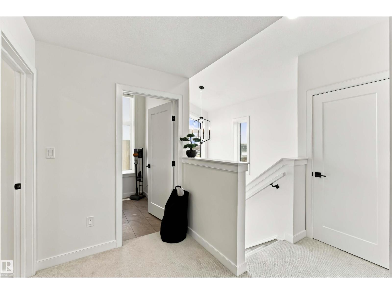
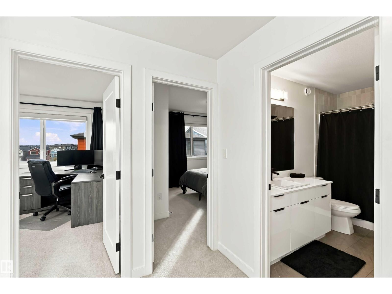
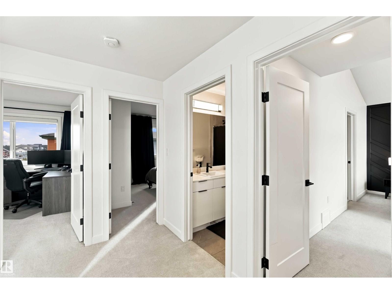
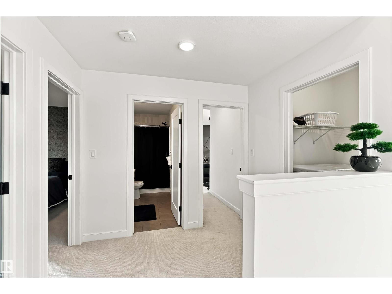
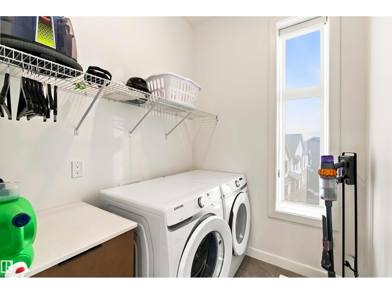
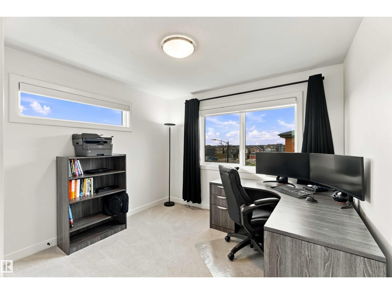
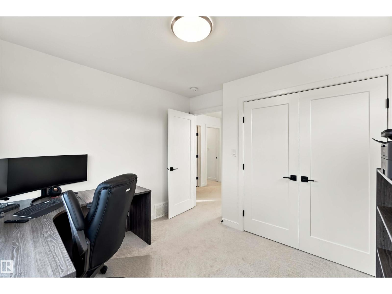
Welcome home to this immaculate 3-storey former show home, tucked on a corner lot. With more than 2000SqFt of beautifully designed space, you’ll feel at home the moment you step inside. The main level is bright & inviting, with 9ft ceilings, custom full-length automated drapes in the dining room & a striking tile-wrapped F/P anchoring the living room. The chef-inspired kitchen features a waterfall island, modern cabinetry & stainless steel appliances, with a cozy balcony just steps away. Upstairs, the primary bedroom is a true retreat with a large walk-in closet & luxurious 5pc ensuite, joined by two more bedrooms, a 4pc bath & laundry. The walk-out lower level adds a 4th bedroom & opens to a landscaped yard with a concrete patio, top of the line hot tub, pergola & permanent lighting. Smart-home features include app-controlled lighting, A/C, heating, locks & garage doors, plus an alarm system with cameras. The epoxy-floored double garage has designer lighting. All this home needs is YOU! (id:66555)
Property details
Property
- Style
- House
- Year built
- 2022
- Living area
- 2,207 square feet
- MLS® number
- E4513296
Interior
- Bedrooms
- 4
- Bathrooms
- 3
- Basement
- Finished, Partial, Walk out
- Appliances
- Washer, Refrigerator, Dishwasher, Stove, Dryer, Microwave, Oven - Built-In, Window Coverings, Garage door opener, Garage door opener remote(s)
Systems
- Heating
- Forced air
Parking
- Parking
- Attached Garage
City assessment
- Assessed value
- $560,500 (2025)
- Assessment class
- Residential
Lot & site
- Lot size
- 249 m² (2,678 sq ft)
- Lot features
- Corner Site, Flat site, No Smoking Home
- Site influences
- Corner Site, Flat site, No Smoking Home
- Community
- The Orchards At Ellerslie
Rooms
Main level
- Living room3.9 × 4.54 meters
- Dining room4.32 × 4.87 meters
- Kitchen2.72 × 4.87 meters
Upper Level
- Primary Bedroom2.75 × 4.87 meters
- Bedroom 22.9 × 3.07 meters
- Bedroom 33.16 × 2.92 meters
- Laundry room—
Lower level
- Bedroom 41.78 × 2.07 meters
- Storage—
More homes in The Orchards At Ellerslie
All 77 homes for sale in The Orchards At Ellerslie, with what each one costs a month.
Listing courtesy of Exp Realty. Listing data is provided under copyright by the REALTORS® Association of Edmonton via the CREA Data Distribution Facility (DDF®). Information is deemed reliable but is not guaranteed accurate by CREA, the board, or Padster, and should be independently verified. Not intended to solicit properties currently listed for sale.