8523 Mayday Ru SW
The Orchards At Ellerslie · Edmonton, AB T6X 3E9
MLS® E4513099 · Listing courtesy of MaxWell Polaris
$489,000 list price · 3 bedrooms · 3 bathrooms · 1,657 sq ft · Duplex
What it costs to own
- List price
- $489,000
- Down payment (10%)
- $48,900
- Mortgage
- $440,100
- Rate · amortization
- 4.34% · 25 years
- Principal & interest
- $2,406/mo
Principal and interest only. Property tax, insurance, utilities, condo fees and maintenance are extra.
About this home
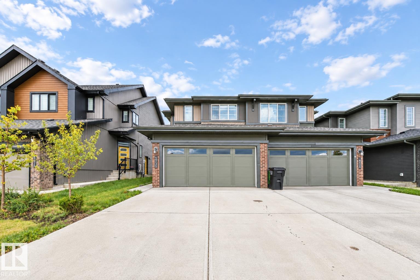
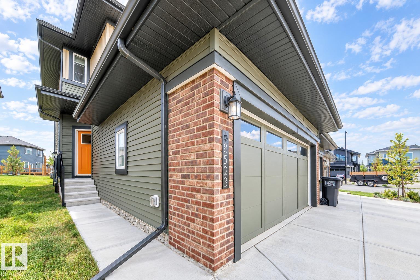
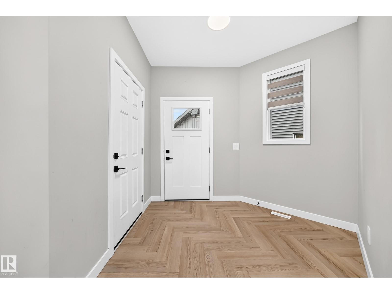
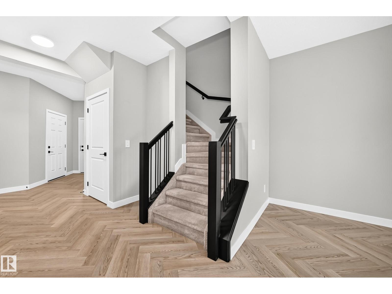
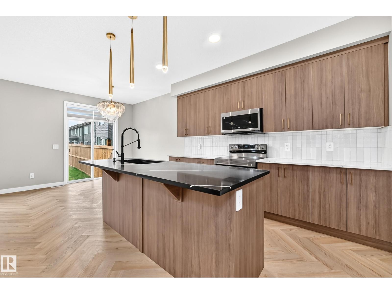
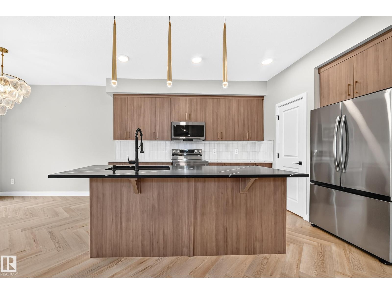
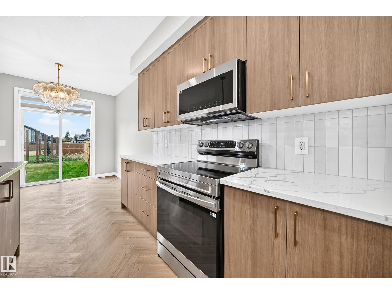
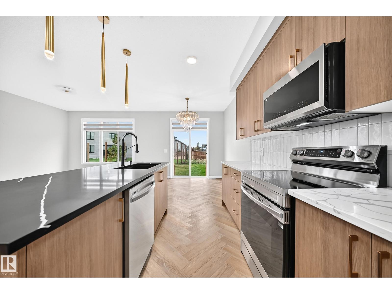
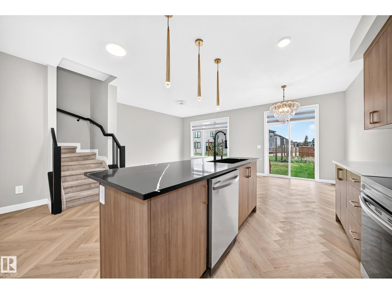
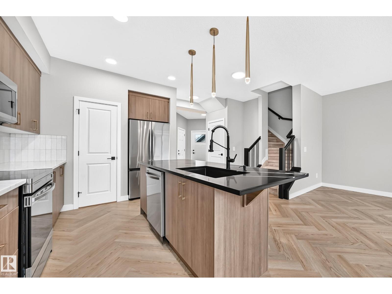
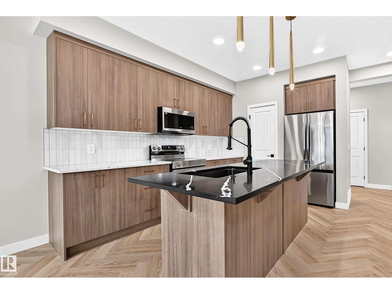
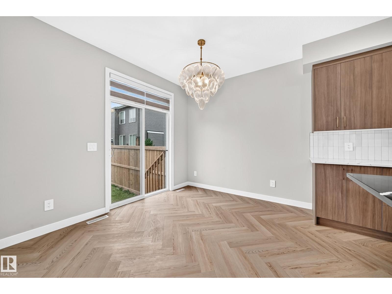
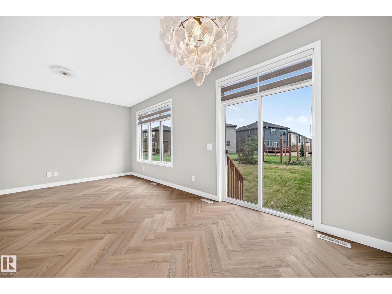
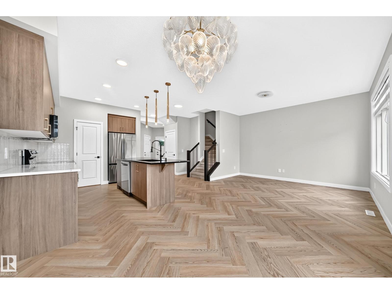
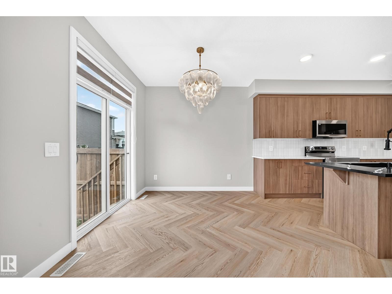
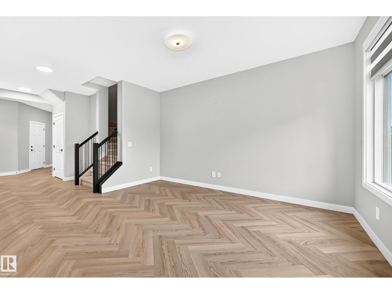
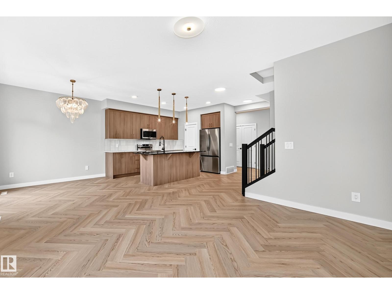
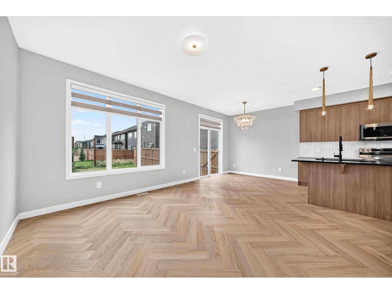
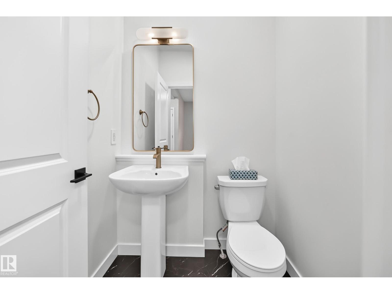
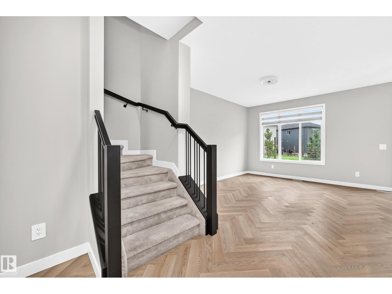
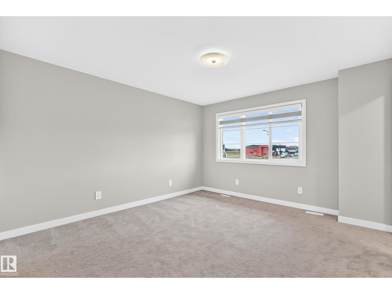
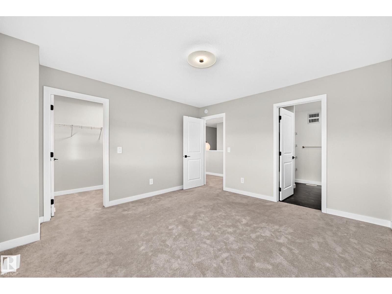
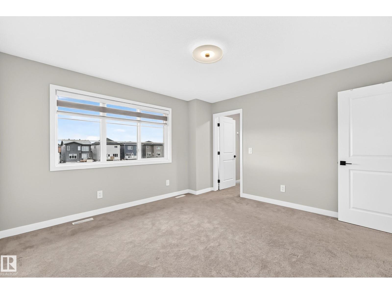
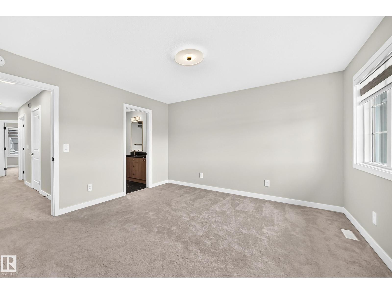
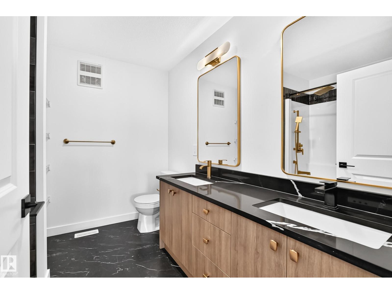
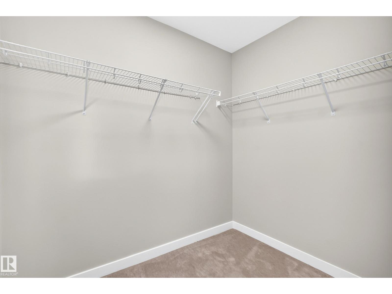
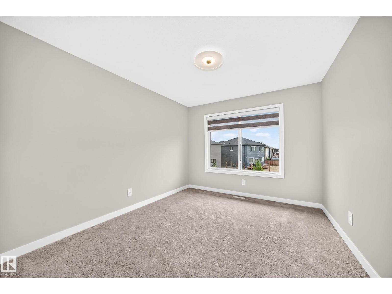
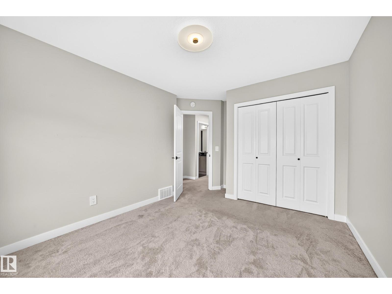
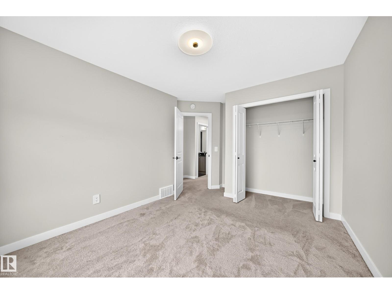
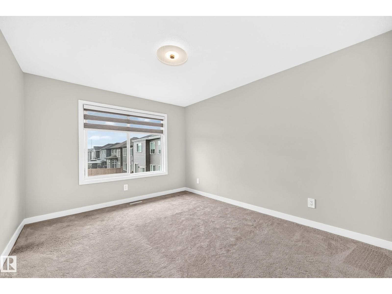
Beautifully appointed, this Orchards half duplex combines modern finishes, thoughtful design & comfortable living spaces. Offering 1,657 sqft of living space, the home welcomes you with a bright & inviting main floor that immediately sets the tone. Stylish gold-themed accents, premium finishes & contemporary details add a refined touch throughout. The main floor balances everyday living & entertaining with an open-concept living area, dining space & modern kitchen featuring Samsung stainless steel appliances. Upstairs, the spacious primary suite offers a private ensuite & comfortable retreat, joined by 2 additional bedrooms, a full bath & versatile bonus room that adds valuable living space. Convenient upstairs laundry. Thoughtfully selected window coverings throughout add privacy while complementing the home's contemporary design. The attached 2-car garage provides added convenience. Located in the vibrant community of Orchards, is close to parks, playgrounds, schools, walking trails & everyday amenities (id:66555)
Property details
Property
- Style
- Duplex
- Year built
- 2024
- Living area
- 1,657 square feet
- MLS® number
- E4513099
Interior
- Bedrooms
- 3
- Bathrooms
- 3
- Basement
- Unfinished, Full
- Appliances
- Washer, Refrigerator, Dishwasher, Stove, Dryer, Microwave Range Hood Combo, See remarks, Window Coverings, Garage door opener
Systems
- Heating
- Forced air
Parking
- Parking
- Attached Garage
Lot & site
- Lot size
- 279 m² (3,007 sq ft)
- Lot features
- See remarks, No Animal Home, No Smoking Home
- Site influences
- See remarks, No Animal Home, No Smoking Home
- Community
- The Orchards At Ellerslie
Rooms
Main level
- Living room4.13 × 3.87
- Dining room2.97 × 2.89
- Kitchen3.68 × 2.64
Upper Level
- Primary Bedroom3.89 × 3.84
- Bedroom 23.89 × 3.22
- Bedroom 33.51 × 3.09
- Bonus Room2.65 × 2.62
More homes in The Orchards At Ellerslie
All 77 homes for sale in The Orchards At Ellerslie, with what each one costs a month.
Listing courtesy of MaxWell Polaris. Listing data is provided under copyright by the REALTORS® Association of Edmonton via the CREA Data Distribution Facility (DDF®). Information is deemed reliable but is not guaranteed accurate by CREA, the board, or Padster, and should be independently verified. Not intended to solicit properties currently listed for sale.