5308 Hawthorn Close SW
The Orchards At Ellerslie · Edmonton, AB T6X 3N5
MLS® E4512977 · Listing courtesy of Real Broker
$559,900 list price · 3 bedrooms · 3 bathrooms · 1,690 sq ft · House
What it costs to own
- List price
- $559,900
- Down payment (10%)
- $55,990
- Mortgage
- $503,910
- Rate · amortization
- 4.34% · 25 years
- Principal & interest
- $2,755/mo
Principal and interest only. Property tax, insurance, utilities, condo fees and maintenance are extra.
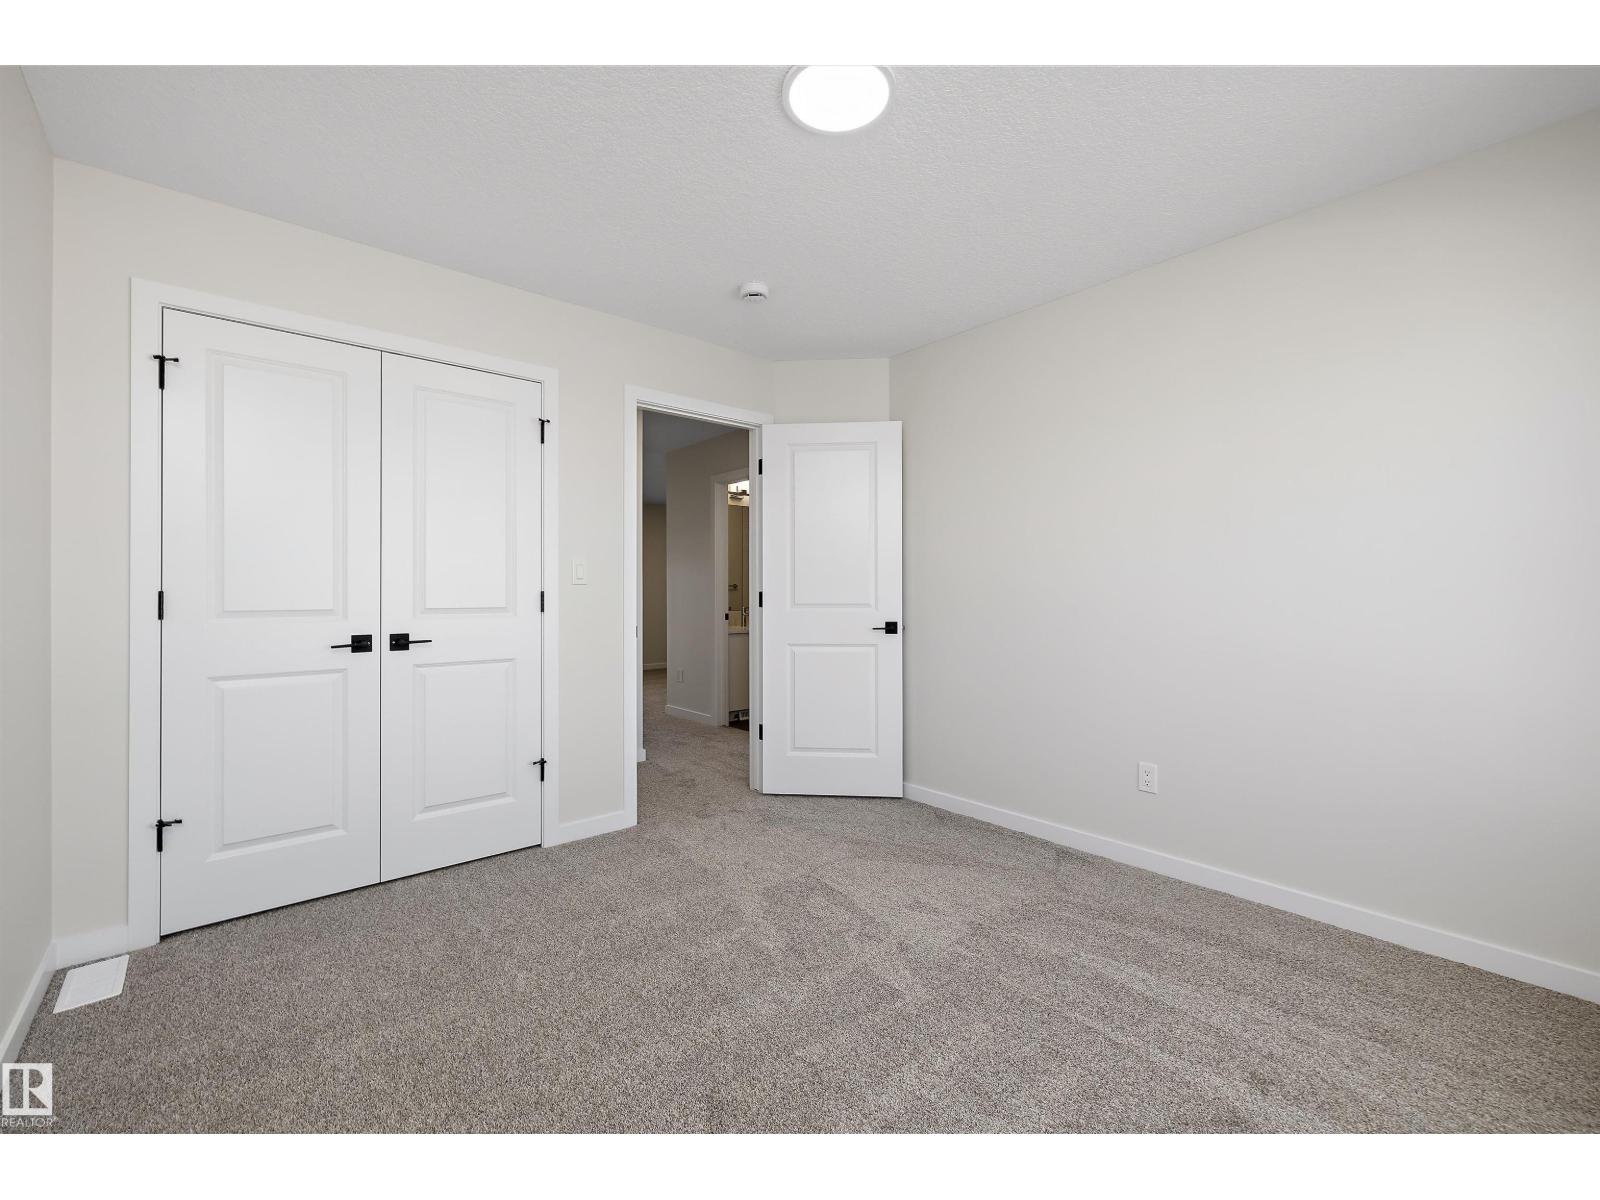
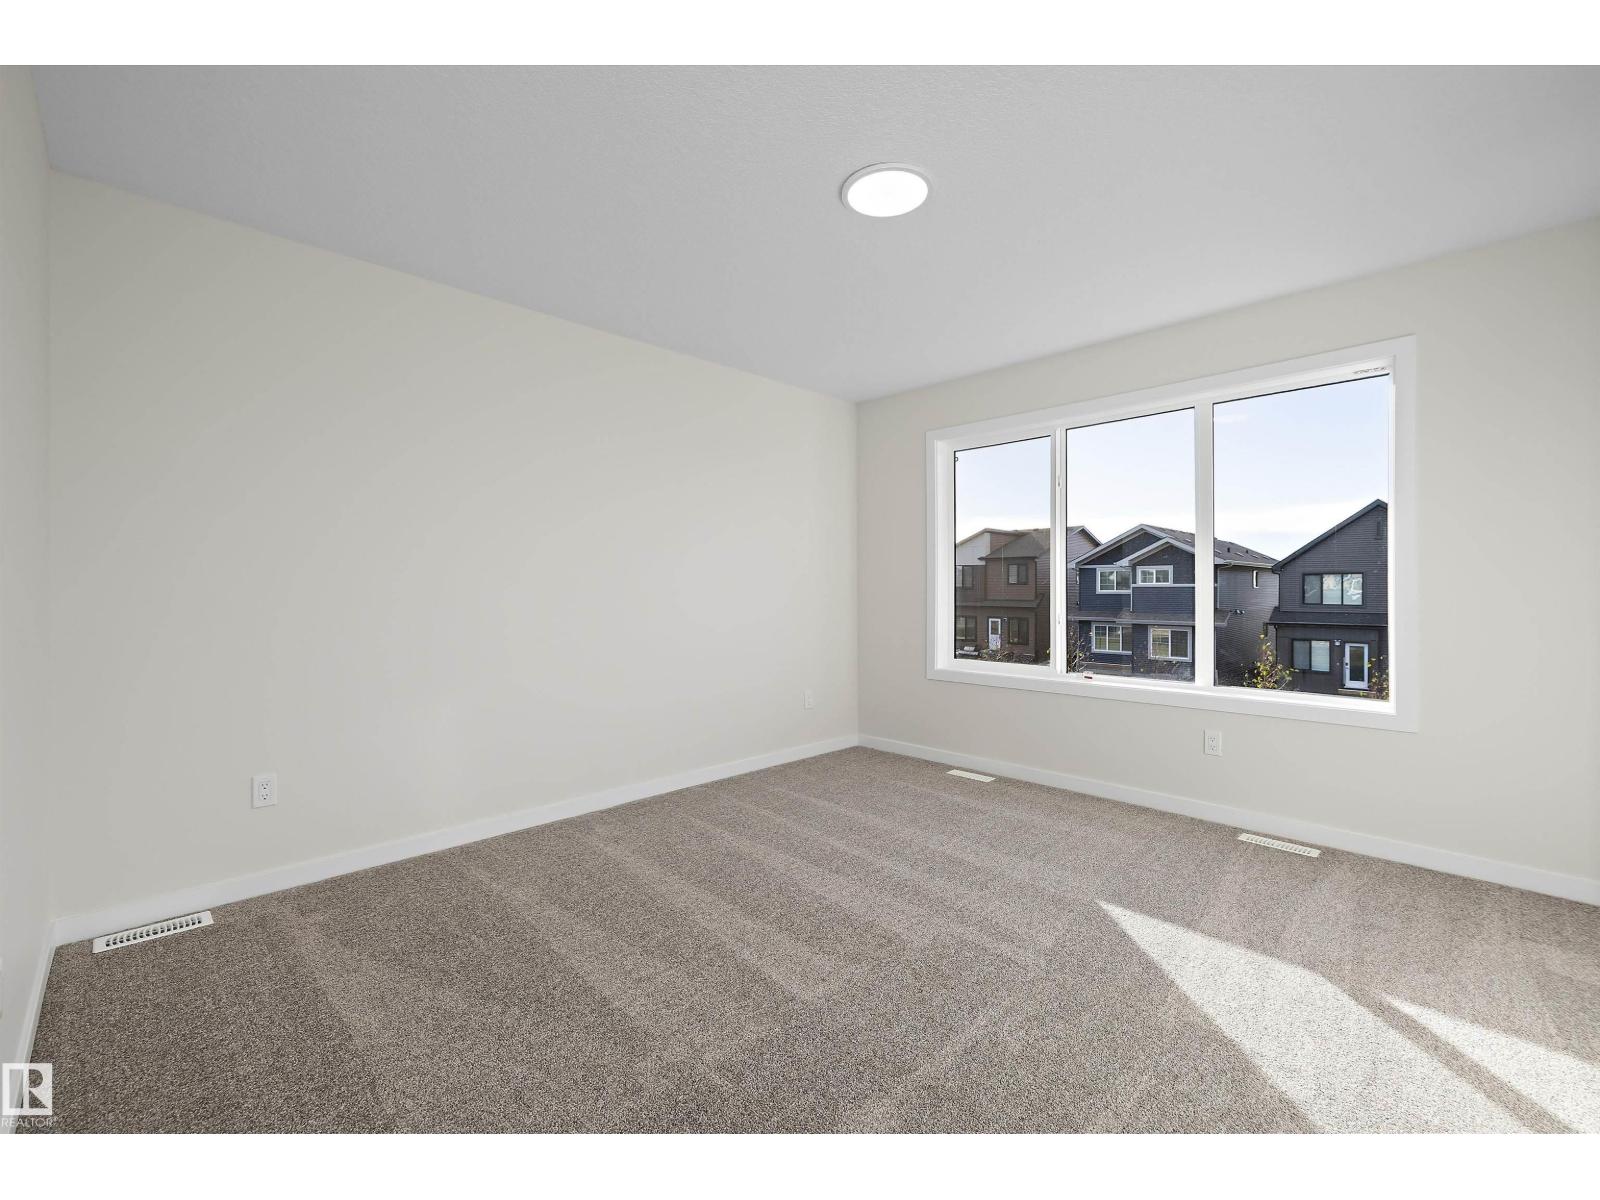
About this home
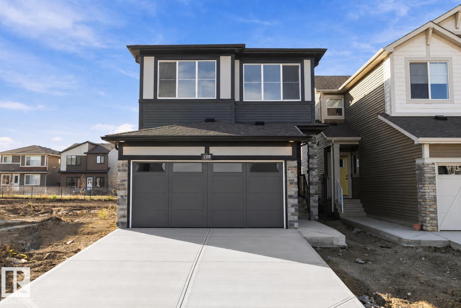
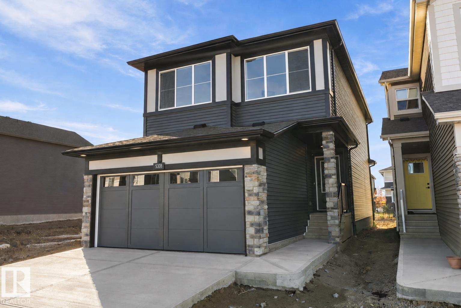
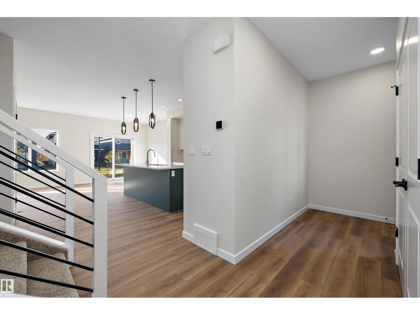
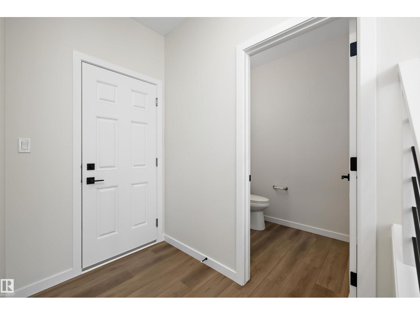
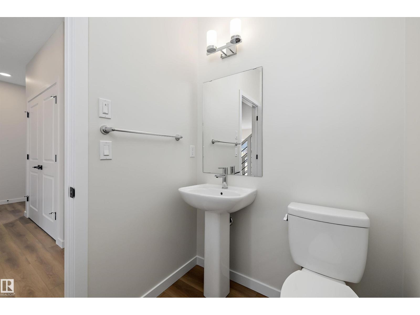
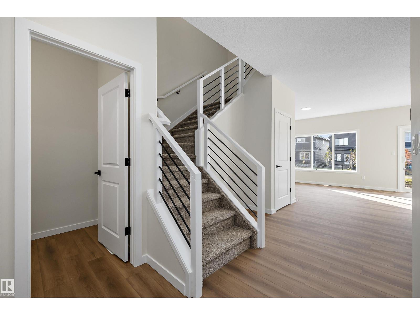
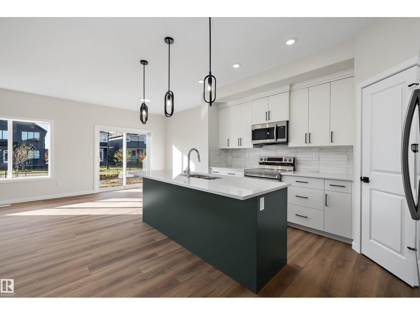
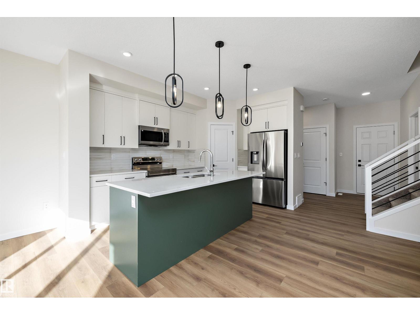
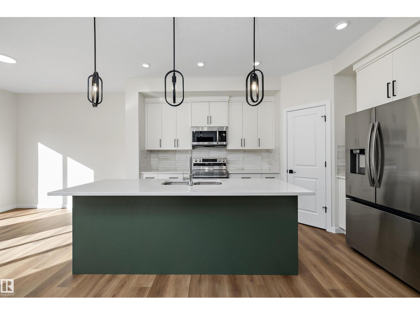
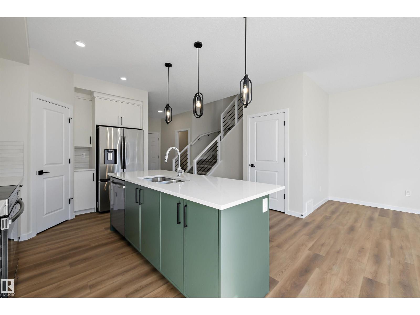
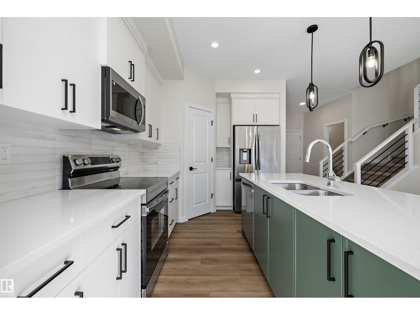
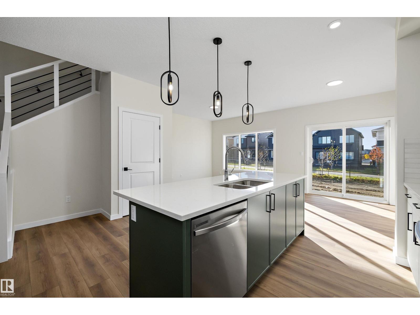
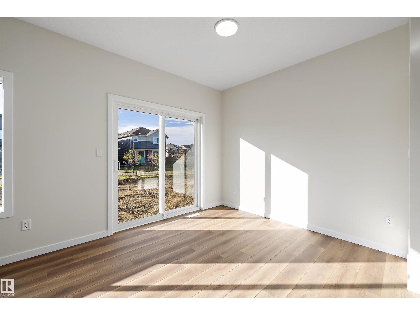
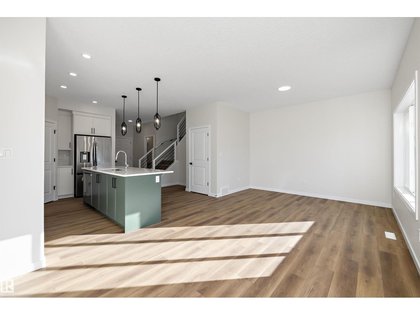
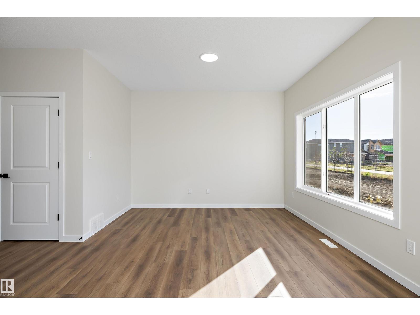
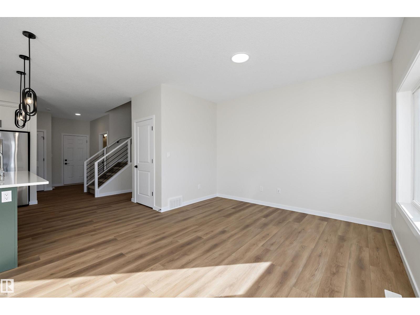
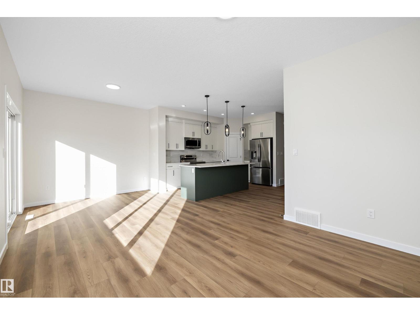
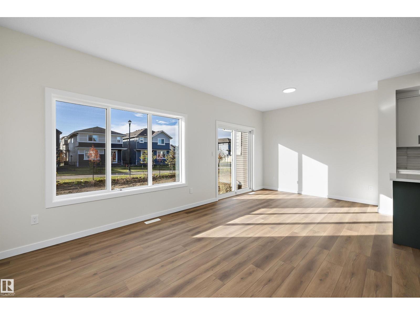
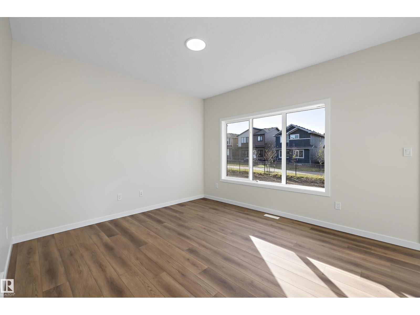
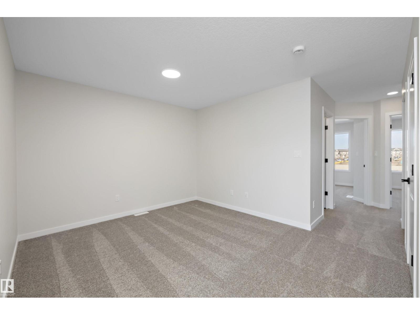
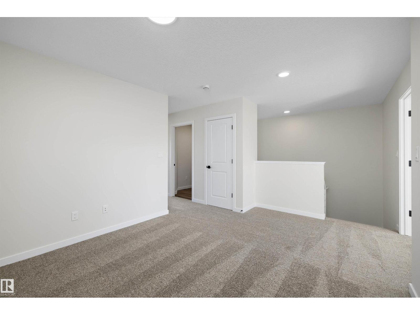
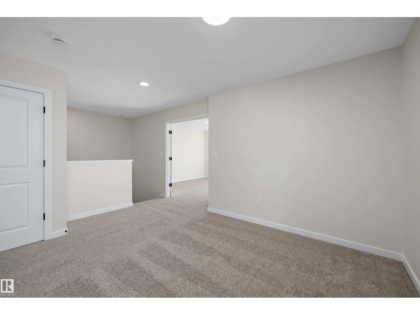
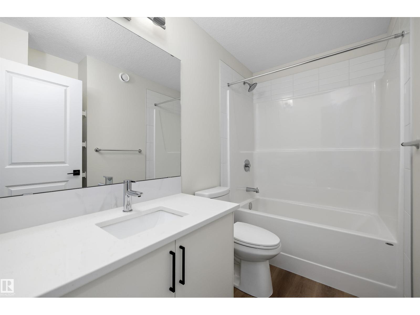
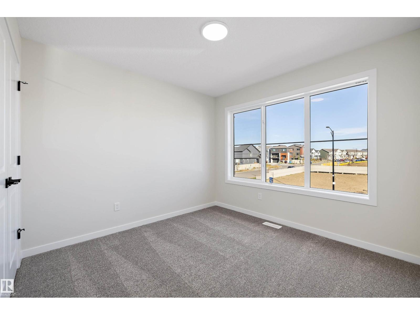
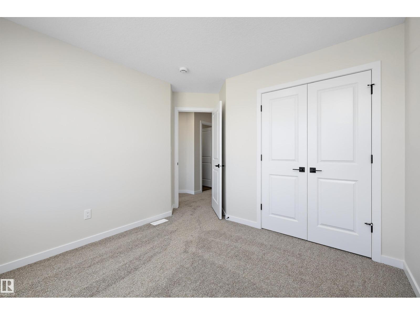
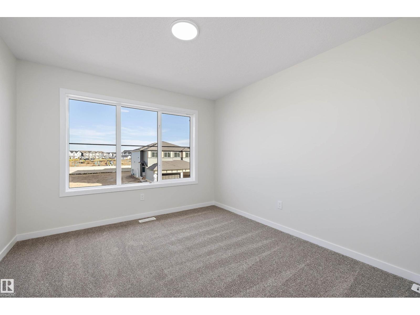
Meet the Meadowview - a spacious and versatile home designed for effortless entertaining and everyday living. The main floor welcomes you with a beautifully upgraded Level 1 kitchen, featuring 42” upper cabinets, crown moulding, an island extension, a pots-and-pans drawer, and a stylish pendant over the island. The open-concept layout flows into a bright nook and great room - perfect for hosting friends and family. Upstairs, a central bonus room creates separation between the primary suite and two additional bedrooms. The primary retreat offers a dual-sink ensuite with an upgraded shower for added comfort and convenience. Finished with matte black door hardware, elegant spindle railing, and an exterior side entry, this home blends style, function, and future flexibility. (id:66555)
Property details
Property
- Style
- House
- Year built
- 2026
- Living area
- 1,690 square feet
- MLS® number
- E4512977
Interior
- Bedrooms
- 3
- Bathrooms
- 3
- Basement
- Unfinished, Full
- Appliances
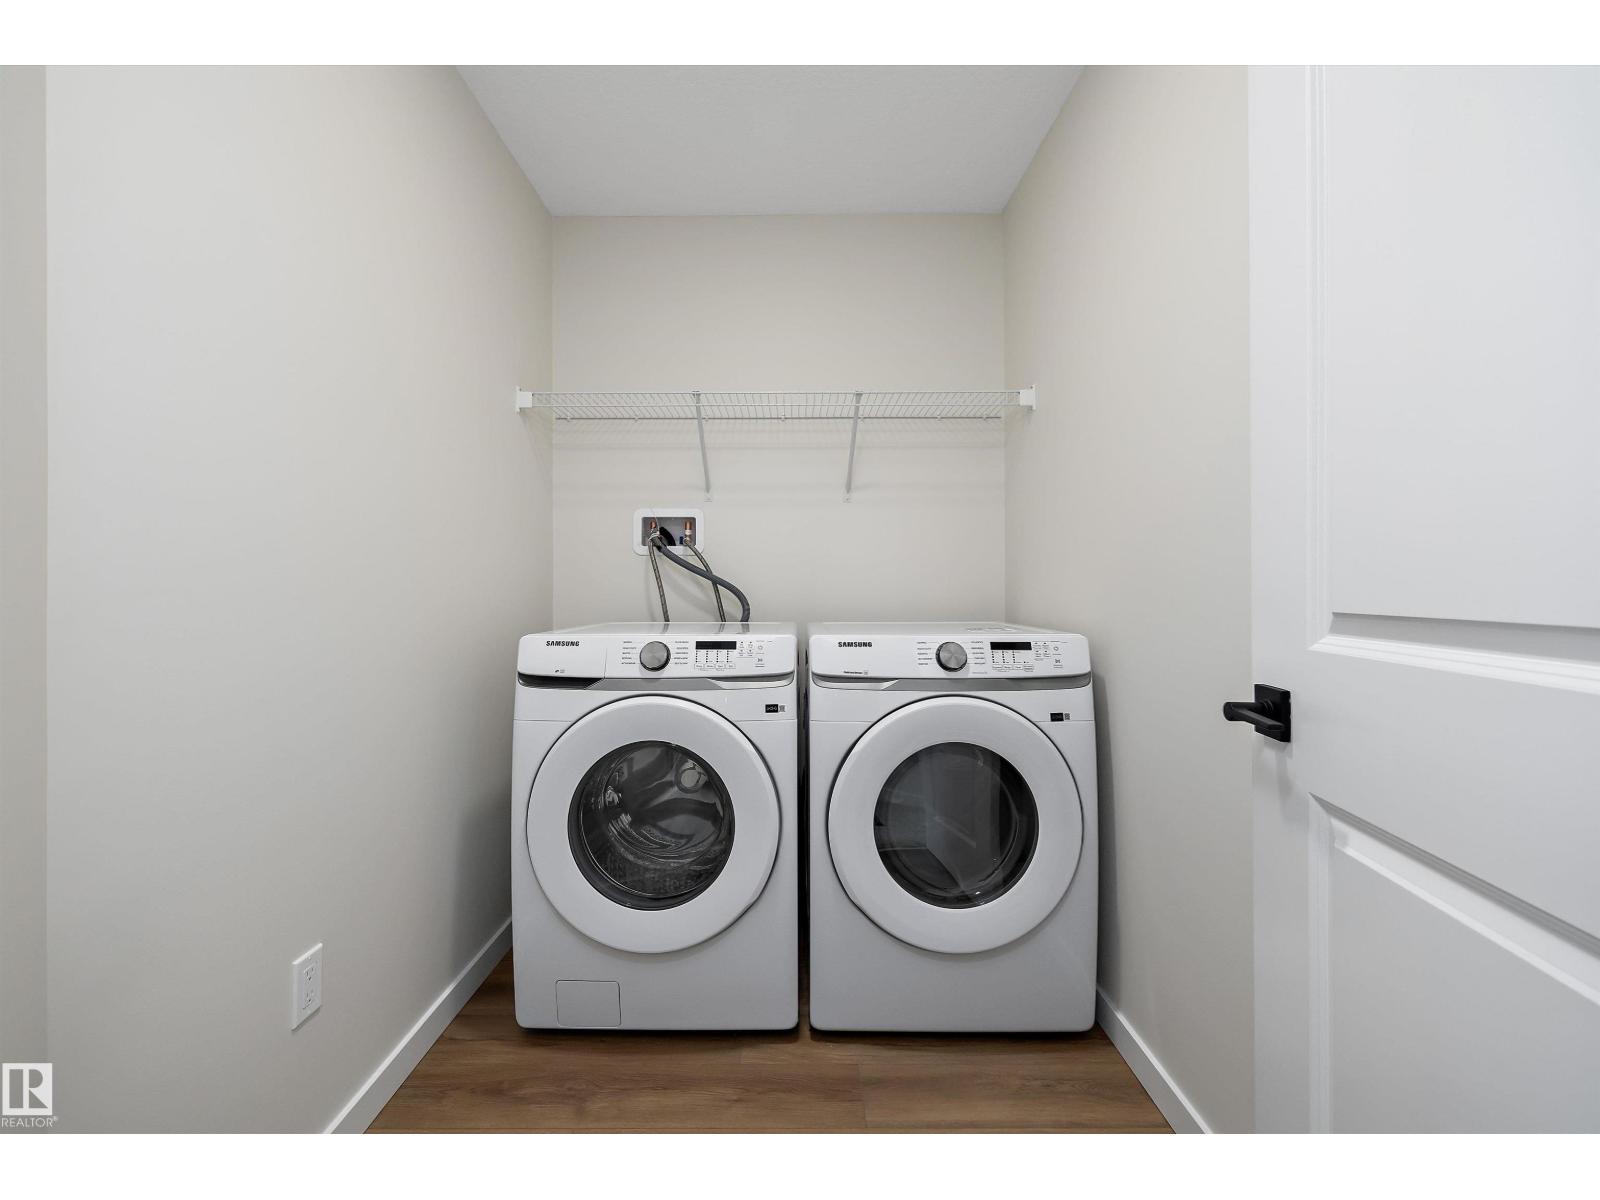
- Washer, Refrigerator, Dishwasher, Stove, Microwave Range Hood Combo, See remarks, Garage door opener, Garage door opener remote(s)
Systems
- Heating
- Forced air
Parking
- Parking
- Attached Garage
City assessment
- Assessed value
- $556,500 (2025)
- Assessment class
- Residential
Lot & site
- Lot features
- No back lane, Exterior Walls- 2x6", Level
- Site influences
- No back lane, Exterior Walls- 2x6", Level
- Community
- The Orchards At Ellerslie
Rooms
Main level
- Living room3.62 × 3.44 meters
- Dining room3.01 × 2.95 meters
- Kitchen4.33 × 4.44 meters
Upper Level
- Primary Bedroom3.92 × 3.56 meters
- Bedroom 23.58 × 3.32 meters
- Bedroom 33.45 × 3.25 meters
- Bonus Room3.52 × 4.45 meters
- Laundry room1.65 × 2.34 meters
More homes in The Orchards At Ellerslie
All 77 homes for sale in The Orchards At Ellerslie, with what each one costs a month.
Listing courtesy of Real Broker. Listing data is provided under copyright by the REALTORS® Association of Edmonton via the CREA Data Distribution Facility (DDF®). Information is deemed reliable but is not guaranteed accurate by CREA, the board, or Padster, and should be independently verified. Not intended to solicit properties currently listed for sale.