2503 Muckleplum Co SW
The Orchards At Ellerslie · Edmonton, AB T6X 3K1
MLS® E4512965 · Listing courtesy of Century 21 Leading
$597,952 list price · 3 bedrooms · 3 bathrooms · 1,887 sq ft · House
What it costs to own
- List price
- $597,952
- Down payment (10%)
- $59,795
- Mortgage
- $538,157
- Rate · amortization
- 4.34% · 25 years
- Principal & interest
- $2,943/mo
Principal and interest only. Property tax, insurance, utilities, condo fees and maintenance are extra.
About this home
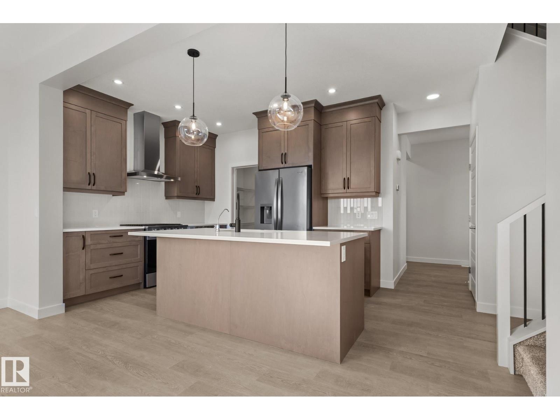
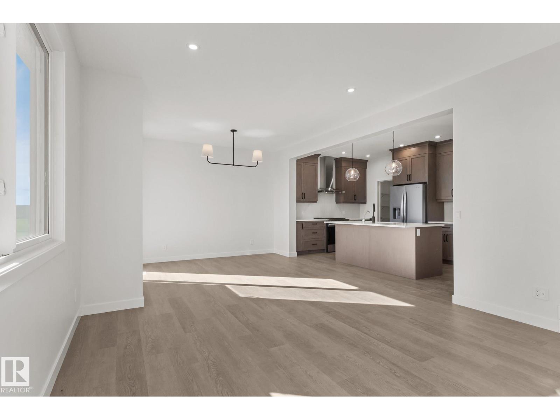
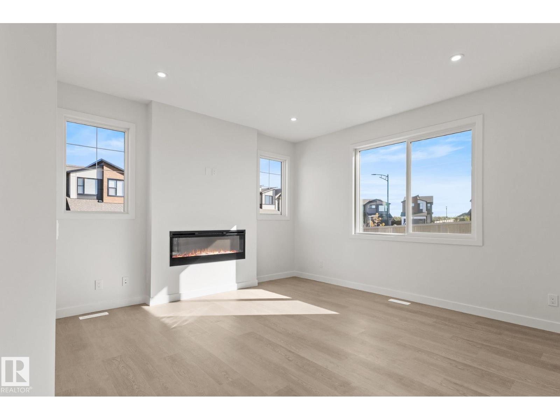
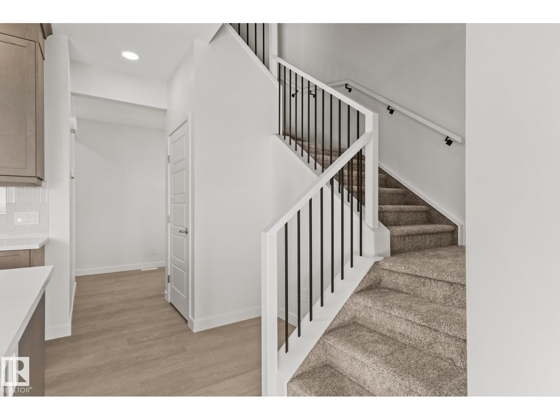
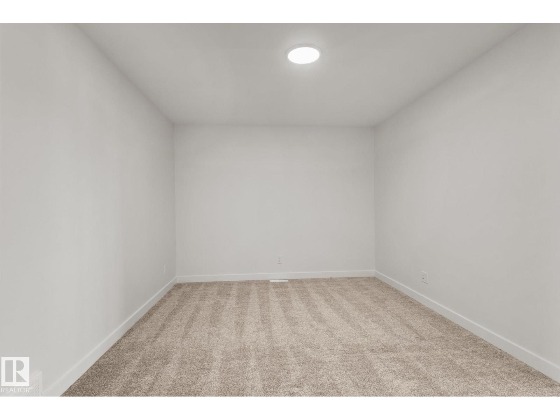
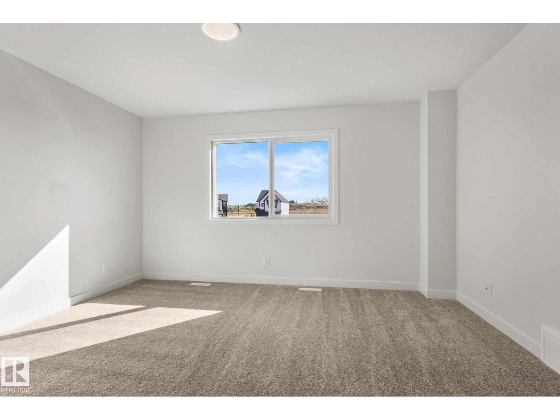
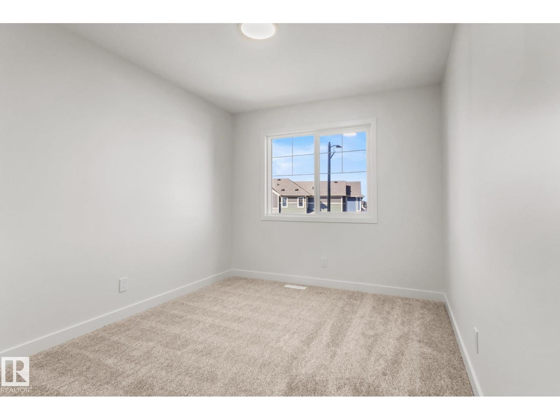
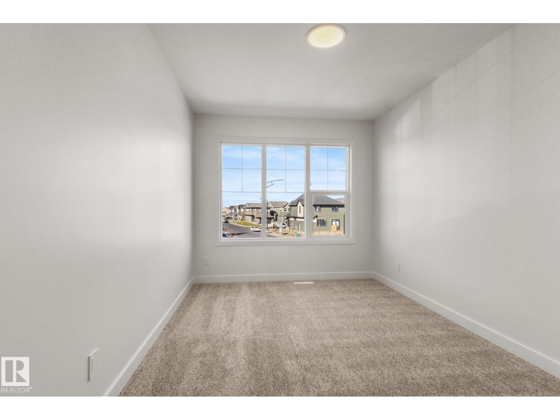
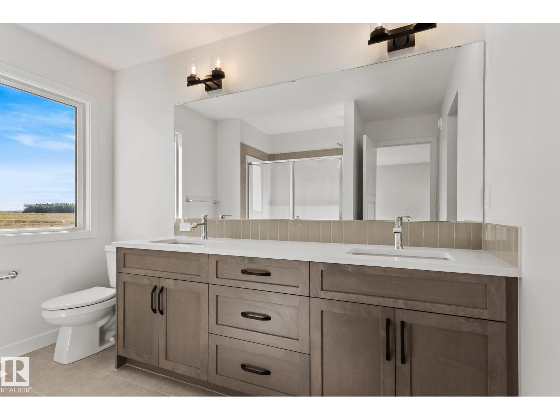
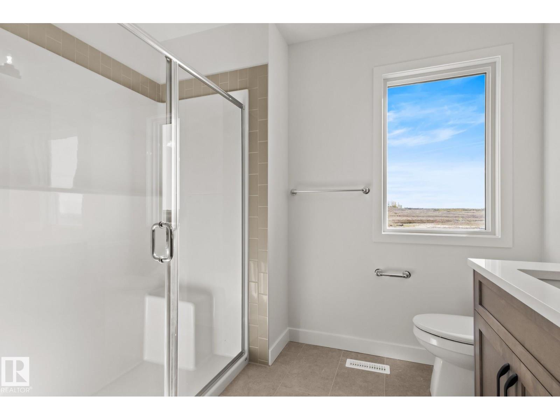
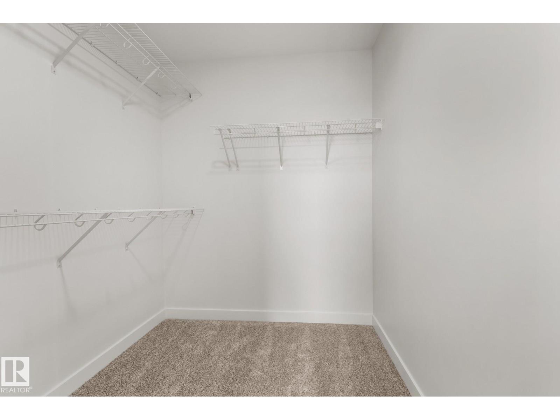
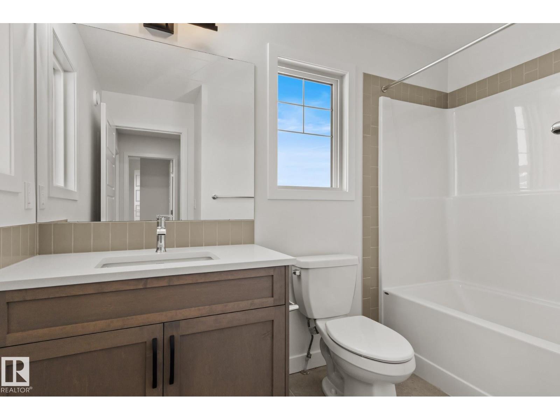
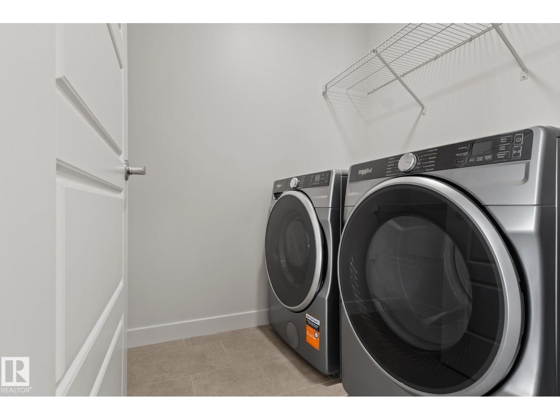
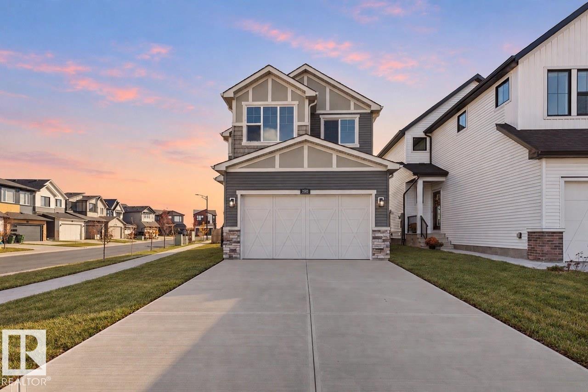
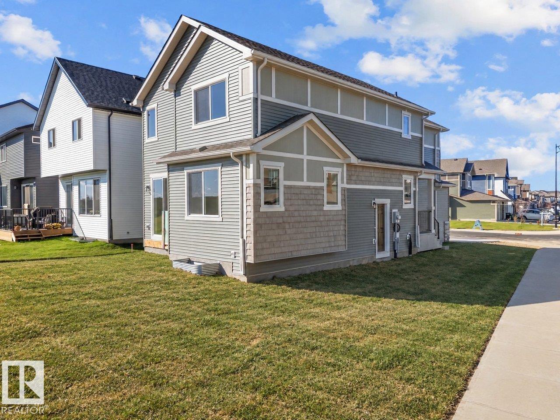
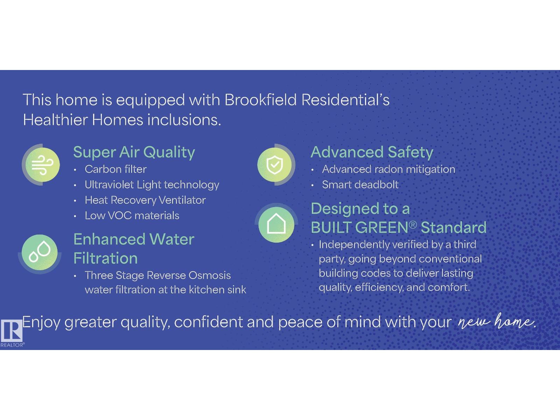
*CONVENTIONAL CORNER LOT*Welcome to The Rundle, a BRAND NEW home in the highly sought-after SE community of The Orchards. This bright and spacious home features 9’ ceilings, walk-through pantry, ADDITIONAL WINDOWS, luxury vinyl plank flooring, and a welcoming front entry. The beautifully appointed kitchen features full-height cabinetry, quartz countertops, a chimney-style hood fan, upgraded GAS RANGE and a full tile backsplash. Relax in the living room featuring a modern electric fireplace, while the SPINDLE RAILING leads you to an upper floor bonus room perfect for family movie nights. An enclosed SIDE ENTRANCE offers excellent earning potential for future basement development. Upstairs you'll find 3 spacious bedrooms, convenient upper laundry, and spa inspired primary ensuite. Built with the Healthier Homes Initiative, this home includes reverse osmosis water filtration, radon mitigation, and a furnace equipped with UV light and carbon filtration.*photos are of actual home GST Rebates may be applicable (id:66555)
Property details
Property
- Style
- House
- Year built
- 2026
- Living area
- 1,887 square feet
- MLS® number
- E4512965
Interior
- Bedrooms
- 3
- Bathrooms
- 3
- Basement
- Unfinished, Full
- Appliances
- Washer, Refrigerator, Gas stove(s), Dishwasher, Dryer, Garage door opener, Garage door opener remote(s)
Systems
- Heating
- Forced air
Parking
- Parking
- Attached Garage
City assessment
- Assessed value
- $208,000 (2025)
- Assessment class
- Residential
Lot & site
- Lot size
- 500 m² (5,381 sq ft)
- Community
- The Orchards At Ellerslie
Rooms
Main level
- Living room—
- Dining room—
- Kitchen—
Upper Level
- Primary Bedroom—
- Bedroom 2—
- Bedroom 3—
- Bonus Room—
- Laundry room—
More homes in The Orchards At Ellerslie
All 77 homes for sale in The Orchards At Ellerslie, with what each one costs a month.
Listing courtesy of Century 21 Leading. Listing data is provided under copyright by the REALTORS® Association of Edmonton via the CREA Data Distribution Facility (DDF®). Information is deemed reliable but is not guaranteed accurate by CREA, the board, or Padster, and should be independently verified. Not intended to solicit properties currently listed for sale.