8641 Mayday Wd SW
The Orchards At Ellerslie · Edmonton, AB T6X 2L1
MLS® E4511216 · Listing courtesy of REMAX River City
$669,000 list price · 5 bedrooms · 4 bathrooms · 2,196 sq ft · House
What it costs to own
- List price
- $669,000
- Down payment (10%)
- $66,900
- Mortgage
- $602,100
- Rate · amortization
- 4.34% · 25 years
- Principal & interest
- $3,292/mo
Principal and interest only. Property tax, insurance, utilities, condo fees and maintenance are extra.
About this home
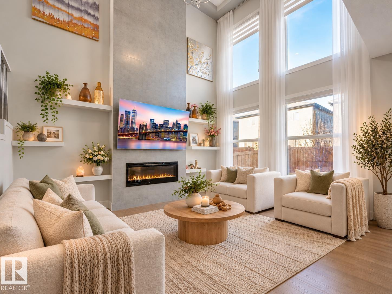
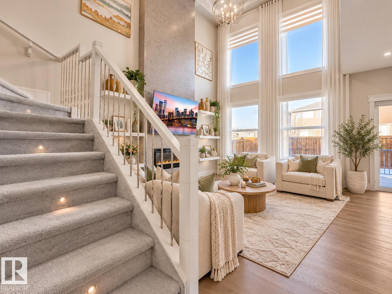
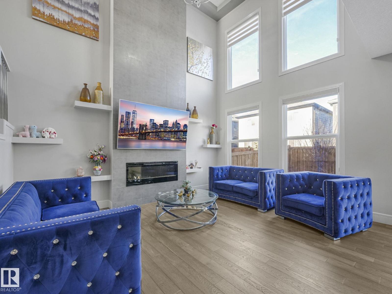
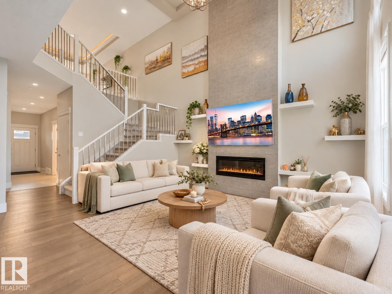
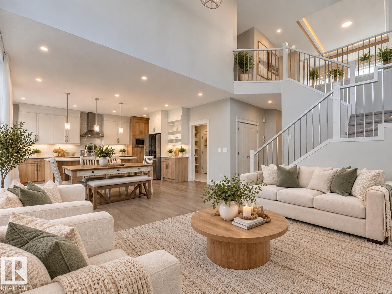
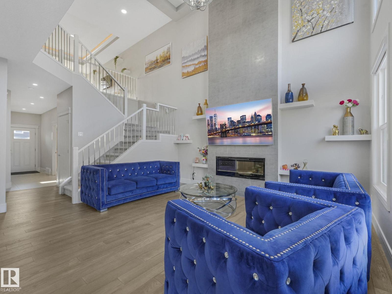
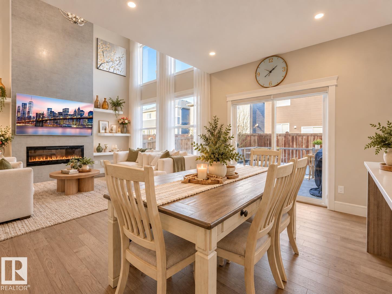
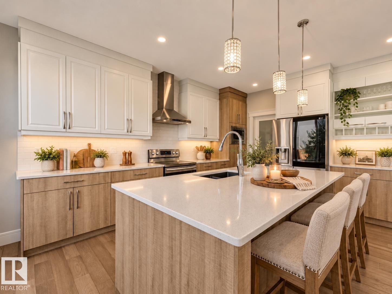
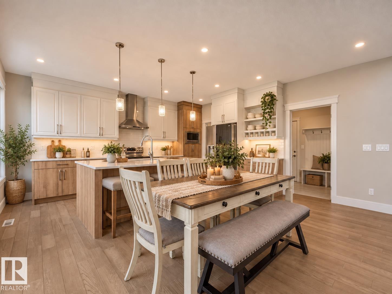
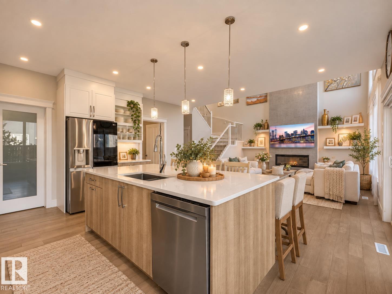
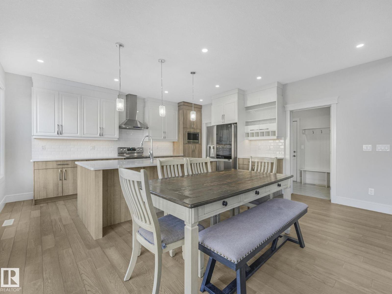
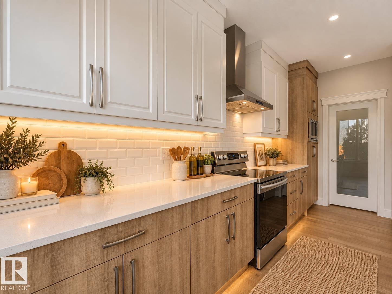
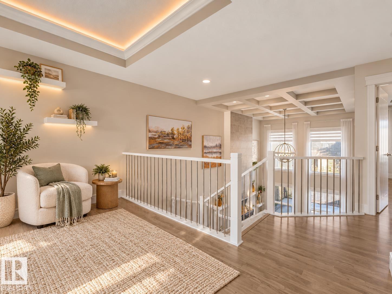
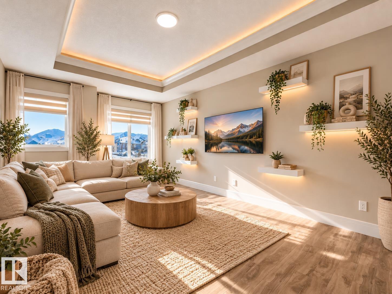
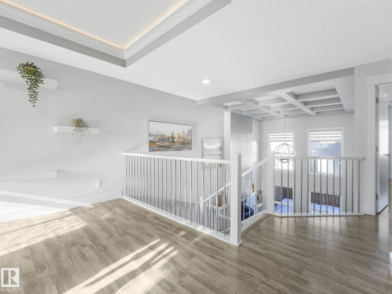
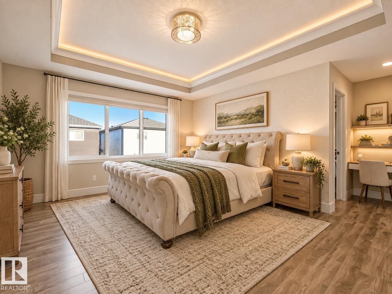
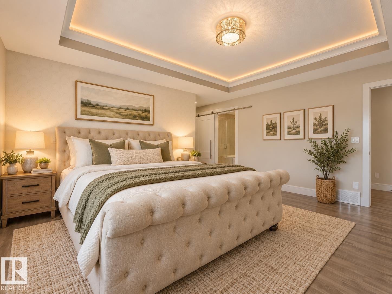
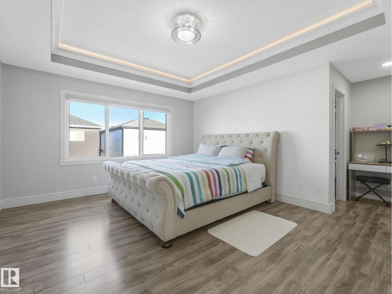
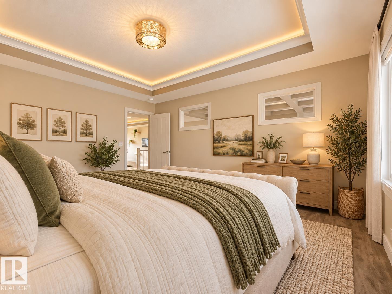
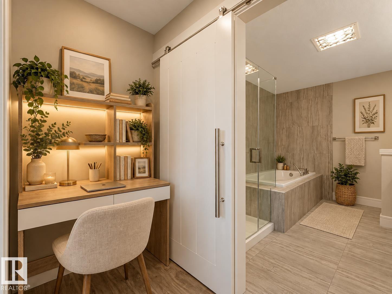
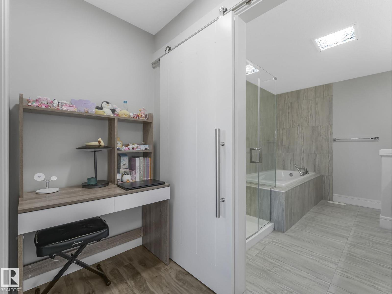
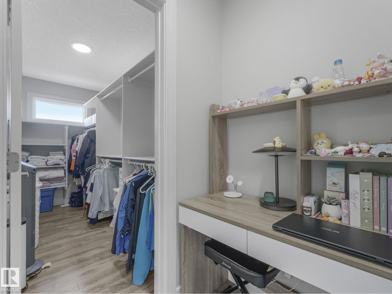
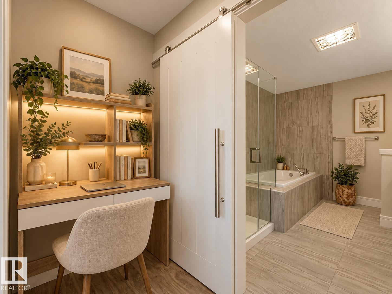
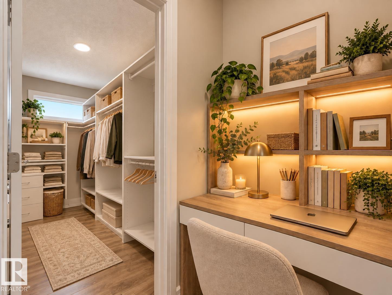
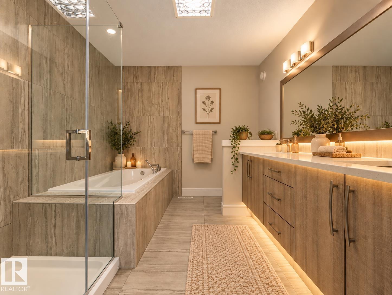
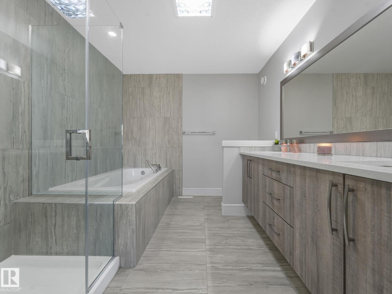
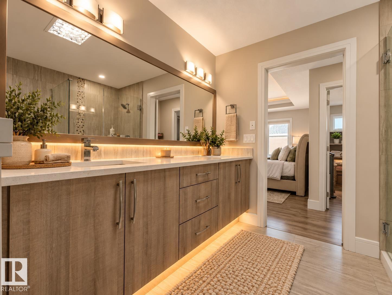
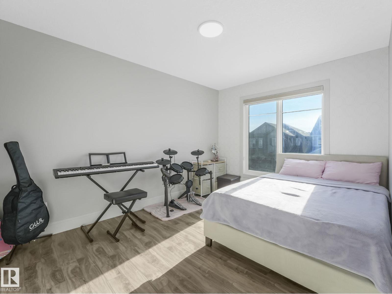
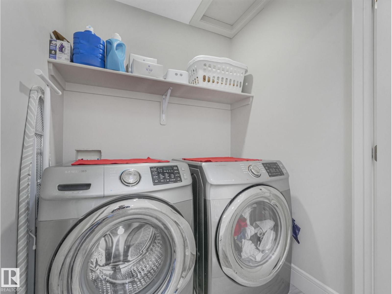
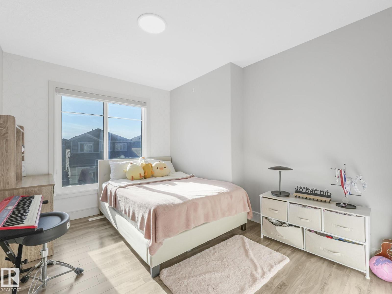
Looking for a house with great mortgage helper potential? This very well maintained south-facing 2-storey home offers an impressive living room with soaring ceilings and huge windows that fill the space with natural light. The carpet-free main floor features a dedicated office, stunning upgraded chef’s kitchen, huge walk-in pantry and central A/C for year-round comfort. Upstairs offers 3 spacious BDRMS, common bath, a bonus room, upper-floor laundry and a beautiful Primary retreat with a huge walk-in closet and luxurious 5-pc ensuite. Carpet is limited to the stairs only for easy maintenance. The fully developed permitted basement with separate entrance also has no carpet and features a kitchen, 2 BDRMS, DEN, Living/Dining area & its own Laundry. Enjoy the large backyard and deck, plus a double attached garage equipped W/ two 240V outlets. Located near Catholic and public schools, South Common Shopping, Costco on 91 Street, Anthony Henday and approximately 20 minutes from Edmonton International Airport. (id:66555)
Property details
Property
- Style
- House
- Year built
- 2018
- Living area
- 2,196 square feet
- MLS® number
- E4511216
Interior
- Bedrooms
- 5
- Bathrooms
- 4
- Basement
- Finished, Full
- Appliances
- Dishwasher, Stove, Dryer, Microwave Range Hood Combo, Hood Fan, Two Washers, Two Refrigerators
Systems
- Heating
- Forced air
Parking
- Parking
- Attached Garage
City assessment
- Assessed value
- $634,000 (2025)
- Assessment class
- Residential
Lot & site
- Lot size
- 318 m² (3,421 sq ft)
- Community
- The Orchards At Ellerslie
Rooms
Main level
- Living room—
- Dining room—
- Kitchen—
- Office—
Basement
- Den—
- Bedroom 4—
- Bedroom 5—
Upper Level
- Primary Bedroom—
- Bedroom 2—
- Bedroom 3—
- Bonus Room—
More homes in The Orchards At Ellerslie
All 77 homes for sale in The Orchards At Ellerslie, with what each one costs a month.
Listing courtesy of REMAX River City. Listing data is provided under copyright by the REALTORS® Association of Edmonton via the CREA Data Distribution Facility (DDF®). Information is deemed reliable but is not guaranteed accurate by CREA, the board, or Padster, and should be independently verified. Not intended to solicit properties currently listed for sale.