#23 4029 Orchards Dr SW
The Orchards At Ellerslie · Edmonton, AB T6X 1V2
MLS® E4510385 · Listing courtesy of Liv Real Estate
$243,000 list price · 2 bedrooms · 1 bathrooms · 948 sq ft · Bungalow
What it costs to own
- List price
- $243,000
- Down payment (10%)
- $24,300
- Mortgage
- $218,700
- Rate · amortization
- 4.34% · 25 years
- Principal & interest
- $1,196/mo
- Condo fee
- $267 monthly
Principal and interest only. Property tax, insurance, utilities, condo fees and maintenance are extra.
About this home
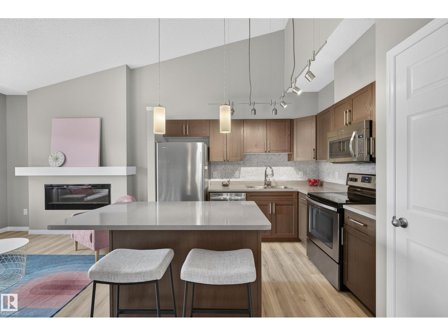
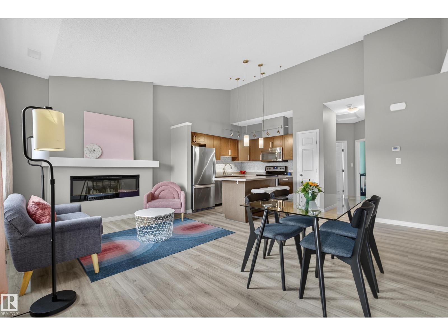
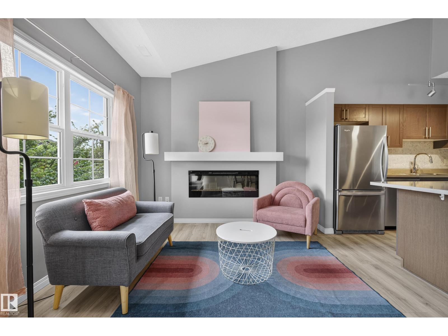
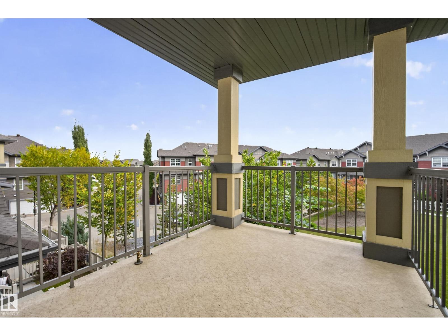
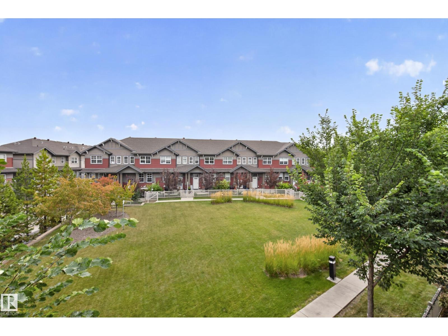
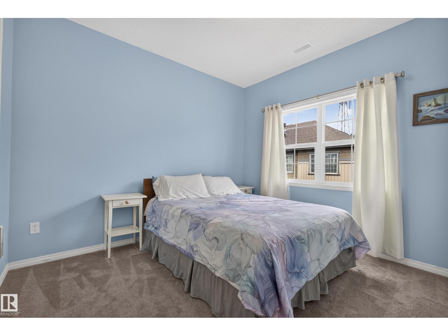
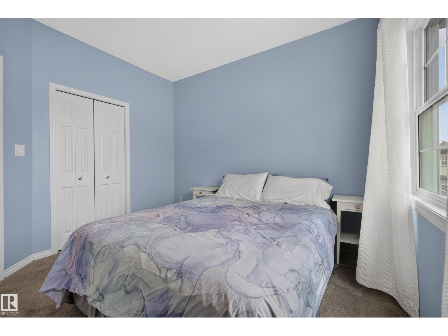
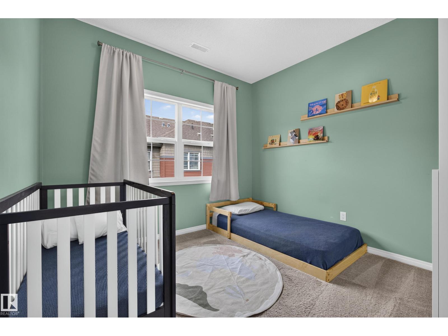
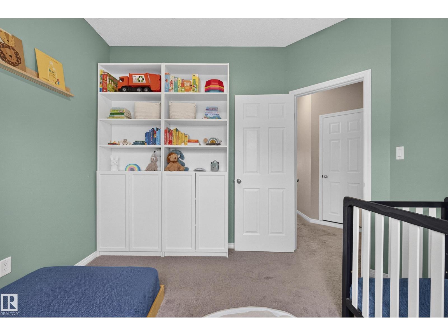
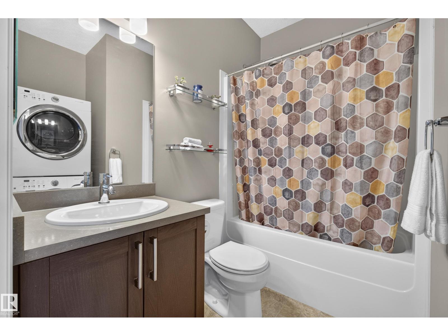
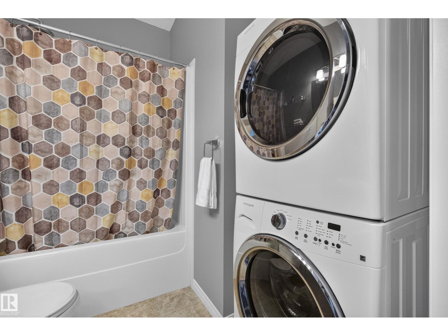
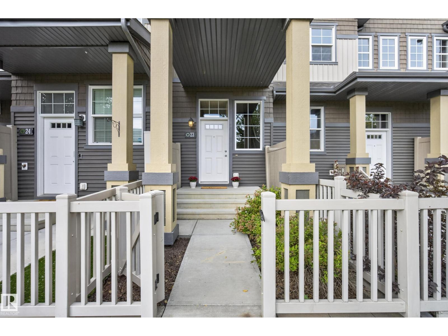
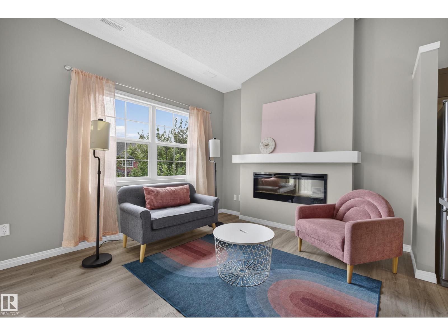
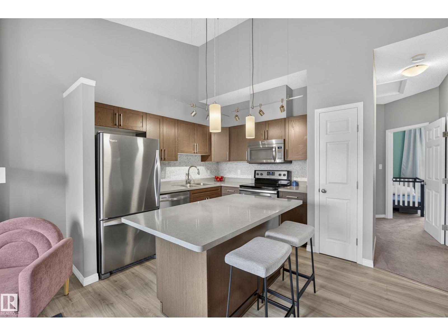
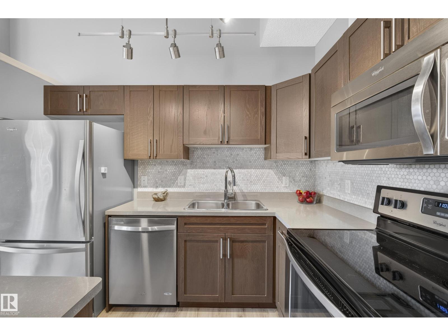
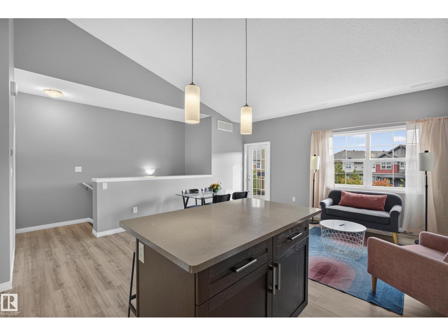
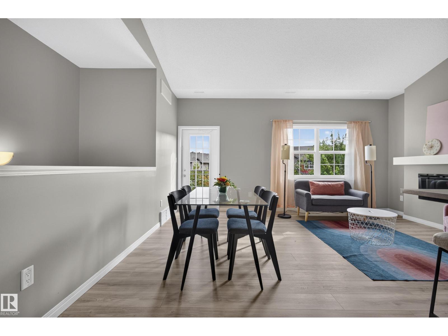
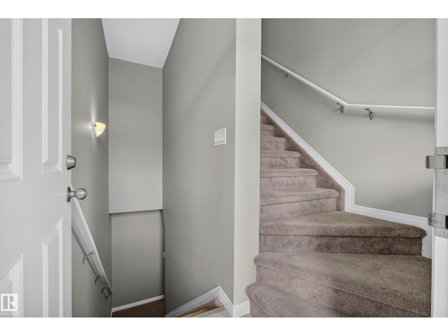
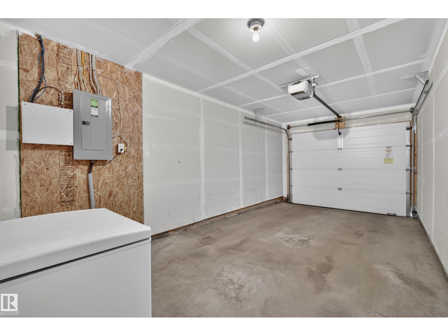
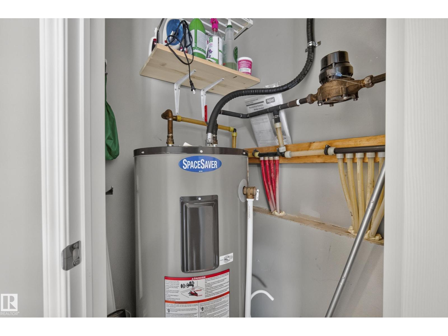
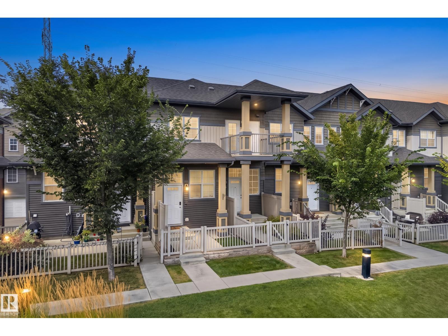
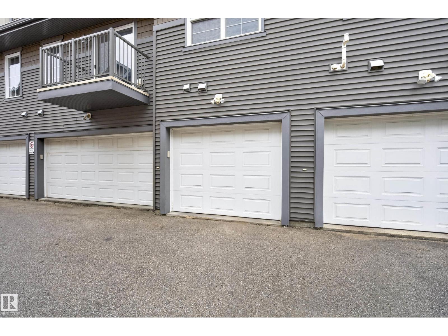
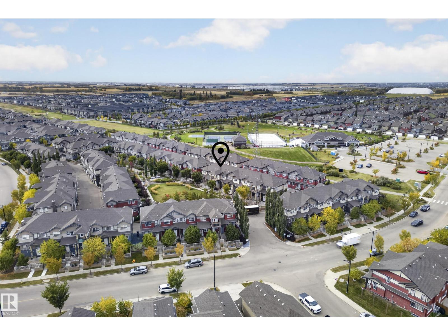
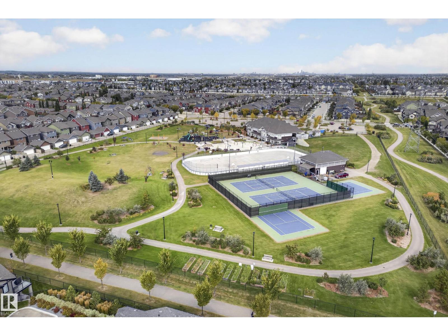
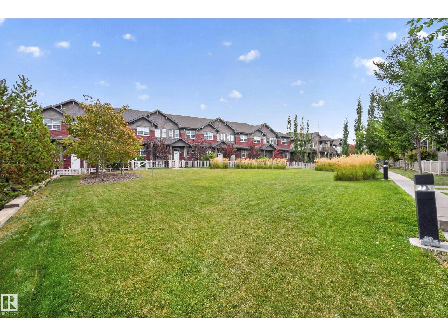
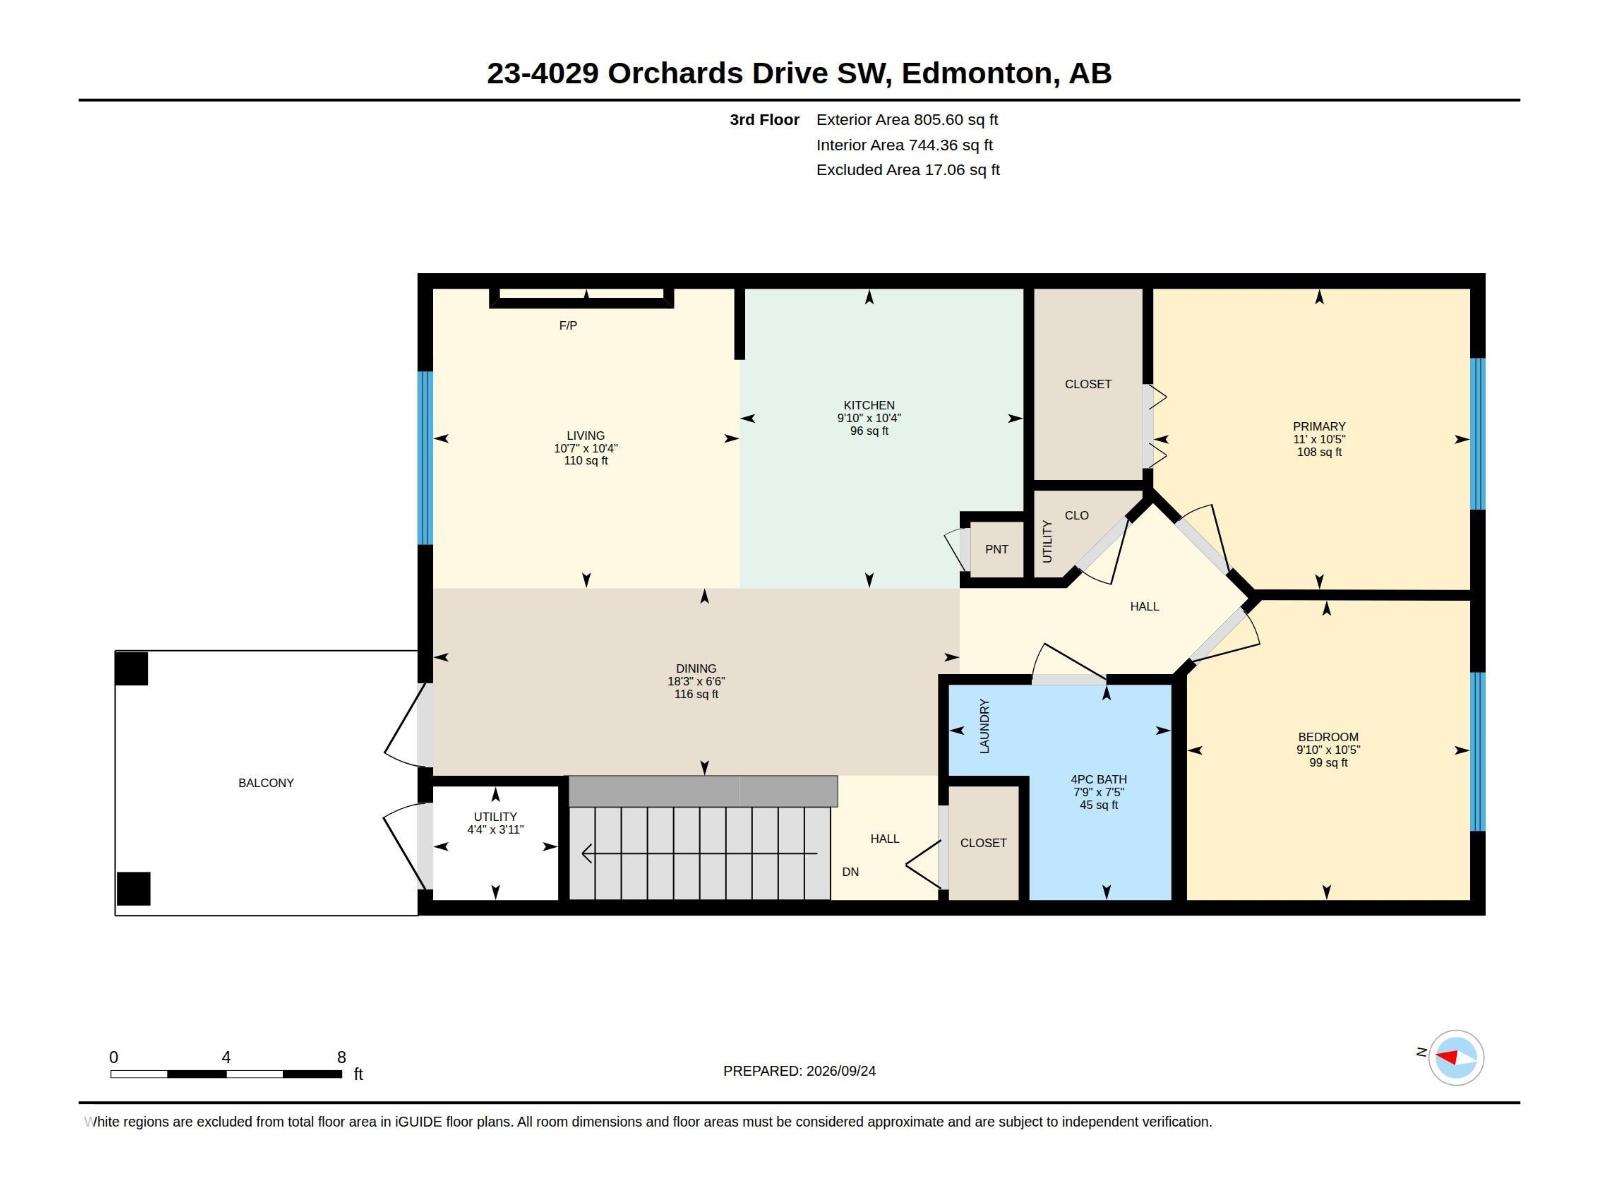
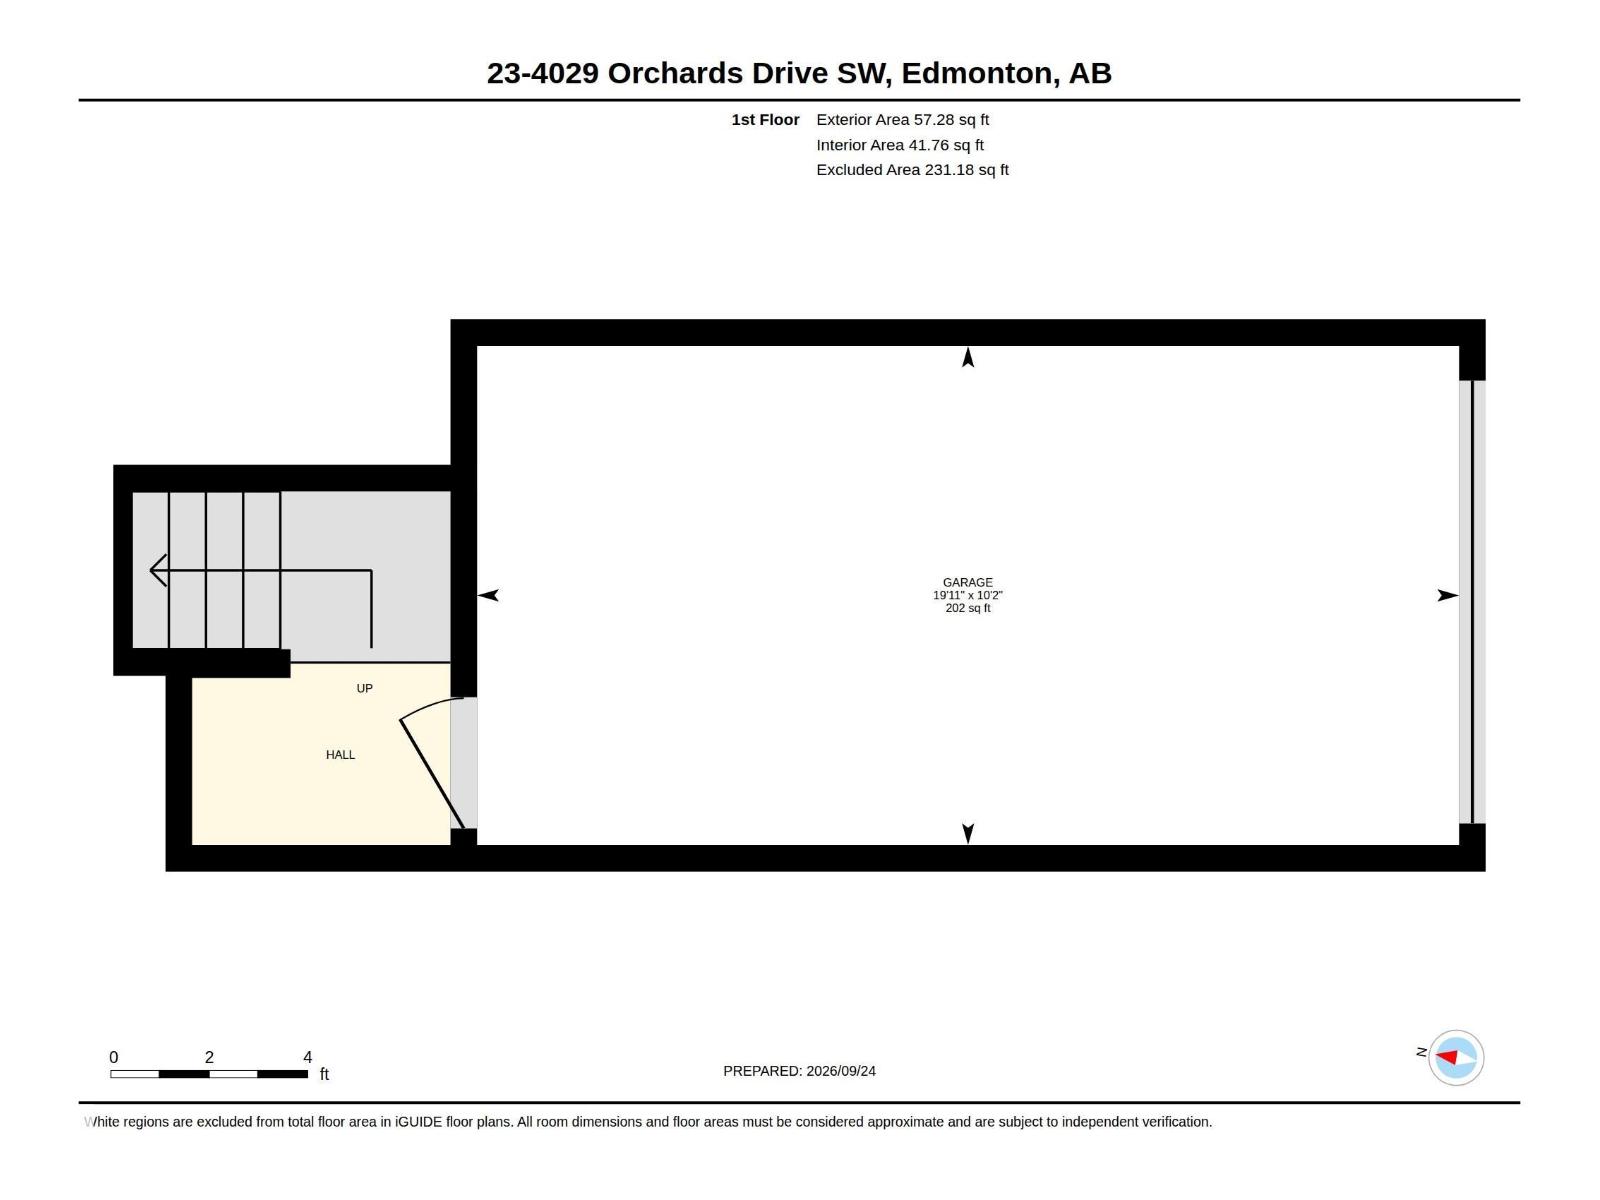
Enjoy the season on your terms: walks through nearby green space, skating at The Orchards rink, and no early-morning sidewalk shovelling. Condo fees cover exterior maintenance and common-area snow removal, while your attached single garage keeps your car sheltered. This pet-friendly, top-floor home pairs vaulted ceilings and park views with a covered balcony, plus a small east-facing front yard for a little outdoor space of your own. The open kitchen's large island offers space for meal prep and conversation, plus stainless steel appliances and a pantry to keep things organized. Settle in beside the electric fireplace, stretch out in the king-sized primary bedroom, and use the second bedroom as an office, guest room, hobby space, or rental for a roommate. In-suite laundry and nearby additional parking add everyday convenience. Enjoy access to The Orchards Clubhouse, trails and recreation amenities, with shopping and the Henday close by. More time for the things you enjoy, less time on outdoor upkeep. (id:66555)
Property details
Property
- Style
- Bungalow
- Year built
- 2016
- Living area
- 948 square feet
- MLS® number
- E4510385
Interior
- Bedrooms
- 2
- Bathrooms
- 1
- Basement
- None
- Appliances
- Washer, Refrigerator, Dishwasher, Stove, Dryer, Microwave Range Hood Combo, Garage door opener, Garage door opener remote(s)
Systems
- Heating
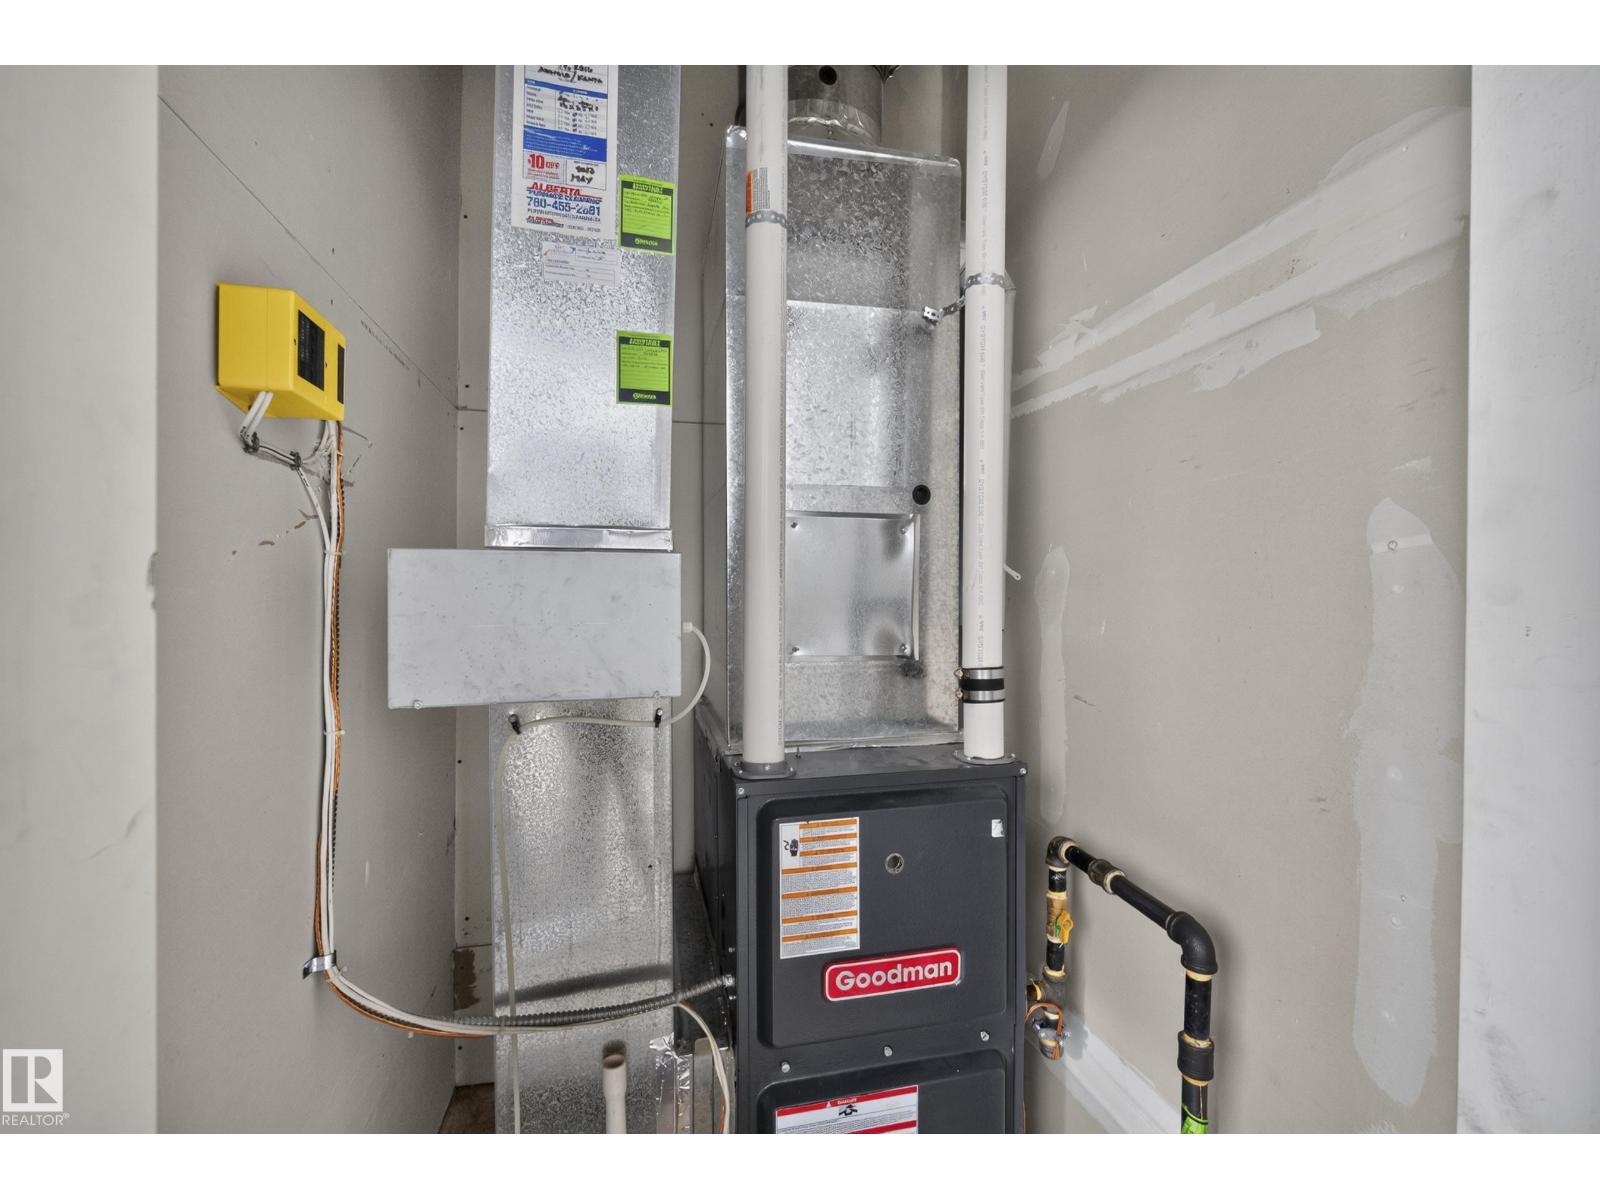
- Forced air
Parking
- Parking
- Attached Garage
City assessment
- Assessed value
- $269,000 (2025)
- Assessment class
- Residential
Lot & site
- Lot size
- 148 m² (1,589 sq ft)
- Lot features
- No Animal Home, No Smoking Home
- Site influences
- No Animal Home, No Smoking Home
- Community
- The Orchards At Ellerslie
Rooms
Main level
- Living room10'7 x 10'4
- Dining room18'3 x 6'6
- Kitchen9'10 x 10'4
- Primary Bedroom10'5
- Bedroom 29'10 x 10'5
More homes in The Orchards At Ellerslie
All 77 homes for sale in The Orchards At Ellerslie, with what each one costs a month.
Listing courtesy of Liv Real Estate. Listing data is provided under copyright by the REALTORS® Association of Edmonton via the CREA Data Distribution Facility (DDF®). Information is deemed reliable but is not guaranteed accurate by CREA, the board, or Padster, and should be independently verified. Not intended to solicit properties currently listed for sale.