#43 3305 Orchards Li SW
The Orchards At Ellerslie · Edmonton, AB T6X 2H1
MLS® E4509584 · Listing courtesy of MaxWell Devonshire Realty
$245,000 list price · 2 bedrooms · 1 bathrooms · 861 sq ft · Bungalow
What it costs to own
- List price
- $245,000
- Down payment (10%)
- $24,500
- Mortgage
- $220,500
- Rate · amortization
- 4.34% · 25 years
- Principal & interest
- $1,206/mo
- Condo fee
- $205 monthly
Principal and interest only. Property tax, insurance, utilities, condo fees and maintenance are extra.
About this home
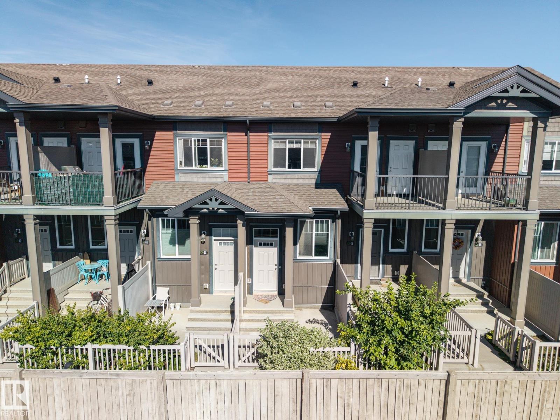
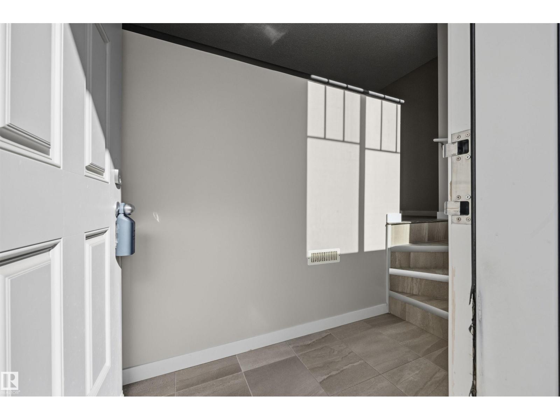
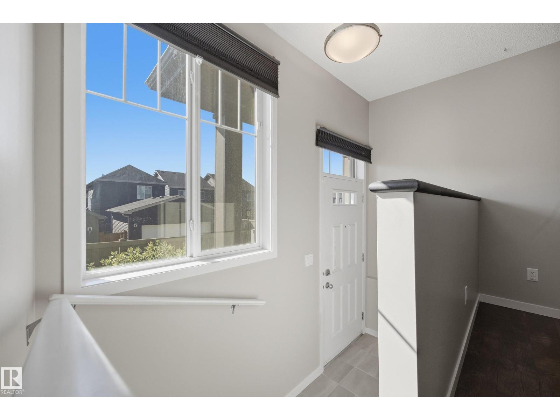
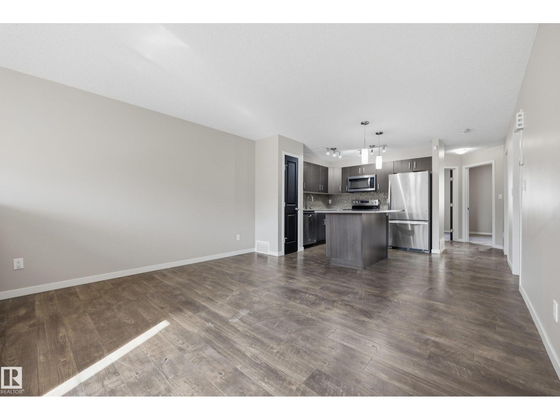
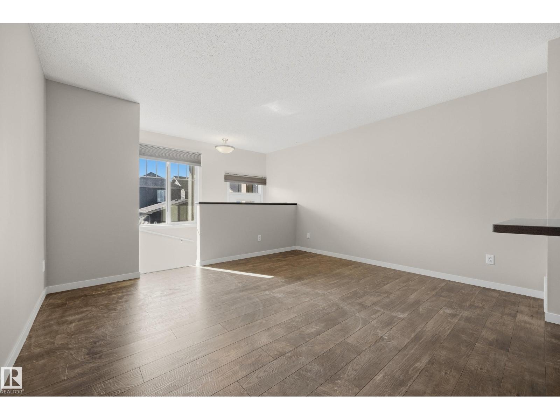
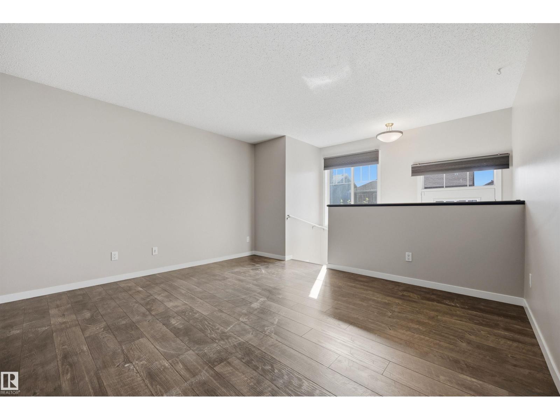
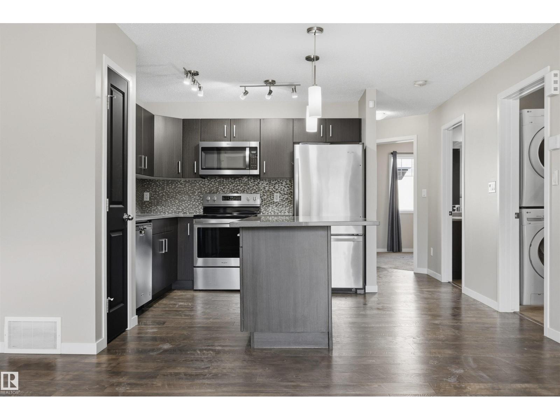
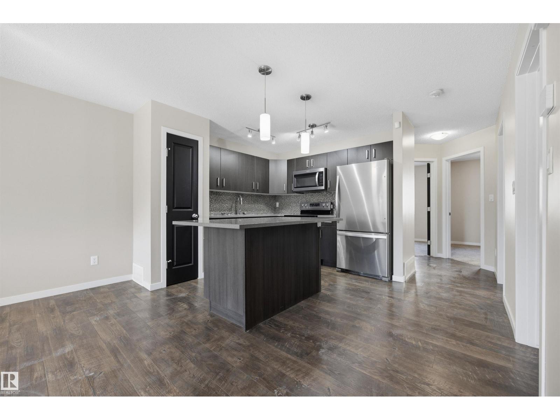
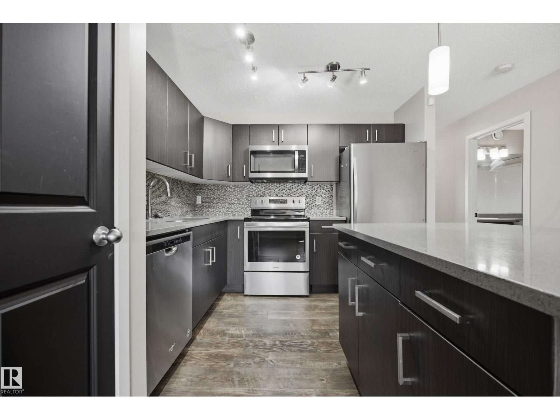
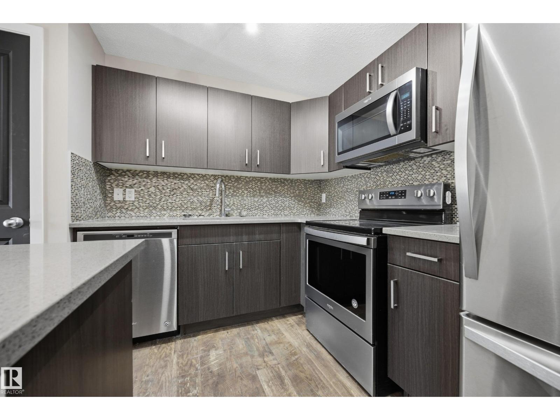
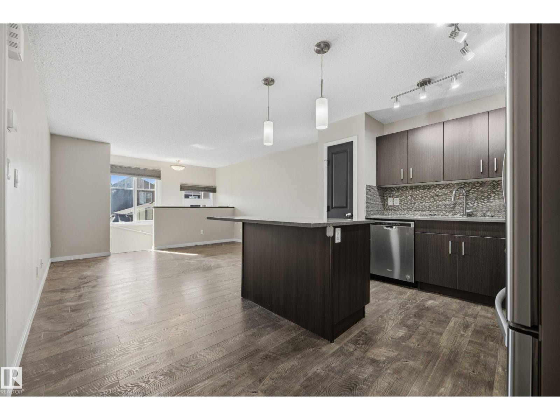
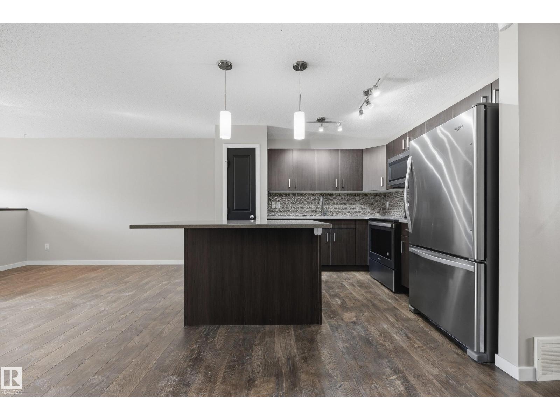
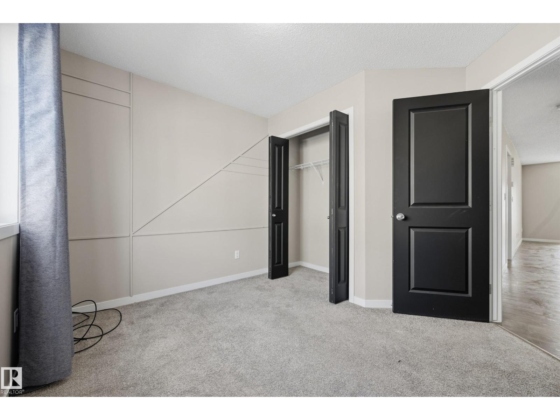
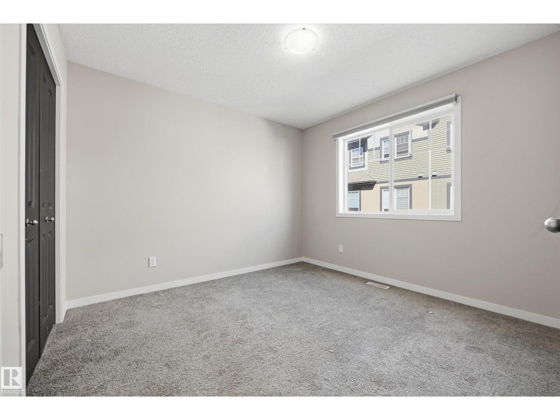
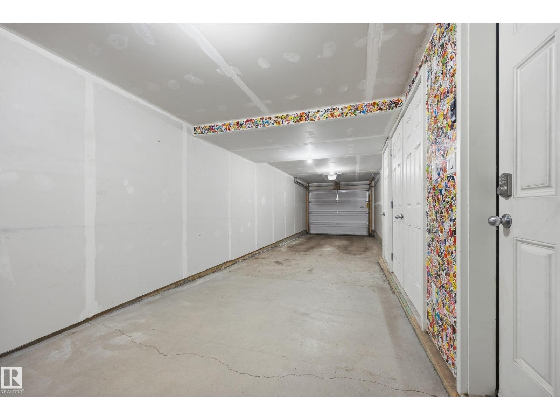
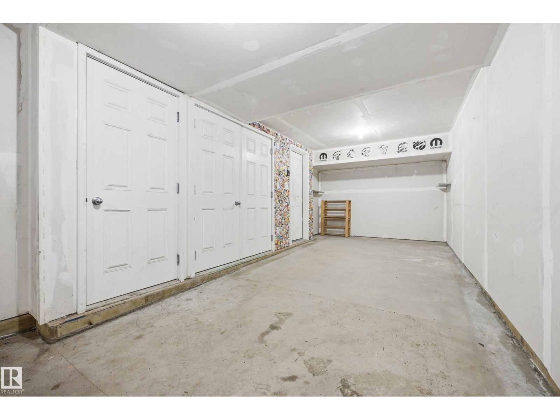
Welcome to a home where you can slow down, enjoy the little things, and spend more time living and less time worrying about maintenance. Nestled in the vibrant community of The Orchards, this beautifully maintained 2-bedroom bungalow-style condo offers the perfect blend of comfort, style, and an exceptional lifestyle. Freshly painted throughout and truly move-in ready, the bright open-concept layout invites you to settle in and make yourself at home. The kitchen is the heart of the space, featuring upgraded stainless steel appliances, beautiful quartz countertops, plenty of cabinetry, and a spacious island with extra drawers — perfect for morning coffee, casual dinners, or gathering with friends. Step outside to your private fenced front yard and imagine enjoying your morning coffee in the sunshine, relaxing after a long day, or watching your four-legged friend enjoy the outdoors. The tandem garage adds even more versatility, complete with a fantastic man cave or hobby space. (id:66555)
Property details
Property
- Style
- Bungalow
- Year built
- 2018
- Living area
- 861 square feet
- MLS® number
- E4509584
Interior
- Bedrooms
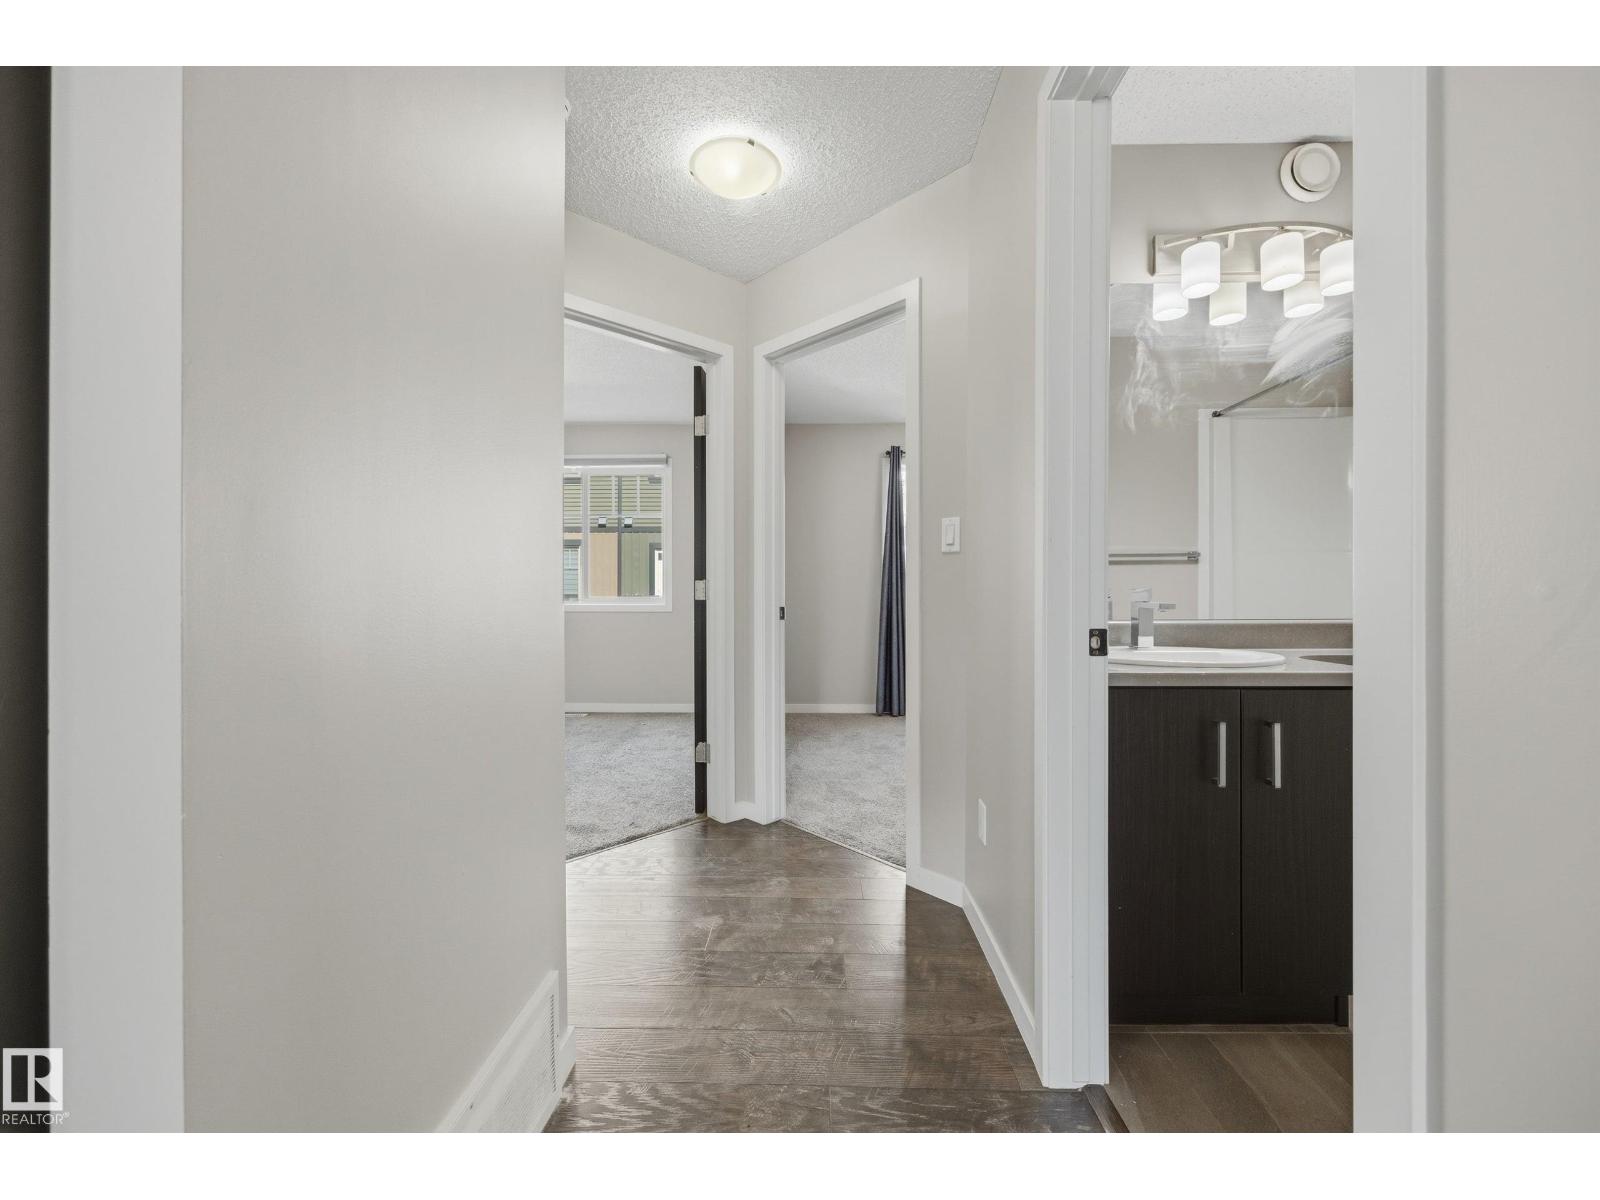
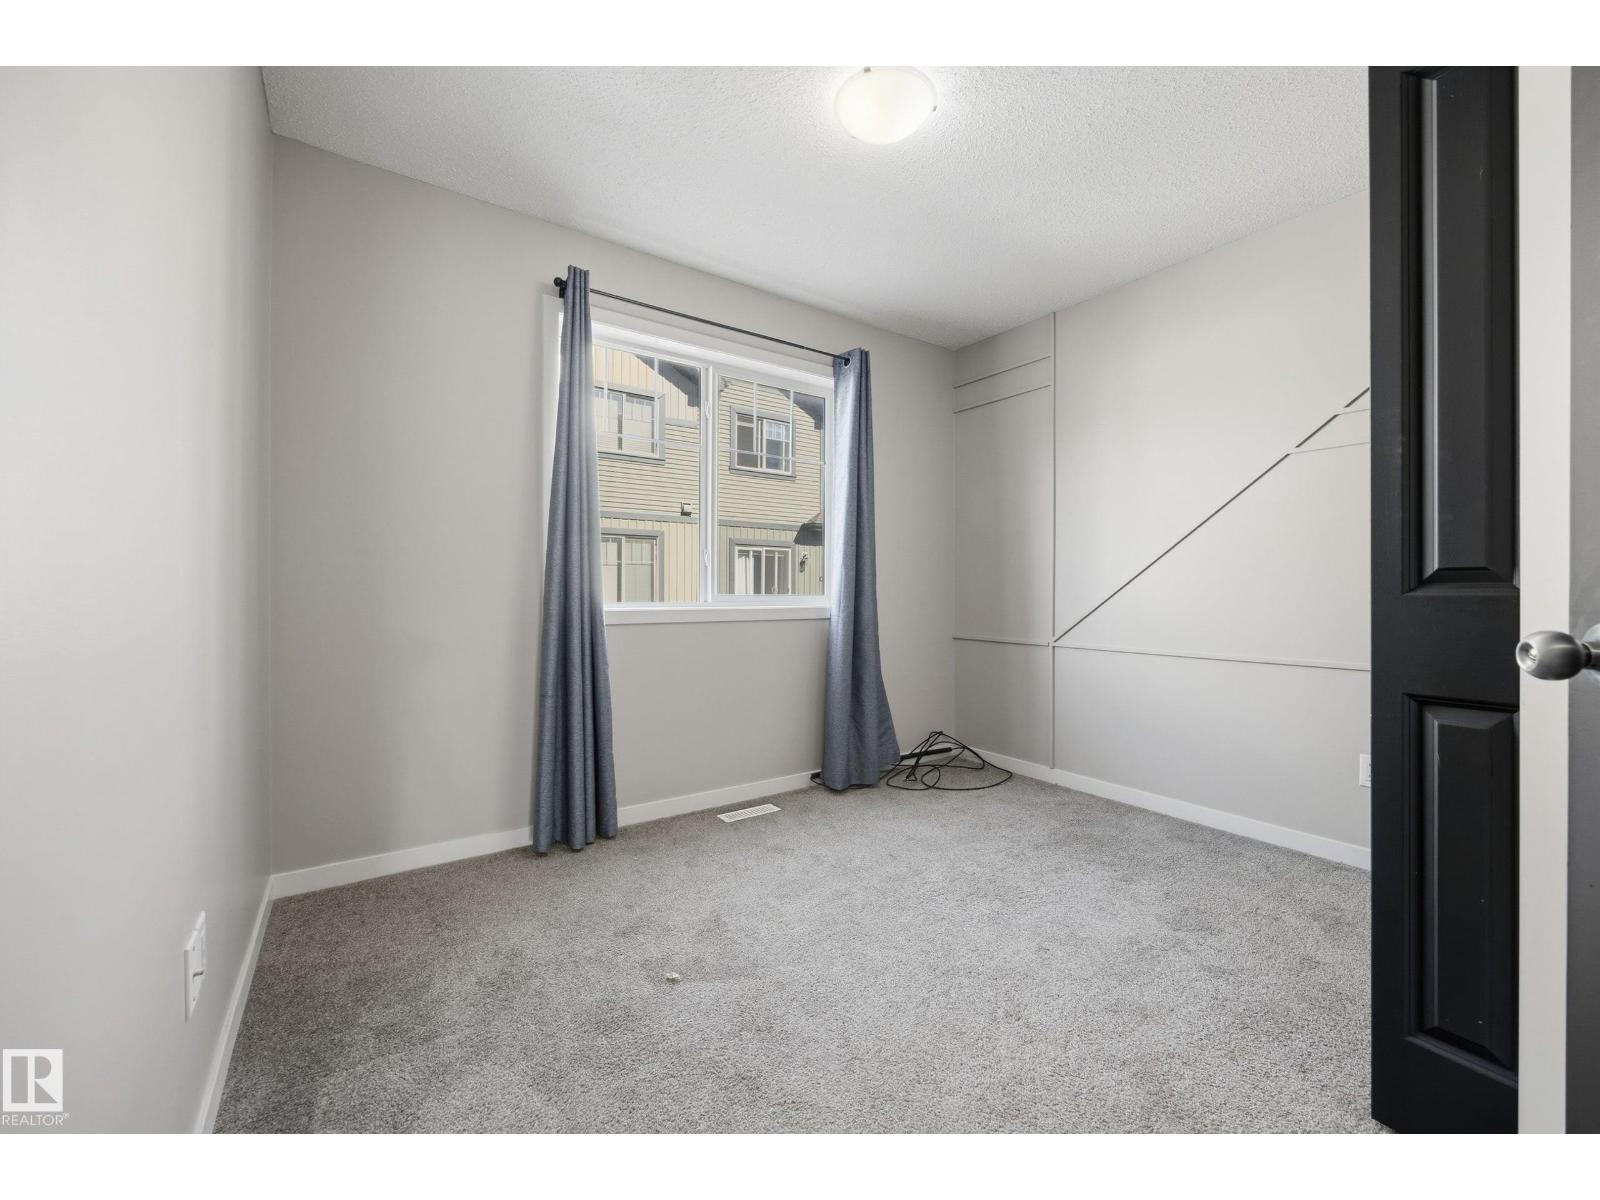
- 2
- Bathrooms
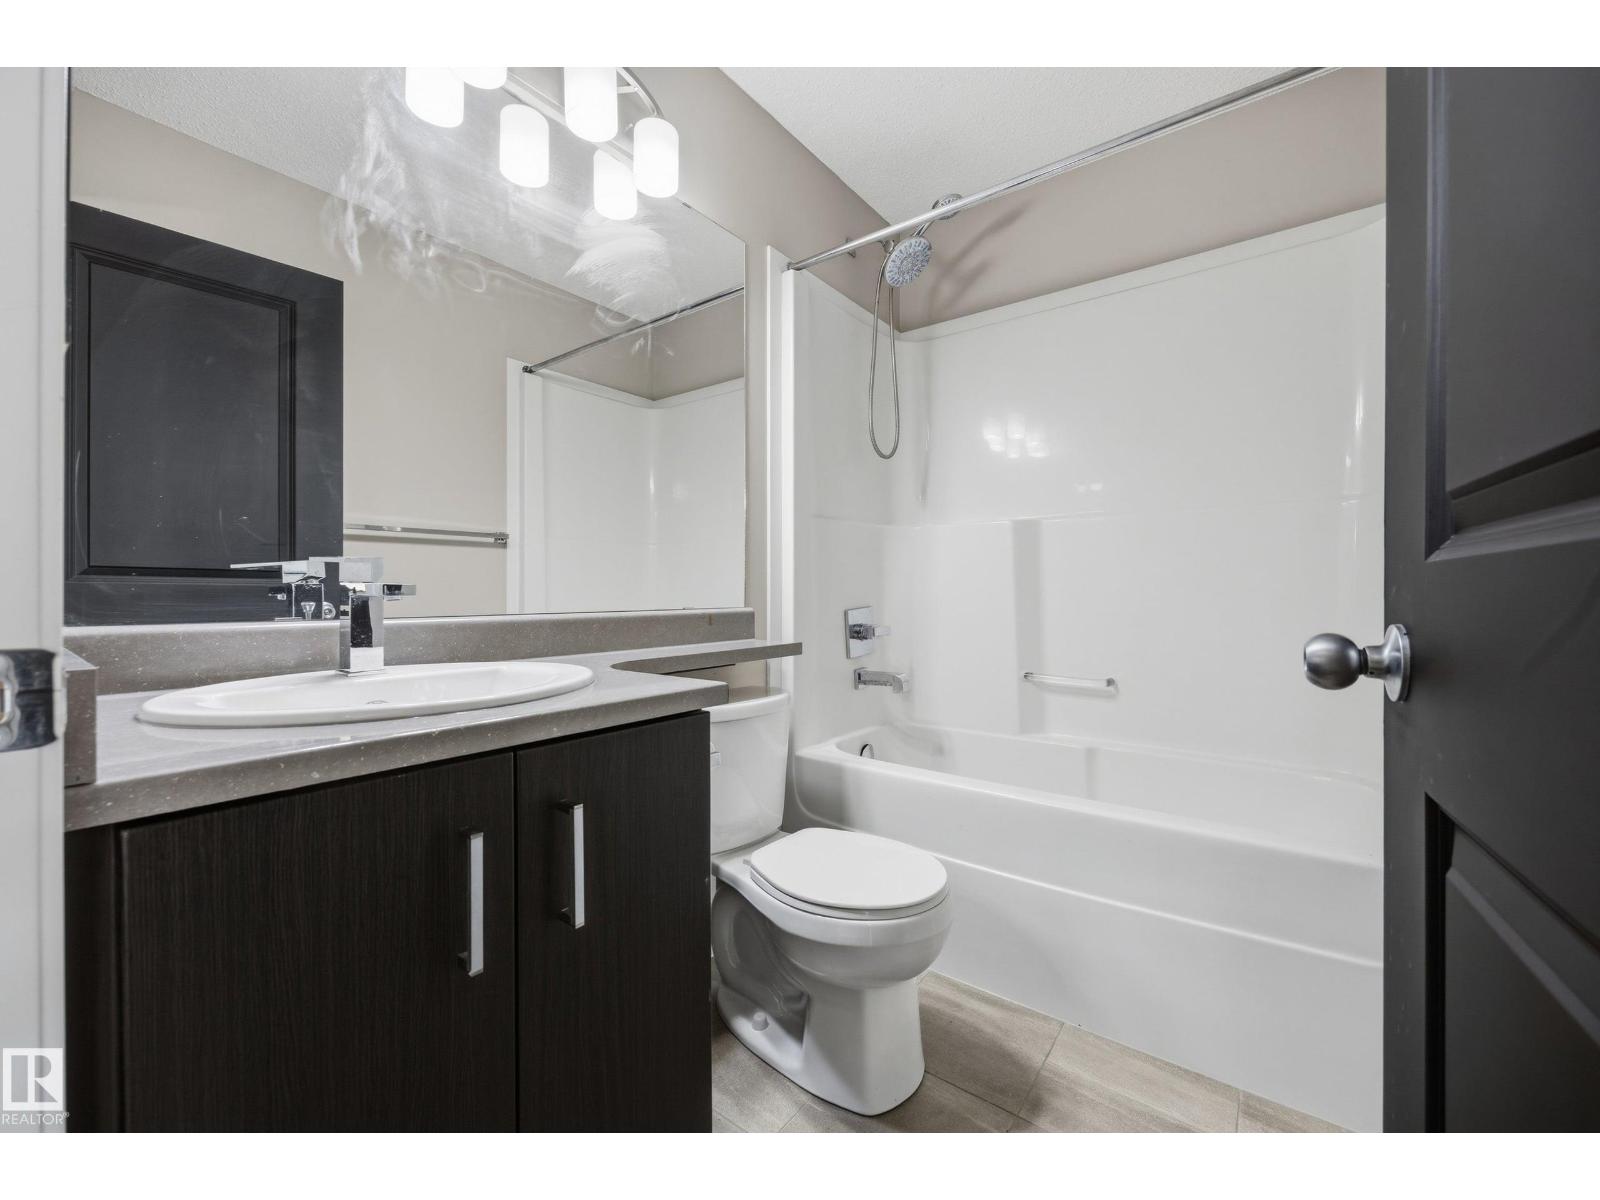
- 1
- Basement
- Unfinished, Partial
- Appliances
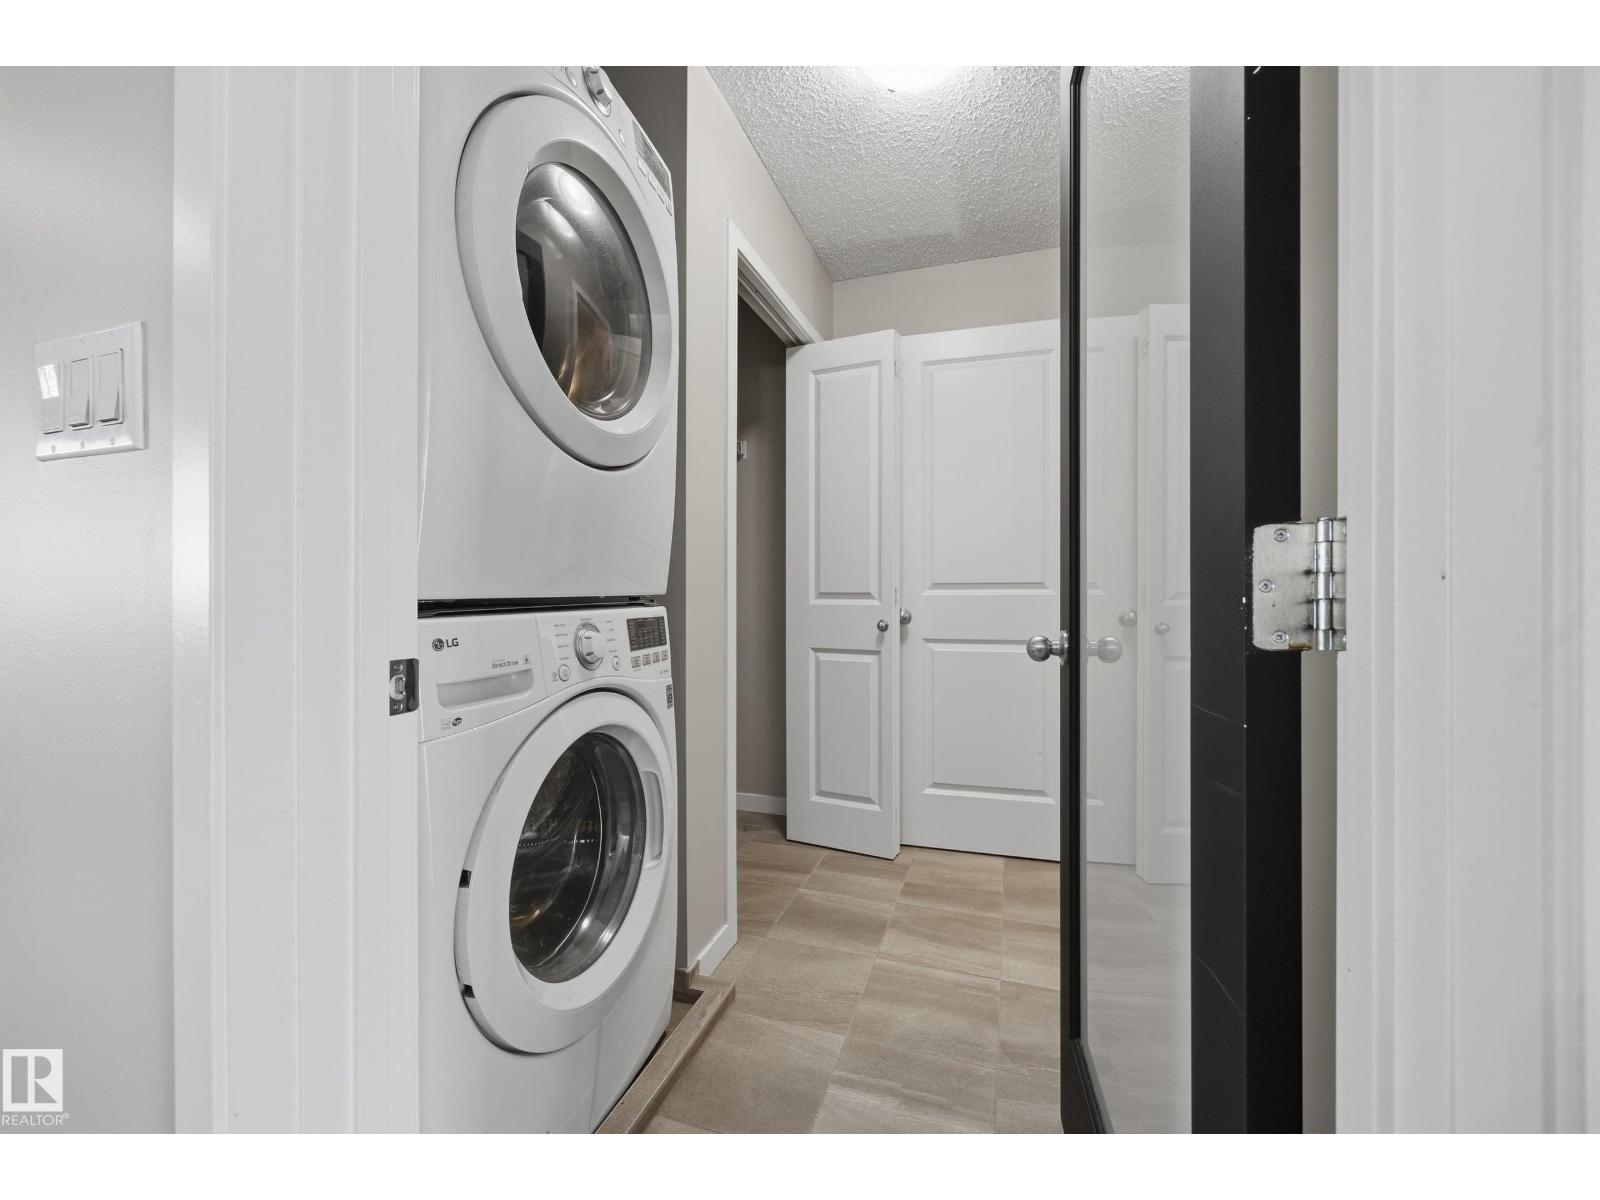
- Refrigerator, Dishwasher, Stove, Garburator, Hood Fan, Window Coverings, Garage door opener, Garage door opener remote(s), Washer/Dryer Stack-Up
Systems
- Heating
- Forced air
Parking
- Parking
- Attached Garage
Lot & site
- Community
- The Orchards At Ellerslie
Rooms
Main level
- Living room6.84 × 4.05 meters
- Kitchen3.17 × 3.06 meters
- Primary Bedroom3.3 × 3.16 meters
- Bedroom 22.47 × 3.17 meters
- Laundry room1.81 × 2.21 meters
More homes in The Orchards At Ellerslie
All 77 homes for sale in The Orchards At Ellerslie, with what each one costs a month.
Listing courtesy of MaxWell Devonshire Realty. Listing data is provided under copyright by the REALTORS® Association of Edmonton via the CREA Data Distribution Facility (DDF®). Information is deemed reliable but is not guaranteed accurate by CREA, the board, or Padster, and should be independently verified. Not intended to solicit properties currently listed for sale.