4394 Crabapple Cr SW
The Orchards At Ellerslie · Edmonton, AB T6X 0X9
MLS® E4509073 · Listing courtesy of Rimrock Real Estate
$738,000 list price · 3 bedrooms · 4 bathrooms · 2,623 sq ft · House
What it costs to own
- List price
- $738,000
- Down payment (10%)
- $73,800
- Mortgage
- $664,200
- Rate · amortization
- 4.34% · 25 years
- Principal & interest
- $3,632/mo
Principal and interest only. Property tax, insurance, utilities, condo fees and maintenance are extra.
About this home
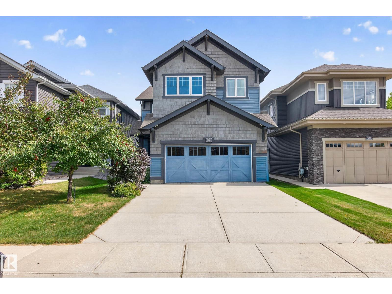
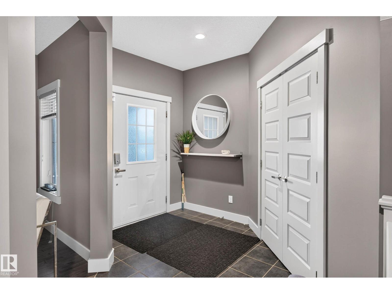
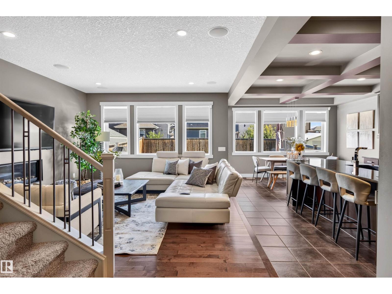
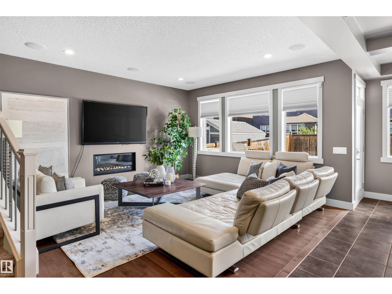
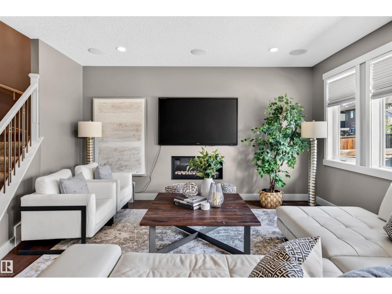
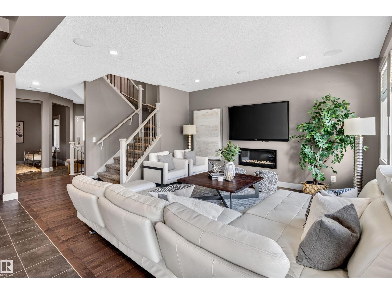
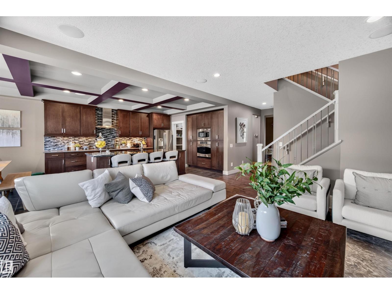
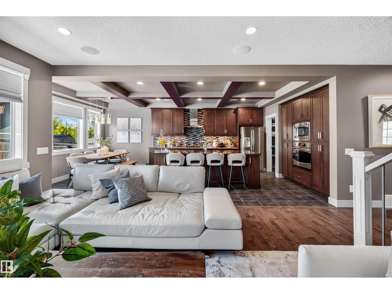
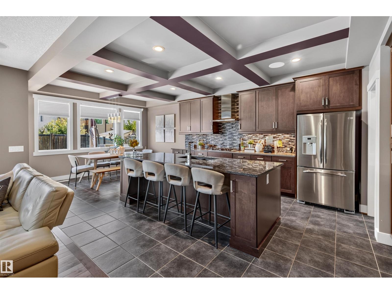
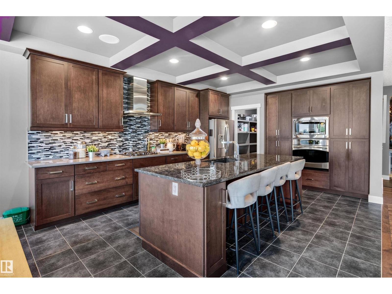
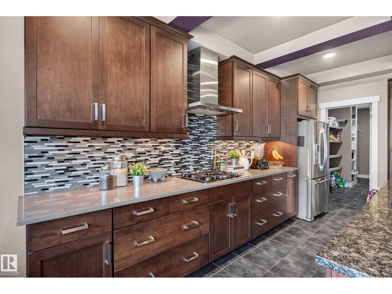
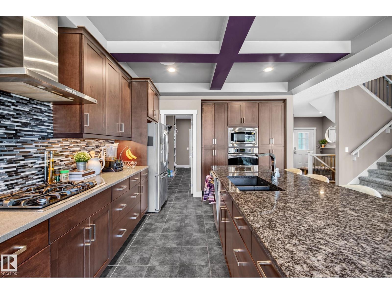
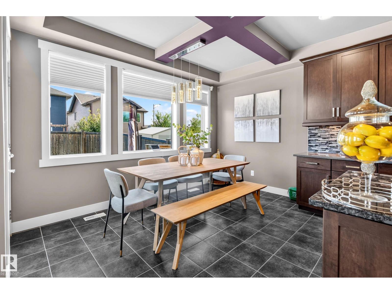
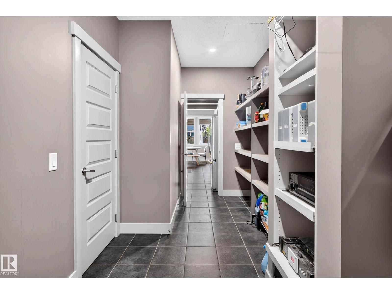
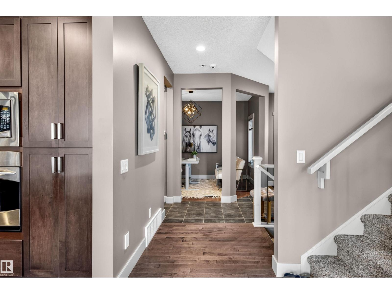
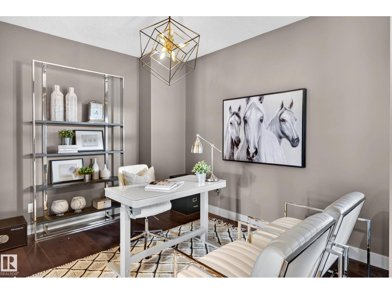
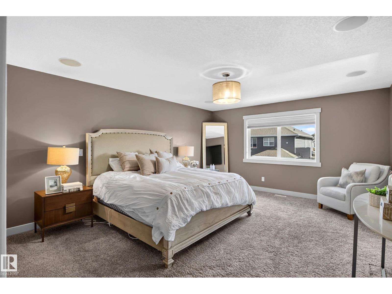
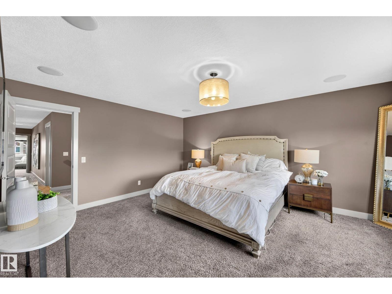
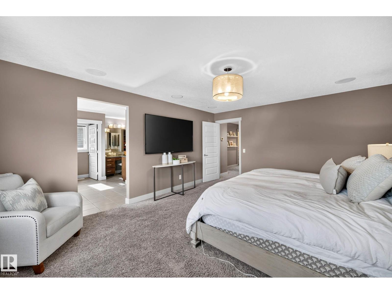
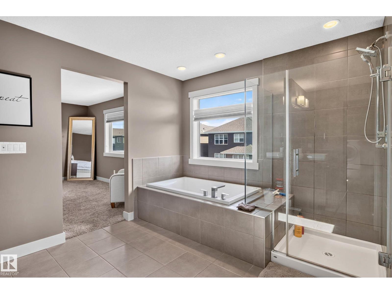
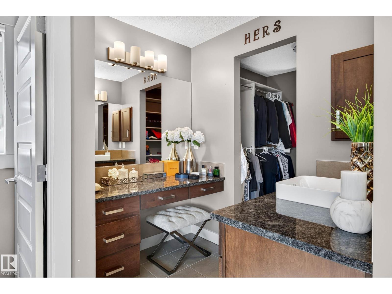
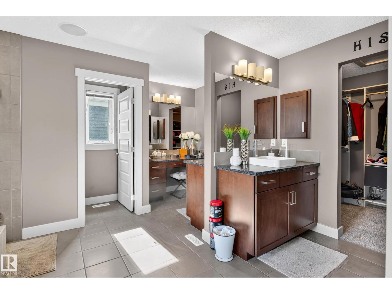
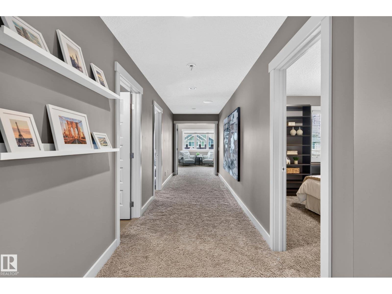
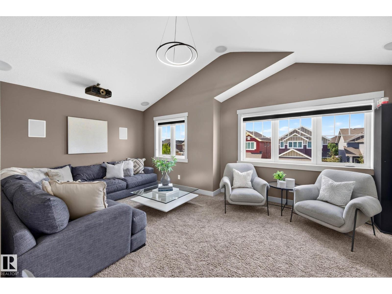
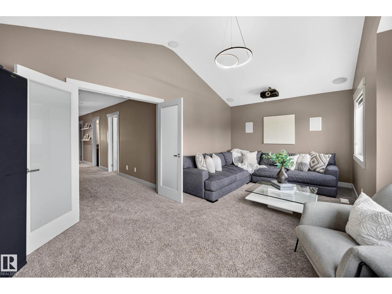
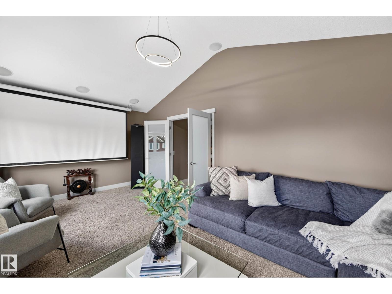
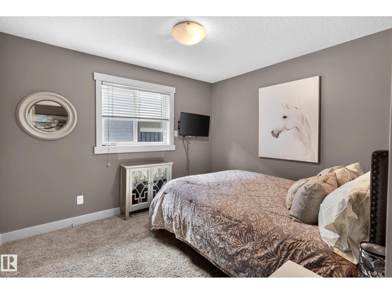
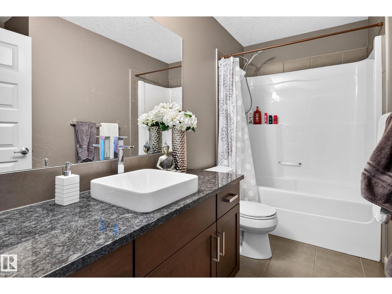
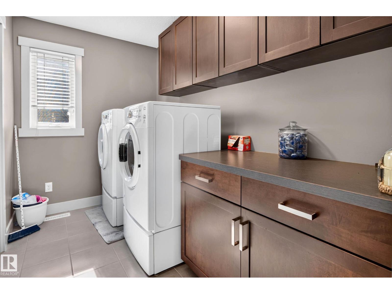
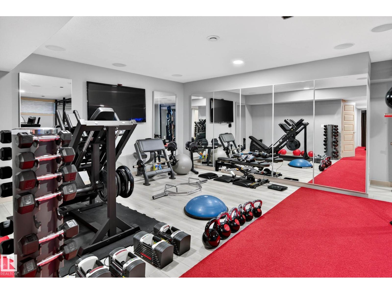
CUSTOM AVI BUILT HOME IN THE ORCHARDS! Offering over 3,700 sq ft of fully finished living space, this beautifully upgraded 2-storey is ideally located across from HUGE PARK & CLUBHOUSE. Main floor features a stunning kitchen with GRANITE, stainless steel appliances, gas range & oversized walk-through pantry, plus a den & bright family room w/ HARDWOOD floors, fireplace & HUGE WINDOWS. Upstairs offers 3 bedrooms, laundry, full bath & theatre-style bonus room. The primary retreat includes split vanities, separate tub, dual closets & direct laundry access. The FULLY FINISHED BSMT adds a 4th bedroom, full bath & home gym. Additional highlights include a HEATED GARAGE, recessed lighting, TV wiring throughout & approx 50 built-in speakers, all phone-controlled with no visible wires, A/C & dual zone furnace. Fully fenced w/ large deck. Enjoy EXCLUSIVE Orchards amenities including the clubhouse, HOCKEY RINK, TENNIS COURTS & more. Walking distance to school. Mins to Airport, shopping & transit. MUST SEE! (id:66555)
Property details
Property
- Style
- House
- Year built
- 2014
- Living area
- 2,623 square feet
- MLS® number
- E4509073
Interior
- Bedrooms
- 3
- Bathrooms
- 4
- Basement
- Finished, Full
- Appliances
- Washer, Refrigerator, Gas stove(s), Dishwasher, Dryer, Microwave, Oven - Built-In, Hood Fan, Window Coverings, Garage door opener, Garage door opener remote(s)
Systems
- Heating
- Forced air
Parking
- Parking
- Attached Garage
City assessment
- Assessed value
- $710,000 (2025)
- Assessment class
- Residential
Lot & site
- Lot size
- 390 m² (4,200 sq ft)
- Lot features
- Closet Organizers, No Smoking Home
- Site influences
- Closet Organizers, No Smoking Home
- Community
- The Orchards At Ellerslie
Rooms
Main level
- Living room4.76 × 4.72 meters
- Dining room3.95 × 2.13 meters
- Kitchen5.43 × 3.95 meters
- Den3.75 × 2.96 meters
Upper Level
- Family room6.1 × 3.81 meters
- Primary Bedroom5.34 × 4.28 meters
- Bedroom 23.37 × 3.05 meters
- Bedroom 33.42 × 3.16 meters
More homes in The Orchards At Ellerslie
All 77 homes for sale in The Orchards At Ellerslie, with what each one costs a month.
Listing courtesy of Rimrock Real Estate. Listing data is provided under copyright by the REALTORS® Association of Edmonton via the CREA Data Distribution Facility (DDF®). Information is deemed reliable but is not guaranteed accurate by CREA, the board, or Padster, and should be independently verified. Not intended to solicit properties currently listed for sale.