5439 Hawthorn Ru SW
The Orchards At Ellerslie · Edmonton, AB T6X 3K5
MLS® E4508321 · Listing courtesy of Century 21 Signature Realty
$544,900 list price · 3 bedrooms · 3 bathrooms · 1,687 sq ft · House
What it costs to own
- List price
- $544,900
- Down payment (10%)
- $54,490
- Mortgage
- $490,410
- Rate · amortization
- 4.34% · 25 years
- Principal & interest
- $2,682/mo
Principal and interest only. Property tax, insurance, utilities, condo fees and maintenance are extra.
About this home
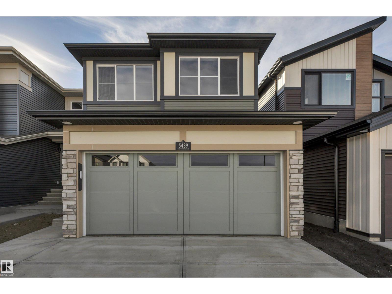
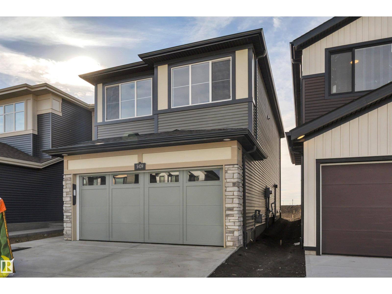
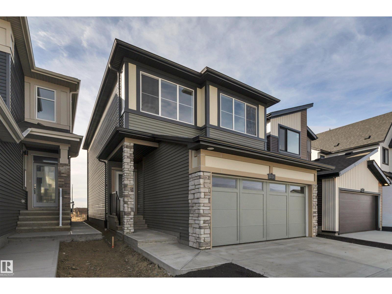
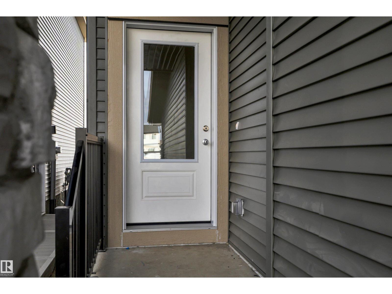
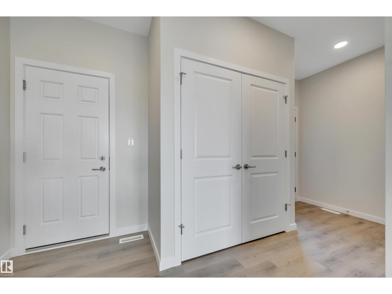
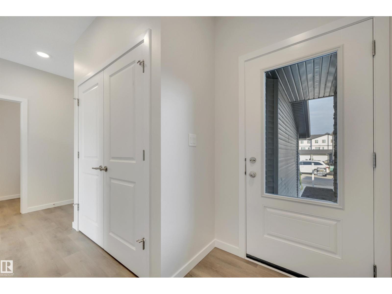
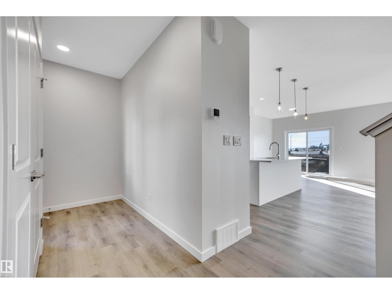
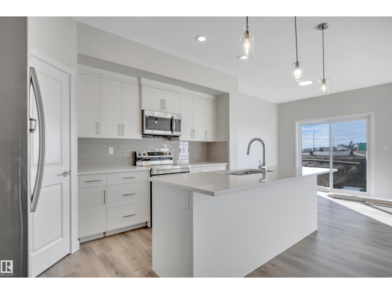
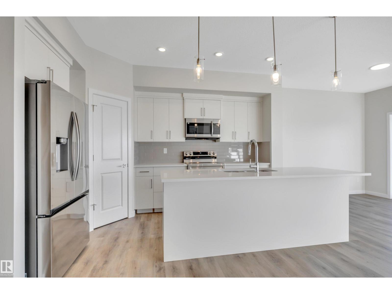
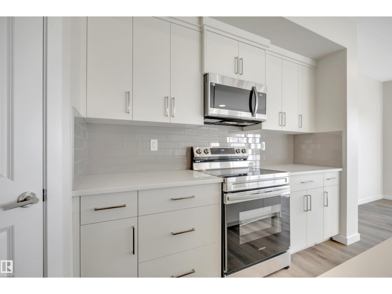
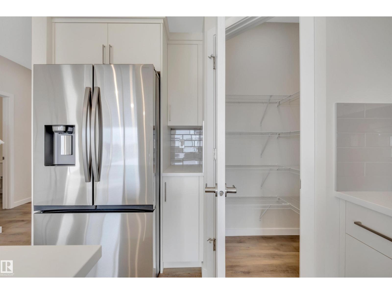
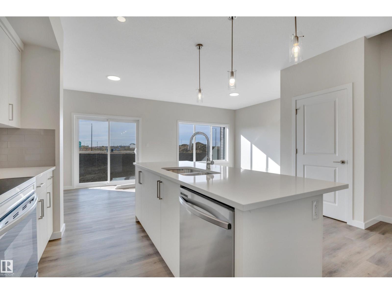
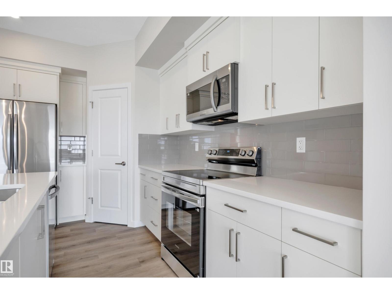
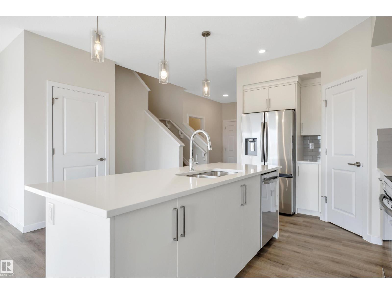
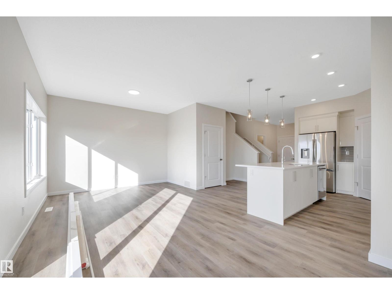
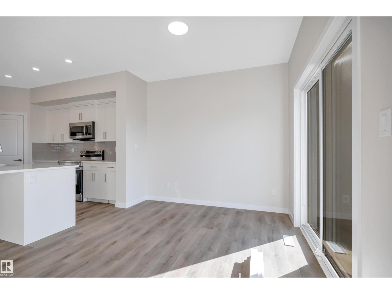
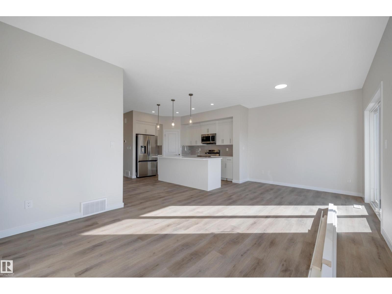
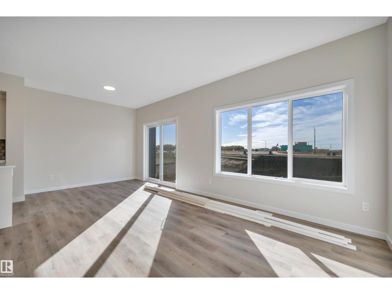
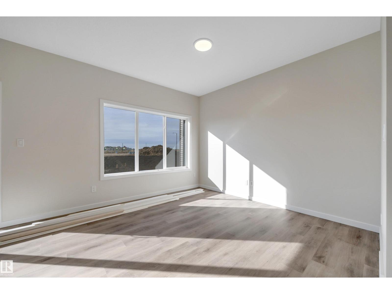
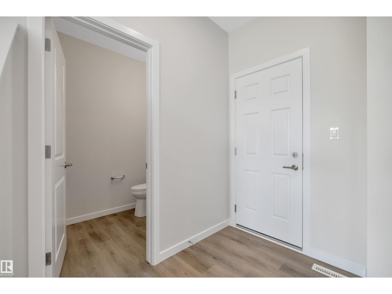
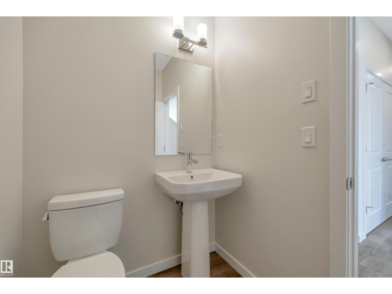
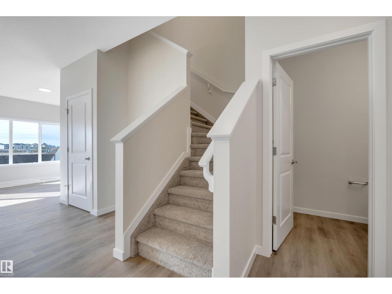
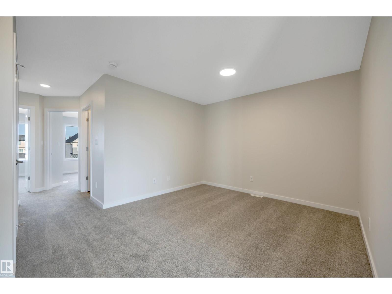
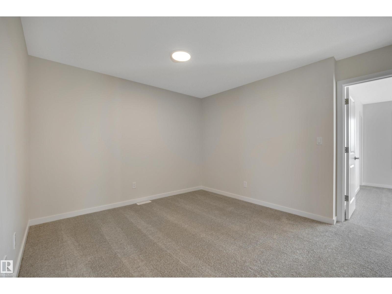
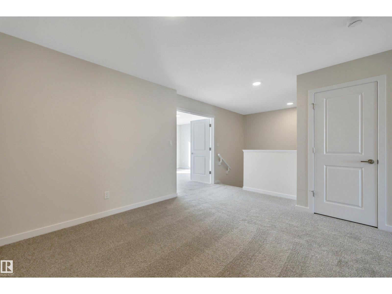
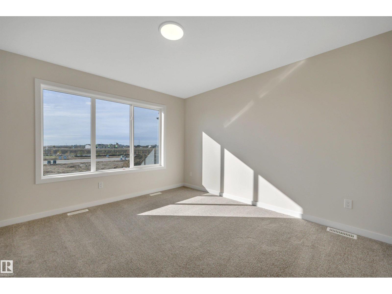
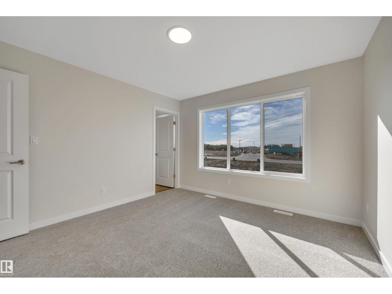
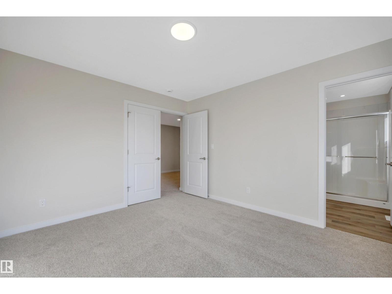
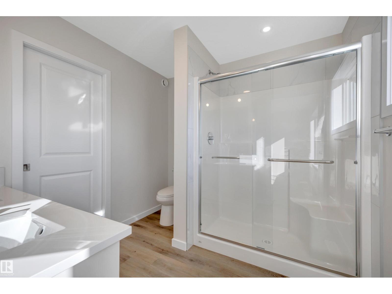
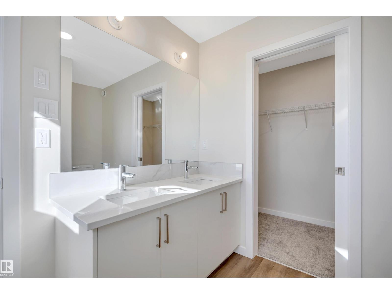
Welcome to the BRAND NEW built by Excel Homes, the Meadowview model in sought after THE ORCHARDS in SOUTHWEST Edmonton. At nearly 1700 square feet, this FRONT DOUBLE ATTACHED GARAGE WITH STONE SURROUND, upon entering you are greeted with LVP flooring, 9 FOOT CEILING, OPEN style kitchen with ALL STAINLESS STEEL APPLIANCES, LARGE ISLAND WITH THICK QUARTZ COUNTERTOPS, adjacent is the dining area and looking onto the SPACIOUS LIVING ROOM. Half bath completes the main floor. Upstairs is carpeted, bonus room separates the the 2 bedrooms from the primary w/4 PC ensuite, walk-in closet. Full bath and laundry completes the second floor. Property has SEPARATE ENTRANCE perfect for LEGAL SUITE. This GREEN BUILT home has HRV, solar panel rough in, low E windows, eco bee thermostat and more. FULL LANDSCAPING INCLUDED. Close to south edmonton common, schools, public transportation, anthony henday, and all the amenities in the community. October 2nd completion. (id:66555)
Property details
Property
- Style
- House
- Year built
- 2026
- Living area
- 1,687 square feet
- MLS® number
- E4508321
Interior
- Bedrooms
- 3
- Bathrooms
- 3
- Basement
- Unfinished, Full
- Appliances
- Washer, Refrigerator, Dishwasher, Stove, Dryer, Microwave Range Hood Combo, Garage door opener, Garage door opener remote(s)
Systems
- Heating
- Forced air
Parking
- Parking
- Attached Garage
City assessment
- Assessed value
- $550,000 (2025)
- Assessment class
- Residential
Lot & site
- Lot features
- Flat site
- Site influences
- Flat site
- Community
- The Orchards At Ellerslie
Rooms
Main level
- Living room11'10 x 11'11
- Kitchen9'1 x 14'3
- Breakfast9'10 x 9'1
Upper Level
- Primary Bedroom11'8 x 12'5
- Bedroom 211'3 x 12'
- Bedroom 310'9 x 11'4
- Bonus Room15'3 x 11'7
More homes in The Orchards At Ellerslie
All 77 homes for sale in The Orchards At Ellerslie, with what each one costs a month.
Listing courtesy of Century 21 Signature Realty. Listing data is provided under copyright by the REALTORS® Association of Edmonton via the CREA Data Distribution Facility (DDF®). Information is deemed reliable but is not guaranteed accurate by CREA, the board, or Padster, and should be independently verified. Not intended to solicit properties currently listed for sale.