2120 Muckleplum Cr SW
The Orchards At Ellerslie · Edmonton, AB T6X 3H1
MLS® E4506426 · Listing courtesy of Exp Realty
$610,000 list price · 4 bedrooms · 4 bathrooms · 2,240 sq ft · House
What it costs to own
- List price
- $610,000
- Down payment (10%)
- $61,000
- Mortgage
- $549,000
- Rate · amortization
- 4.34% · 25 years
- Principal & interest
- $3,002/mo
Principal and interest only. Property tax, insurance, utilities, condo fees and maintenance are extra.
About this home
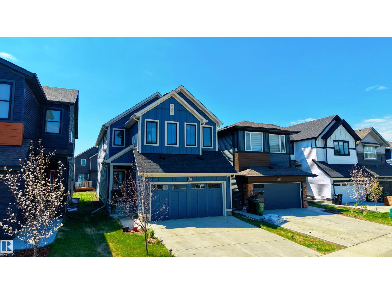
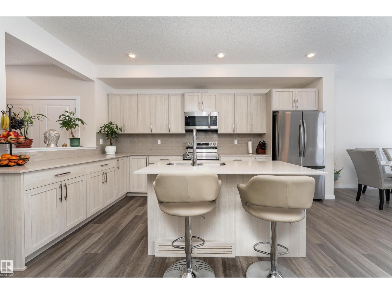
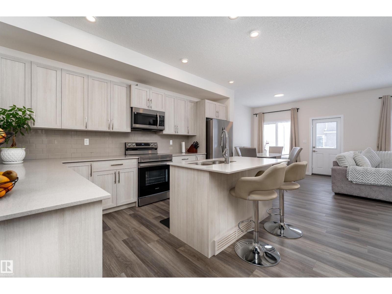
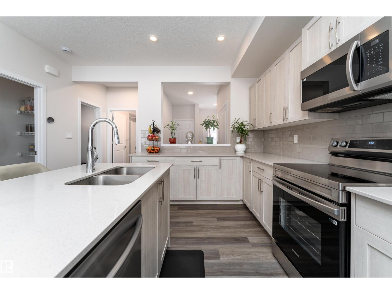
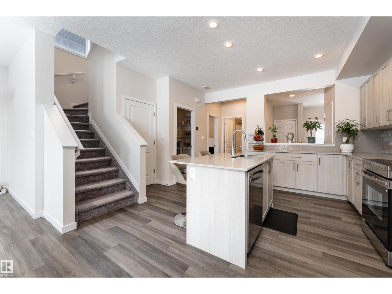
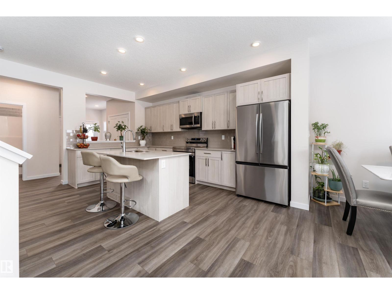
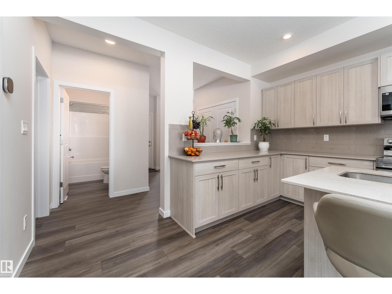
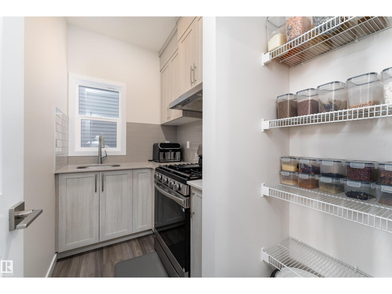
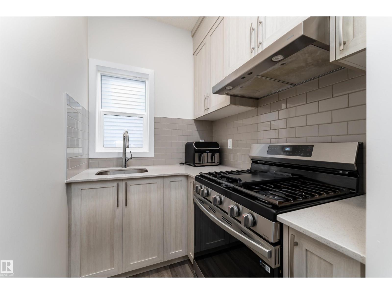
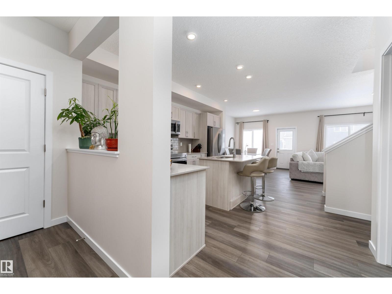
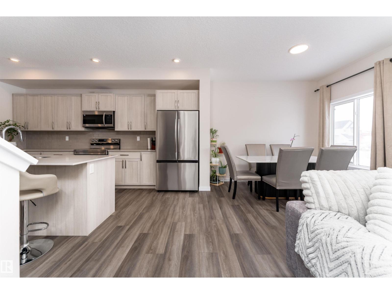
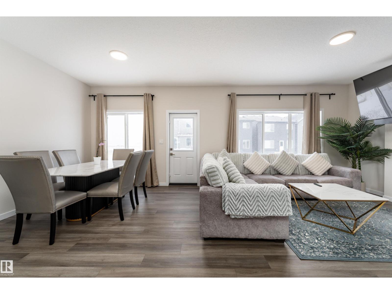
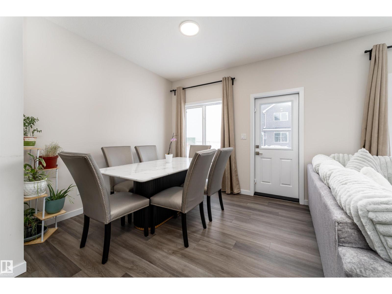
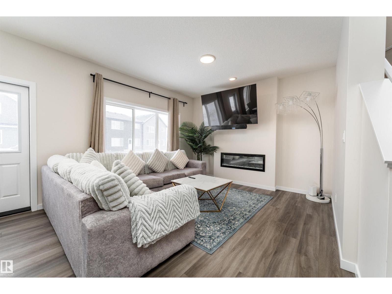
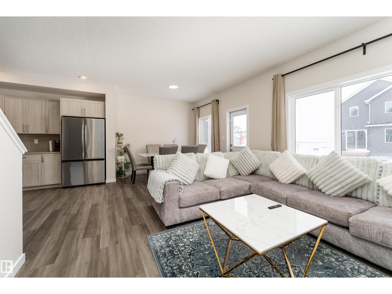
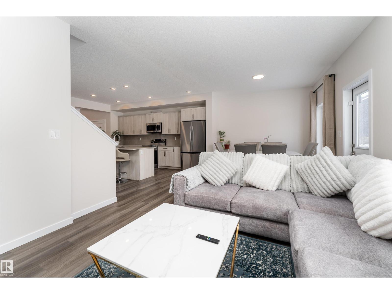
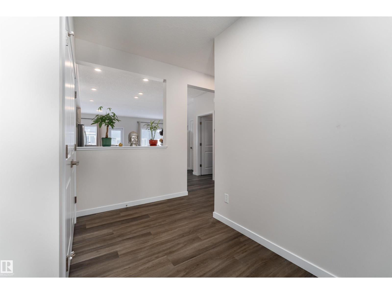
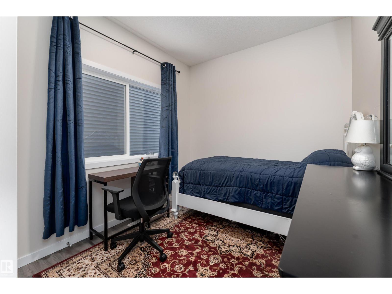
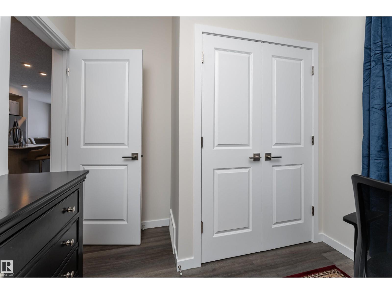
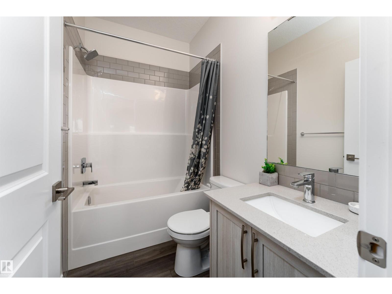
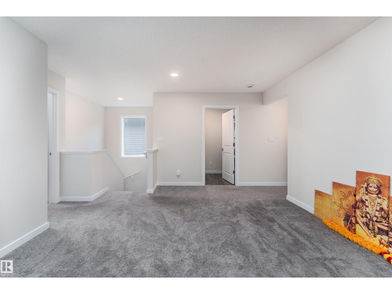
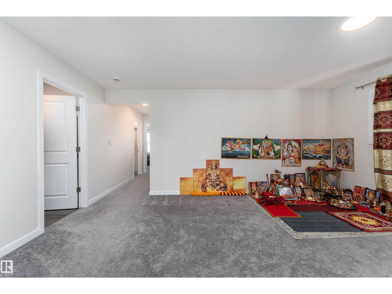
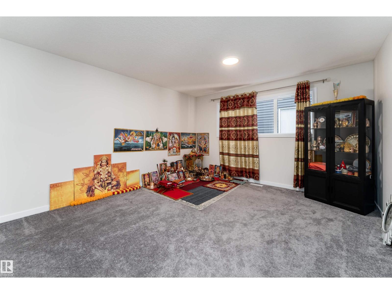
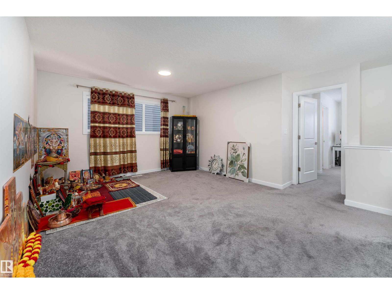
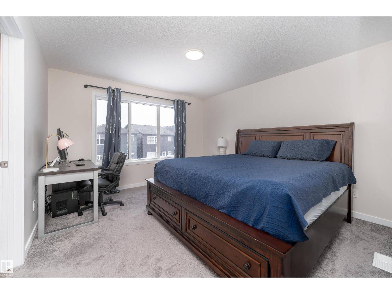
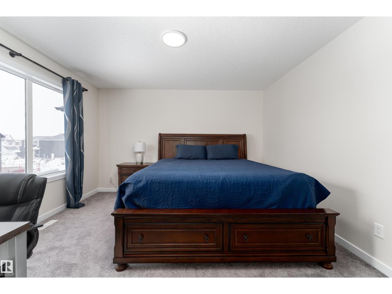
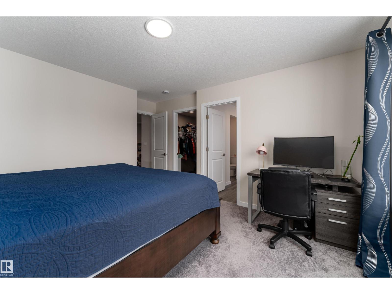
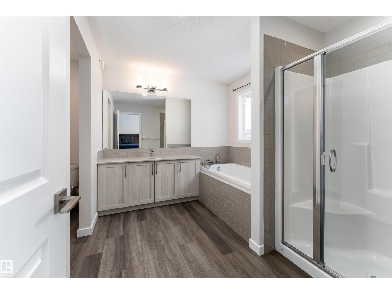
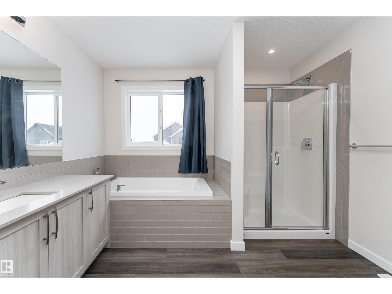
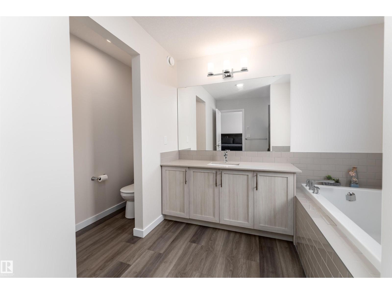
Built with families in mind, this exceptional 4 bed, 4 full bath home is located in the award-winning community of The Orchards! The MAIN FLOOR BEDROOM and FULL BATHROOM offer ideal flexibility for guests or multi-generational living. Custom designed so that all four bedrooms are generously sized, this layout prioritizes comfort without compromise. The main floor showcases a gourmet kitchen with abundant cabinetry & counter space, and a separate spice kitchen complete with gas range, flowing into the living room with a luxurious electric fireplace. Upstairs features TWO MASTER SUITES, each with its own ensuite and walk-in closet, plus a third oversized bedroom & another full bath. A large bonus room adds valuable secondary living space. The unfinished basement with a separate side entrance presents excellent potential for a future legal suite. Close to schools, parks, and walking trails, residents enjoy access to the private Orchards Recreation Centre with splash park, skating rink, playgrounds, and more! (id:66555)
Property details
Property
- Style
- House
- Year built
- 2024
- Living area
- 2,240 square feet
- MLS® number
- E4506426
Interior
- Bedrooms
- 4
- Bathrooms
- 4
- Basement
- Unfinished, Full
- Appliances
- Washer, Refrigerator, Gas stove(s), Dishwasher, Stove, Dryer, Microwave Range Hood Combo, Garage door opener, Garage door opener remote(s)
Systems
- Heating
- Forced air
Parking
- Parking
- Attached Garage
City assessment
- Assessed value
- $643,500 (2025)
- Assessment class
- Residential
Lot & site
- Lot features
- Park/reserve
- Site influences
- Park/reserve
- Community
- The Orchards At Ellerslie
Rooms
Main level
- Living room3.99 × 3.92 meters
- Dining room3.05 × 3.21 meters
- Kitchen4.54 × 4.71 meters
- Bedroom 42.65 × 3.52 meters
- Second Kitchen2.65 × 3.52 meters
Upper Level
- Family room5.31 × 4.46 meters
- Primary Bedroom3.84 × 4.45 meters
- Bedroom 24.19 × 3.52 meters
- Bedroom 33.99 × 4.69 meters
- Laundry room1.6 × 2.38 meters
More homes in The Orchards At Ellerslie
All 77 homes for sale in The Orchards At Ellerslie, with what each one costs a month.
Listing courtesy of Exp Realty. Listing data is provided under copyright by the REALTORS® Association of Edmonton via the CREA Data Distribution Facility (DDF®). Information is deemed reliable but is not guaranteed accurate by CREA, the board, or Padster, and should be independently verified. Not intended to solicit properties currently listed for sale.