9412 Pear Cr SW
The Orchards At Ellerslie · Edmonton, AB T6X 2Z4
MLS® E4504430 · Listing courtesy of Realty Focus
$539,900 list price · 4 bedrooms · 4 bathrooms · 1,605 sq ft · Duplex
What it costs to own
- List price
- $539,900
- Down payment (10%)
- $53,990
- Mortgage
- $485,910
- Rate · amortization
- 4.34% · 25 years
- Principal & interest
- $2,657/mo
Principal and interest only. Property tax, insurance, utilities, condo fees and maintenance are extra.
About this home
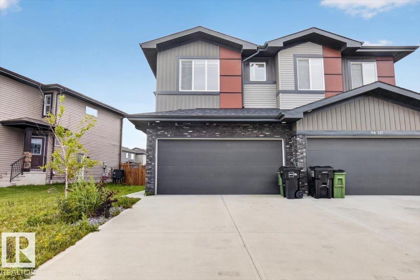
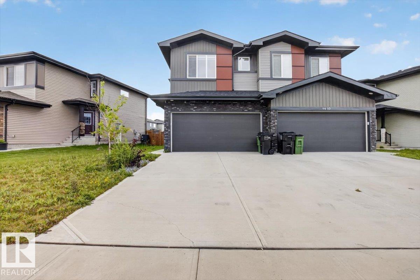
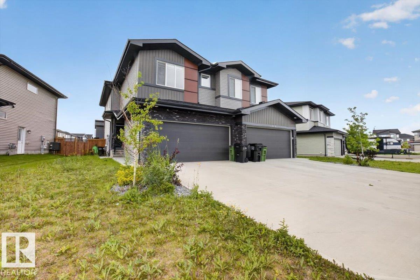
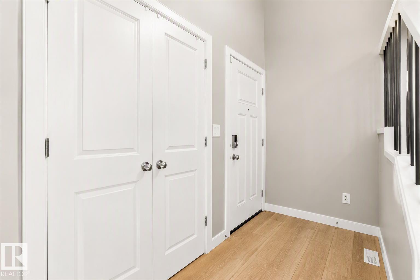
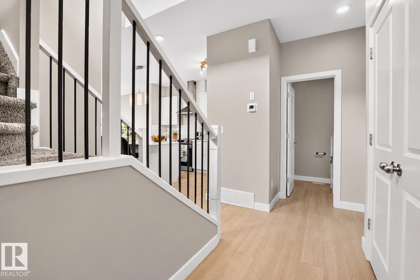
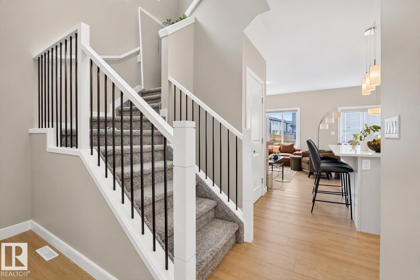
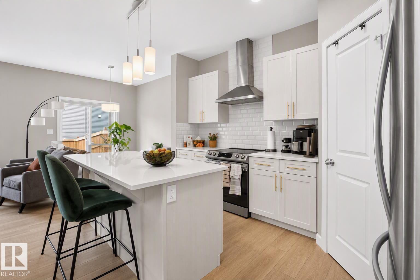
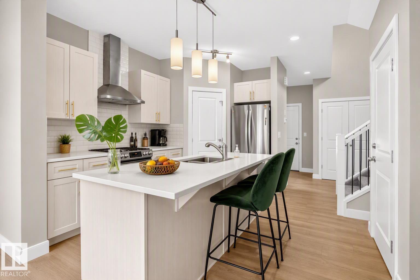
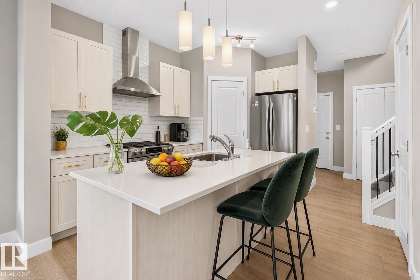
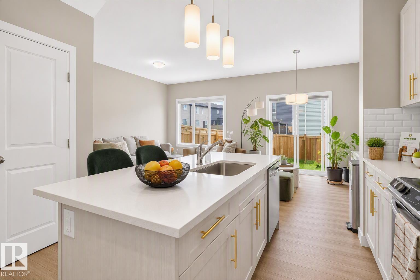
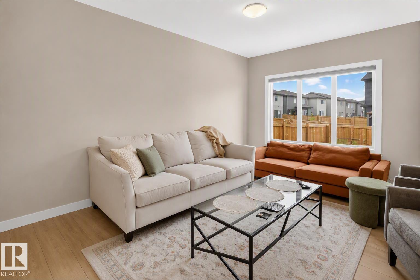
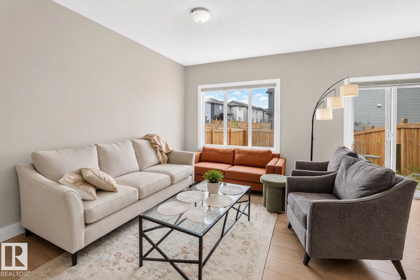
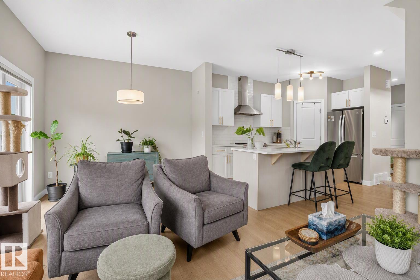
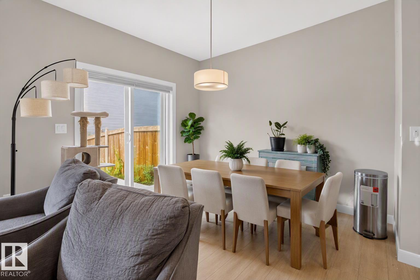
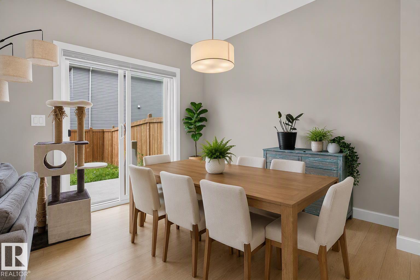
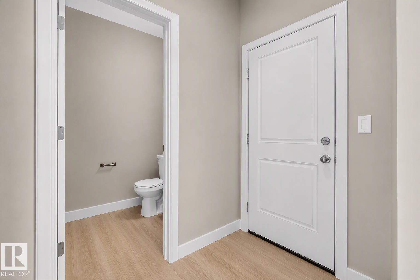
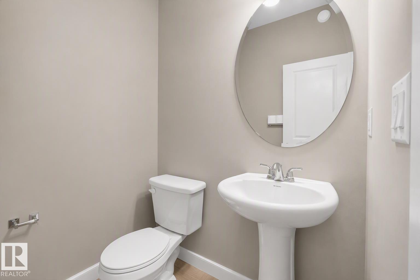
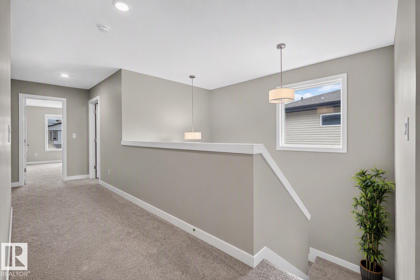
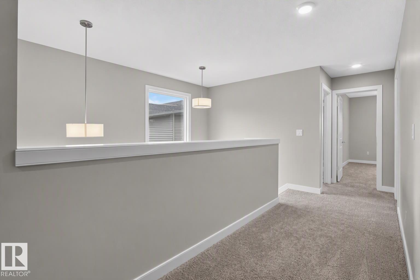
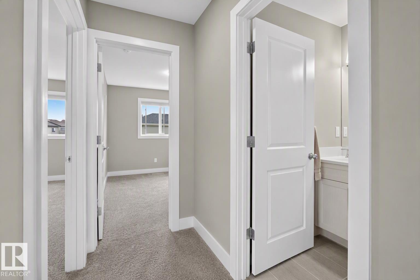
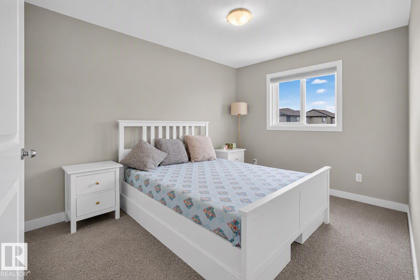
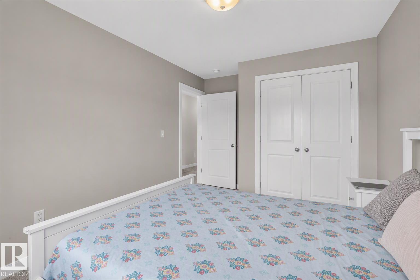
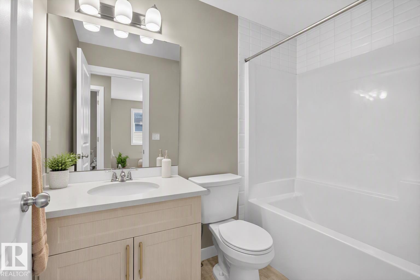
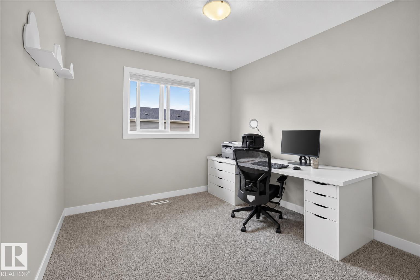
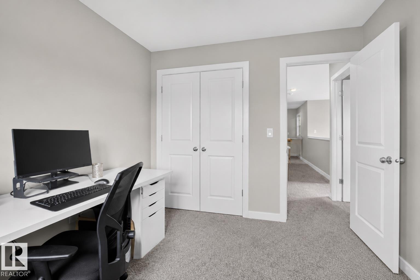
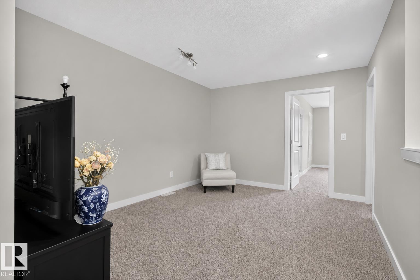
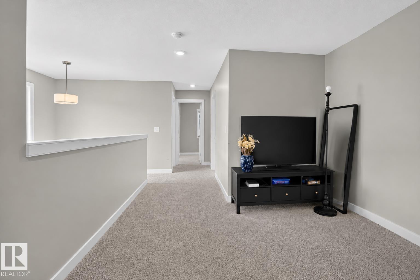
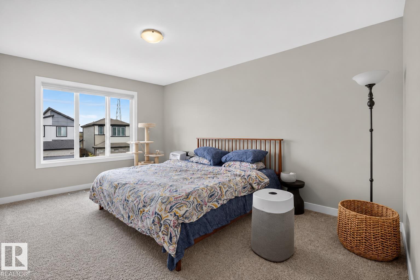
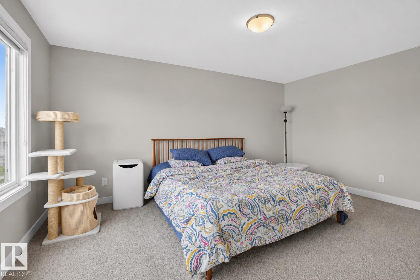
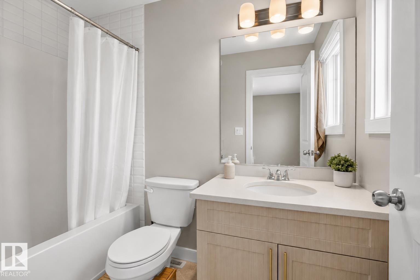
Welcome home! Offering just over 1600 sqft in the highly sought-after community of The Orchards, this modern open-concept duplex welcomes you with bright, seamless flow through the living, dining, and kitchen areas, perfect for hosting and everyday comfort. The main floor is completed with a convenient half bath. Upstairs, enjoy a spacious bonus room, three generously sized bedrooms, and two full bathrooms, including a warm and inviting primary suite with its own walk-in closet and private ensuite. The fully legal basement suite adds exceptional versatility, featuring 1 bedroom, 1 bathroom, a full kitchen, and a cozy living room — ideal for extended family, guests, or rental income. Don’t miss this incredible opportunity to own a beautiful home in one of Edmonton’s most desirable communities. (id:66555)
Property details
Property
- Style
- Duplex
- Year built
- 2022
- Living area
- 1,605 square feet
- MLS® number
- E4504430
Interior
- Bedrooms
- 4
- Bathrooms
- 4
- Basement
- Finished, Full, Suite
- Appliances
- Dishwasher, Dryer, Microwave Range Hood Combo, Hood Fan, Two stoves, Two Washers, Two Refrigerators
Systems
- Heating
- Forced air
Parking
- Parking
- Attached Garage
City assessment
- Assessed value
- $523,000 (2025)
- Assessment class
- Residential
Lot & site
- Lot size
- 337 m² (3,625 sq ft)
- Lot features
- See remarks
- Site influences
- See remarks
- Community
- The Orchards At Ellerslie
Rooms
Main level
- Living room10'8 x 13'10"
- Dining room8'6" x 10'4"
- Kitchen14'9" x 13'6"
Upper Level
- Family room14'5" x 10'9"
- Primary Bedroom15'10 x 11'6"
- Bedroom 214'1" x 9'6"
- Bedroom 310'6" x 9'4"
Basement
- Bedroom 4—
- Second Kitchen—
More homes in The Orchards At Ellerslie
All 77 homes for sale in The Orchards At Ellerslie, with what each one costs a month.
Listing courtesy of Realty Focus. Listing data is provided under copyright by the REALTORS® Association of Edmonton via the CREA Data Distribution Facility (DDF®). Information is deemed reliable but is not guaranteed accurate by CREA, the board, or Padster, and should be independently verified. Not intended to solicit properties currently listed for sale.