#4 5122 213A St NW
The Hamptons · Edmonton, AB T6M 1M6
MLS® E4515006 · Listing courtesy of Rimrock Real Estate
$459,900 list price · 3 bedrooms · 3 bathrooms · 1,542 sq ft · Duplex
What it costs to own
- List price
- $459,900
- Down payment (10%)
- $45,990
- Mortgage
- $413,910
- Rate · amortization
- 4.34% · 25 years
- Principal & interest
- $2,263/mo
- Condo fee
- $112 monthly
Principal and interest only. Property tax, insurance, utilities, condo fees and maintenance are extra.
About this home
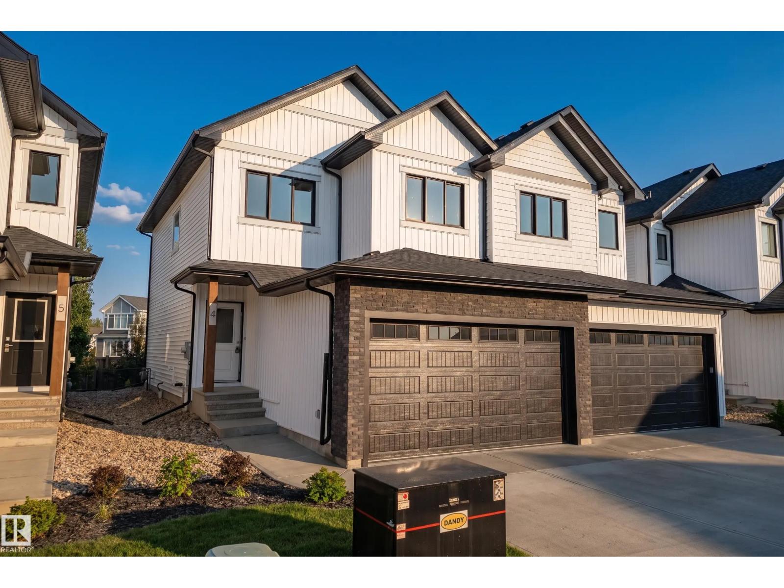
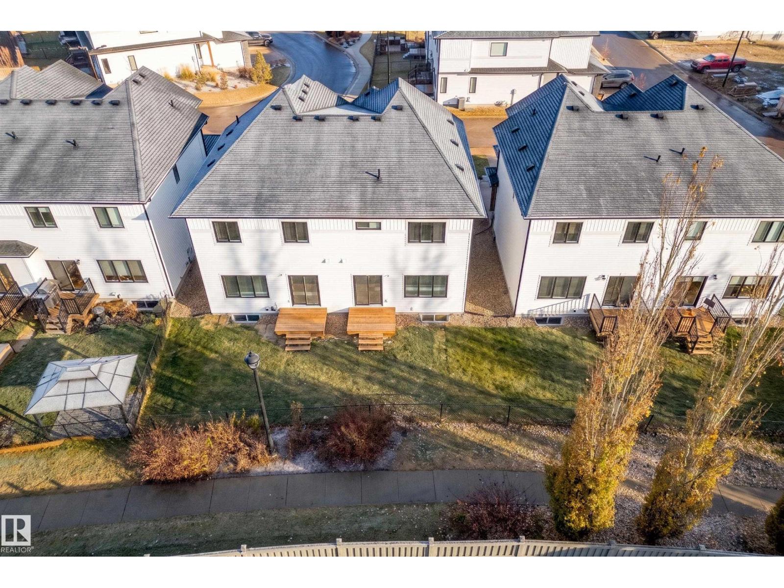
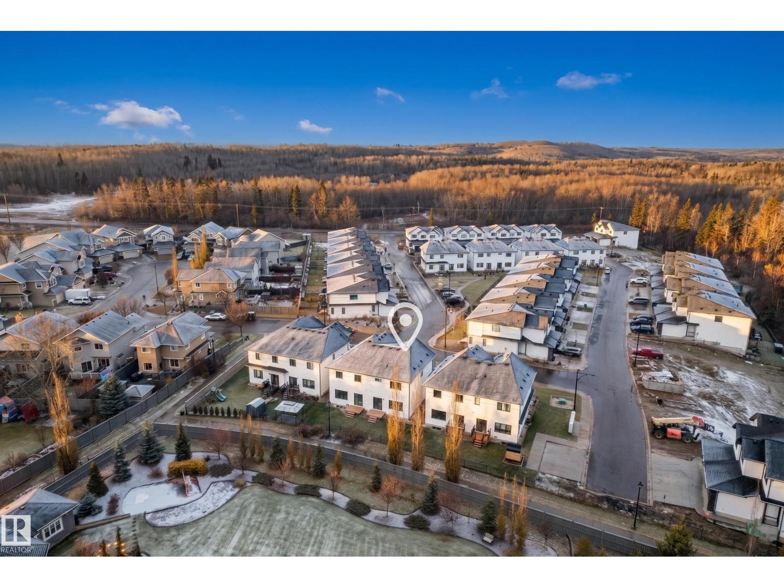
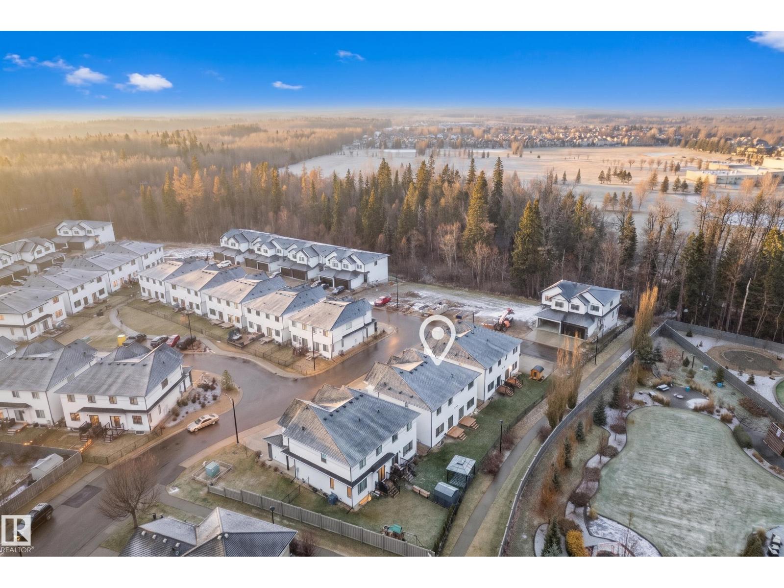
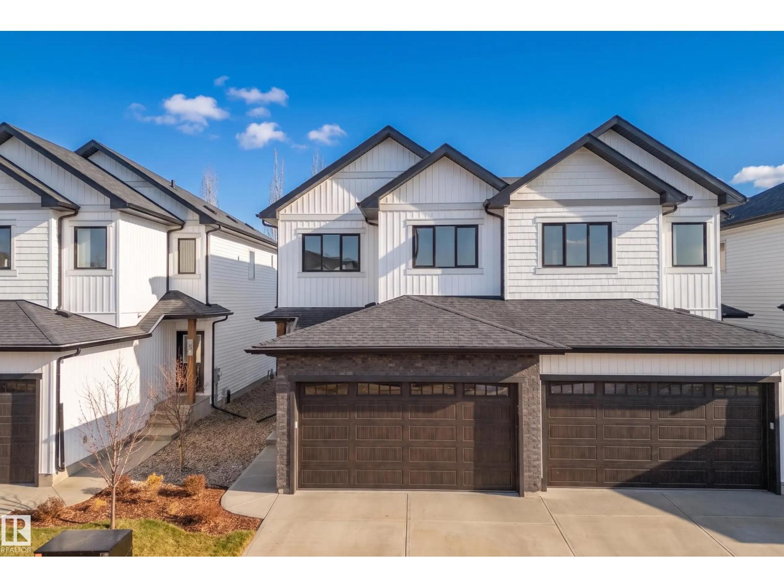
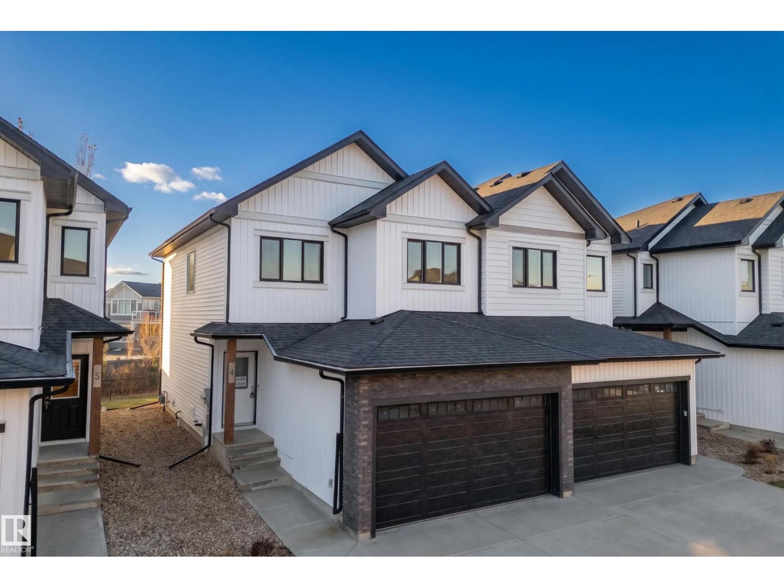
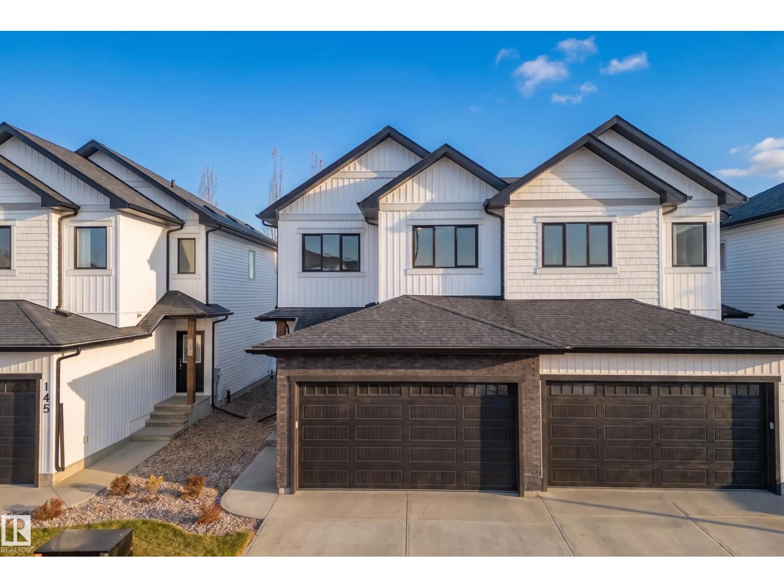
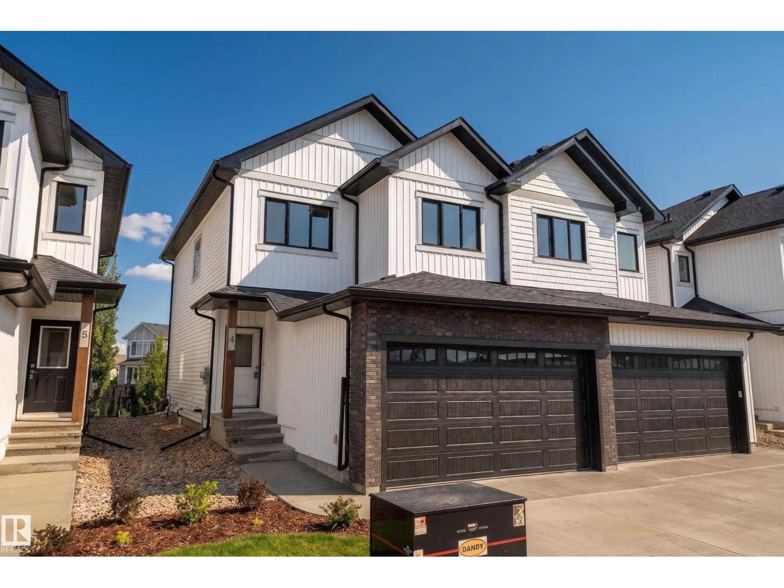
Introducing Copperwood Close by Ironstone Home Builders! Bordering lush forests to the North in The Grange District Park, Copperwood Close is a beautifully designed community offering the best in parkside living. Featuring a stunning modern farmhouse design, this Willow model backing onto a walkway path features 3 spacious bedrooms, 2.5 baths, open concept main floor w/9ft ceilings, luxury vinyl plank flooring, a well equipped kitchen upgraded w/5 appliances & quartz counters, a bright great room open to the cozy dinning area. The upper level features upgraded plush carpeting, upper level laundry, the primary bedroom features a generous sized walk-in closet & a 4pc en-suite bath, 2 spacious bedrooms & a full 4pc bath plus an upper level loft/bonus room. The home comes complete w/10 year Home Warranty, fully landscaped, rear deck & fence plus a a double oveized 21x18 attached garage. Don't miss out on this exclusive collection of expertly crafted & meticulously designed homes on the Park in The Hamptons. (id:66555)
Property details
Property
- Style
- Duplex
- Year built
- 2026
- Living area
- 1,542 square feet
- MLS® number
- E4515006
Interior
- Bedrooms
- 3
- Bathrooms
- 3
- Basement
- Unfinished, Full
- Appliances
- Washer, Refrigerator, Dishwasher, Stove, Dryer, Microwave, Garage door opener, Garage door opener remote(s)
Systems
- Heating
- Forced air
Parking
- Parking
- Attached Garage
Lot & site
- Community
- The Hamptons
Rooms
Main level
- Living room3.91 × 4.01 meters
- Dining room2.52 × 3.33 meters
- Kitchen5.15 × 3.65 meters
Upper Level
- Primary Bedroom3.89 × 4.08 meters
- Bedroom 23.33 × 3.7 meters
- Bedroom 32.97 × 3.66 meters
- Loft4.22 × 3.69 meters
More homes in The Hamptons
All 53 homes for sale in The Hamptons, with what each one costs a month.
Listing courtesy of Rimrock Real Estate. Listing data is provided under copyright by the REALTORS® Association of Edmonton via the CREA Data Distribution Facility (DDF®). Information is deemed reliable but is not guaranteed accurate by CREA, the board, or Padster, and should be independently verified. Not intended to solicit properties currently listed for sale.