21319 58 Av NW
The Hamptons · Edmonton, AB T6M 0H4
MLS® E4514523 · Listing courtesy of MaxWell Polaris
$583,000 list price · 4 bedrooms · 4 bathrooms · 1,788 sq ft · House
What it costs to own
- List price
- $583,000
- Down payment (10%)
- $58,300
- Mortgage
- $524,700
- Rate · amortization
- 4.34% · 25 years
- Principal & interest
- $2,869/mo
Principal and interest only. Property tax, insurance, utilities, condo fees and maintenance are extra.
About this home
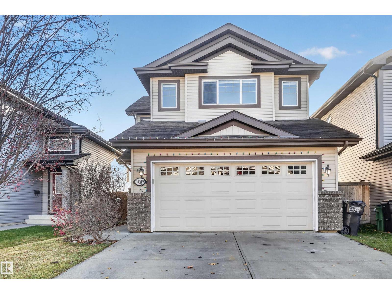
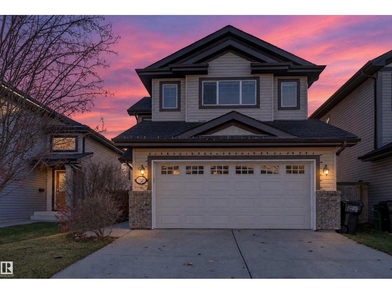
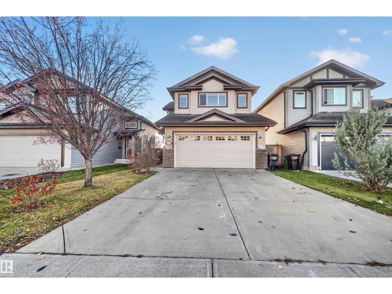
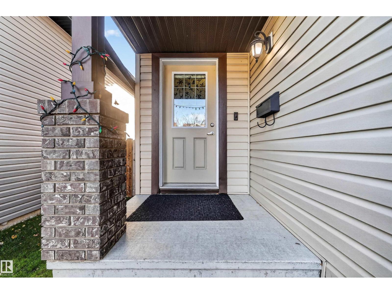
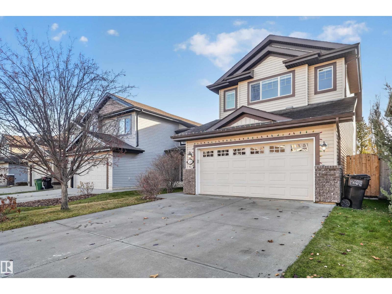
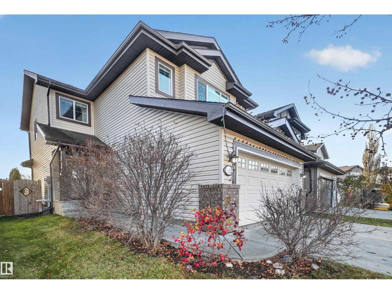
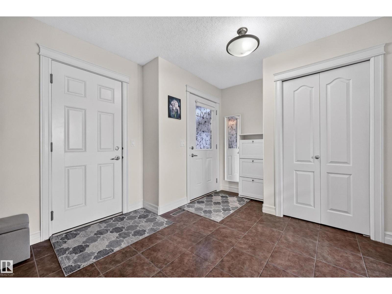
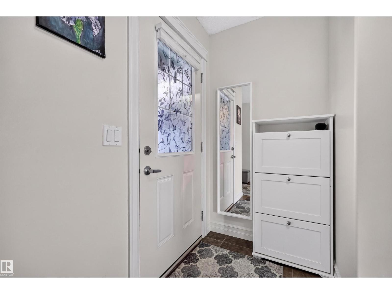
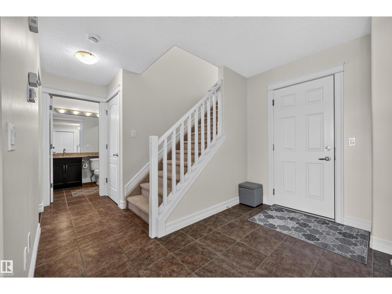
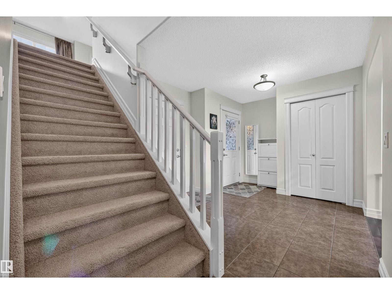
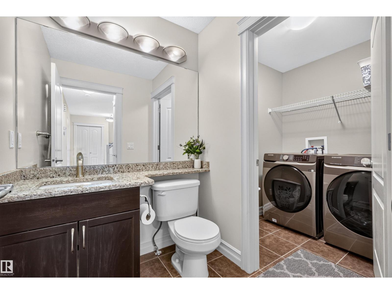
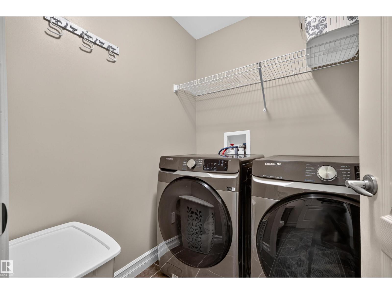
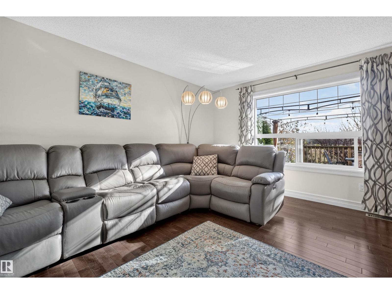
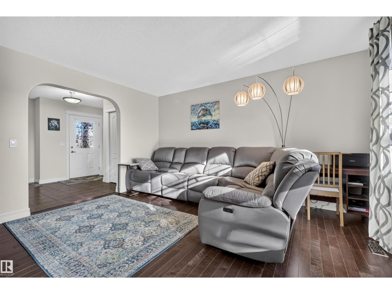
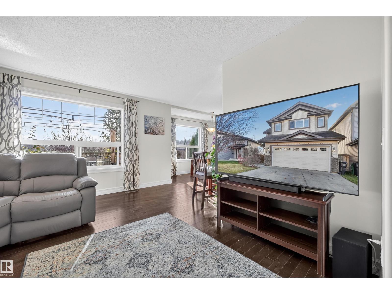
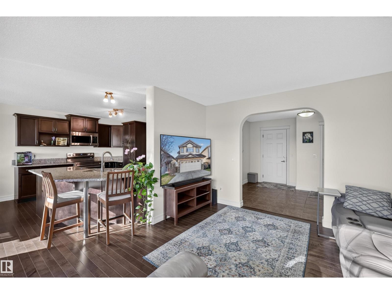
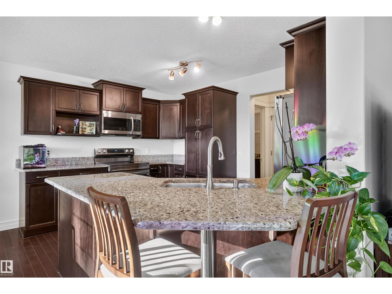
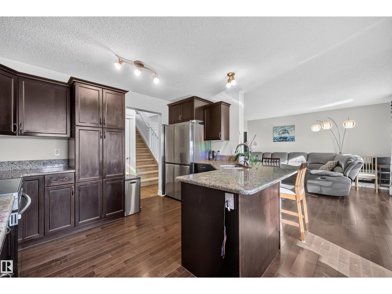
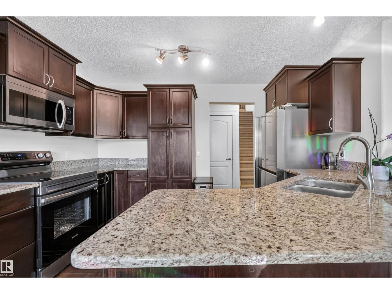
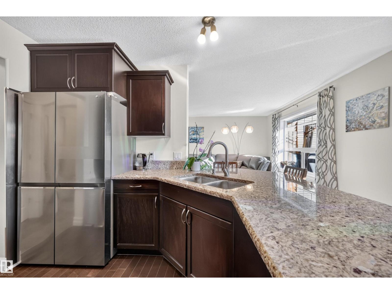
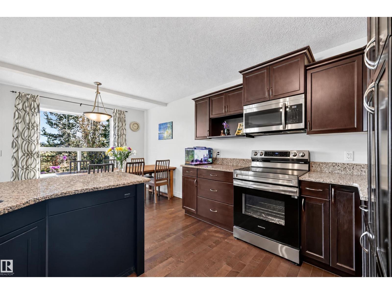
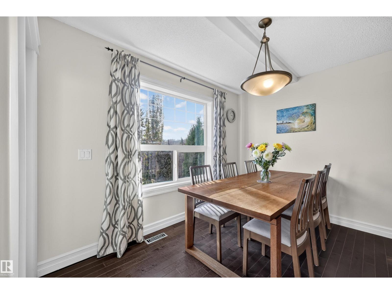
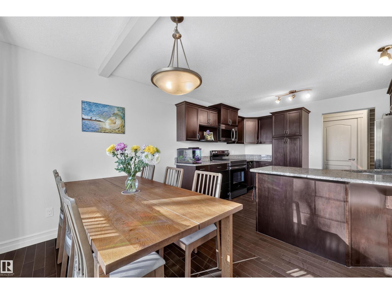
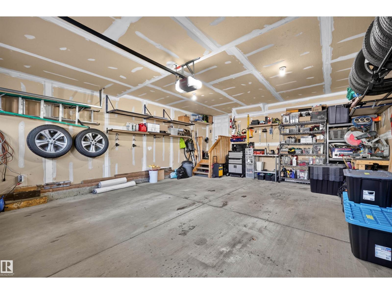
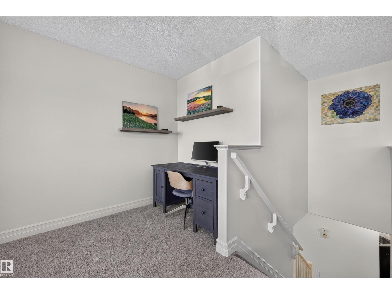
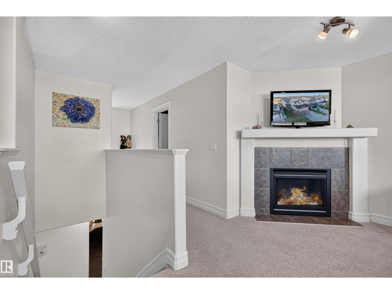
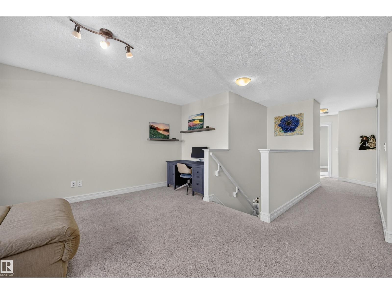
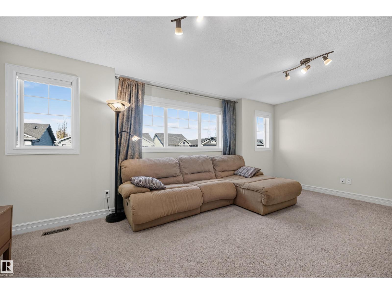
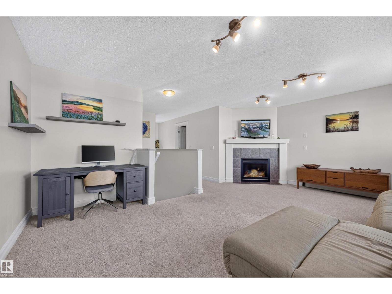
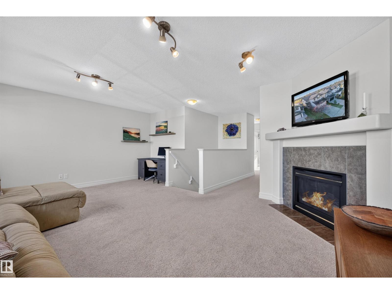
Welcome to immaculate family home in West Edmonton’s sought-after Glastonbury/The Hamptons area! Built in 2010, this home offers just a little under 1,800 sq ft above grade plus extra space in Fully finished basement. Freshly Painted. Featuring 4 total bedrooms (3+1), 3.5 baths, and a spacious bonus room above double garage - there is space for everyone. Backs directly onto a green field with no rear neighbours. Private SOUTH yard includes fruit trees, garden space and plenty of room for kids toys. Recent Upgrades include: Granite countertops in the kitchen & washrooms, All Brand new top noch appliances: stove, microwave, fridge, washer & dryer. Home is pre-piped & wired for central vacuum. 2026 RPR & compliance provided.Walking distance to high rated public schools, parks, shopping & quick access to Anthony Henday & Whitemud Drive. (id:66555)
Property details
Property
- Style
- House
- Year built
- 2010
- Living area
- 1,788 square feet
- MLS® number
- E4514523
Interior
- Bedrooms
- 4
- Bathrooms
- 4
- Basement
- Finished, Full
- Appliances
- Washer, Refrigerator, Dishwasher, Stove, Dryer, Microwave Range Hood Combo, Window Coverings, Garage door opener
Systems
- Heating
- Forced air
Parking
- Parking
- Attached Garage
City assessment
- Assessed value
- $541,500 (2025)
- Assessment class
- Residential
Lot & site
- Lot size
- 369 m² (3,971 sq ft)
- Lot features
- Flat site, Park/reserve, No Smoking Home, Level
- Site influences
- Flat site, Park/reserve, No Smoking Home, Level
- Community
- The Hamptons
Rooms
Main level
- Living room—
- Dining room—
- Kitchen—
Basement
- Family room—
- Bedroom 4—
Upper Level
- Primary Bedroom—
- Bedroom 2—
- Bedroom 3—
- Bonus Room—
More homes in The Hamptons
All 53 homes for sale in The Hamptons, with what each one costs a month.
Listing courtesy of MaxWell Polaris. Listing data is provided under copyright by the REALTORS® Association of Edmonton via the CREA Data Distribution Facility (DDF®). Information is deemed reliable but is not guaranteed accurate by CREA, the board, or Padster, and should be independently verified. Not intended to solicit properties currently listed for sale.