20124 47 Av NW
The Hamptons · Edmonton, AB T6M 2X8
MLS® E4514318 · Listing courtesy of RE/MAX Excellence
$600,000 list price · 4 bedrooms · 4 bathrooms · 2,415 sq ft · House
What it costs to own
- List price
- $600,000
- Down payment (10%)
- $60,000
- Mortgage
- $540,000
- Rate · amortization
- 4.34% · 25 years
- Principal & interest
- $2,953/mo
Principal and interest only. Property tax, insurance, utilities, condo fees and maintenance are extra.
About this home
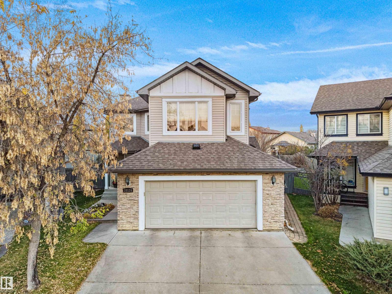
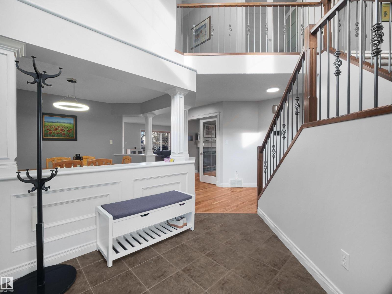
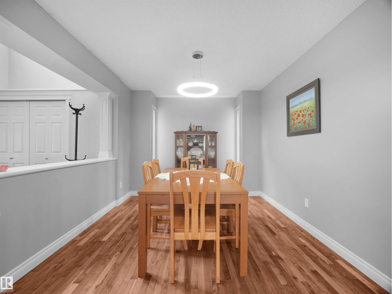
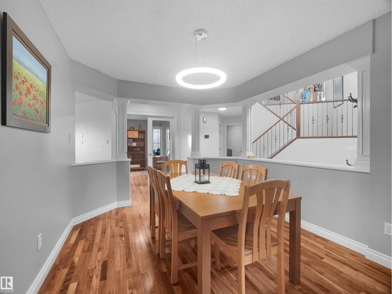
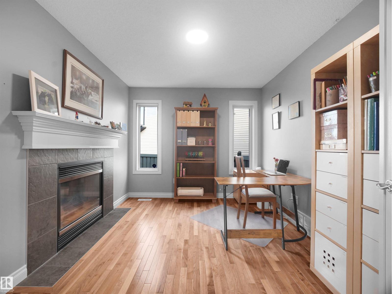
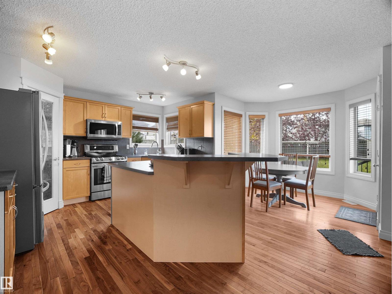
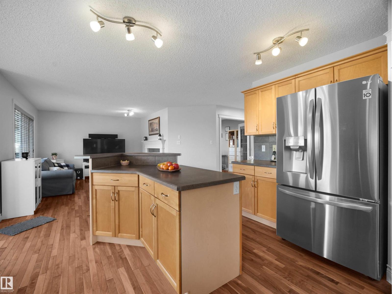
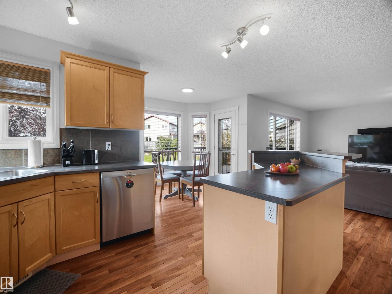
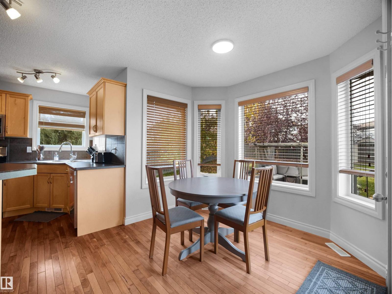
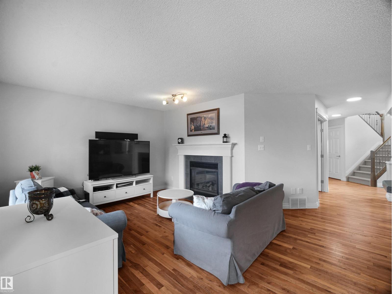
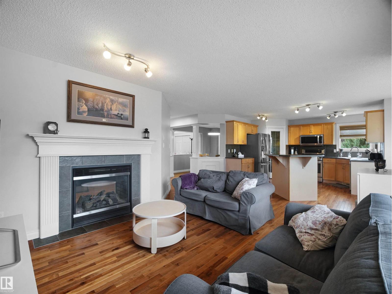
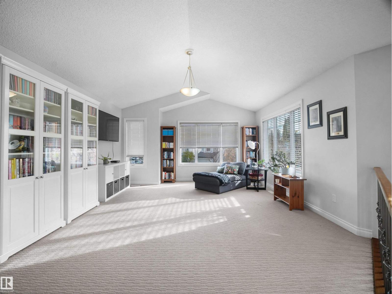
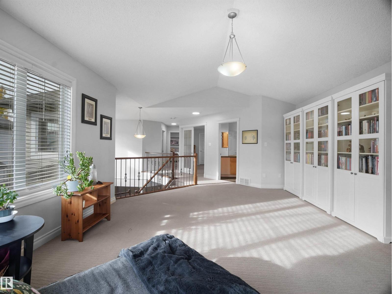
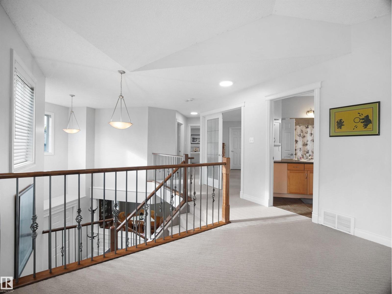
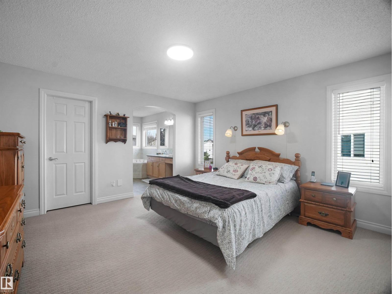
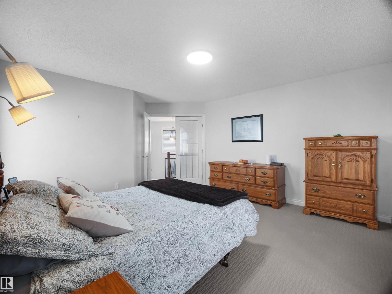
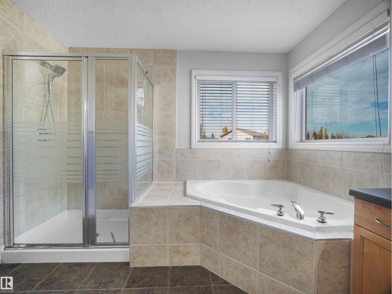
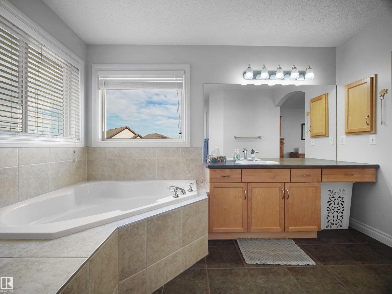
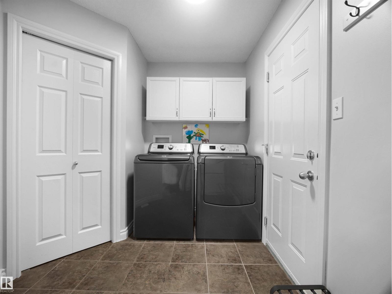
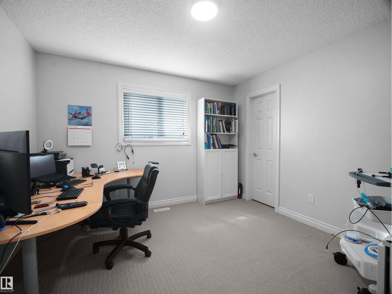
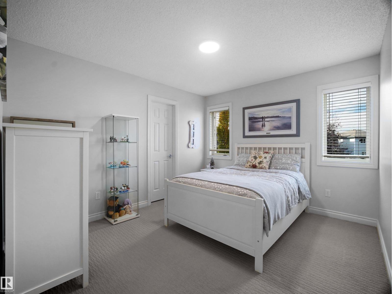
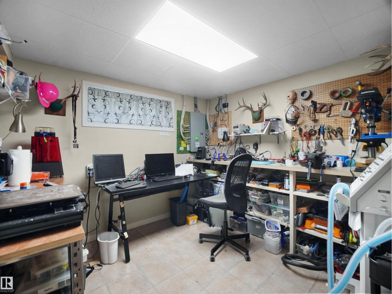
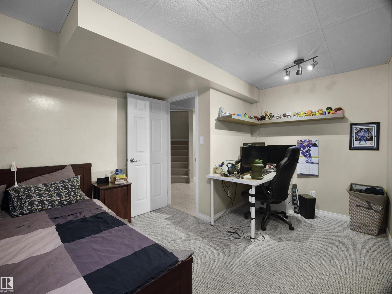
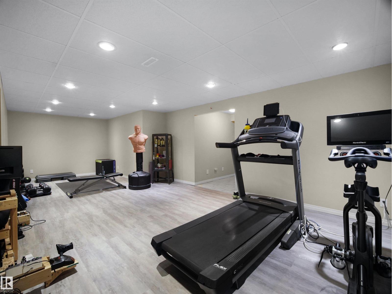
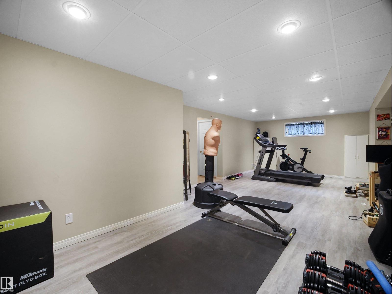
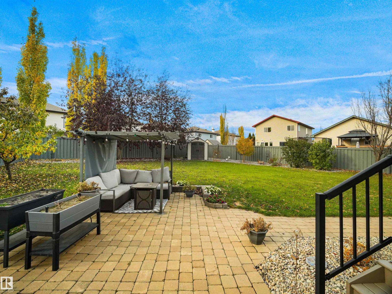
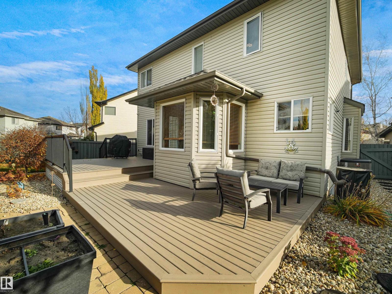
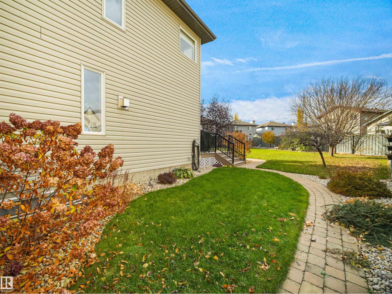
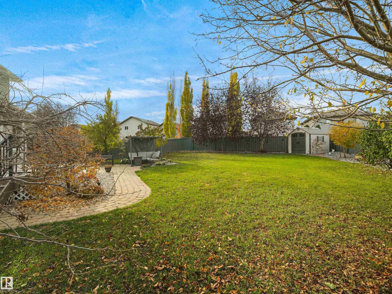
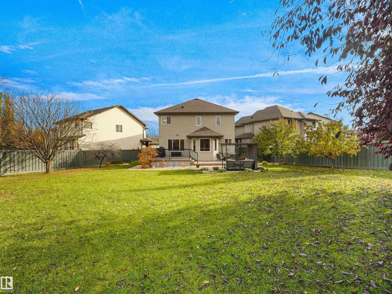
MASSIVE PIE-SHAPED LOT IN A CUL-DE-SAC! Situated on over 9,000 sq. ft. of land in The Hamptons, this stunning 2-storey offers over 3,450 sq. ft. of total developed living space! A bright entry welcomes you into a home featuring 9' ceilings, hardwood floors, large windows and a two-sided fireplace shared by the living room and office. The kitchen features stainless steel appliances, an island, walk-in pantry and gas stove hookup. Upstairs, enjoy a huge bonus room and 3 spacious bedrooms, each with a walk-in closet, including a primary suite with corner soaker tub. The fully finished basement offers a large rec room, 4th bedroom, full bath and separate hobby/workshop space. Outside, the enormous fenced backyard features a deck, patio and natural gas BBQ hookup. Complete with an insulated double attached garage, newer roof (2022), furnace and A/C (2021), all close to schools, parks and trails! (id:66555)
Property details
Property
- Style
- House
- Year built
- 2005
- Living area
- 2,415 square feet
- MLS® number
- E4514318
Interior
- Bedrooms
- 4
- Bathrooms
- 4
- Basement
- Finished, Full
- Appliances
- Washer, Refrigerator, Central Vacuum, Dishwasher, Stove, Dryer, Microwave Range Hood Combo, Oven - Built-In, Window Coverings
Systems
- Heating
- Forced air
Parking
- Parking
- Attached Garage
City assessment
- Assessed value
- $651,500 (2025)
- Assessment class
- Residential
Lot & site
- Lot size
- 839 m² (9,033 sq ft)
- Lot features
- Cul-de-sac, Flat site, No back lane, No Smoking Home, Level
- Site influences
- Cul-de-sac, Flat site, No back lane, No Smoking Home, Level
- Community
- The Hamptons
Rooms
Main level
- Living room5.68 × 4.04 meters
- Dining room4.23 × 3.02 meters
- Kitchen3.16 × 3.94 meters
- Office3.71 × 2.95 meters
- Breakfast2.74 × 1.67 meters
Upper Level
- Family room4.66 × 6.72 meters
- Primary Bedroom4.17 × 4.17 meters
- Bedroom 23.21 × 4.86 meters
- Bedroom 33.37 × 3.45 meters
Basement
- Bedroom 44.17 × 3.11 meters
- Recreation room8.5 × 5.0 meters
More homes in The Hamptons
All 53 homes for sale in The Hamptons, with what each one costs a month.
Listing courtesy of RE/MAX Excellence. Listing data is provided under copyright by the REALTORS® Association of Edmonton via the CREA Data Distribution Facility (DDF®). Information is deemed reliable but is not guaranteed accurate by CREA, the board, or Padster, and should be independently verified. Not intended to solicit properties currently listed for sale.