2123 Hammond Co NW
The Hamptons · Edmonton, AB T6M 0J1
MLS® E4513615 · Listing courtesy of Century 21 Masters
$420,000 list price · 3 bedrooms · 3 bathrooms · 1,328 sq ft · Townhouse
What it costs to own
- List price
- $420,000
- Down payment (10%)
- $42,000
- Mortgage
- $378,000
- Rate · amortization
- 4.34% · 25 years
- Principal & interest
- $2,067/mo
Principal and interest only. Property tax, insurance, utilities, condo fees and maintenance are extra.
About this home
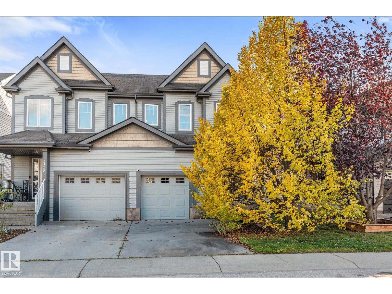
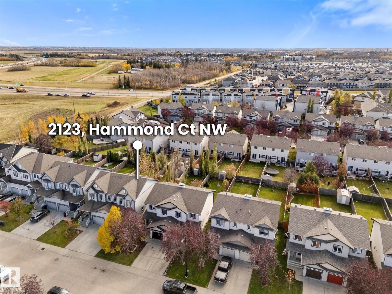
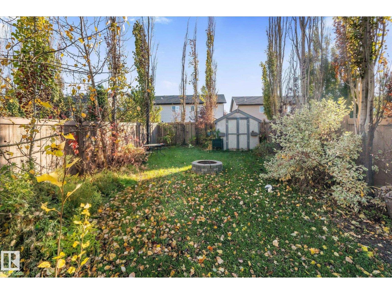
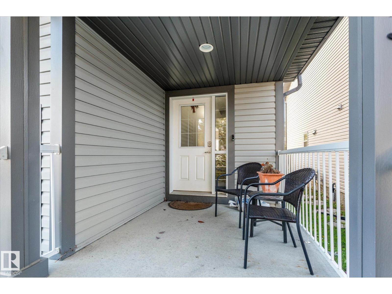
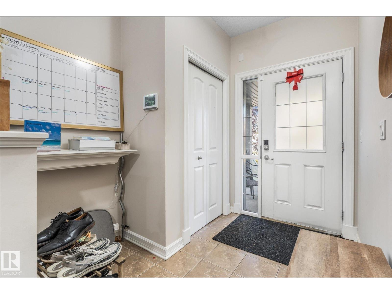
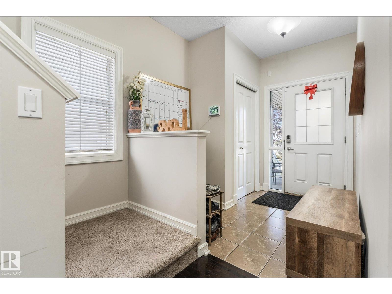
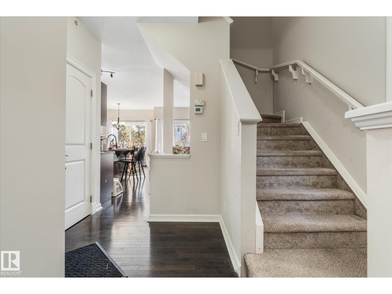
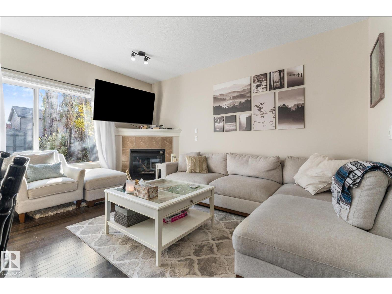
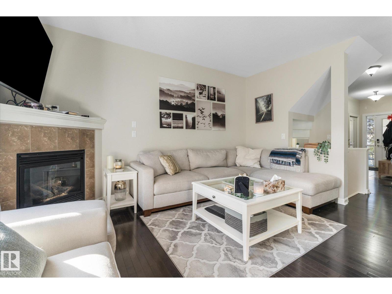
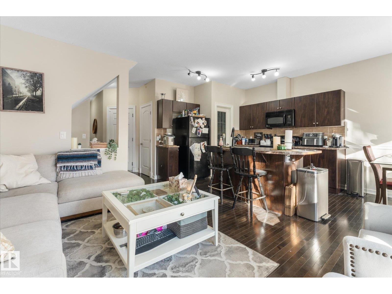
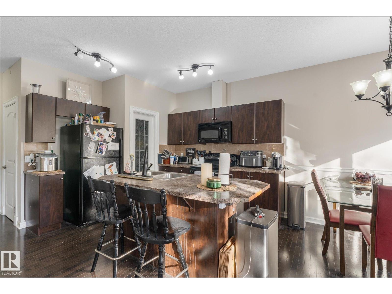
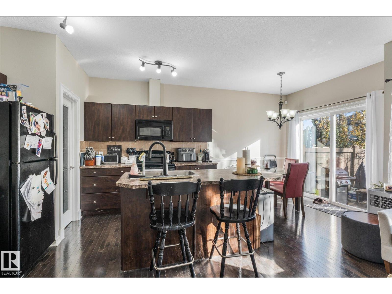
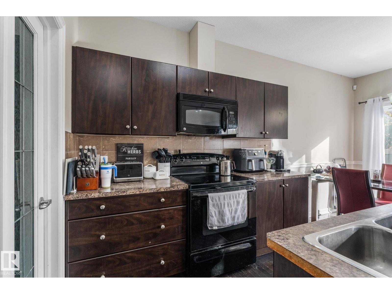
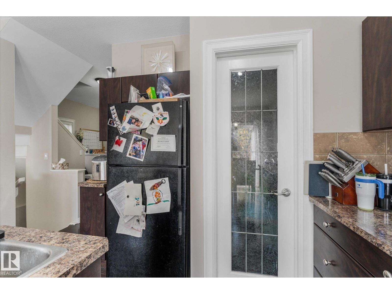
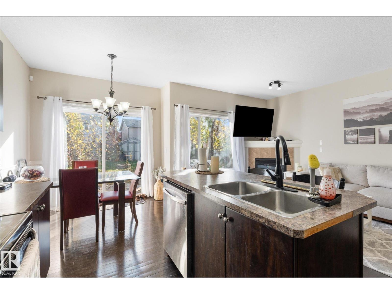
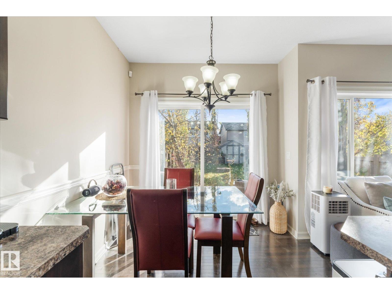
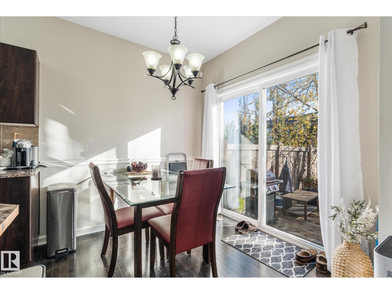
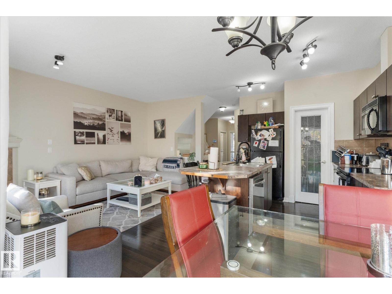
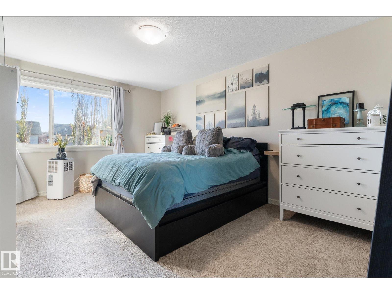
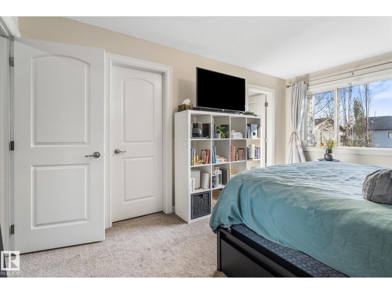
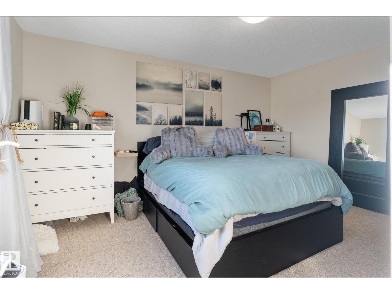
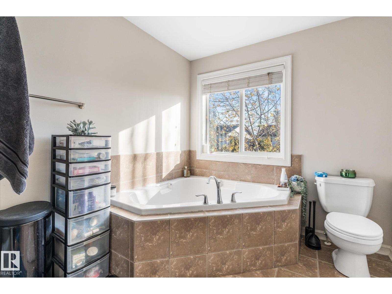
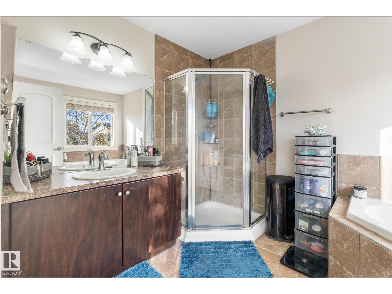
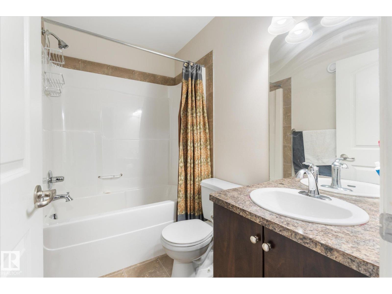
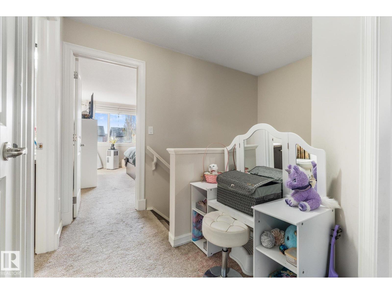
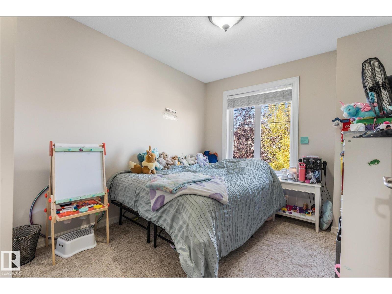
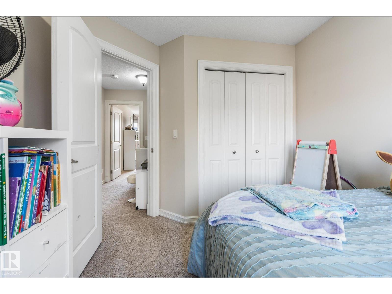
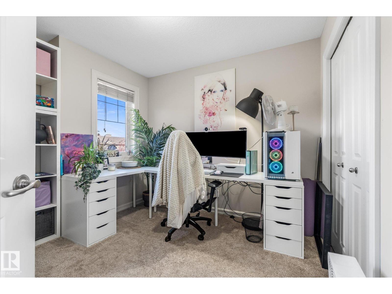
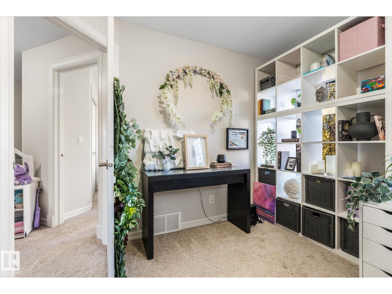
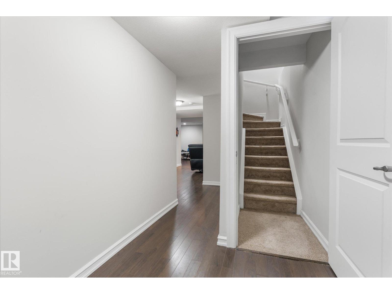
Space, convenience and a family-friendly location come together in this 1,316 sq ft, 3-bedroom, 3-bath half duplex in The Hamptons! Close to schools, parks, shopping and everyday amenities, with quick access to Anthony Henday. Enjoy the private, south-facing backyard, perfect for relaxing outdoors and soaking up the sunshine. The main floor features hardwood flooring, a spacious living room with corner gas fireplace, dining area and functional kitchen. Upstairs offers 3 bedrooms, including a generous primary with ensuite, plus a second full bathroom. The fully finished basement adds a large recreation room and extra storage. Oversized single attached garage offers excellent parking and storage. With a practical layout and plenty of finished living space, this property is a great option for homeowners or investors seeking a revenue property. (id:66555)
Property details
Property
- Style
- Row / Townhouse
- Year built
- 2007
- Living area
- 1,328 square feet
- MLS® number
- E4513615
Interior
- Bedrooms
- 3
- Bathrooms
- 3
- Basement
- Finished, Full
- Appliances
- Washer, Refrigerator, Dishwasher, Stove, Dryer, Microwave Range Hood Combo, Storage Shed, Window Coverings
Systems
- Heating
- Forced air
Parking
- Parking
- Attached Garage
City assessment
- Assessed value
- $400,000 (2025)
- Assessment class
- Residential
Lot & site
- Lot size
- 290 m² (3,120 sq ft)
- Lot features
- No Smoking Home
- Site influences
- No Smoking Home
- Community
- The Hamptons
Rooms
Main level
- Living room3.17 × 4.6 meters
- Dining room2.77 × 2.38 meters
- Kitchen2.77 × 3.58 meters
Basement
- Family room5.94 × 5.23 meters
Upper Level
- Primary Bedroom3.44 × 4.59 meters
- Bedroom 23.2 × 3.17 meters
- Bedroom 32.85 × 3.44 meters
More homes in The Hamptons
All 53 homes for sale in The Hamptons, with what each one costs a month.
Listing courtesy of Century 21 Masters. Listing data is provided under copyright by the REALTORS® Association of Edmonton via the CREA Data Distribution Facility (DDF®). Information is deemed reliable but is not guaranteed accurate by CREA, the board, or Padster, and should be independently verified. Not intended to solicit properties currently listed for sale.