$414,900 list price · 3 bedrooms · 3 bathrooms · 1,312 sq ft · House
What it costs to own
- List price
- $414,900
- Down payment (10%)
- $41,490
- Mortgage
- $373,410
- Rate · amortization
- 4.34% · 25 years
- Principal & interest
- $2,042/mo
Principal and interest only. Property tax, insurance, utilities, condo fees and maintenance are extra.
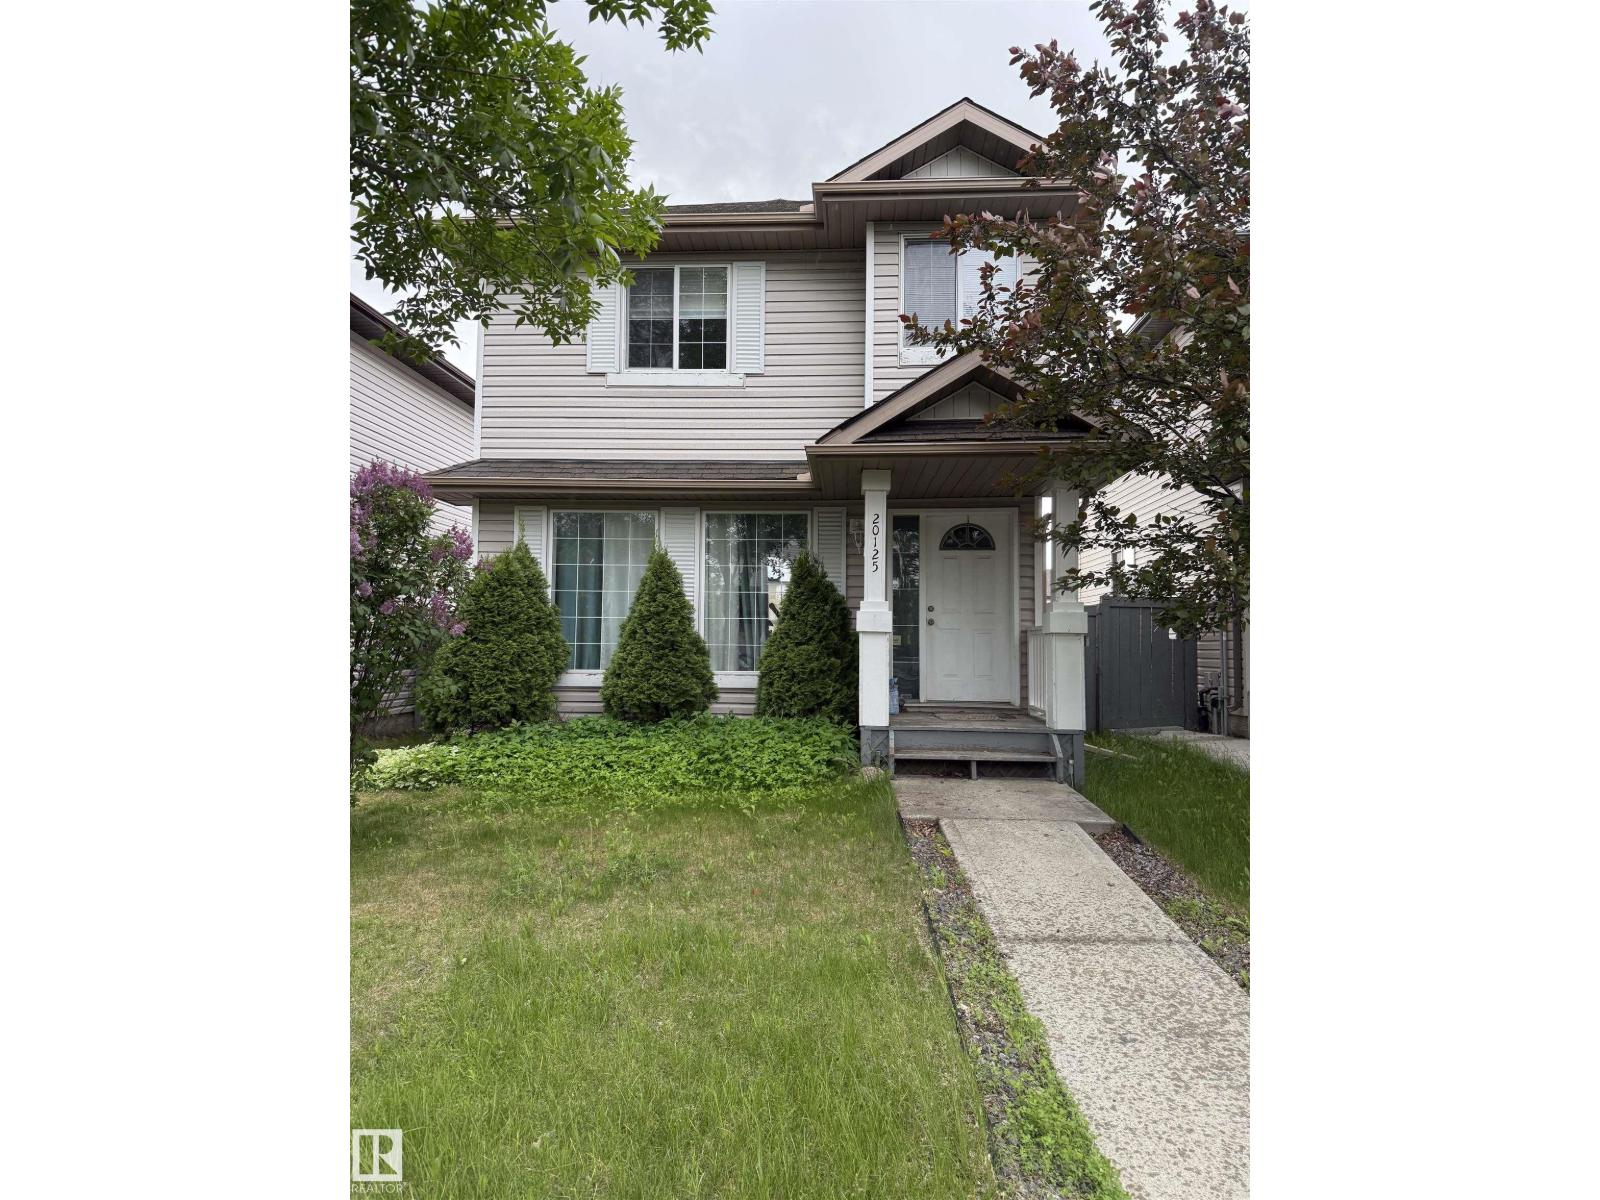
About this home
Set on a quiet cul-de-sac with a neighbourhood park at the end of the block, this 3 bedroom, 2.5 bath two-storey fills with natural light from its south-facing back. The main floor features a bright living room open to the dining area and a big country kitchen with plenty of counter space, a bay window breakfast nook and windows overlooking the sunny south yard. A 2-piece bath completes the main level. Upstairs, the primary bedroom offers a walk-in closet and 4-piece ensuite, along with two more good-sized bedrooms and a 4-piece main bath. The unspoiled basement is ready for your own plans. Outside, the fully landscaped, private backyard has a south-facing deck that gets the afternoon sun. Close to walking trails, shopping and everyday amenities. HOA:The HOA maintains shared Hamptons South East features: fencing, landscaping, entry features and other designated amenities. It's a neighbourhood beautification HOA, not a condo corp, so no building insurance, reserve fund or exterior maintenance on the house. (id:66555)
Property details
Property
- Style
- House
- Year built
- 2004
- Living area
- 1,312 square feet
- MLS® number
- E4513360
Interior
- Bedrooms
- 3
- Bathrooms
- 3
- Basement
- Unfinished, Full
- Appliances
- Washer, Refrigerator, Dishwasher, Stove, Dryer, Hood Fan
Systems
- Heating
- Forced air
Parking
- Parking
- No Garage, Stall
Lot & site
- Lot size
- 323 m² (3,479 sq ft)
- Lot features
- See remarks, Flat site
- Site influences
- See remarks, Flat site
- Community
- The Hamptons
Rooms
Main level
- Living room2.9 × 3.71 meters
- Dining room2.7 × 2.38 meters
- Kitchen4.05 × 3.91 meters
Upper Level
- Primary Bedroom3.23 × 3.43 meters
- Bedroom 22.91 × 2.8 meters
- Bedroom 32.83 × 2.76 meters
More homes in The Hamptons
All 53 homes for sale in The Hamptons, with what each one costs a month.
Listing courtesy of Exp Realty. Listing data is provided under copyright by the REALTORS® Association of Edmonton via the CREA Data Distribution Facility (DDF®). Information is deemed reliable but is not guaranteed accurate by CREA, the board, or Padster, and should be independently verified. Not intended to solicit properties currently listed for sale.