$537,888 list price · 3 bedrooms · 3 bathrooms · 2,007 sq ft · House
What it costs to own
- List price
- $537,888
- Down payment (10%)
- $53,789
- Mortgage
- $484,099
- Rate · amortization
- 4.34% · 25 years
- Principal & interest
- $2,647/mo
Principal and interest only. Property tax, insurance, utilities, condo fees and maintenance are extra.
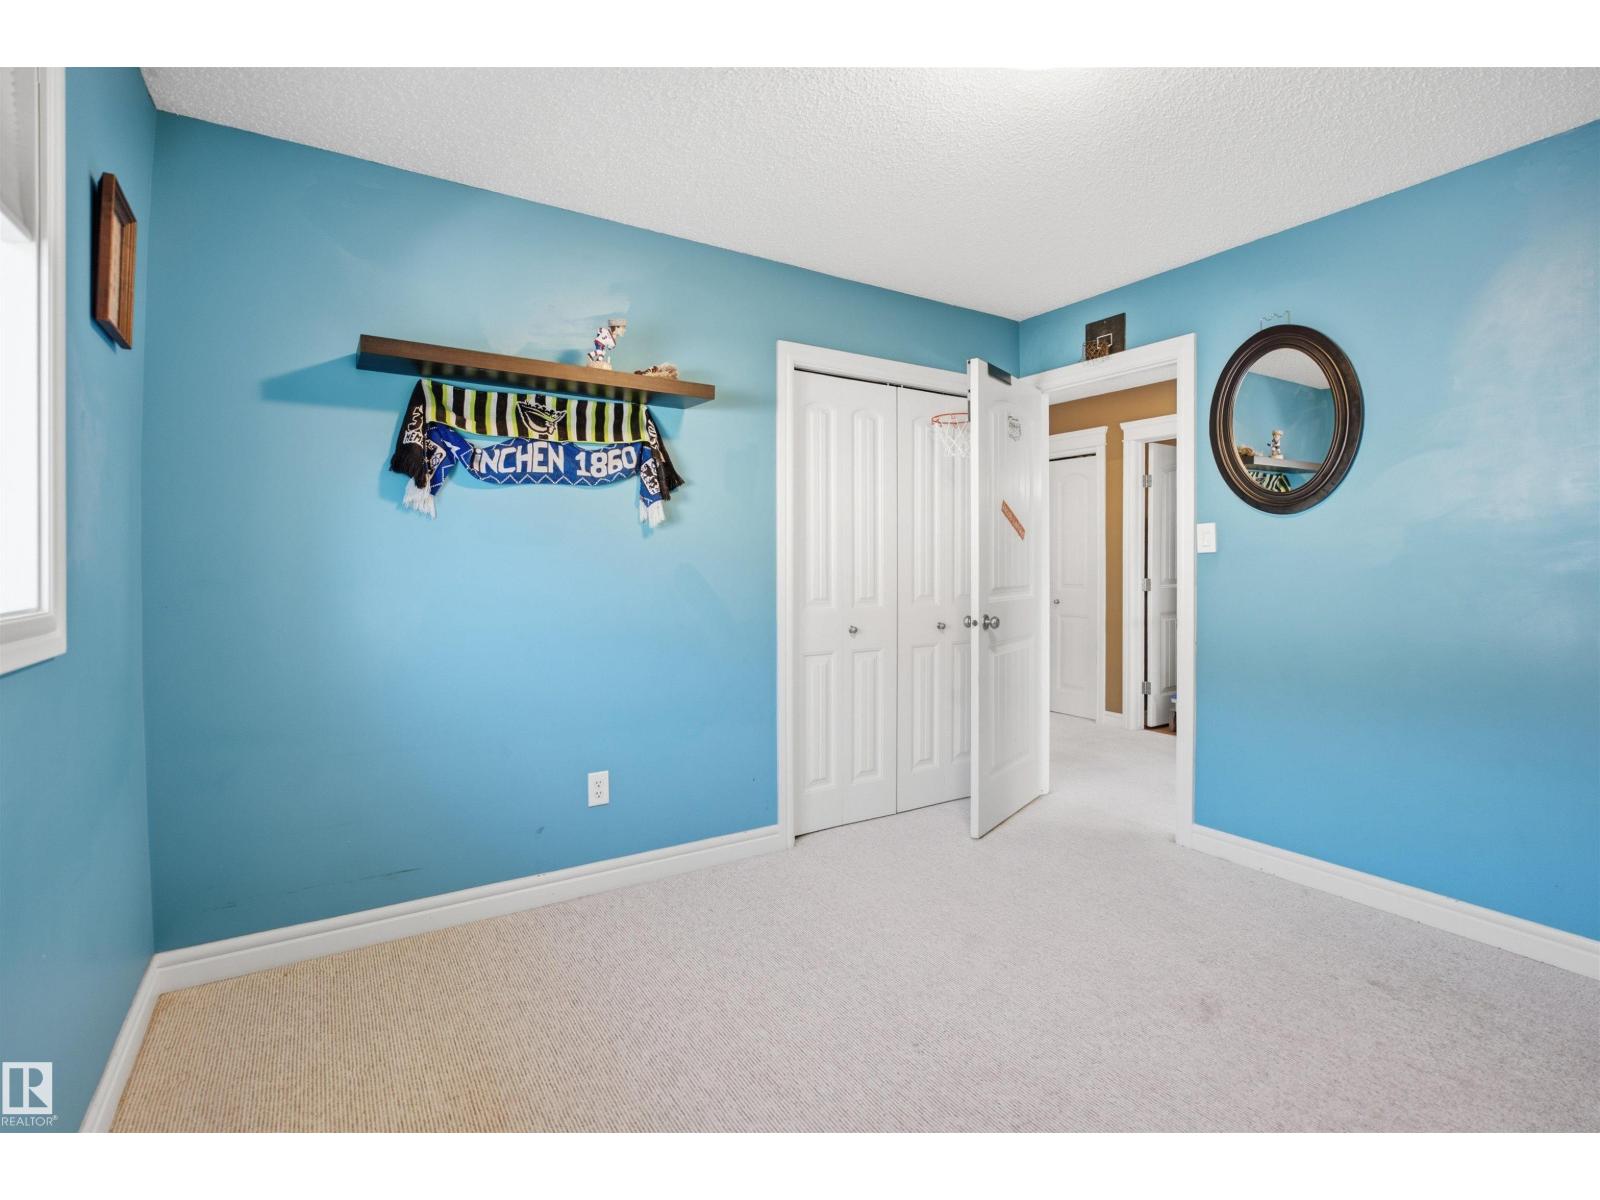
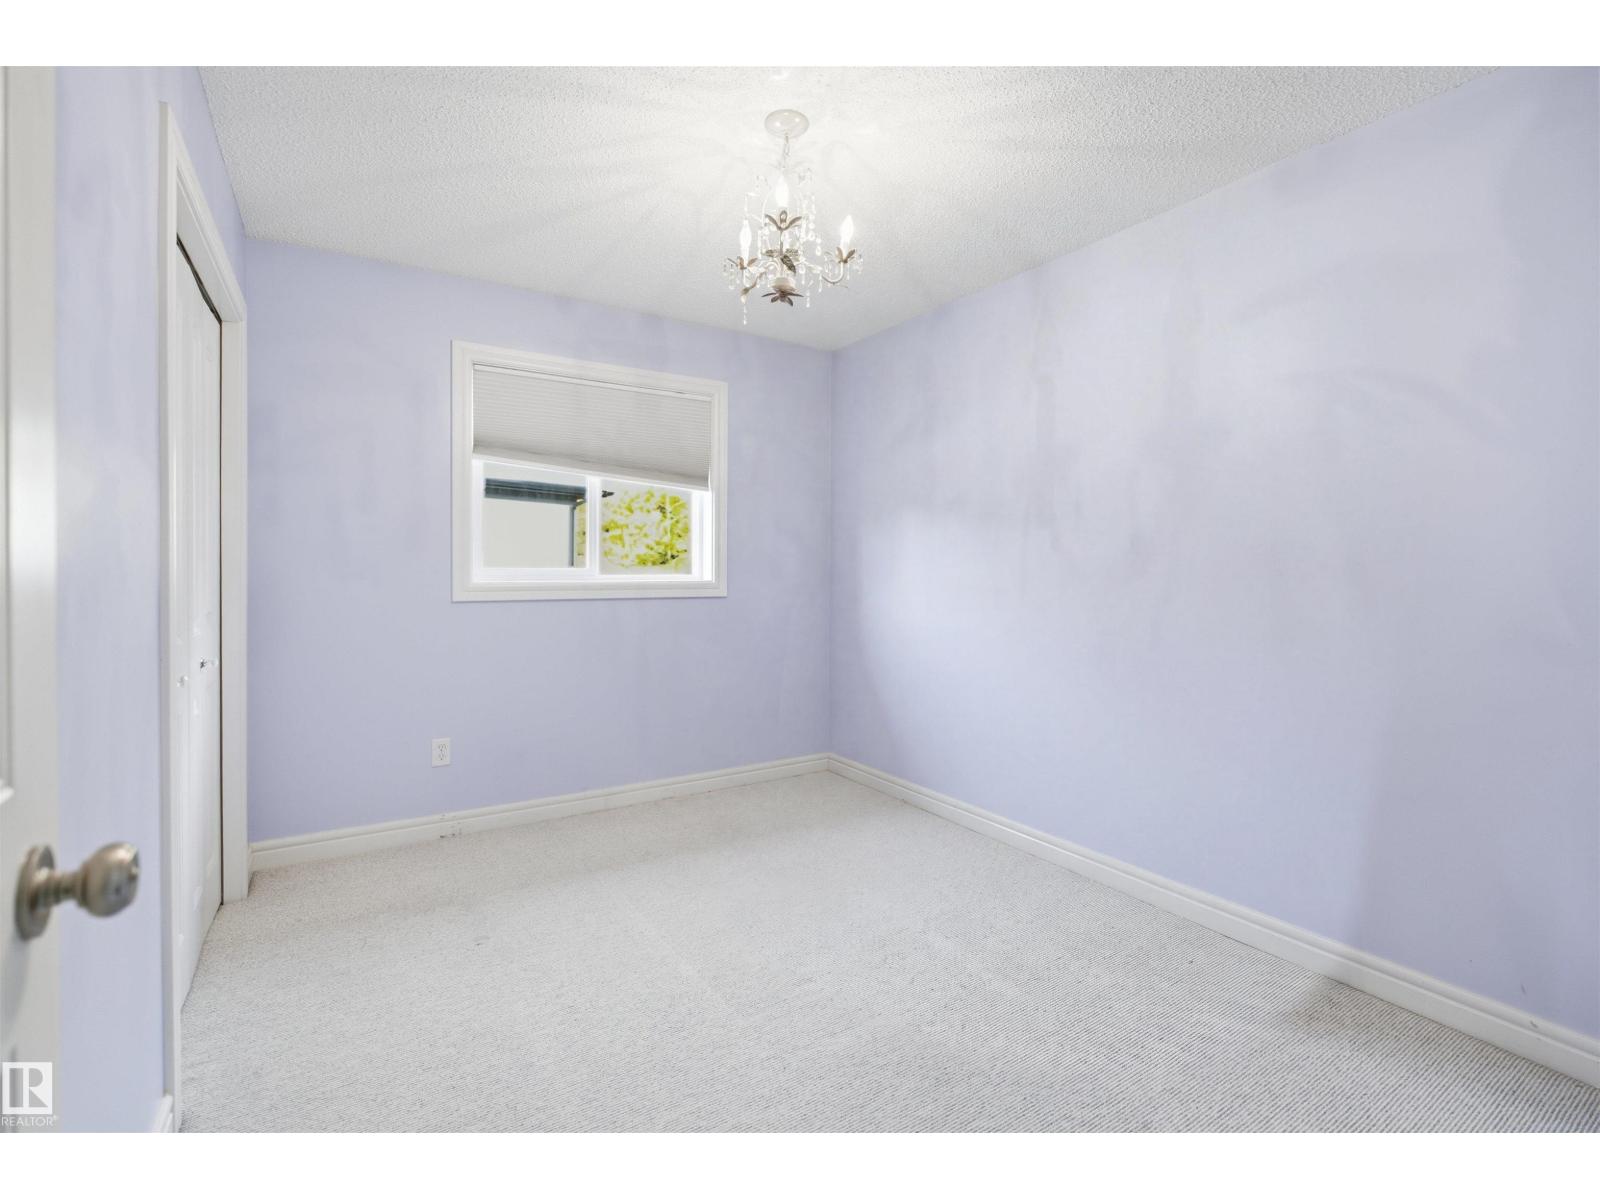
About this home
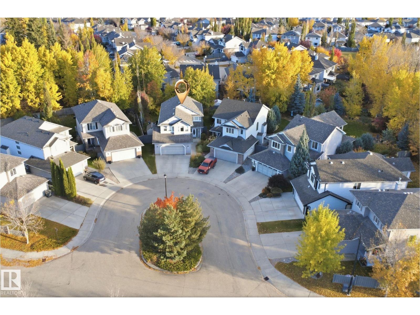
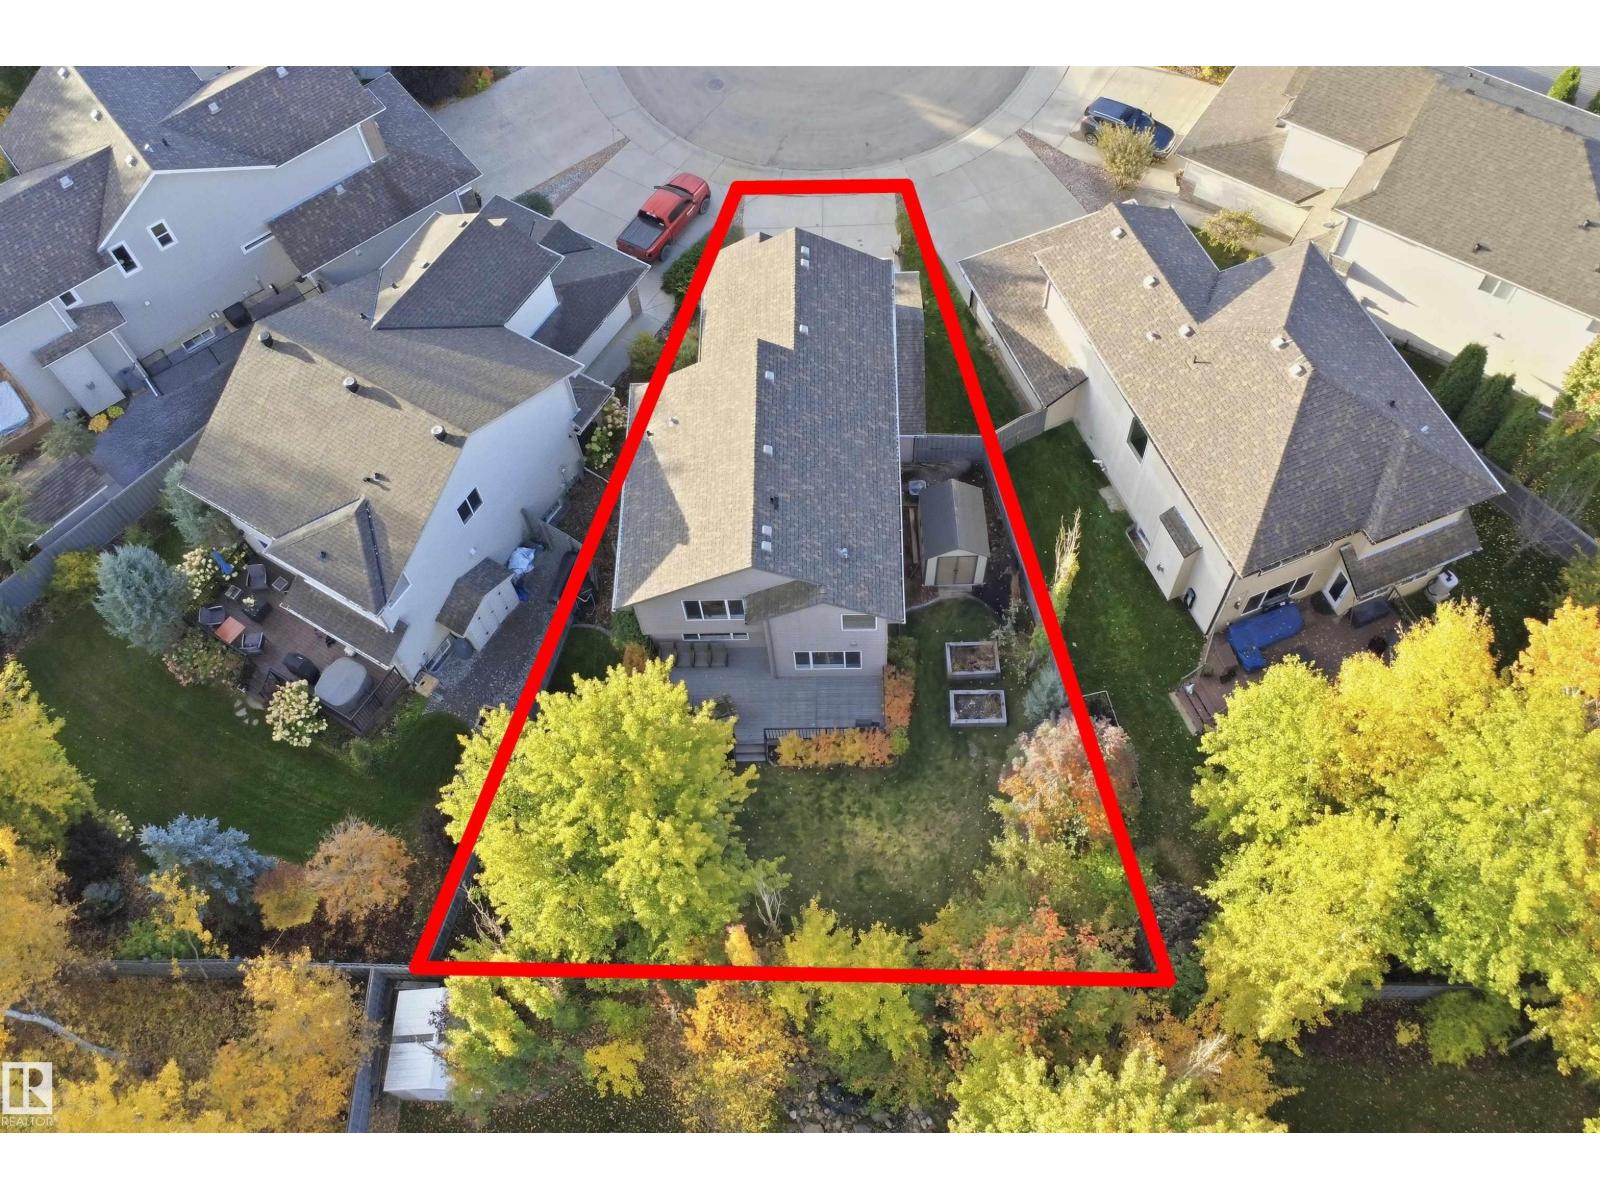
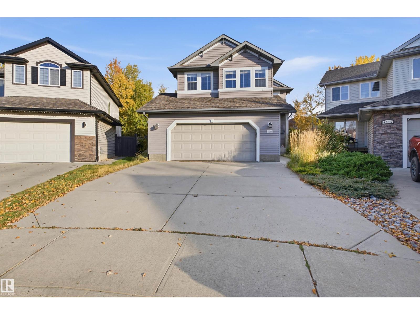
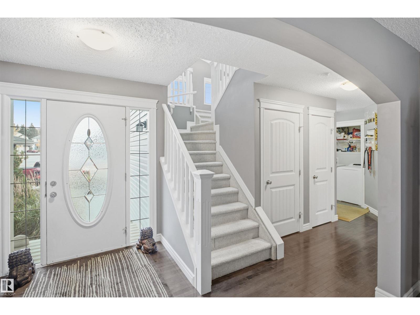
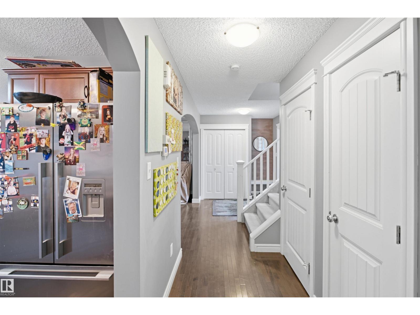
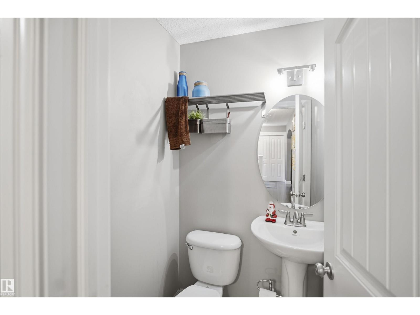
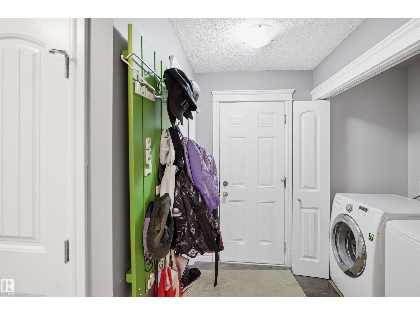
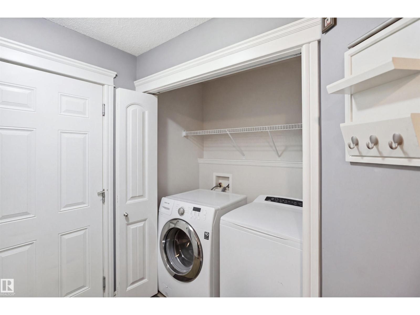
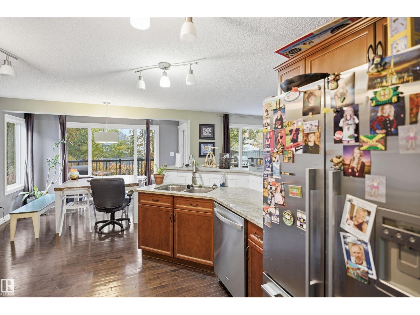
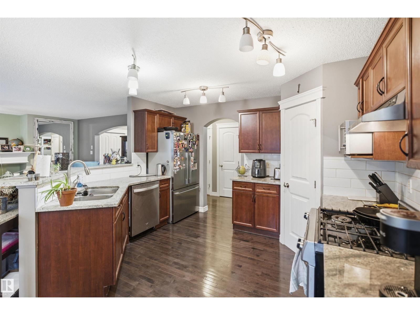
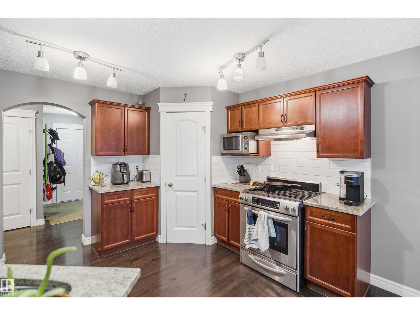
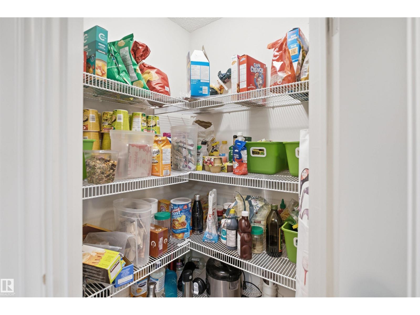
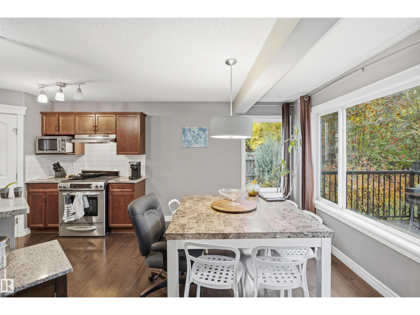
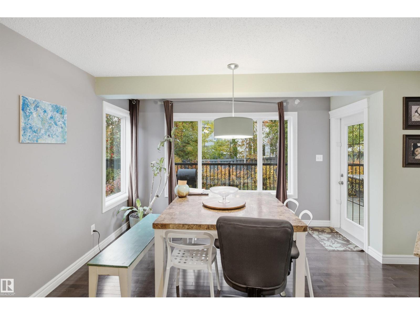
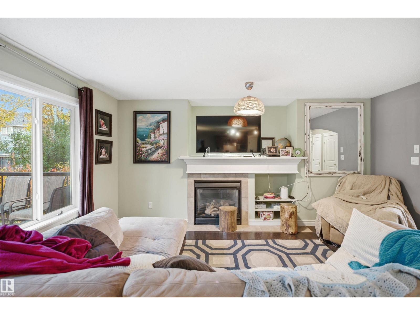
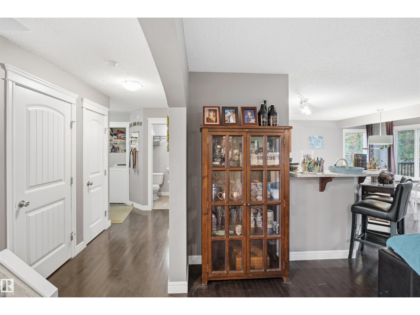
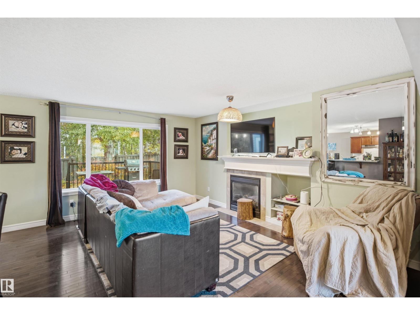
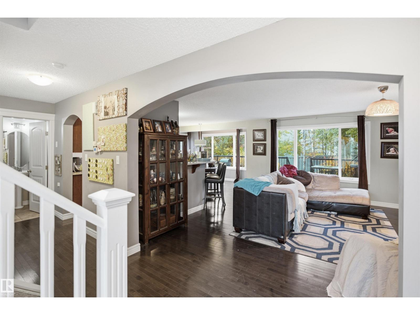
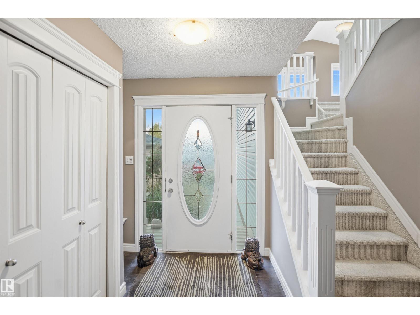
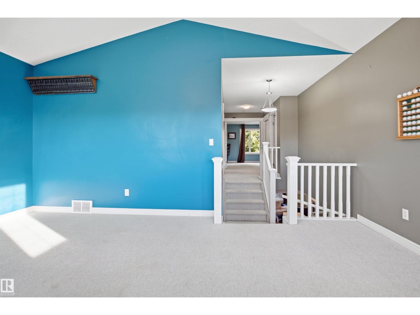
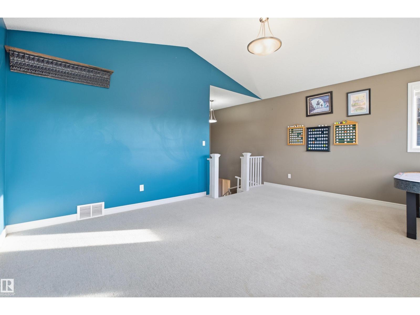
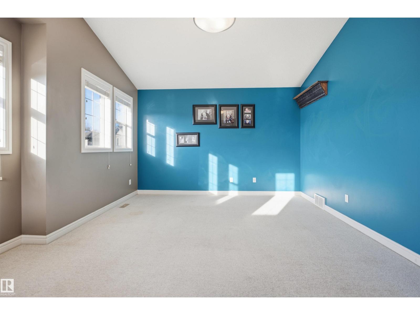
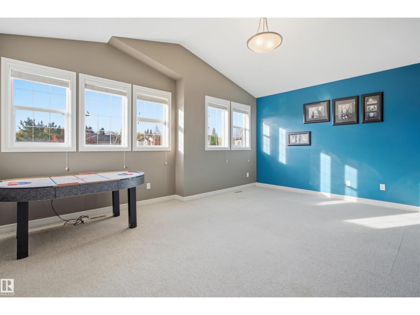
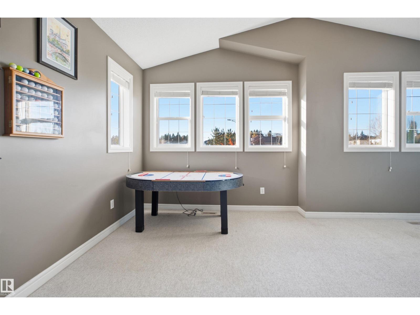
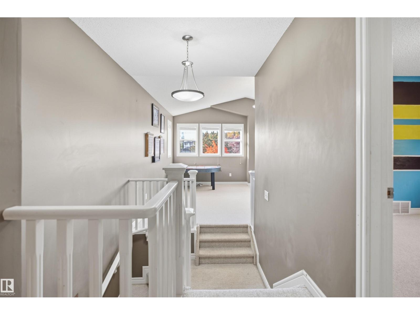
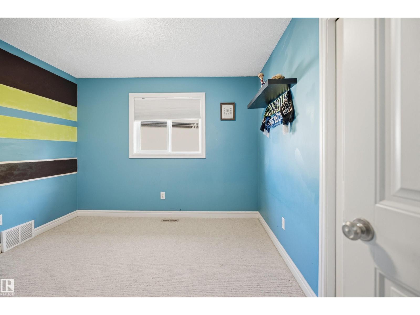
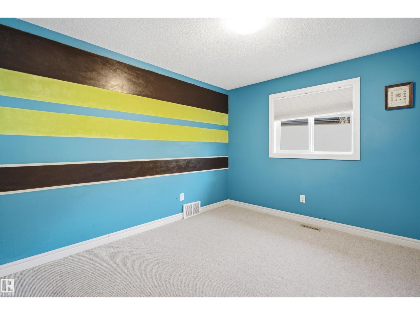
Welcome to this beautiful home in The Hamptons with over 2,000 sqft of living space, including a SERENE BACKYARD and located on a safe CUL DE SAC. The main floor features a bright living room and an open concept kitchen with GRANITE countertops, STAINLESS STEEL appliances, ample cabinetry, pantry and a dining area over looking the beautiful landscaped backyard where you can entertain guests. HARDWOOD FLOORING and 2-pc bathroom completes the main level. Upstairs offers a spacious bonus room with VAULTED CEILINGS, a 4-pc bath, 3 spacious bedrooms in total including a primary suite with a 4-PC ENSUITE featuring your own SOAKER TUB and WALK-IN CLOSET. Enjoy summer BBQs with family and friends on your LARGE TREX COMPOSITE DECK overlooking the luscious treed backyard or stay cool indoors with central A/C. The basement is partially framed and awaiting your finishing touches. A NEW ROOF, double garage and nearby walking trails complete this exceptional home. This is the perfect blend of comfort and functionality! (id:66555)
Property details
Property
- Style
- House
- Year built
- 2007
- Living area
- 2,007 square feet
- MLS® number
- E4513245
Interior
- Bedrooms
- 3
- Bathrooms
- 3
- Basement
- Partially finished, Full
- Appliances
- Washer, Refrigerator, Gas stove(s), Dishwasher, Dryer, Hood Fan, Storage Shed, Garage door opener, Garage door opener remote(s)
Systems
- Heating
- Forced air
Parking
- Parking
- Attached Garage
City assessment
- Assessed value
- $563,000 (2025)
- Assessment class
- Residential
Lot & site
- Lot size
- 534 m² (5,752 sq ft)
- Lot features
- Cul-de-sac, See remarks, Flat site, Park/reserve
- Site influences
- Cul-de-sac, See remarks, Flat site, Park/reserve
- Community
- The Hamptons
Rooms
Main level
- Living room—
- Dining room—
- Kitchen—
Upper Level
- Primary Bedroom—
- Bedroom 2—
- Bedroom 3—
- Bonus Room—
More homes in The Hamptons
All 53 homes for sale in The Hamptons, with what each one costs a month.
Listing courtesy of RE/MAX Elite. Listing data is provided under copyright by the REALTORS® Association of Edmonton via the CREA Data Distribution Facility (DDF®). Information is deemed reliable but is not guaranteed accurate by CREA, the board, or Padster, and should be independently verified. Not intended to solicit properties currently listed for sale.