21211 59 Av NW
The Hamptons · Edmonton, AB T6M 0H5
MLS® E4513158 · Listing courtesy of MaxWell Devonshire Realty
$459,900 list price · 4 bedrooms · 3 bathrooms · 1,609 sq ft · House
What it costs to own
- List price
- $459,900
- Down payment (10%)
- $45,990
- Mortgage
- $413,910
- Rate · amortization
- 4.34% · 25 years
- Principal & interest
- $2,263/mo
Principal and interest only. Property tax, insurance, utilities, condo fees and maintenance are extra.
About this home
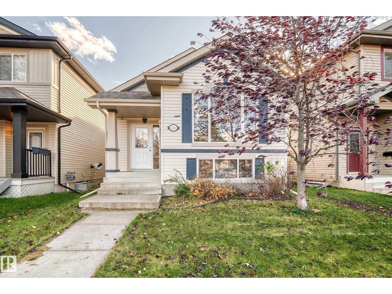
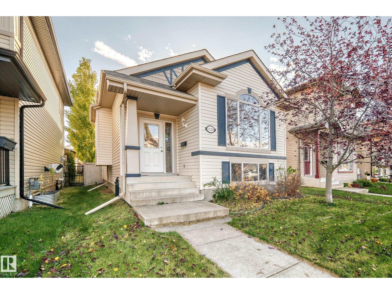
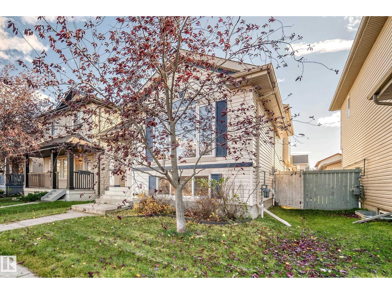
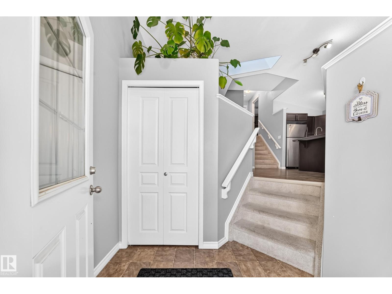
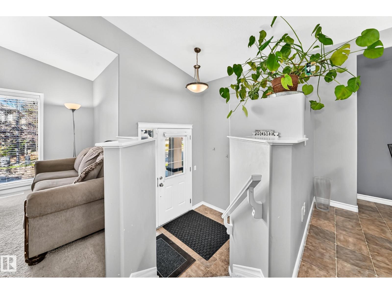
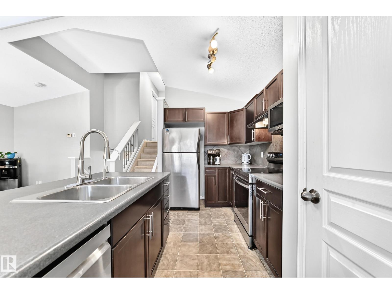
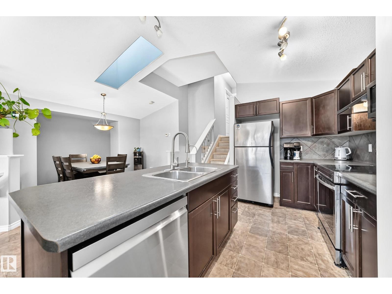
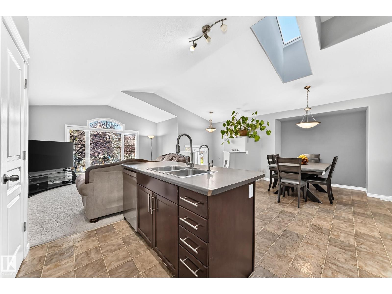
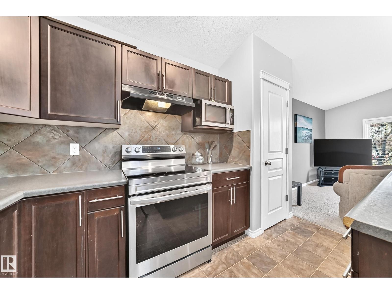
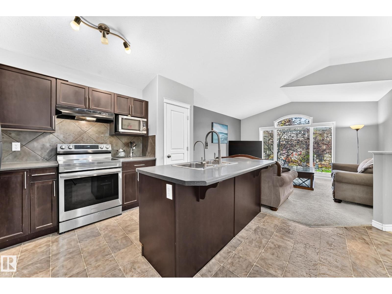
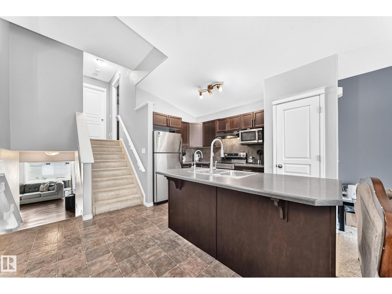
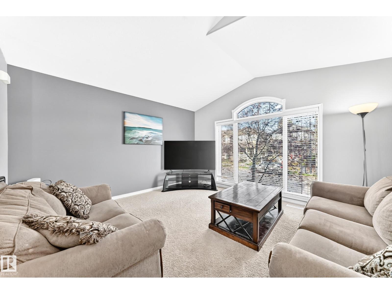
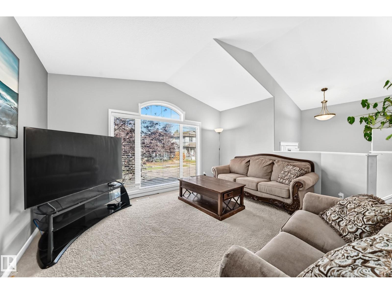
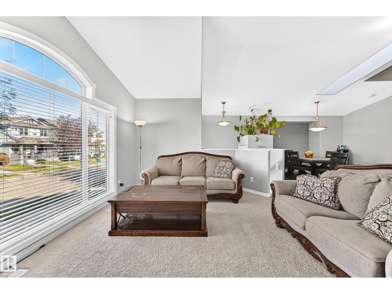
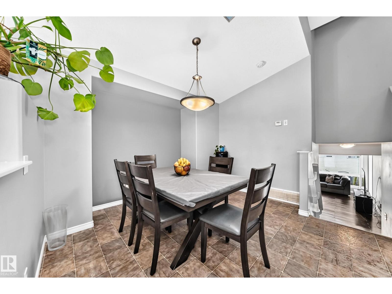
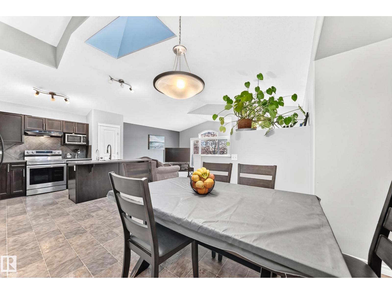
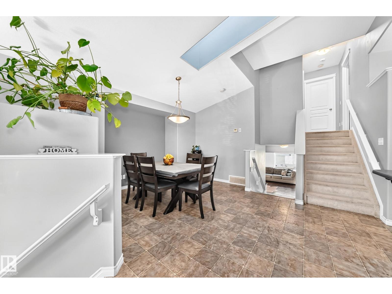
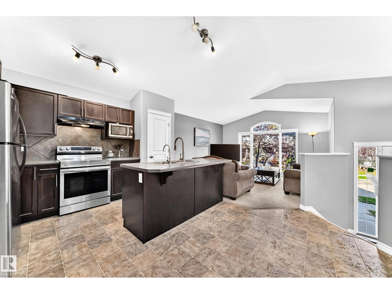
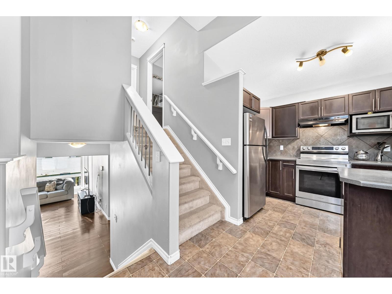
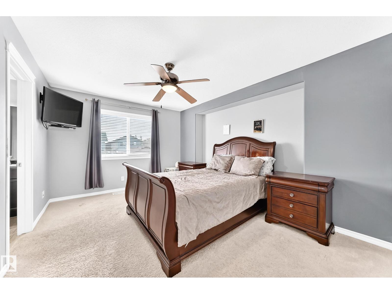
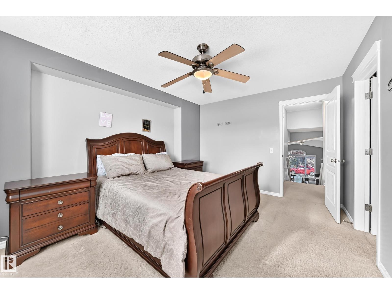
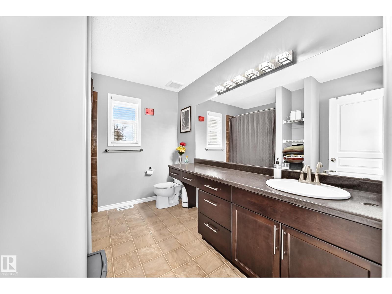
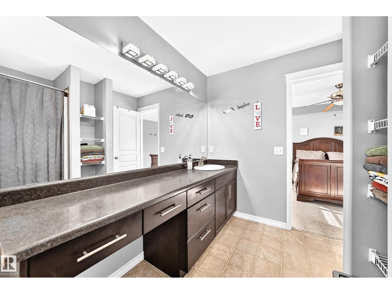
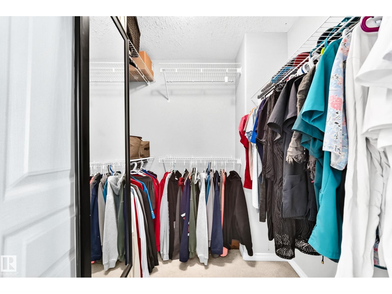
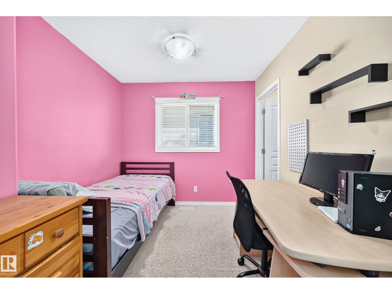
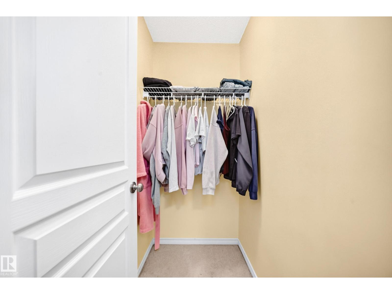
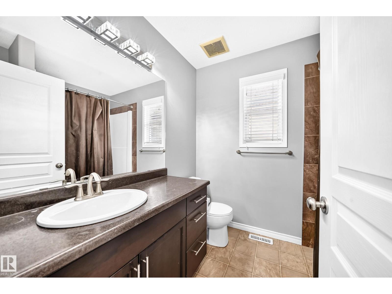
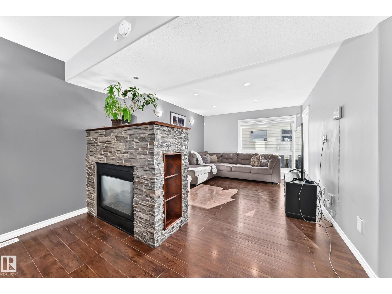
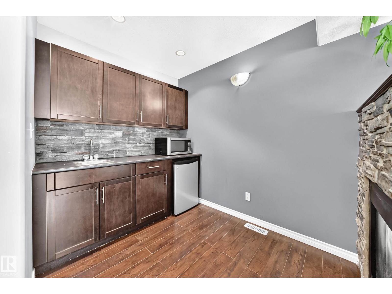
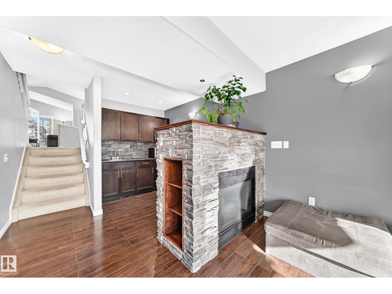
This fabulous 4-level split home has just hit the market. The main floor features an airy, open floor plan, spacious living room, large kitchen with an island and vaulted ceiling. The upper floor has a spacious primary bedroom, huge ensuite, and a walk-in closet. Across the hall is a secondary bedroom and main bathroom. The living area continues down to the lower (3rd) level where you will find a beautiful family room with a double-sided fireplace, a wet-bar area and another bedroom (or great office space). The basement is fully-finished, with a 4th bedroom, flex space, and tons of storage. The SOUTH-FACING BACKYARD has a beautiful, concrete patio area and a 22'x22' double-detached garage. The home has NEWER SOLAR PANELS (2023) AND AN ENTIRE HOME WATER FILTRATION SYSTEM (2025), all to the benefit of the buyer. Welcome Home! (id:66555)
Property details
Property
- Style
- House
- Year built
- 2009
- Living area
- 1,609 square feet
- MLS® number
- E4513158
Interior
- Bedrooms
- 4
- Bathrooms
- 3
- Basement
- Finished, Full
- Appliances
- Washer, Refrigerator, Dishwasher, Stove, Dryer, Hood Fan, Window Coverings
Systems
- Heating
- Forced air
Parking
- Parking
- Detached Garage
City assessment
- Assessed value
- $440,500 (2025)
- Assessment class
- Residential
Lot & site
- Lot size
- 326 m² (3,504 sq ft)
- Lot features
- Lane, Skylight
- Site influences
- Lane, Skylight
- Community
- The Hamptons
Rooms
Main level
- Living room—
- Dining room—
- Kitchen—
Lower level
- Family room—
- Bedroom 3—
- Bedroom 4—
Upper Level
- Primary Bedroom—
- Bedroom 2—
More homes in The Hamptons
All 53 homes for sale in The Hamptons, with what each one costs a month.
Listing courtesy of MaxWell Devonshire Realty. Listing data is provided under copyright by the REALTORS® Association of Edmonton via the CREA Data Distribution Facility (DDF®). Information is deemed reliable but is not guaranteed accurate by CREA, the board, or Padster, and should be independently verified. Not intended to solicit properties currently listed for sale.