$539,000 list price · 5 bedrooms · 4 bathrooms · 1,900 sq ft · House
What it costs to own
- List price
- $539,000
- Down payment (10%)
- $53,900
- Mortgage
- $485,100
- Rate · amortization
- 4.34% · 25 years
- Principal & interest
- $2,652/mo
Principal and interest only. Property tax, insurance, utilities, condo fees and maintenance are extra.
About this home
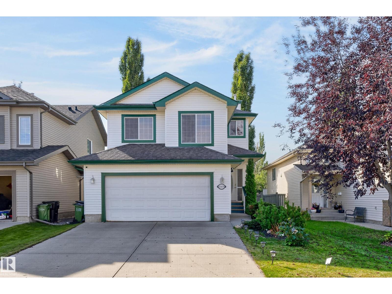
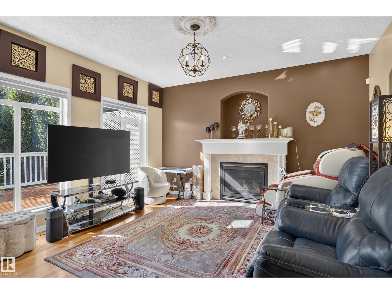
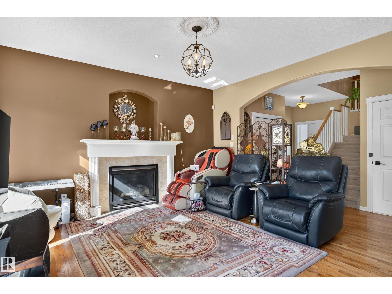
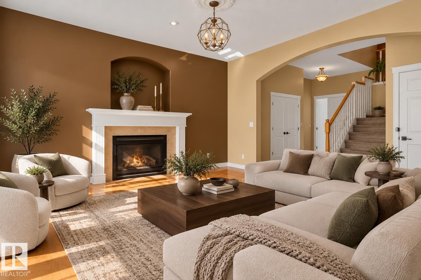
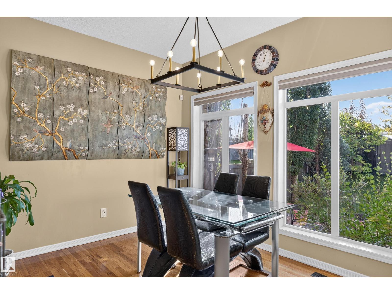
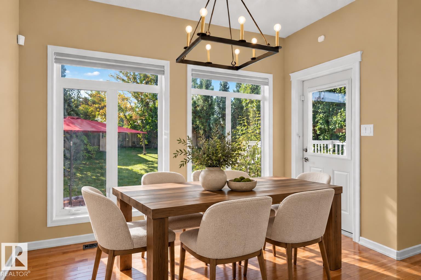
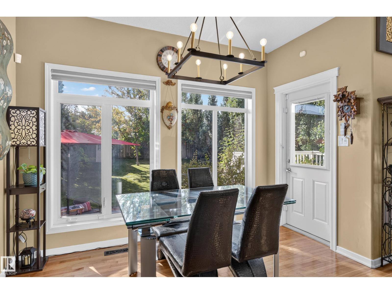
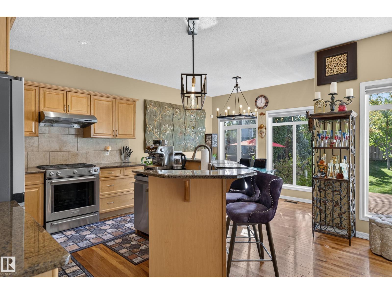
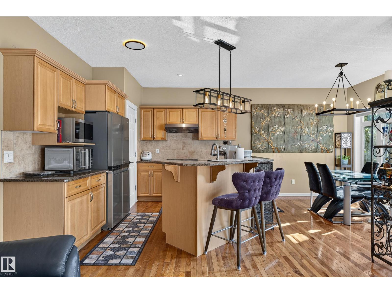
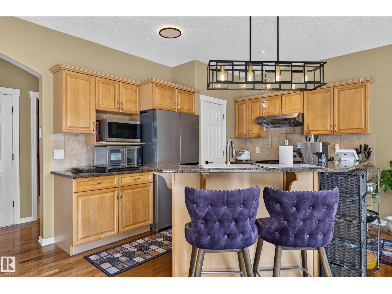
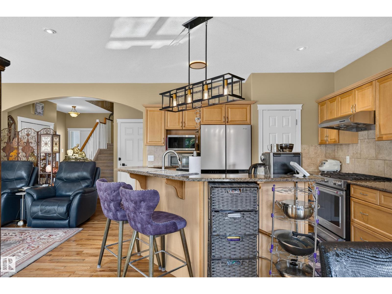
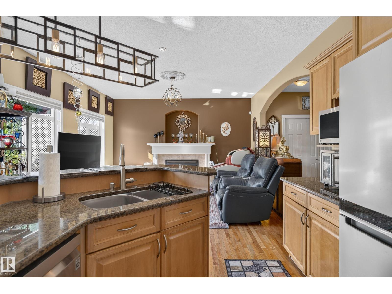
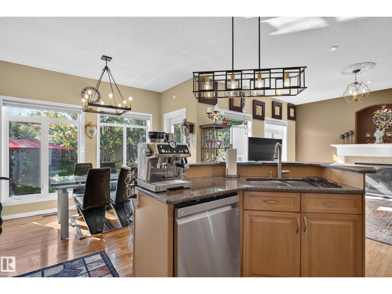
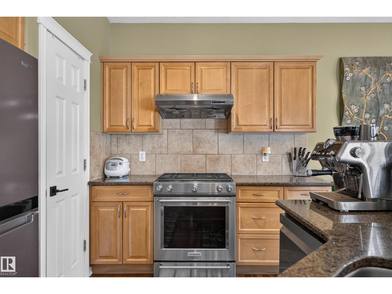
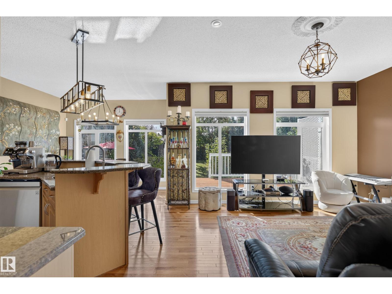
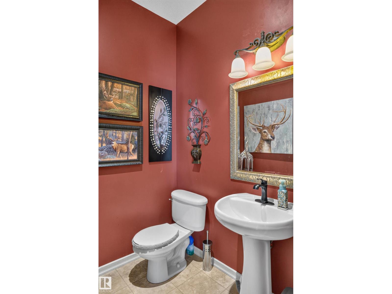
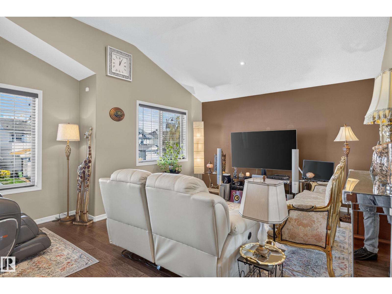
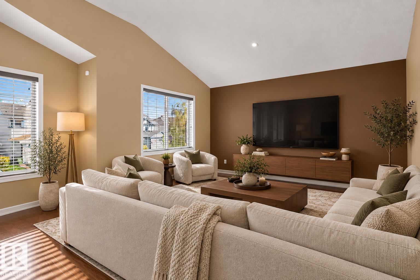
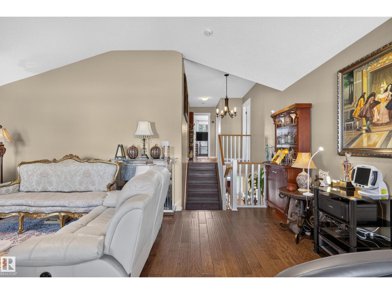
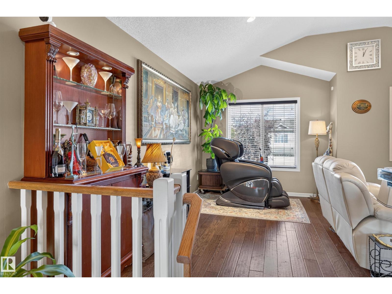
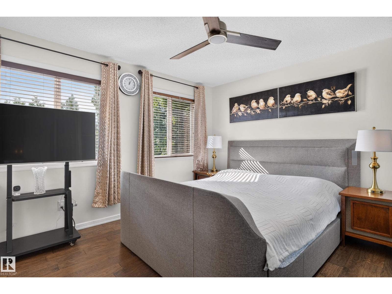
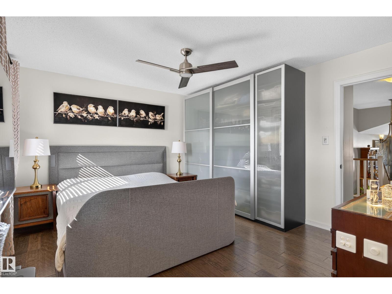
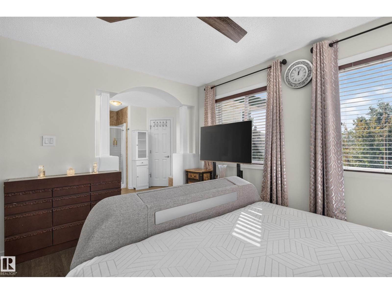
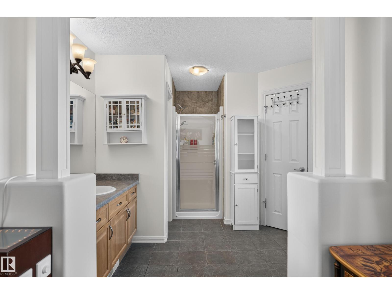
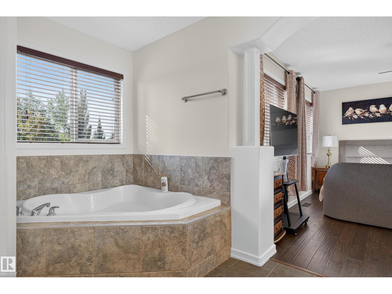
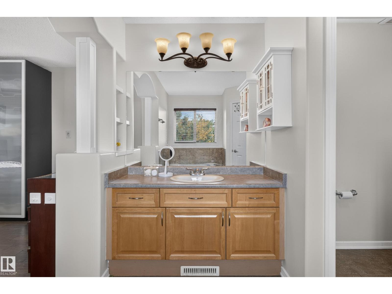
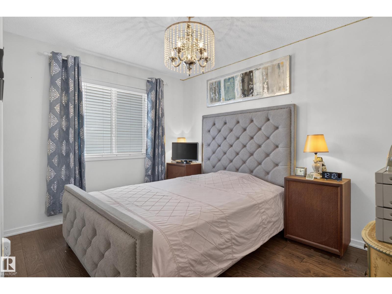
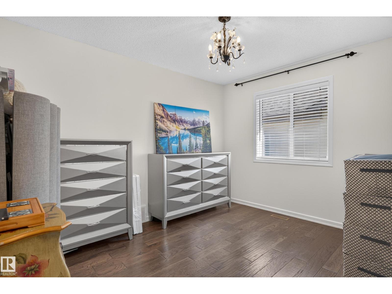
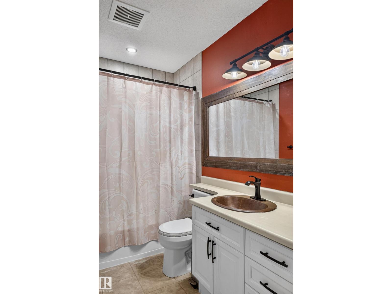
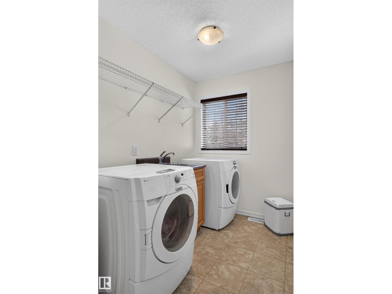
Welcome to this beautifully maintained home in The Hamptons! The bright main floor features hardwood floors, a spacious kitchen with granite countertops, stainless steel appliances, and a walkthrough pantry. Enjoy multiple living spaces, including a cozy living room with gas fireplace, separate family room, and bupstairs bonus room. The spacious primary suite offers a private ensuite, while upper-floor laundry adds convenience. The fully finished basement features 2 additional bedrooms, a full bathroom, and a large recreation room with sprung dance floor and mirrored wall. Recent upgrades include NEW AIR CONDITIONING, hoodfan and power blinds. The oversized garage provides extra storage, while the landscaped south-facing backyard offers a deck, patio and mature trees giving tons of privacy. Located near lakes, parks, walking trails, River Cree Resort, West Edmonton Mall, Whitemud Drive, and Anthony Henday. A fantastic home offering space, comfort, and convenience! (id:66555)
Property details
Property
- Style
- House
- Year built
- 2006
- Living area
- 1,900 square feet
- MLS® number
- E4510543
Interior
- Bedrooms
- 5
- Bathrooms
- 4
- Basement
- Finished, Full
- Appliances
- Washer, Refrigerator, Gas stove(s), Dishwasher, Dryer, Microwave, Hood Fan, Window Coverings, Garage door opener, Garage door opener remote(s)
Systems
- Heating
- Forced air
Parking
- Parking
- Attached Garage
City assessment
- Assessed value
- $531,000 (2025)
- Assessment class
- Residential
Lot & site
- Lot size
- 458 m² (4,934 sq ft)
- Community
- The Hamptons
Rooms
Main level
- Living room4.36 × 4.26 meters
- Dining room3.35 × 1.75 meters
- Kitchen3.86 × 4.29 meters
Upper Level
- Family room5.8 × 4.48 meters
- Primary Bedroom3.96 × 3.7 meters
- Bedroom 23.59 × 3.18 meters
- Bedroom 33.58 × 3.12 meters
- Laundry room1.73 × 3.35 meters
Basement
- Bedroom 4—
- Bedroom 5—
- Recreation room—
More homes in The Hamptons
All 53 homes for sale in The Hamptons, with what each one costs a month.
Listing courtesy of 2% Realty Pro. Listing data is provided under copyright by the REALTORS® Association of Edmonton via the CREA Data Distribution Facility (DDF®). Information is deemed reliable but is not guaranteed accurate by CREA, the board, or Padster, and should be independently verified. Not intended to solicit properties currently listed for sale.