#339 1520 Hammond Ga NW
The Hamptons · Edmonton, AB T6M 0J4
MLS® E4502417 · Listing courtesy of Exp Realty
$220,000 list price · 2 bedrooms · 2 bathrooms · 863 sq ft · Condo
What it costs to own
- List price
- $220,000
- Down payment (10%)
- $22,000
- Mortgage
- $198,000
- Rate · amortization
- 4.34% · 25 years
- Principal & interest
- $1,083/mo
- Condo fee
- $515 monthly
Principal and interest only. Property tax, insurance, utilities, condo fees and maintenance are extra.
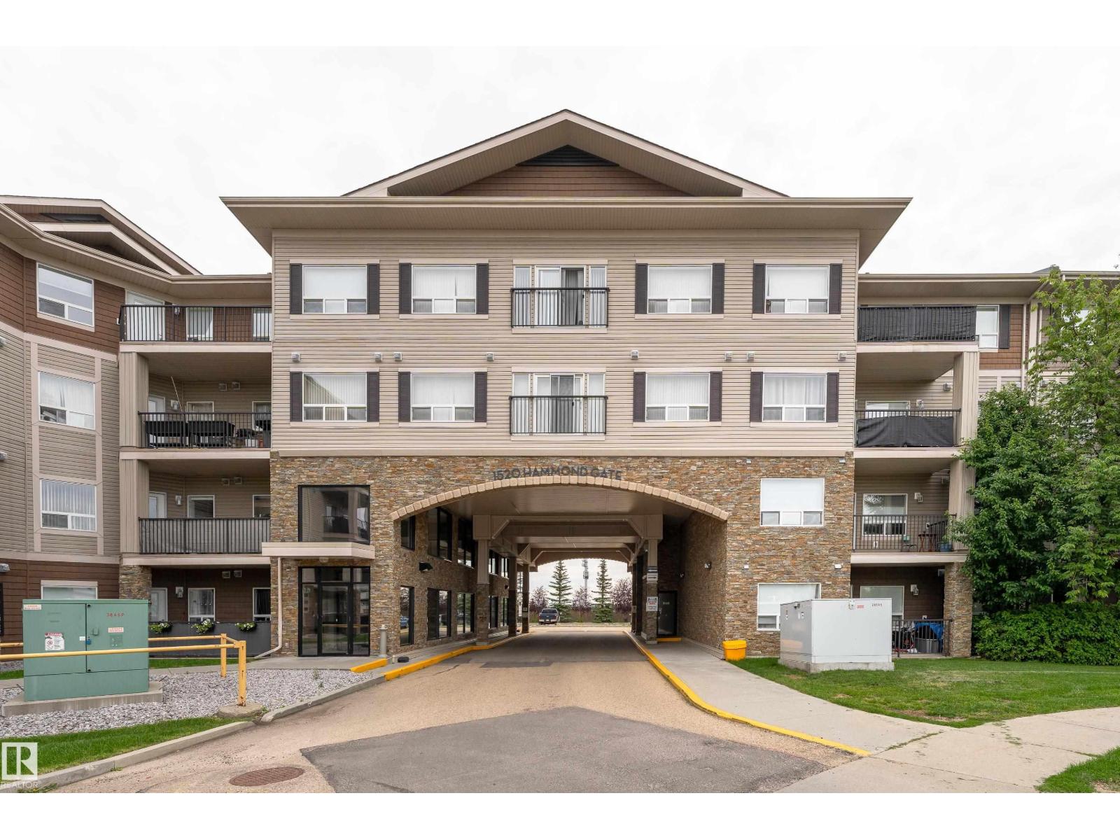
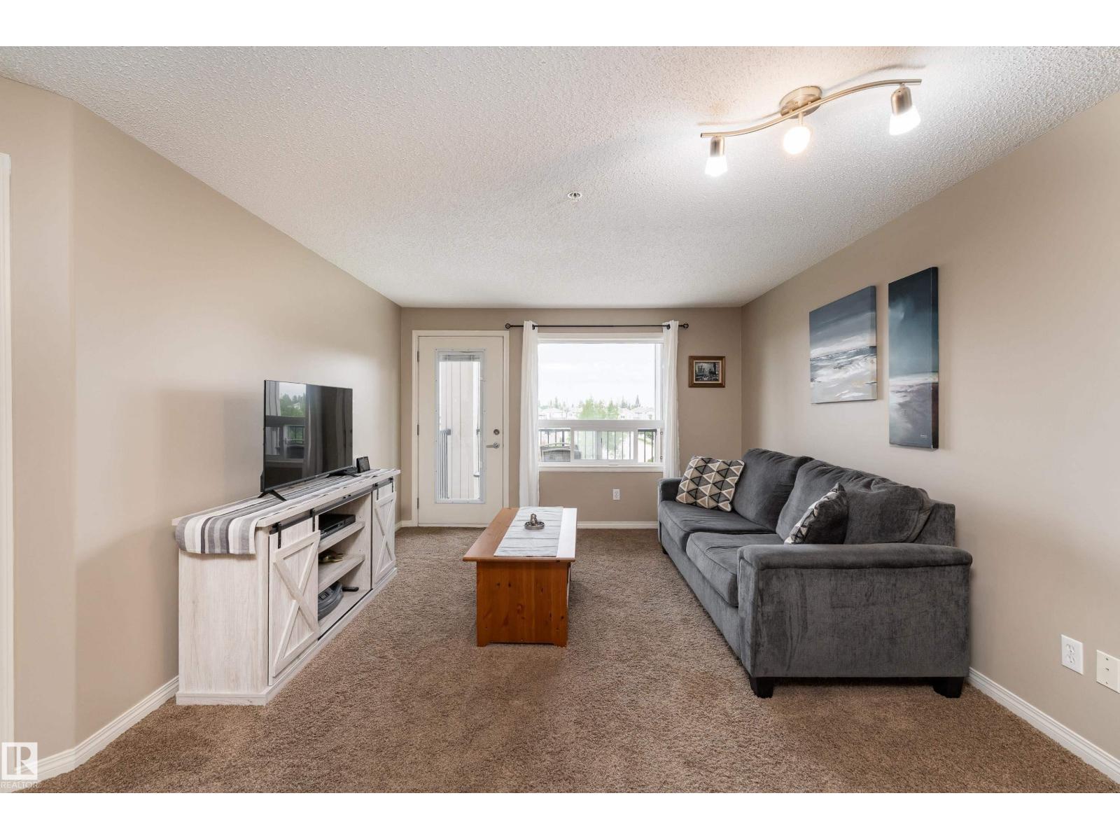
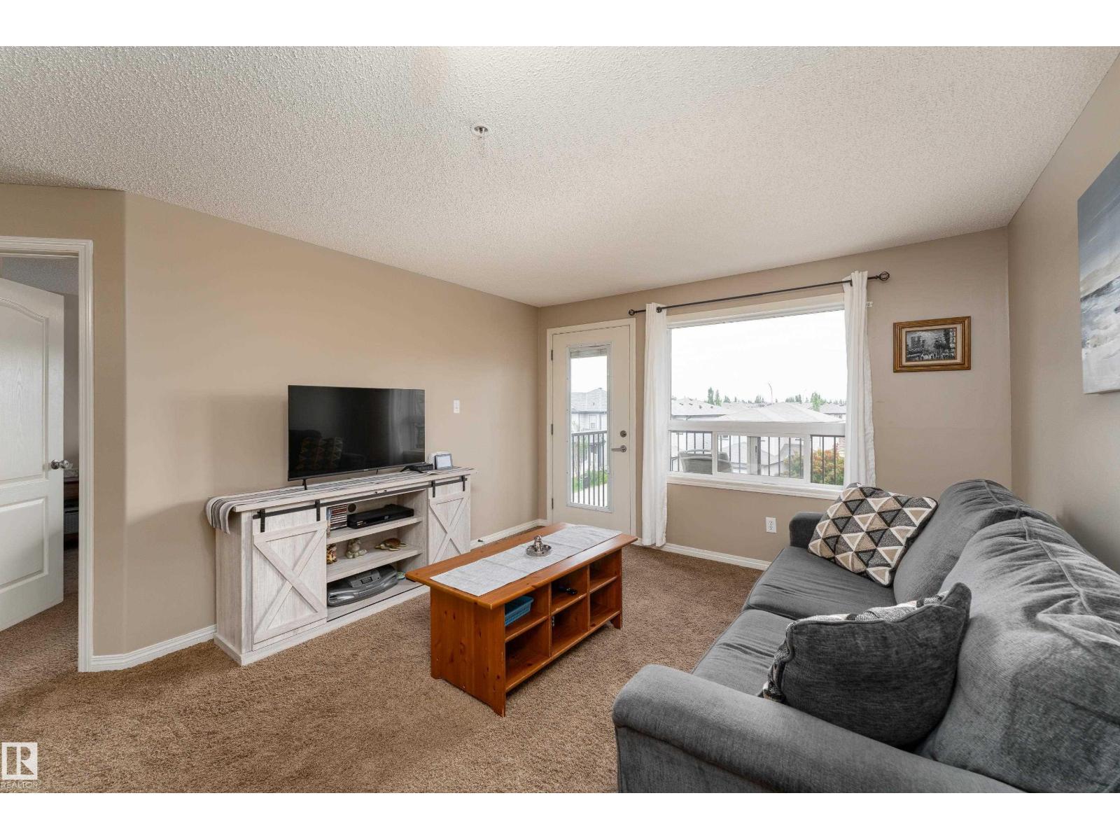
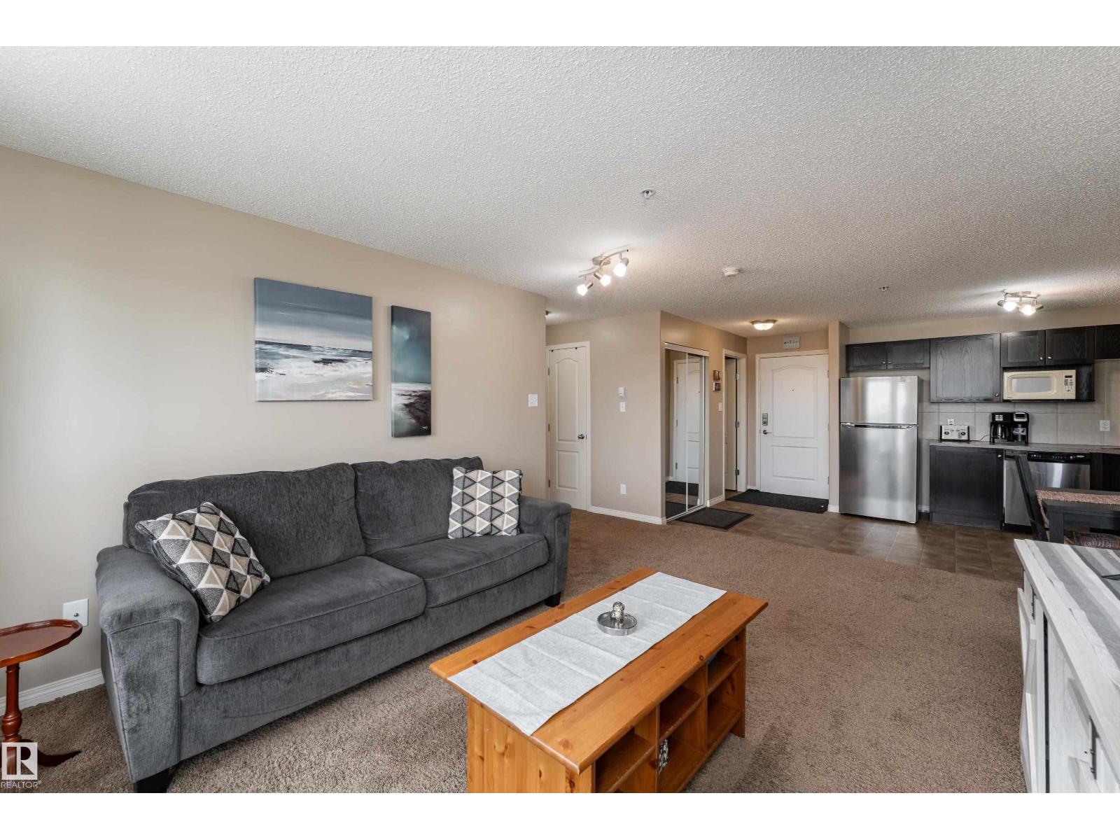
About this home
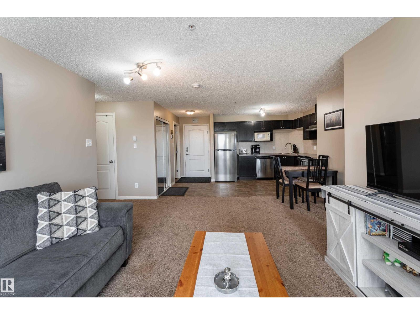
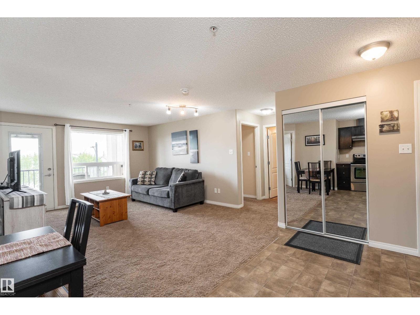
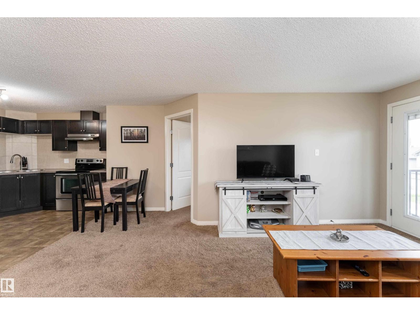
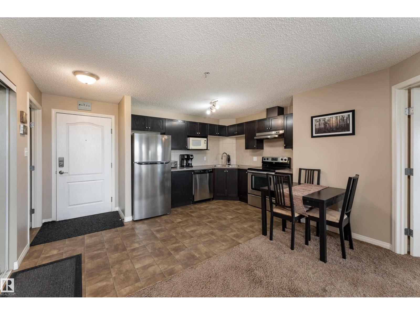
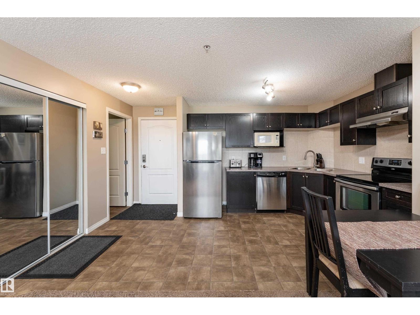
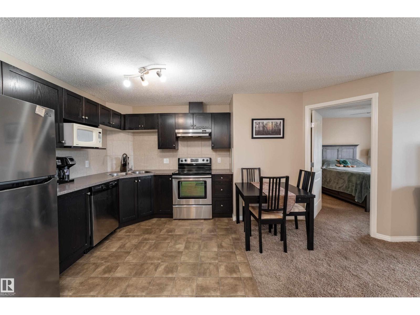
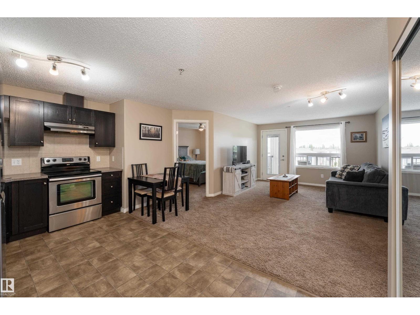
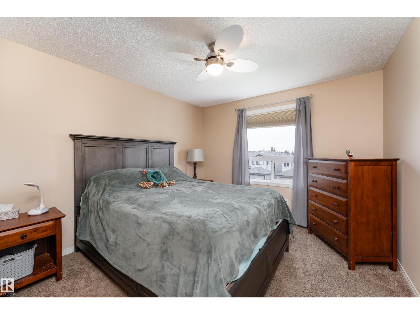
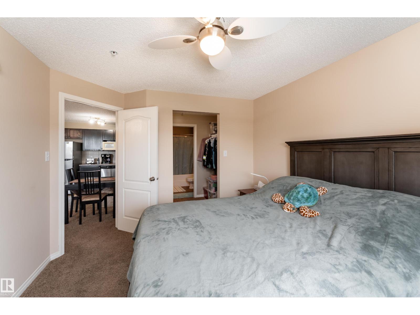
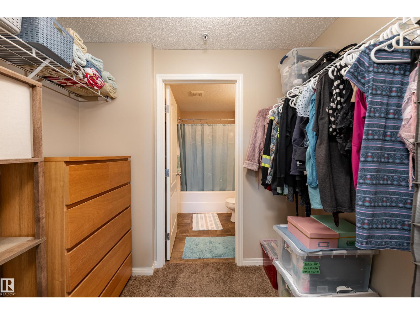
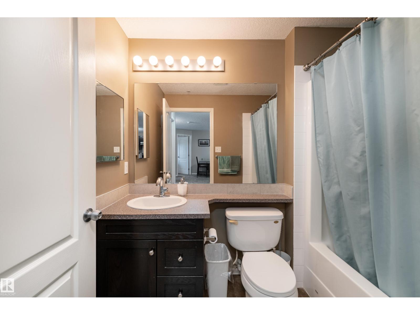
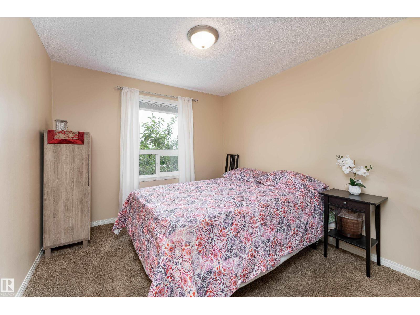
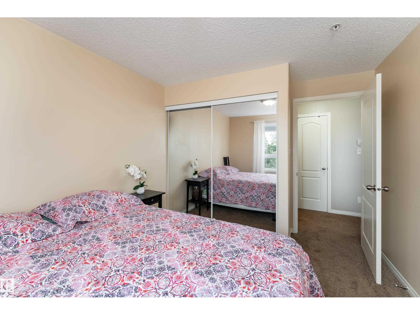
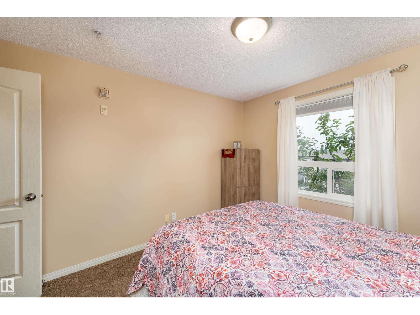
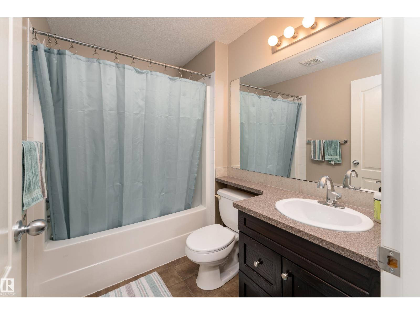
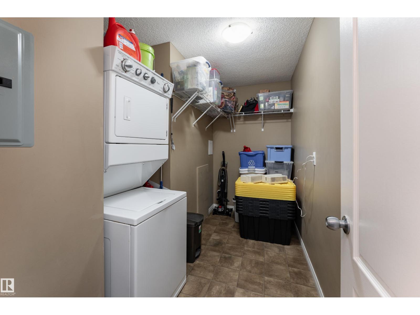
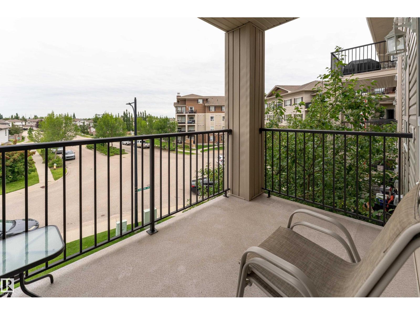
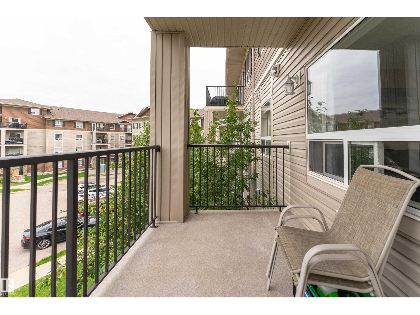
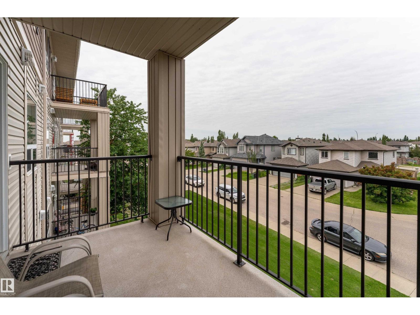
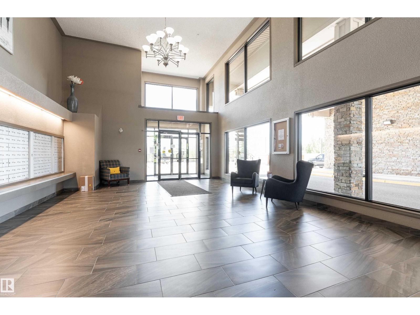
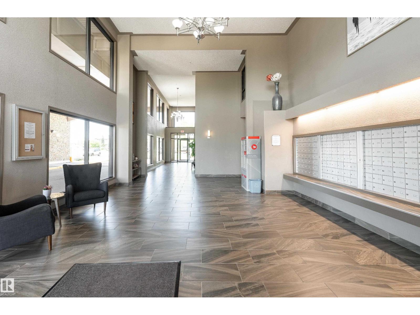
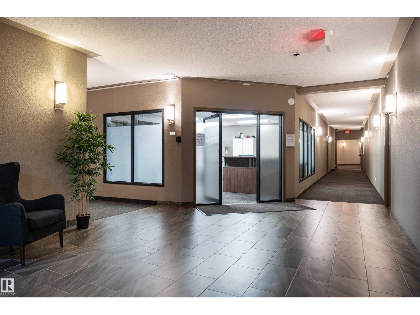
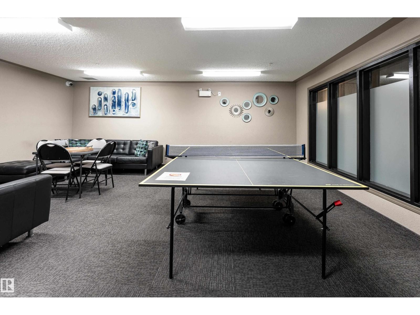
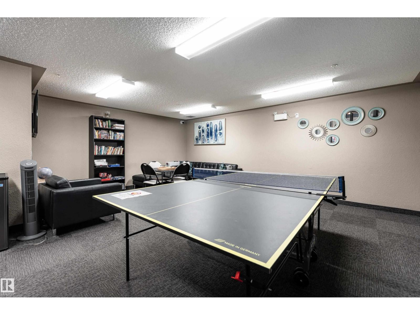
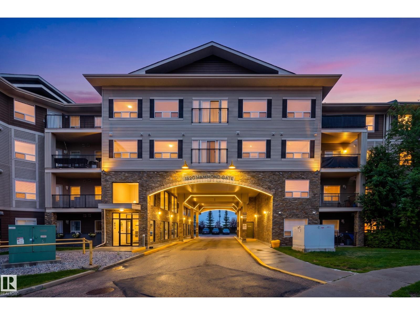
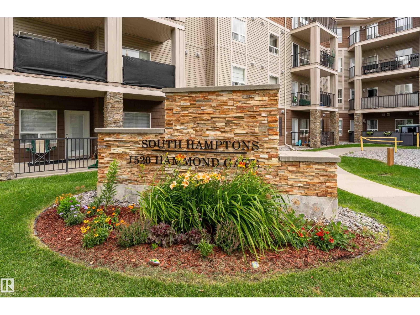
Carefree condo living in this bright, beautifully maintained 2-bedroom, 2-bath home featuring a functional open-concept layout, heated underground parking, in-suite laundry, and a west-facing balcony with a gas BBQ hookup. Filled with natural light, the thoughtful floor plan places the bedrooms on opposite sides of the living area for added privacy. The spacious primary suite offers walk-through double closets and a 4-piece ensuite. The kitchen features stainless steel appliances, a new refrigerator, upgraded faucets, and plenty of cabinet space. An oversized in-suite laundry/storage room provides exceptional space for bikes, pantry items, and seasonal storage. This pet-friendly building (board approval) also offers a social room with a TV, lounge, and ping pong table. Conveniently located close to shopping, restaurants, and everyday amenities. Condo fees include heat, water/sewer, heated floors and underground parking. (id:66555)
Property details
Property
- Style
- Apartment
- Year built
- 2008
- Living area
- 863 square feet
- MLS® number
- E4502417
Interior
- Bedrooms
- 2
- Bathrooms
- 2
- Basement
- None
- Appliances
- Washer, Refrigerator, Dishwasher, Stove, Dryer, Microwave Range Hood Combo, Window Coverings, Fan
Systems
- Heating
- In Floor Heating
Parking
- Parking
- Underground, Heated Garage
City assessment
- Assessed value
- $197,500 (2025)
- Assessment class
- Residential
Lot & site
- Lot features
- Flat site
- Site influences
- Flat site, Public Swimming Pool
- Community
- The Hamptons
Rooms
Main level
- Living room5.42m x 4.43m
- Dining room—
- Kitchen2.60m x 3.30m
- Primary Bedroom4.02m x 3.20m
- Bedroom 23.83m x 2.95m
- Laundry room1.99m x 3.50m
The building
Park Place South Hamptons: what units cost to own, condo fees and every unit for sale.
More homes in The Hamptons
All 53 homes for sale in The Hamptons, with what each one costs a month.
Listing courtesy of Exp Realty. Listing data is provided under copyright by the REALTORS® Association of Edmonton via the CREA Data Distribution Facility (DDF®). Information is deemed reliable but is not guaranteed accurate by CREA, the board, or Padster, and should be independently verified. Not intended to solicit properties currently listed for sale.